Price Reduced Listing
3477 Charlestowne Crossing Drive,St Charles, MO 63301
St Charles, MO 63301

Description
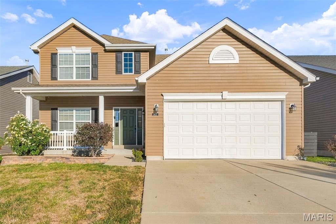
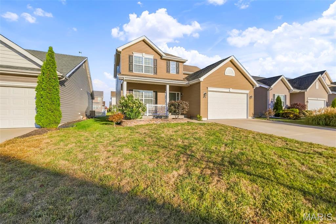
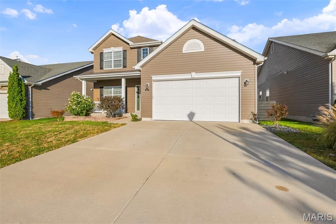
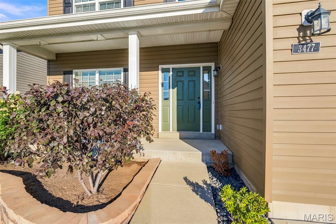
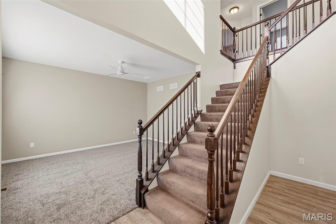
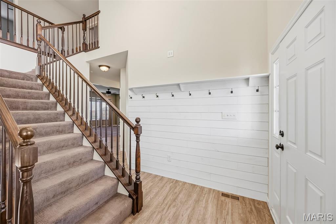
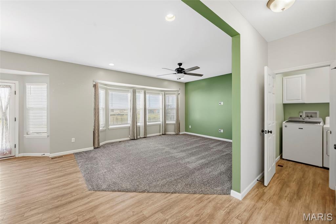
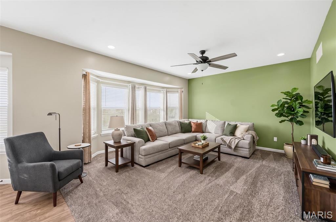
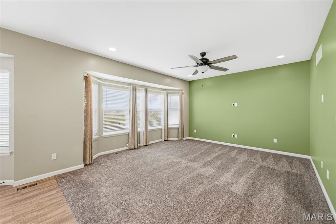
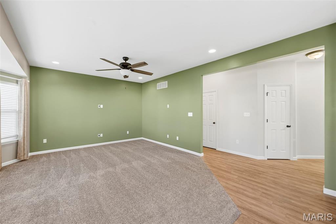
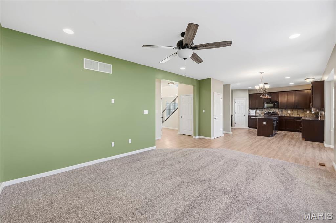
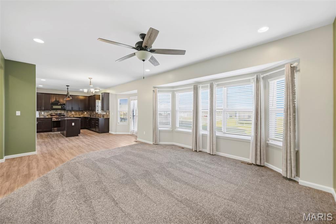
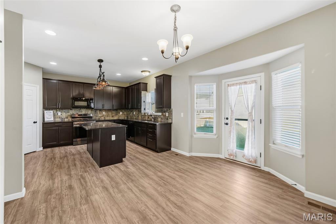
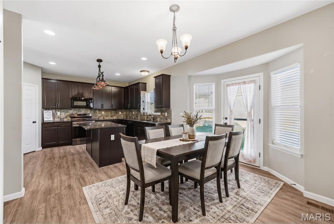
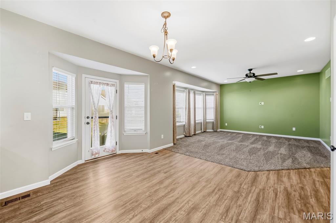
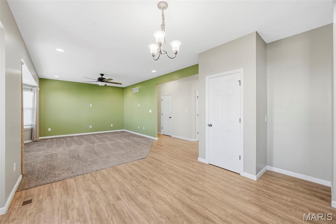
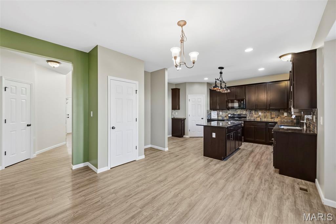
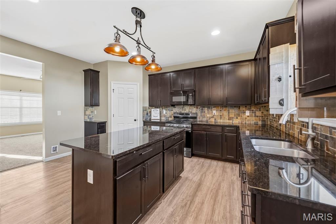
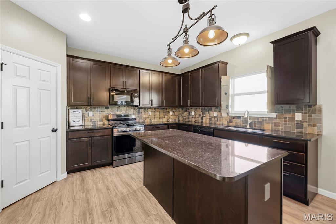
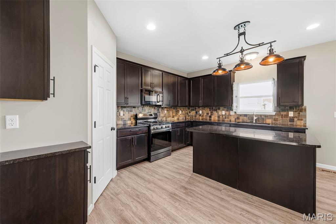
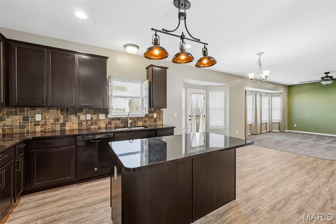
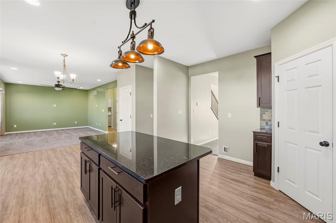
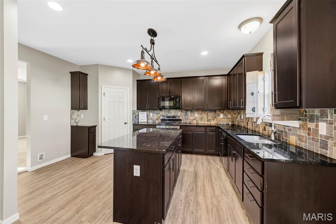
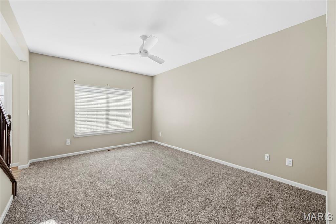
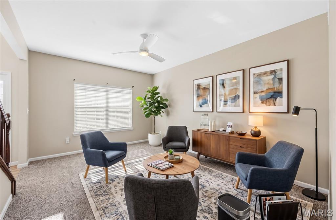
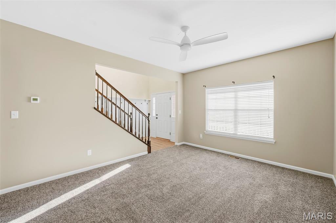
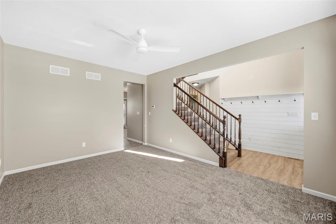
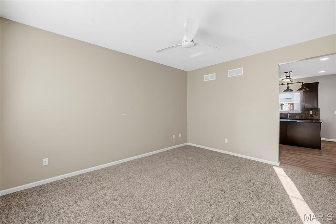
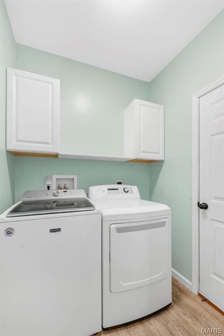
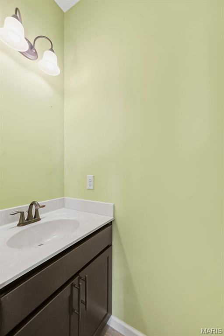
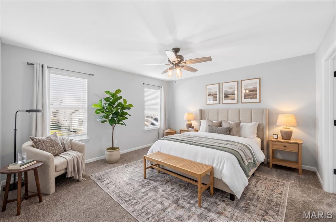
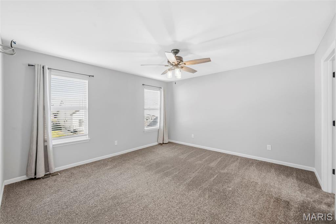
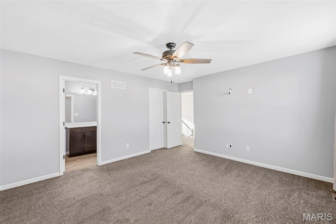
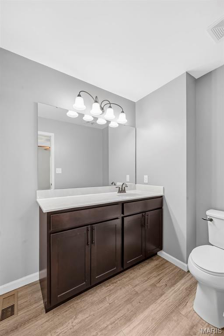
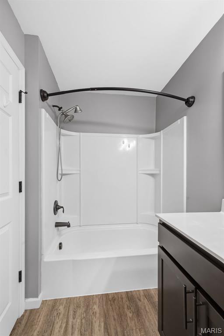
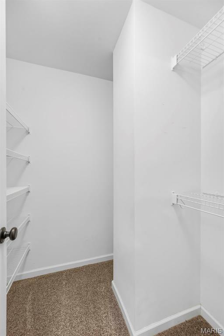
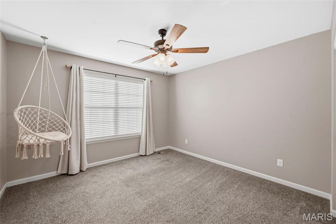
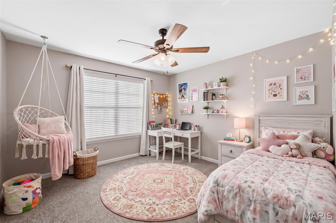
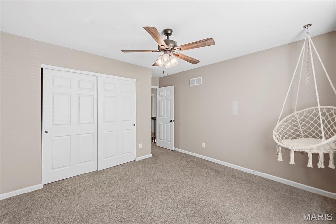
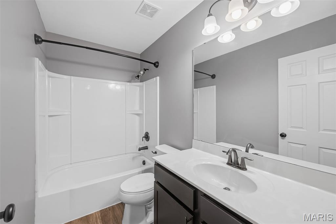
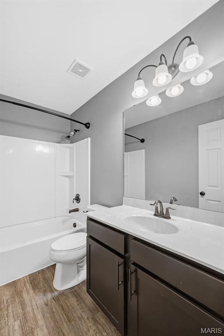
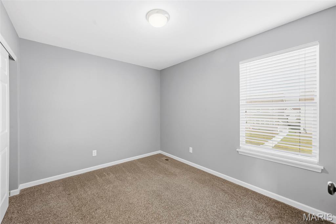
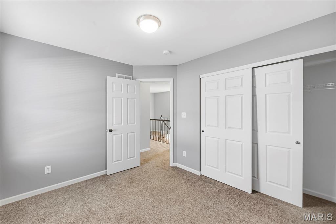
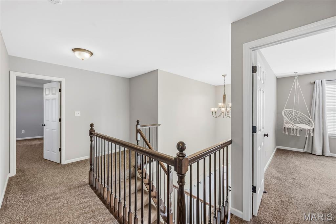
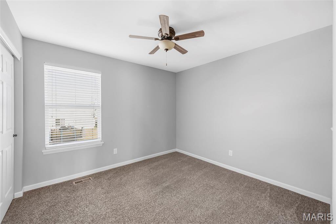
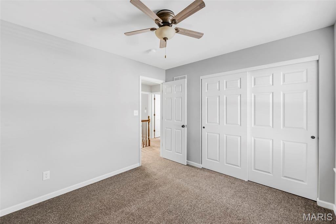
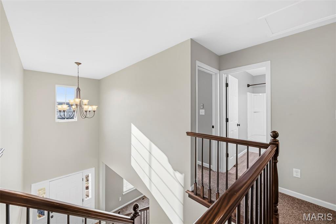
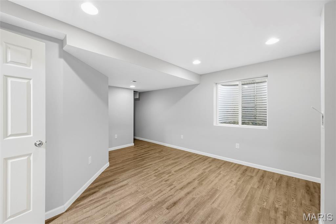
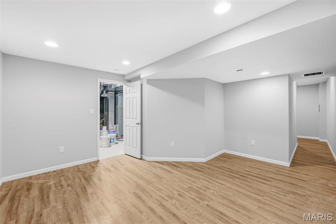
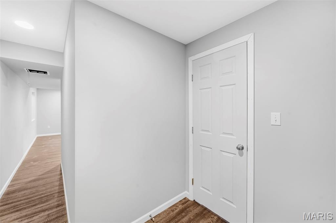
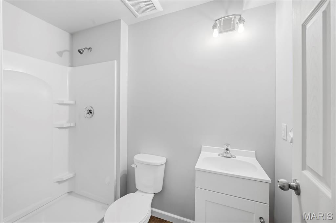
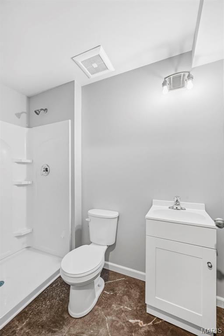
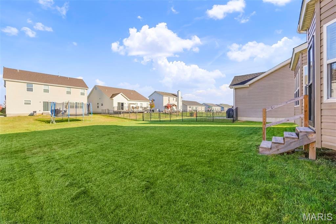
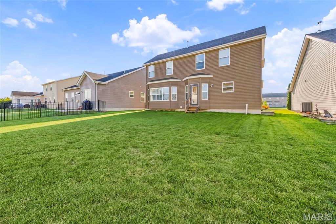
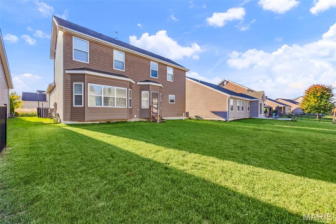
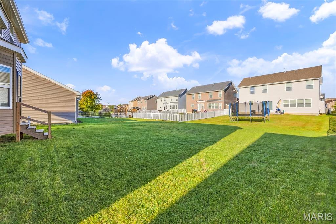
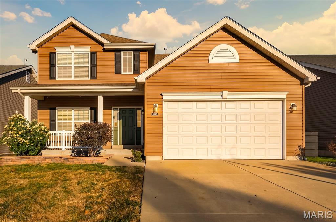
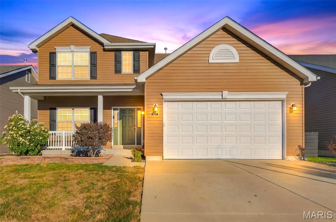
Welcome home to this spacious 5-bedroom, 3.5-bath two-story in the desirable Charlestowne Crossing community! Step inside to a welcoming entry featuring a convenient drop zone-perfect for keeping bags, shoes and everyday essentials organized. The main level offers a bright, functional layout with brand-new carpet in the living room and versatile front room. With plenty of space for a large table in the eat-in kitchen, the front room can easily serve as a formal dining room, den, playroom or home office. The kitchen features granite countertops, a large center island with breakfast bar, 42" cabinetry, stainless steel appliances and a walk-in pantry, all opening to the spacious living room for easy everyday living and entertaining. Upstairs you'll find four generously sized bedrooms, including the primary suite with private bath and walk-in closet. Fresh paint in the primary bedroom and bath, as well as an additional upstairs bedroom, gives the home a fresh feel. The recently partially finished lower level adds even more versatility with a 5th bedroom-also ideal for a private home office-and a brand-new full bathroom, while still leaving plenty of unfinished space for storage or future expansion. Outside, beautifully landscaped front flower beds add welcoming curb appeal, along with a level backyard and attached two-car garage. Conveniently located in St. Charles with easy access to Hwy 370, this home offers the space and flexibility to fit the way you live!
Details
| MLS # | 26055457 |
|---|---|
| Listing Type | For Sale |
| Style | House |
| HOA Dues | $525 |
| Sub-Type | Resale |
| Status | Active |
| Year | 2018 |
| Days On Site | 11 |
| Listing Provided By | MO Realty | Hilary Eisenbath |
Features
| Bed(s) | 5 |
|---|---|
| Bath(s) | 4 Total |
| SQ Feet | 2,398 |
| Garage | 2 |
| Basement | Y |
| Story(s) | 2 |
| Acreage | 0.15 |
Interior
| Rooms Total | 13 |
|---|---|
| Cooling | Ceiling Fan(s), Central Air, Electric |
| Heating | Natural Gas |
| Appliances | Microwave, Gas Oven, Gas Range, Gas Water Heater |
Exterior
| Roof | Architectural Shingle |
|---|---|
| Construction Materials | Vinyl Siding |
| Lot Features | Level |
| Fencing | None |
Parking
| Garage Yes / No | Yes |
|---|---|
| Attached Garage Yes / No | Yes |
Location
| Community Features | Lake, Playground, Sidewalks, Trail(s) |
|---|
Utilities
| Utilities | Electricity Connected, Natural Gas Connected |
|---|---|
| Electric | Three Phase |
| Sewer | Public Sewer |
Taxes
| Property | 5688 |
|---|
Area Information
| State | MO |
|---|---|
| County | St. Charles |
| City | St Charles |
| Zip Code | 63301 |
| Area | St. Charles |
| Community Name | Charlestowne Crossing #2 |
| School District | Orchard Farm Sr. High |
| Elementary School | Discovery Elem. |
| High School | Orchard Farm Sr. High |
| Listing VS Median (in Charlestowne Crossing #2) | |
Price: $439,900 low | high Med: $439,900 sqft: 2,398 low | high Med: 2,398 $ / sqft: $183 low | high Med: $183 On site: 11 low | high Med: 11 | |
Market Activity 63301
Request a showing
Request a showing
 Listings courtesy of Maris MLS as distributed by MLS GRID.
Based on information submitted to the MLS GRID as of November 2, 2026 at 5:54:18 AM PST All data is obtained from various sources and may not have been verified by broker or MLS GRID. Supplied Open House Information is subject to change without notice. All information should be independently reviewed and verified for accuracy. Properties may or may not be listed by the office/agent presenting the information.
The Digital Millennium Copyright Act of 1998, 17 U.S.C. § 512 (the “DMCA”) provides recourse for copyright owners who believe that material appearing on the Internet infringes their rights under U.S. copyright law. If you believe in good faith that any content or material made available in connection with our website or services infringes your copyright, you (or your agent) may send us a notice requesting that the content or material be removed, or access to it blocked. Notices must be sent in writing by email to DMCAnotice@MLSGrid.com.
Contact
Learn More About This Property

| State | MO |
|---|---|
| County | St. Charles |
| City | St Charles |
| Zip Code | 63301 |
| Area | St. Charles |
| Community Name | Charlestowne Crossing #2 |
| School District | Orchard Farm Sr. High |
| Elementary School | Discovery Elem. |
| High School | Orchard Farm Sr. High |
| Listing VS Median (in Charlestowne Crossing #2) | |
Price: $439,900 low | high Med: $439,900 sqft: 2,398 low | high Med: 2,398 $ / sqft: $183 low | high Med: $183 On site: 11 low | high Med: 11 | |