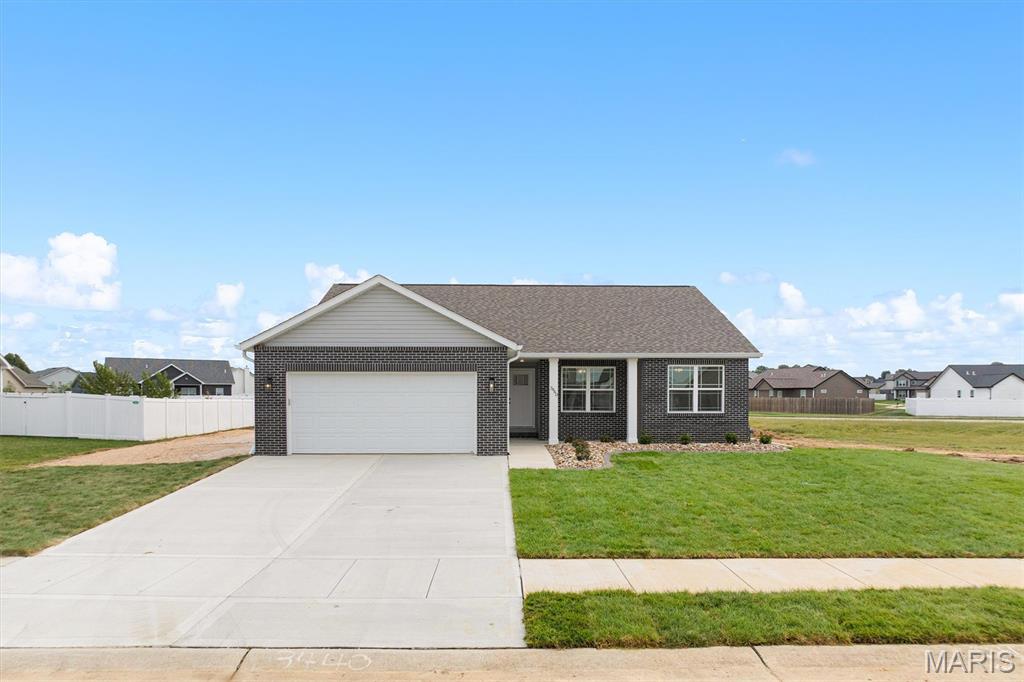


Description
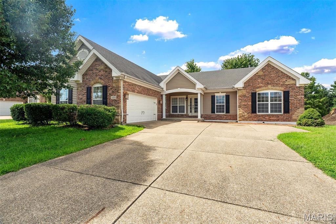
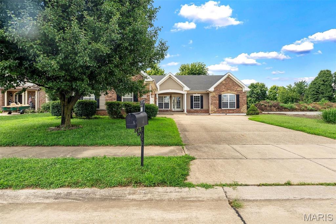
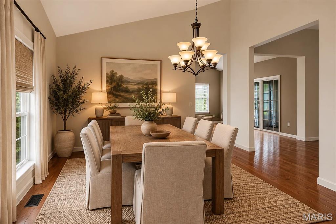
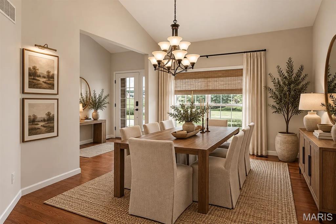
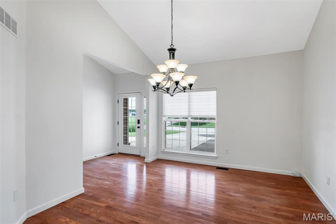
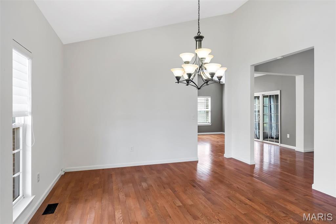
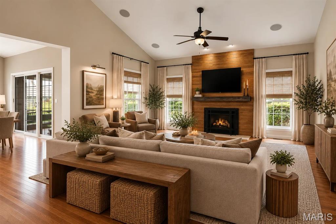
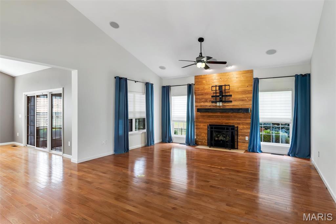
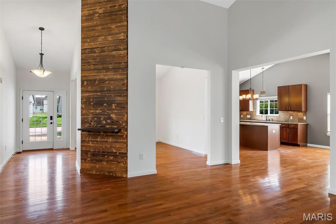
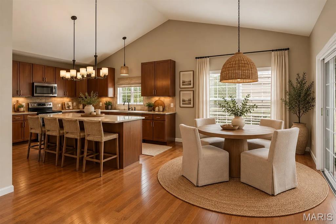
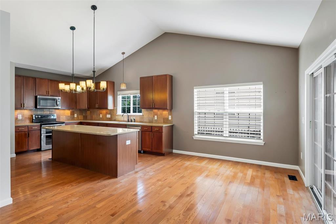
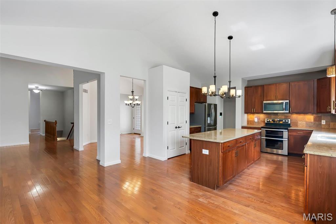
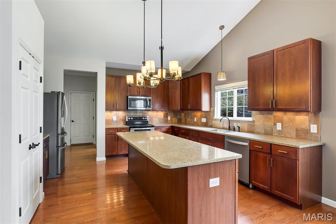
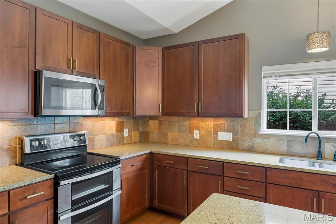
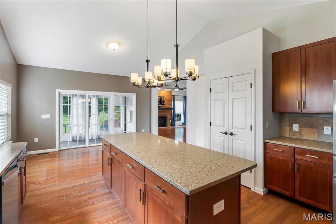
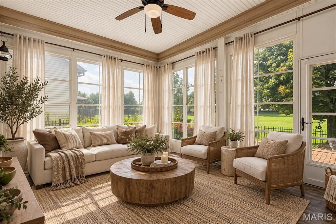
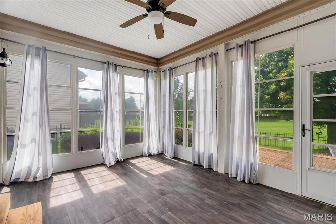
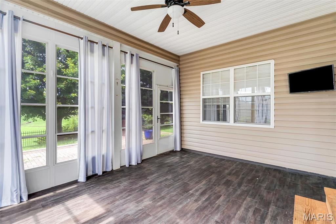
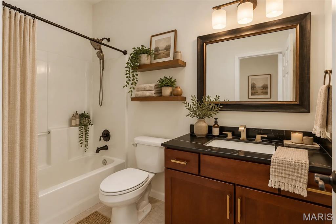
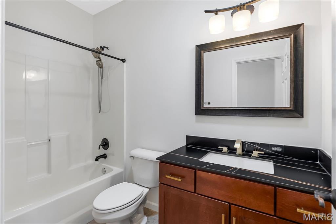
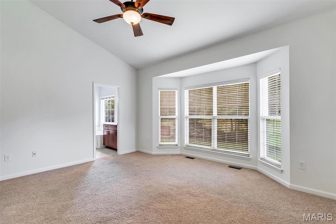
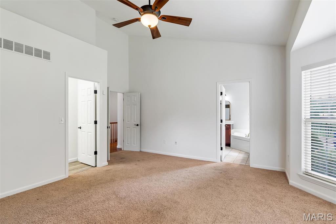
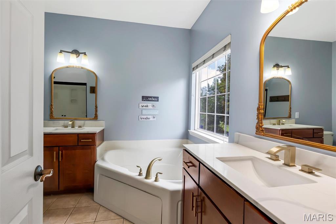
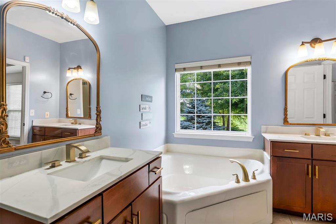
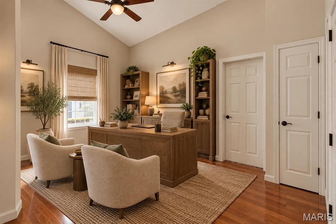
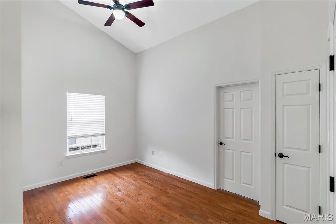
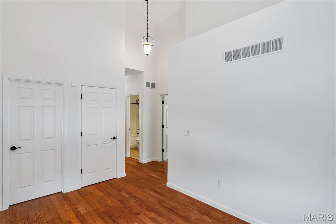
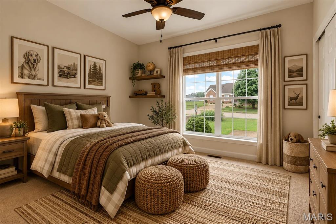
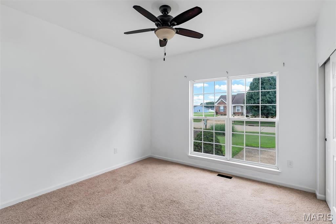
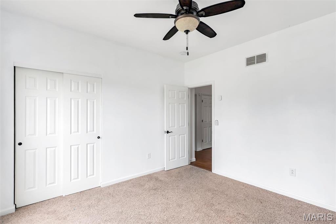
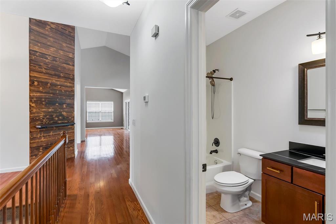
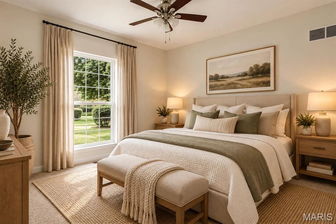
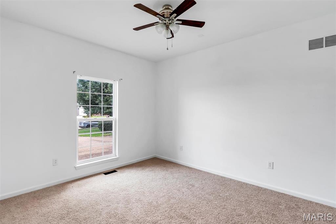
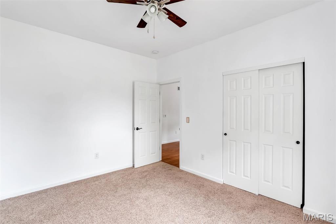
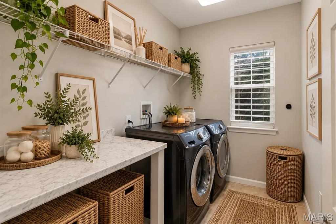
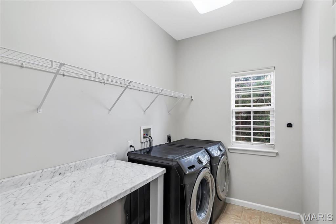
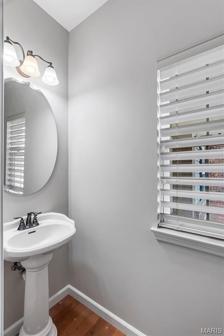
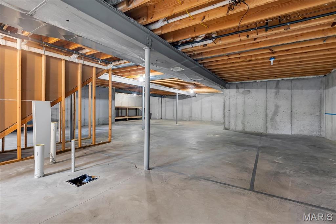
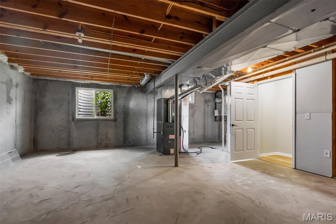
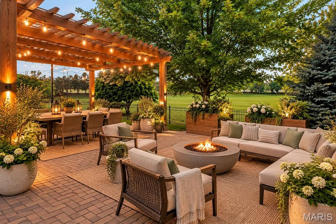
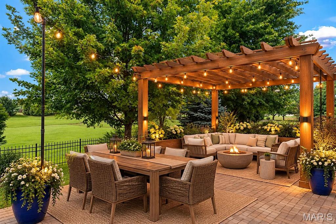
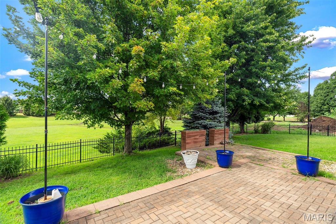
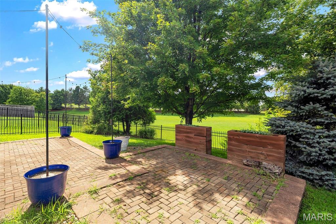
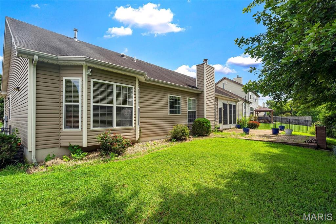
SPACE, COMFORT & AN ASSUMABLE VA LOAN! Welcome to this inviting 3-bedroom, 2.5-bath ranch in Shiloh's established Indian Springs neighborhood, just 15 minutes from Scott Air Force Base and Boeing, with convenient access to shopping, dining, and St. Louis. Eligible buyers may have the opportunity to assume a VA loan at 6.25% interest, subject to lender and VA approval. Offering 2,256 sq. ft. of main-level living, this home features a spacious great room with soaring ceilings and a cozy fireplace, an updated kitchen with granite countertops, custom maple cabinetry, and a large island, plus a separate dining room perfect for gathering with family and friends. The spacious primary suite, main-floor laundry, and flexible bonus room offer comfort and versatility for everyday living. Enjoy relaxing in the three-season room overlooking the fenced quarter-acre yard, complete with mature landscaping and a large patio-perfect for entertaining or enjoying quiet evenings outdoors. Fresh paint throughout adds a refreshed feel, while the expansive unfinished basement with bathroom rough-in offers endless possibilities for a future rec room, gym, or additional living space. With a two-car attached garage, ample parking, and room to make it your own, this Shiloh home offers space to grow, gather, and create lasting memories! *Buyer to independently verify all MLS information, including square footage, measurements, lot size, taxes, and school districts. Loan balance and assumption terms to be verified.*
Details
| MLS # | 26067798 |
|---|---|
| Listing Type | For Sale |
| Style | House |
| HOA Dues | $250 |
| Sub-Type | Resale |
| Status | Active |
| Year | 2007 |
| Days On Site | 10 |
| Listing Provided By | Keller Williams Marquee | Erica Timko |
Features
| Bed(s) | 3 |
|---|---|
| Bath(s) | 3 Total |
| SQ Feet | 2,256 |
| Garage | 2 |
| Basement | Y |
| Story(s) | 1 |
| Acreage | 0.25 |
Interior
| Rooms Total | 7 |
|---|---|
| Cooling | Central Air, Electric |
| Heating | Electric, Forced Air |
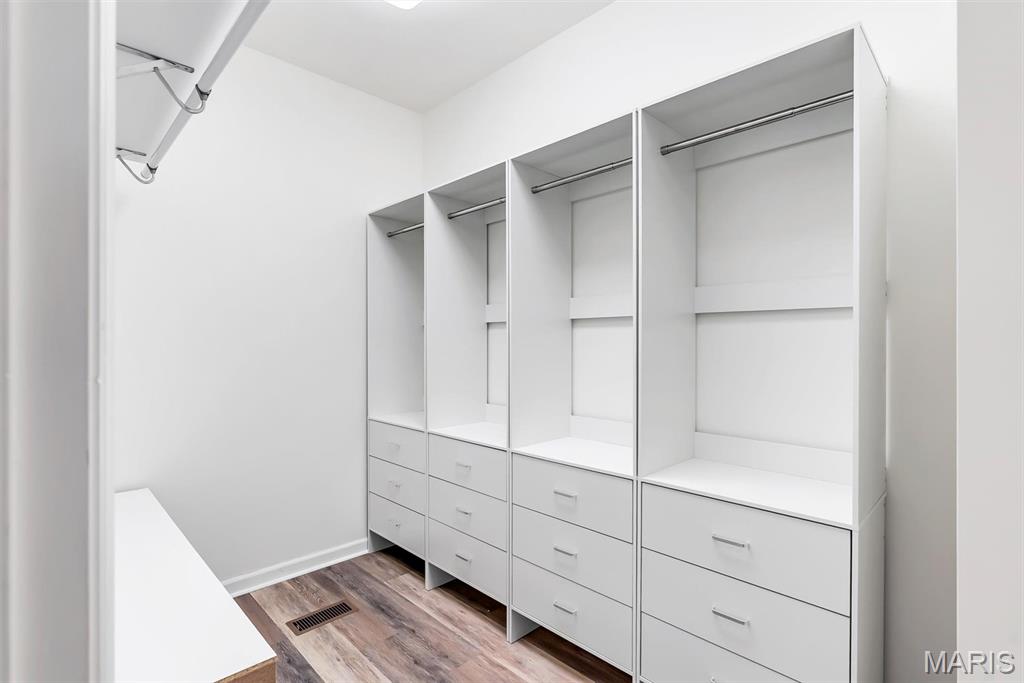
| Interior Features | Ceiling Fan(s), Eat-in Kitchen, Granite Counters, High Ceilings, Kitchen Island, Open Floorplan, Recessed Lighting, Separate Dining, Separate Shower, Shower, Soaking Tub, Tub, Walk-In Closet(s) |
| Appliances | Stainless Steel Appliance(s), Dishwasher, Electric Range, Refrigerator |
Exterior
| Roof | Architectural Shingle |
|---|---|
| Construction Materials | Brick Veneer, Stone Veneer, Vinyl Siding |
| Lot Features | Cleared |
| Fencing | Back Yard, Fenced, Full |
Parking
| Garage Yes / No | Yes |
|---|---|
| Attached Garage Yes / No | Yes |
| Parking Features | Additional Parking, Attached, Covered, Driveway, Garage, Garage Door Opener, Garage Faces Front, Kitchen Level, Off Street, Paved |
Location
| Senior Community Yes / No | No |
|---|
Utilities
| Utilities | Cable Available, Electricity Connected, Natural Gas Connected, Phone Available, Sewer Connected, Water Connected |
|---|---|
| Electric | Ameren |
| Sewer | Public Sewer |
Taxes
| Property | 2257 |
|---|
Area Information
| State | IL |
|---|---|
| County | St. Clair |
| City | Shiloh |
| Zip Code | 62221 |
| Community Name | Indian Spg Ph 01 |
| School District | OFallon |
| Elementary School | SHILOH VILLAGE DIST 85 |
| High School | OFallon |
| Listing VS Median (in Indian Spg Ph 01) | |
Price: $424,900 low | high Med: $424,900 sqft: 2,256 low | high Med: 2,256 $ / sqft: $188 low | high Med: $188 On site: 10 low | high Med: 10 | |
Market Activity 62221
Request a showing
Request a showing
 Listings courtesy of Maris MLS as distributed by MLS GRID.
Based on information submitted to the MLS GRID as of October 31, 2026 at 10:22:54 AM PDT All data is obtained from various sources and may not have been verified by broker or MLS GRID. Supplied Open House Information is subject to change without notice. All information should be independently reviewed and verified for accuracy. Properties may or may not be listed by the office/agent presenting the information.
The Digital Millennium Copyright Act of 1998, 17 U.S.C. § 512 (the “DMCA”) provides recourse for copyright owners who believe that material appearing on the Internet infringes their rights under U.S. copyright law. If you believe in good faith that any content or material made available in connection with our website or services infringes your copyright, you (or your agent) may send us a notice requesting that the content or material be removed, or access to it blocked. Notices must be sent in writing by email to DMCAnotice@MLSGrid.com.
Contact
Learn More About This Property

| State | IL |
|---|---|
| County | St. Clair |
| City | Shiloh |
| Zip Code | 62221 |
| Community Name | Indian Spg Ph 01 |
| School District | OFallon |
| Elementary School | SHILOH VILLAGE DIST 85 |
| High School | OFallon |
| Listing VS Median (in Indian Spg Ph 01) | |
Price: $424,900 low | high Med: $424,900 sqft: 2,256 low | high Med: 2,256 $ / sqft: $188 low | high Med: $188 On site: 10 low | high Med: 10 | |