339 N Deneen Street,Staunton, IL 62088
Staunton, IL 62088


Description
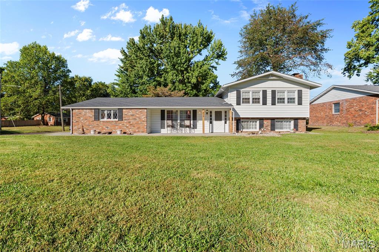
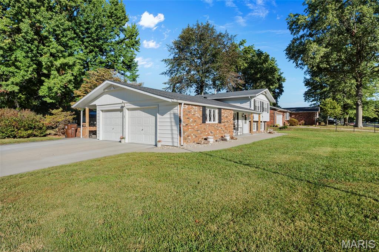
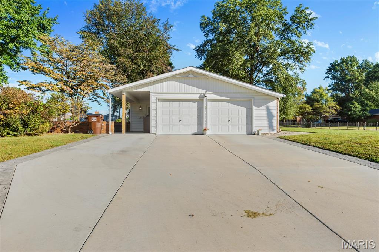
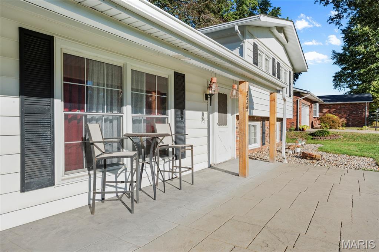
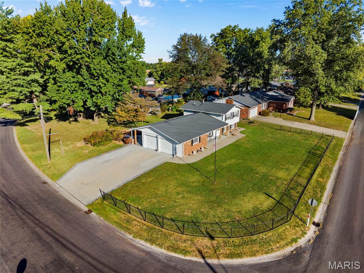
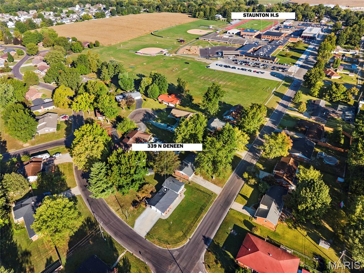
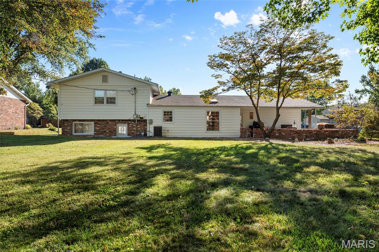
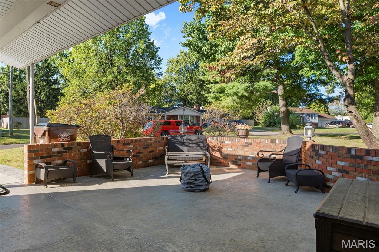
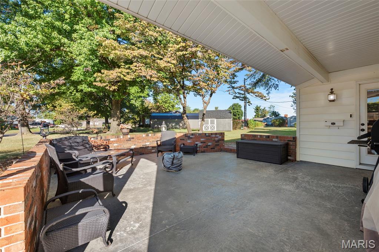
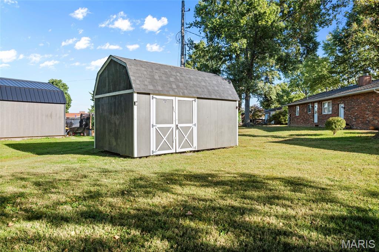
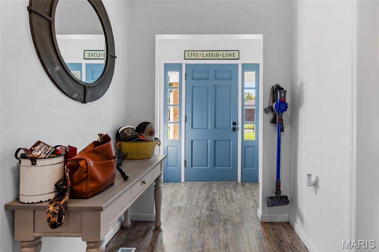
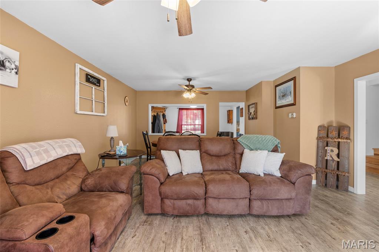
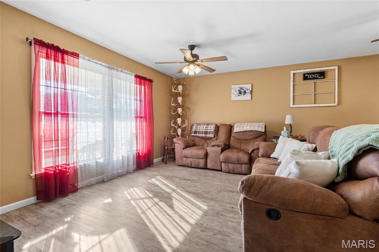
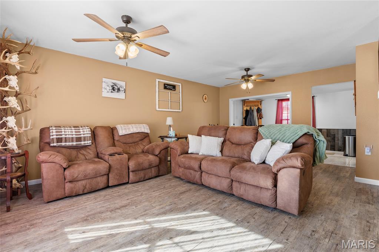
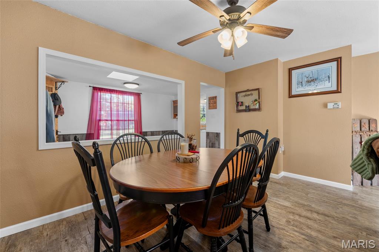
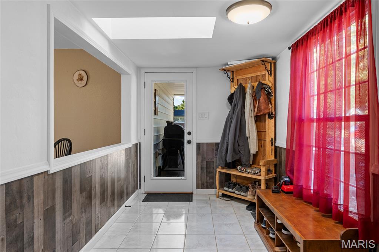
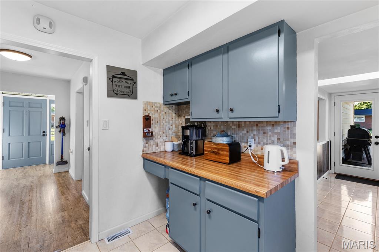
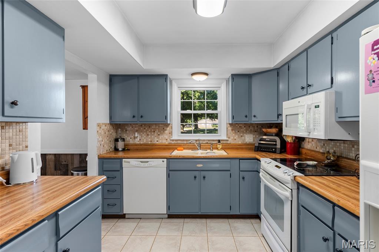
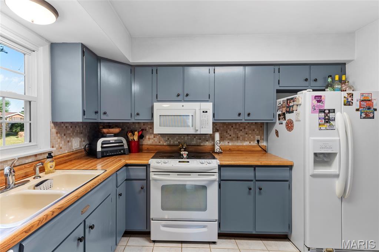
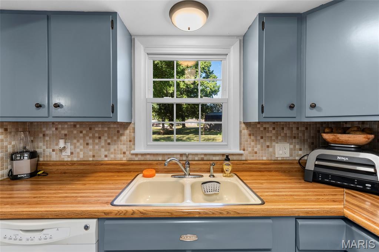
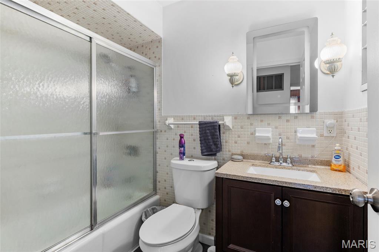
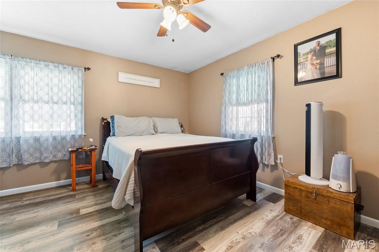
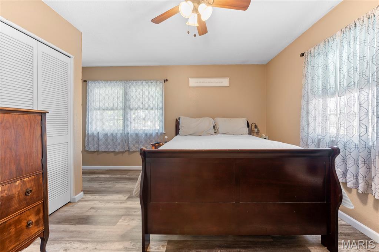
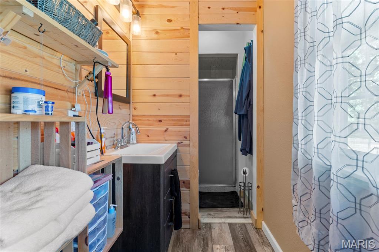
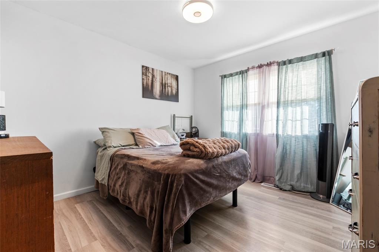
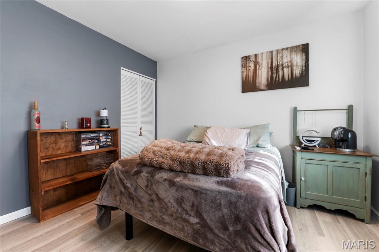
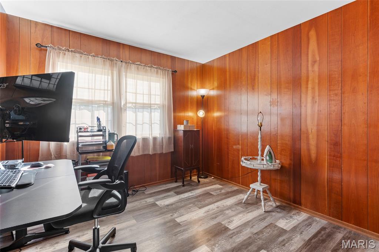
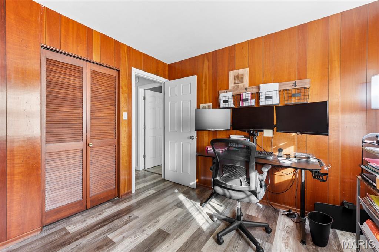
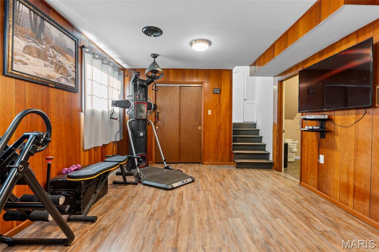
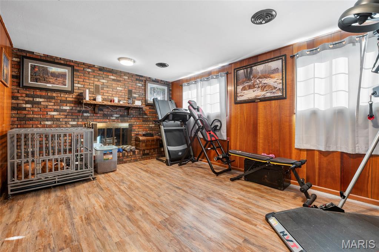
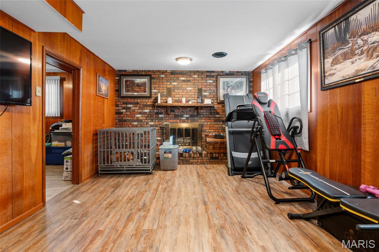
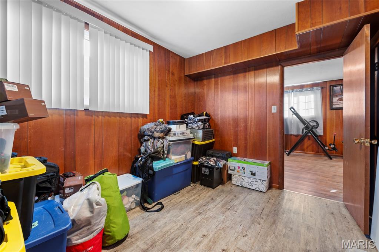
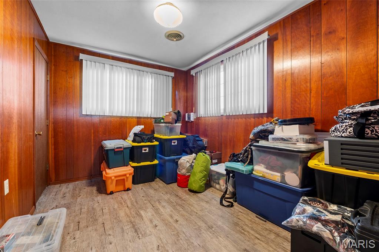
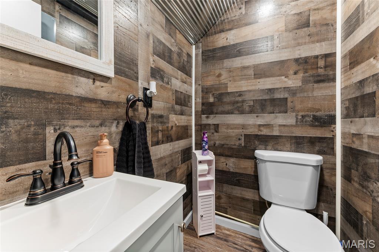
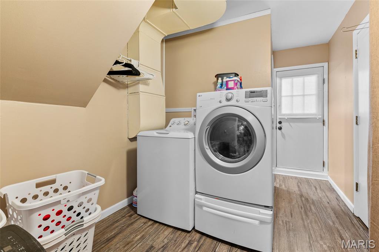
Welcome home to 339 N Deneen St! This spacious and well-maintained 4-bedroom, 3-bath split-level home, ideally situated in a desirable neighborhood, is just a short walk from the school. Positioned on a large corner lot of over one-third acre, this property offers exceptional curb appeal, an abundance of outdoor space, and numerous major updates that provide peace of mind for years to come. The split-level design offers plenty of room for both everyday living and entertaining. The main level features an open living and dining area filled with natural light, creating a warm and inviting atmosphere. The kitchen is thoughtfully designed with ample workspace and storage. A convenient mudroom provides the perfect transition from the backyard and 2-car garage into the home. Downstairs, you'll find a spacious family recreation room highlighted by a cozy fireplace, making it the perfect place to relax, gather with family, or entertain guests. With four bedrooms and three full bathrooms, there is plenty of space for a growing family or those needing extra room for guests or a home office. Outdoor living is just as impressive, with a large backyard patio ideal for hosting gatherings, grilling, or simply enjoying the peaceful surroundings. The oversized 10' x 16' shed provides excellent storage space for lawn equipment, tools, and seasonal items. This home has been extensively upkept, including a new roof in 2018, a sewer line replacement in 2021, interior plumbing updates in 2022, and significant concrete driveway/sidewalk improvements. Combining a fantastic location, generous lot size, desirable layout, and major recent improvements, this home is truly move-in ready and offers the perfect balance of comfort, function, and value. Don't miss your opportunity to own this exceptional home in one of the area's most sought-after neighborhoods. Schedule your private showing today!
Details
| MLS # | 26065140 |
|---|---|
| Listing Type | For Sale |
| Style | House |
| Sub-Type | Resale |
| Status | Active |
| Year | 1972 |
| Days On Site | 22 |
| Listing Provided By | RE/MAX Alliance | Andrew Milkovich |
Features
| Bed(s) | 4 |
|---|---|
| Bath(s) | 3 Total |
| SQ Feet | 2,200 |
| Garage | 2 |
| Basement | Y |
| Story(s) | 2 |
| Acreage | 0.38 |
Interior
| Rooms Total | 13 |
|---|---|
| Cooling | Central Air |
| Heating | Forced Air |
Exterior
| Construction Materials | Brick Veneer, Vinyl Siding |
|---|---|
| Lot Features | Corner Lot, Level |
Parking
| Garage Yes / No | Yes |
|---|
Utilities
| Utilities | Cable Connected, Electricity Connected, Natural Gas Connected, Sewer Connected, Water Connected |
|---|---|
| Electric | Ameren |
| Sewer | Public Sewer |
Taxes
| Property | 4049 |
|---|
Area Information
| State | IL |
|---|---|
| County | Macoupin |
| City | Staunton |
| Zip Code | 62088 |
| Community Name | Millers Acres Sub |
| School District | Staunton |
| Elementary School | STAUNTON DIST 6 |
| High School | Staunton |
| Listing VS Median (in Millers Acres Sub) | |
Price: $269,900 low | high Med: $269,900 sqft: 2,200 low | high Med: 2,200 $ / sqft: $123 low | high Med: $123 On site: 22 low | high Med: 22 | |
Market Activity 62088
Request a showing
Request a showing
 Listings courtesy of Maris MLS as distributed by MLS GRID.
Based on information submitted to the MLS GRID as of October 31, 2026 at 11:58:50 AM PDT All data is obtained from various sources and may not have been verified by broker or MLS GRID. Supplied Open House Information is subject to change without notice. All information should be independently reviewed and verified for accuracy. Properties may or may not be listed by the office/agent presenting the information.
The Digital Millennium Copyright Act of 1998, 17 U.S.C. § 512 (the “DMCA”) provides recourse for copyright owners who believe that material appearing on the Internet infringes their rights under U.S. copyright law. If you believe in good faith that any content or material made available in connection with our website or services infringes your copyright, you (or your agent) may send us a notice requesting that the content or material be removed, or access to it blocked. Notices must be sent in writing by email to DMCAnotice@MLSGrid.com.
Contact
Learn More About This Property

| State | IL |
|---|---|
| County | Macoupin |
| City | Staunton |
| Zip Code | 62088 |
| Community Name | Millers Acres Sub |
| School District | Staunton |
| Elementary School | STAUNTON DIST 6 |
| High School | Staunton |
| Listing VS Median (in Millers Acres Sub) | |
Price: $269,900 low | high Med: $269,900 sqft: 2,200 low | high Med: 2,200 $ / sqft: $123 low | high Med: $123 On site: 22 low | high Med: 22 | |