3371 Johns Cabin Road,Glencoe, MO 63038
Glencoe, MO 63038

Description
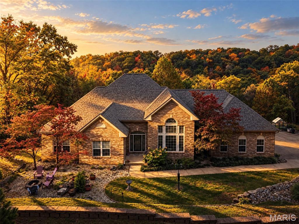
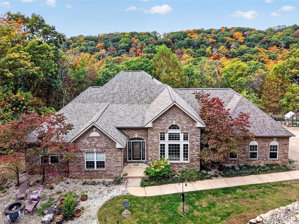
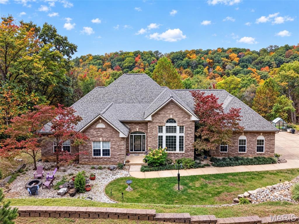
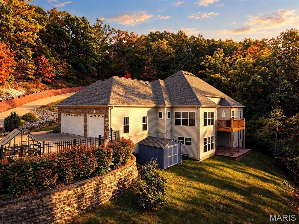
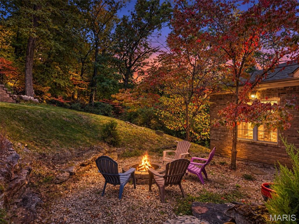
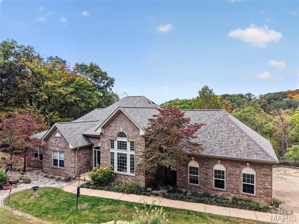
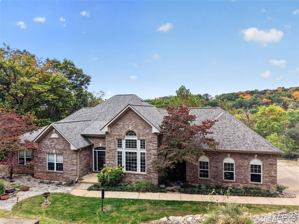
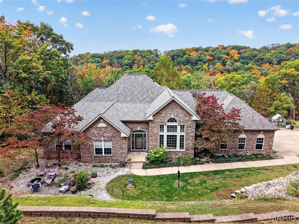
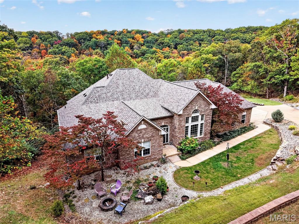
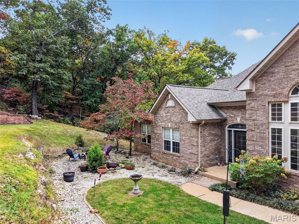
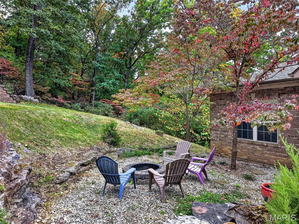
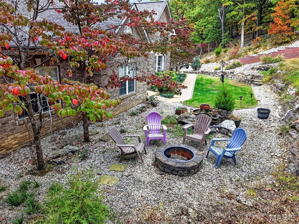
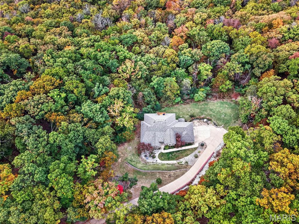
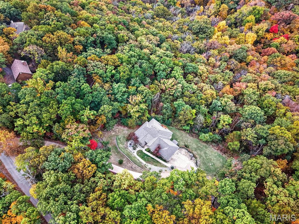
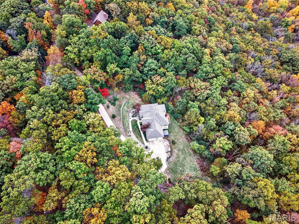
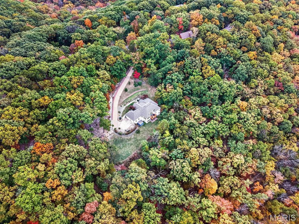
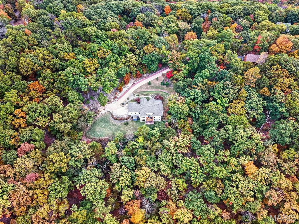
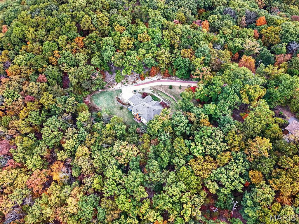
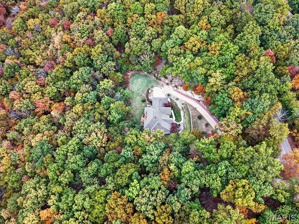
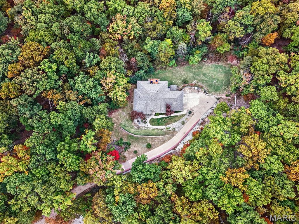
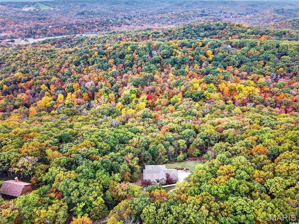
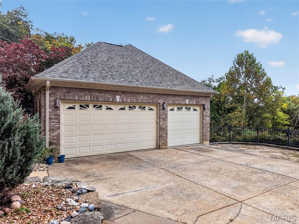
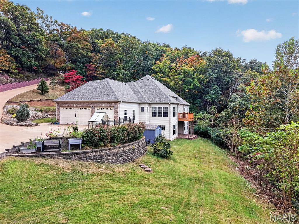
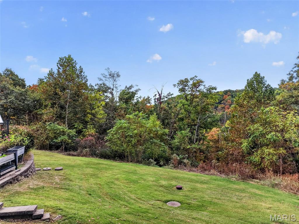
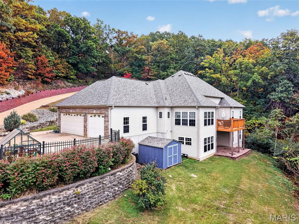
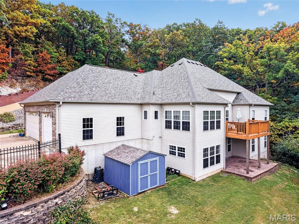
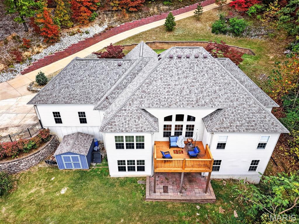
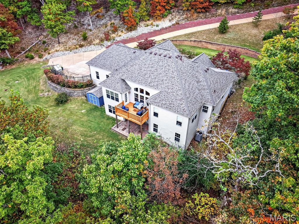
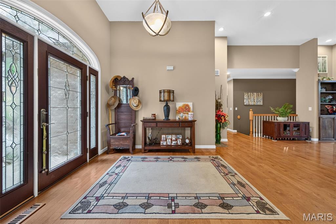
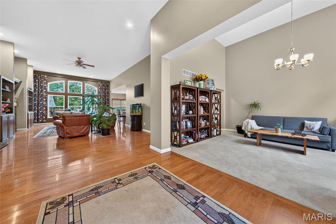
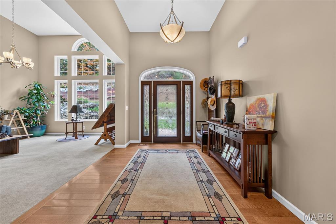
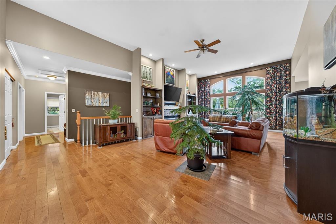
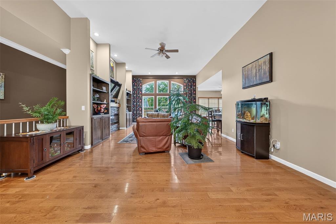
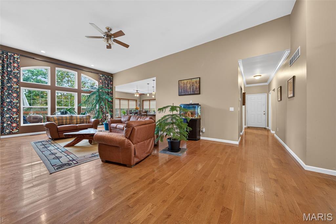
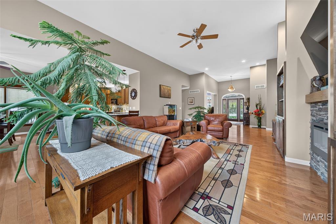
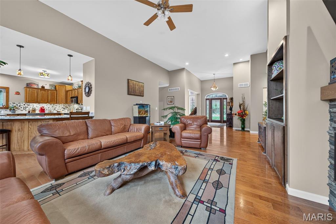
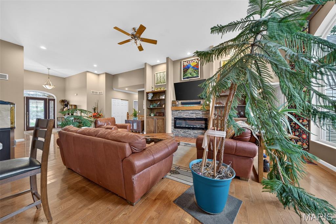
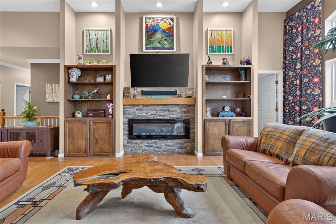
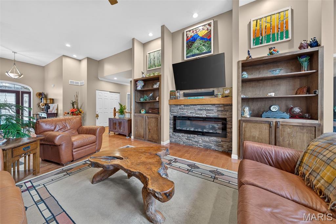
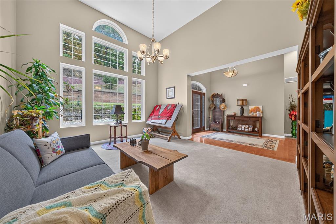
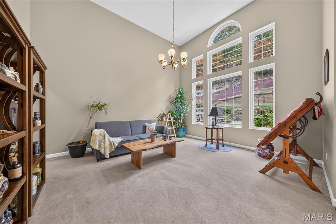
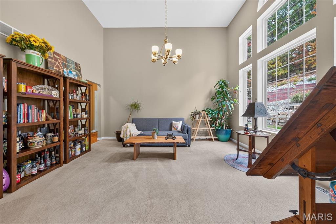
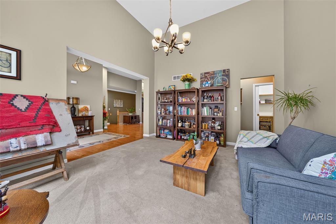
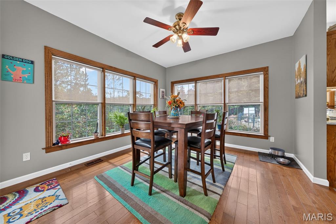
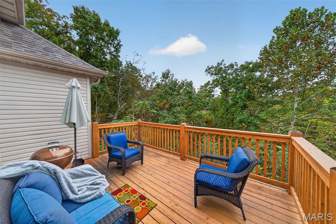
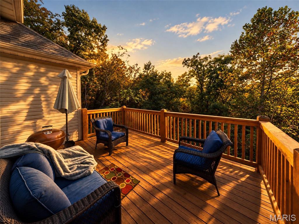
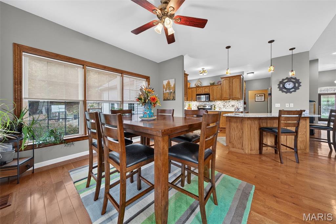
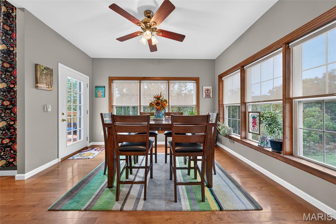
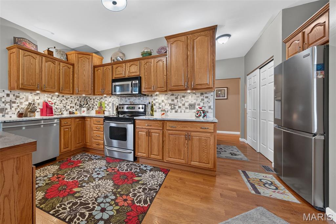
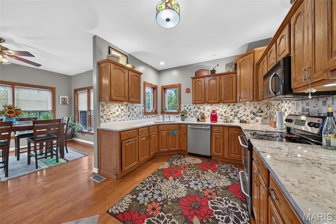
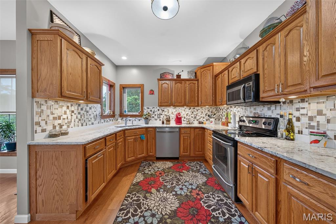
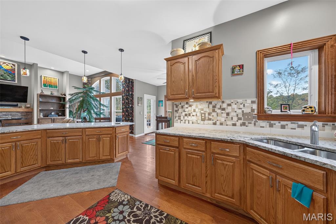
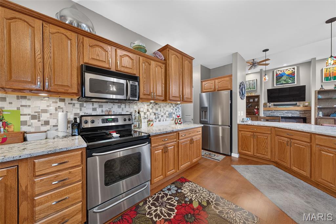
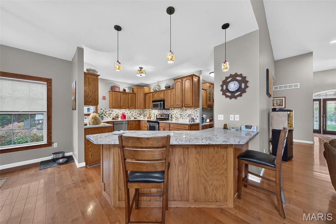
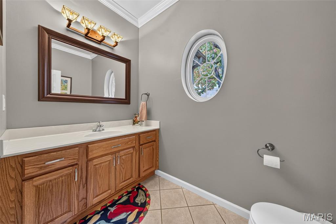
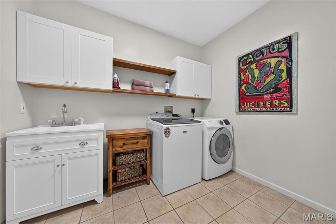
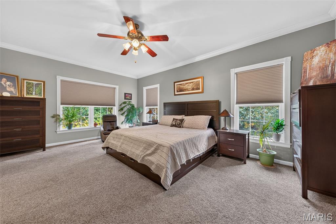
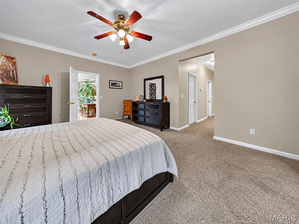
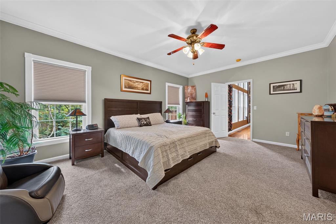
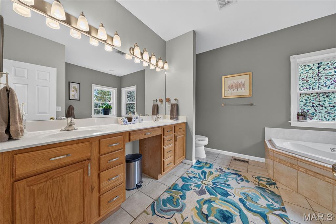
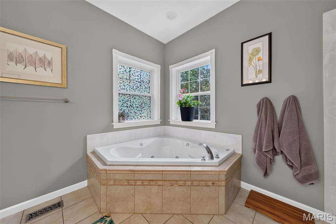
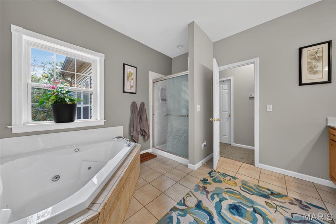
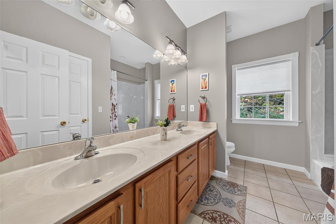
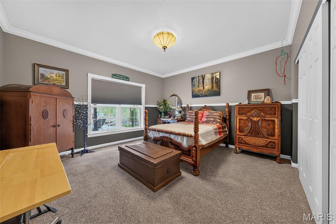
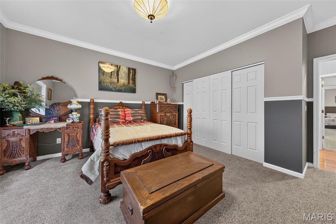
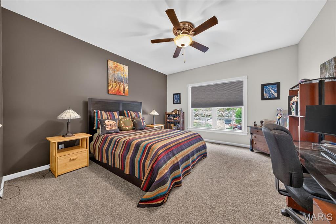
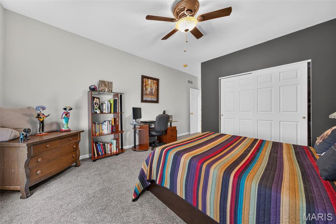
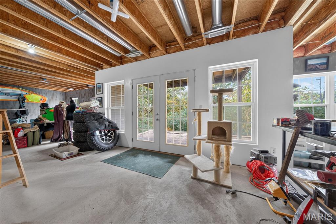
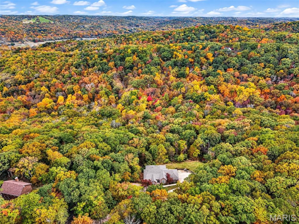
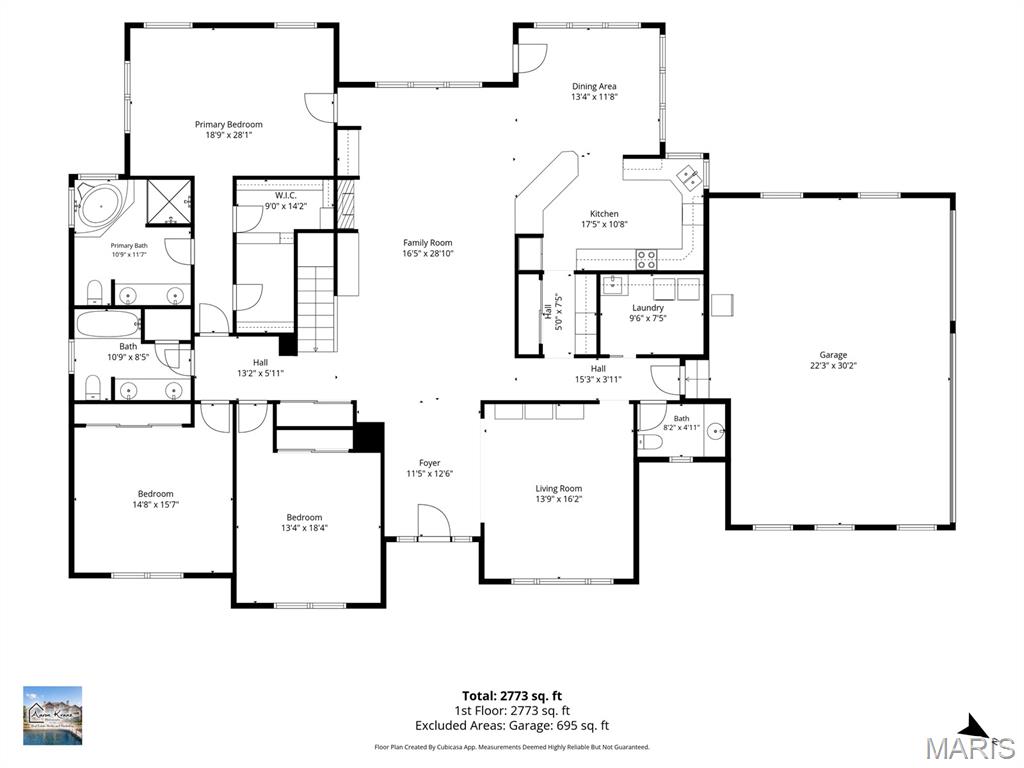
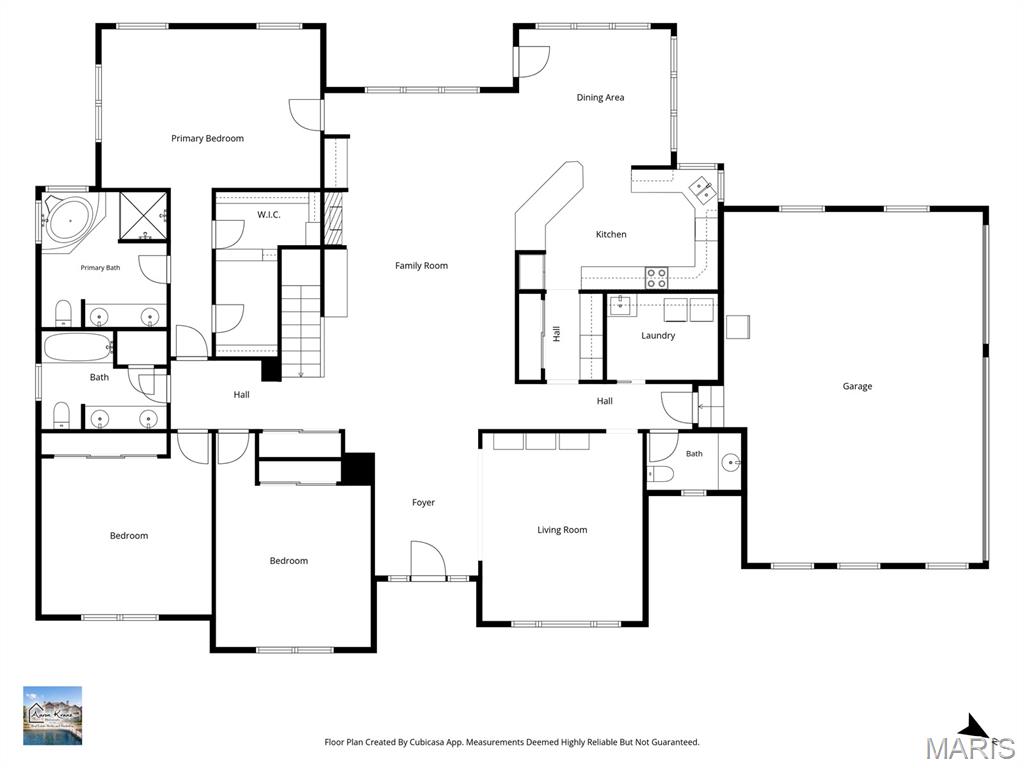
Set on an impressive 4.3 private acres, this home offers incredible views, privacy, and a thoughtfully designed floor plan. Step inside to a bright, inviting interior featuring soaring 12-foot ceilings, Palladian windows, recessed lighting, crown molding, and gleaming hardwood floors. The open-concept layout and neutral decor create a warm, timeless atmosphere that is ready for you to make your own. The spacious kitchen is designed for both everyday living and entertaining, featuring stainless steel appliances, 42-inch cabinetry, a butler's pantry, and an additional walk-in pantry. The main-level primary suite offers a peaceful retreat with dual walk-in closets and a luxurious bath complete with a whirlpool tub, separate shower, and double vanity. Additional highlights include a main-floor laundry, side-entry 3-car garage, and walkout lower level with full-size windows and an 8-foot pour, offering excellent potential for additional living, entertaining or storage space. The home also features zoned HVAC with a 5-ton unit with new roof in 2025. With breathtaking views, abundant privacy, spacious living areas, and a tranquil setting, this property offers an opportunity to enjoy both comfort and serenity.
Details
| MLS # | 26060908 |
|---|---|
| Listing Type | For Sale |
| Style | House |
| Sub-Type | Resale |
| Status | Coming Soon |
| Year | 2003 |
| Days On Site | 39 |
| Listing Provided By | RJD Realty | Roy Doskal |
Features
| Bed(s) | 3 |
|---|---|
| Bath(s) | 3 Total |
| SQ Feet | 2,800 |
| Garage | 3 |
| Basement | Y |
| Story(s) | 1 |
| Acreage | 4.30 |
| Property View | Trees, Woods |
Interior
| Rooms Total | 8 |
|---|---|
| Cooling | Central Air |
| Heating | Forced Air |
| Interior Features | Dining/Living Room Combo, High Ceilings |
Exterior
| Roof | Architectural Shingle |
|---|---|
| Construction Materials | Brick, Vinyl Siding |
| Lot Features | Adjoins Wooded Area, Secluded |
| Fencing | None |
Parking
| Garage Yes / No | Yes |
|---|---|
| Attached Garage Yes / No | Yes |
Utilities
| Utilities | Propane Owned |
|---|---|
| Electric | Ameren |
| Sewer | Lift System, Septic Tank |
Taxes
| Property | 6700 |
|---|
Area Information
| State | MO |
|---|---|
| County | St. Louis |
| City | Glencoe |
| Zip Code | 63038 |
| Area | Eureka |
| Community Name | Odonnell Acres |
| School District | Eureka Sr. High |
| Elementary School | Ridge Meadows Elem. |
| High School | Eureka Sr. High |
| Listing VS Median (in Odonnell Acres) | |
Price: $575,000 low | high Med: $575,000 sqft: 2,800 low | high Med: 2,800 $ / sqft: $205 low | high Med: $205 On site: 39 low | high Med: 39 | |
Market Activity 63038
Request a showing
Request a showing
 Listings courtesy of Maris MLS as distributed by MLS GRID.
Based on information submitted to the MLS GRID as of November 1, 2026 at 12:56:03 PM PST All data is obtained from various sources and may not have been verified by broker or MLS GRID. Supplied Open House Information is subject to change without notice. All information should be independently reviewed and verified for accuracy. Properties may or may not be listed by the office/agent presenting the information.
The Digital Millennium Copyright Act of 1998, 17 U.S.C. § 512 (the “DMCA”) provides recourse for copyright owners who believe that material appearing on the Internet infringes their rights under U.S. copyright law. If you believe in good faith that any content or material made available in connection with our website or services infringes your copyright, you (or your agent) may send us a notice requesting that the content or material be removed, or access to it blocked. Notices must be sent in writing by email to DMCAnotice@MLSGrid.com.
Contact
Learn More About This Property

| State | MO |
|---|---|
| County | St. Louis |
| City | Glencoe |
| Zip Code | 63038 |
| Area | Eureka |
| Community Name | Odonnell Acres |
| School District | Eureka Sr. High |
| Elementary School | Ridge Meadows Elem. |
| High School | Eureka Sr. High |
| Listing VS Median (in Odonnell Acres) | |
Price: $575,000 low | high Med: $575,000 sqft: 2,800 low | high Med: 2,800 $ / sqft: $205 low | high Med: $205 On site: 39 low | high Med: 39 | |