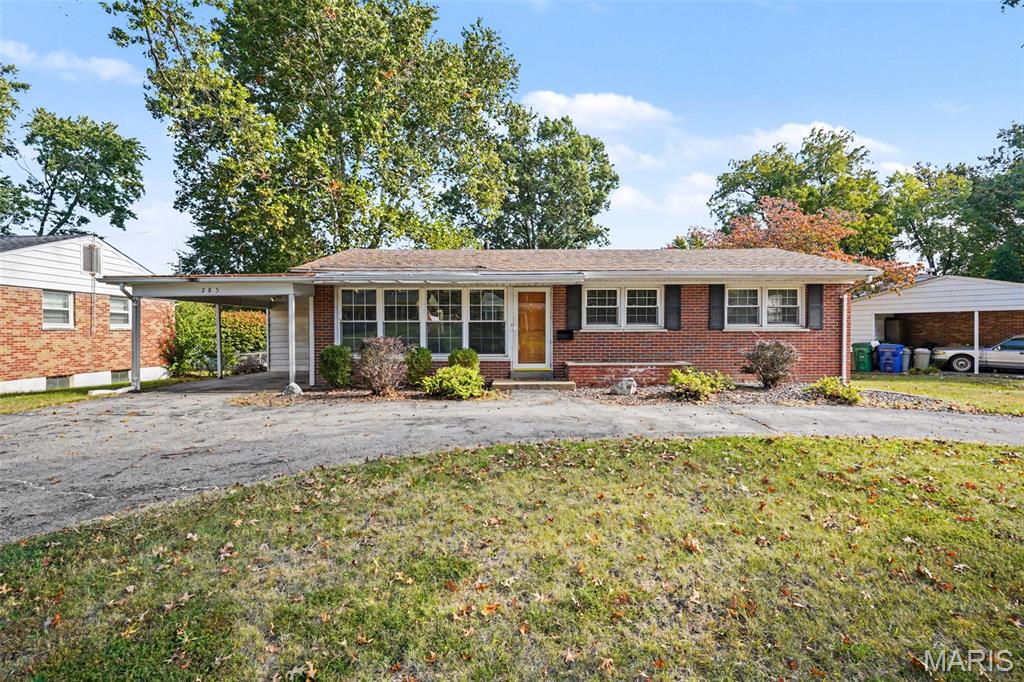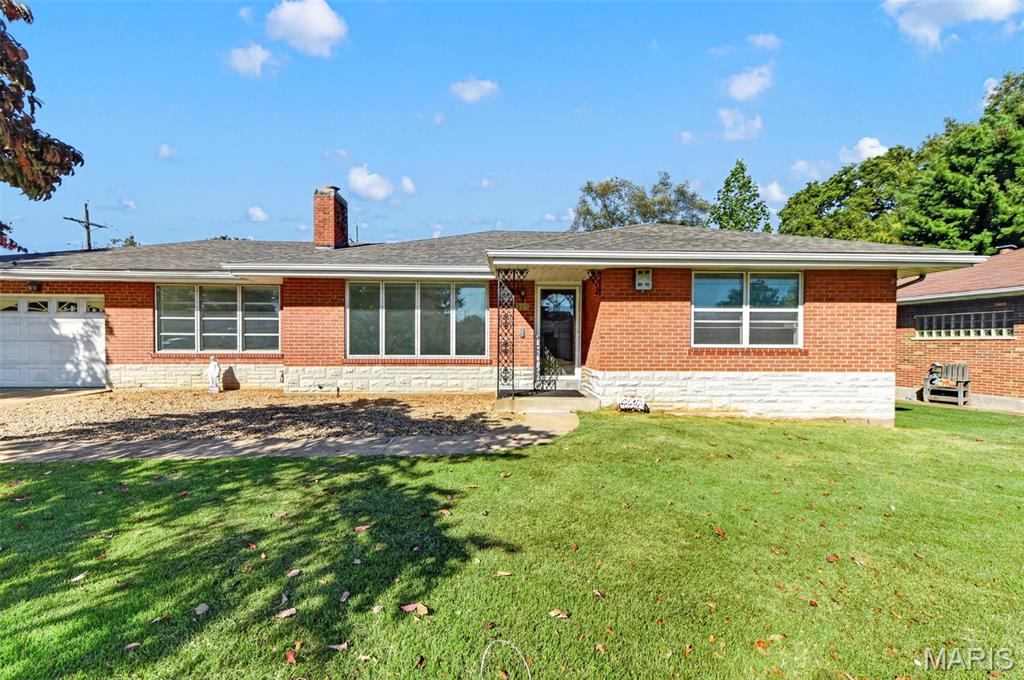
335 W Saint Anthony Lane,Florissant, MO 63031
Florissant, MO 63031

Description
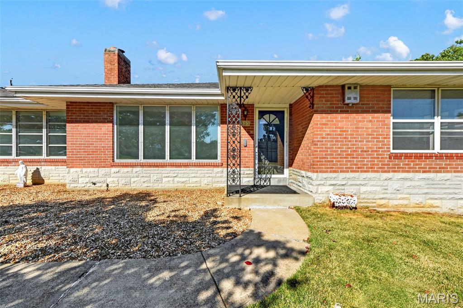
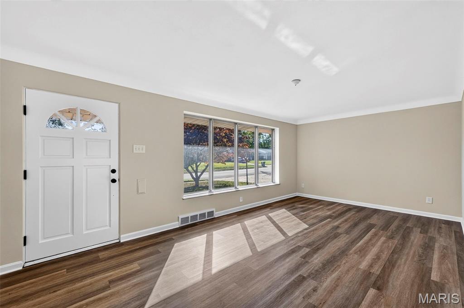
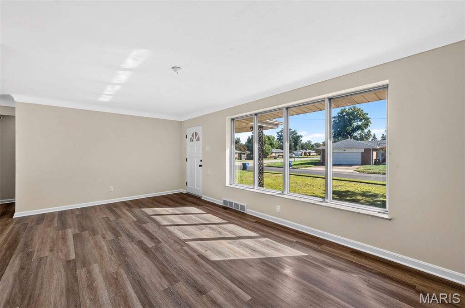
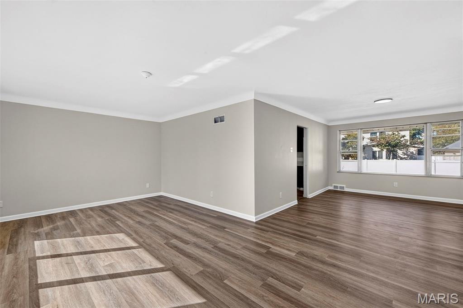
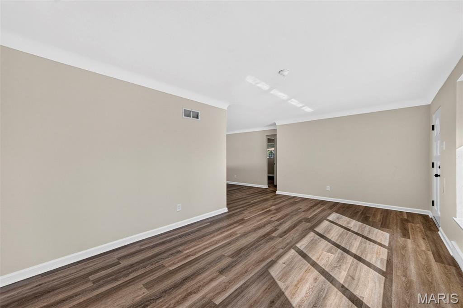
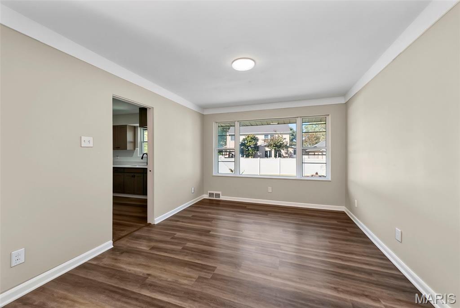
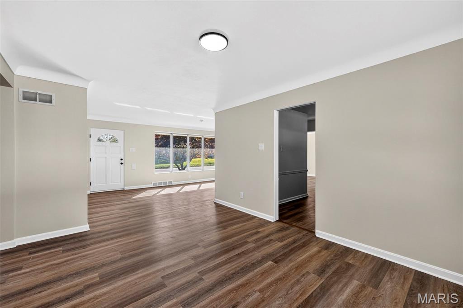
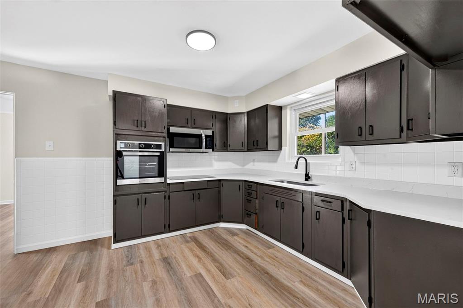
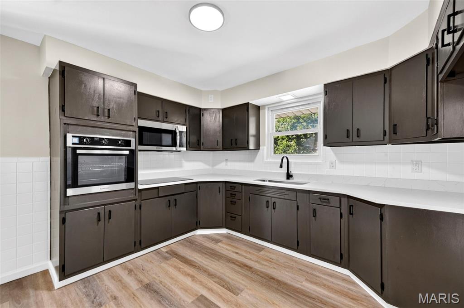
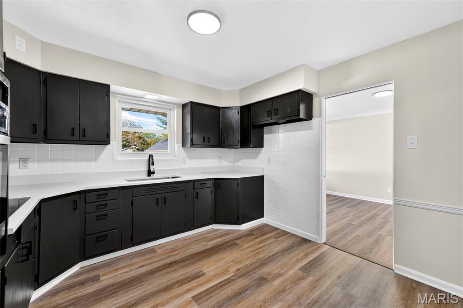
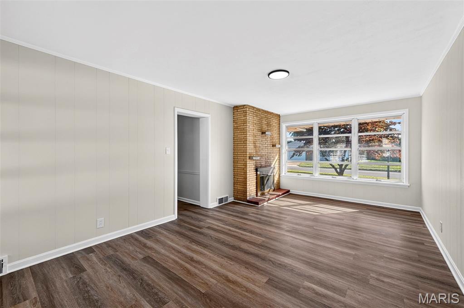
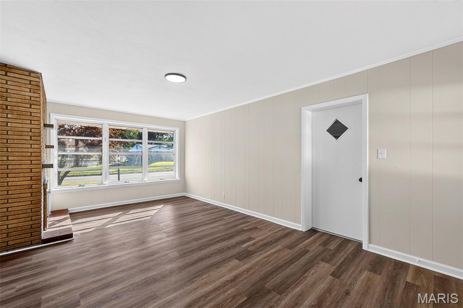
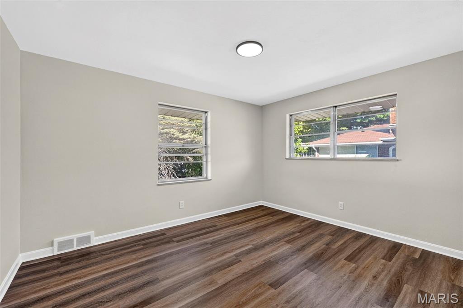
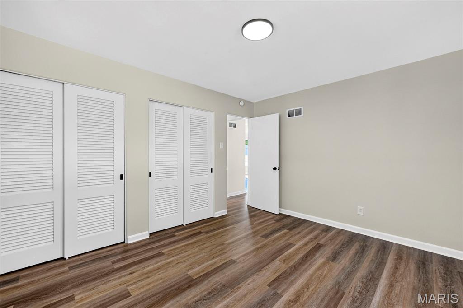
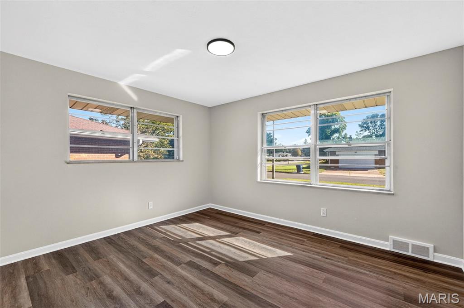
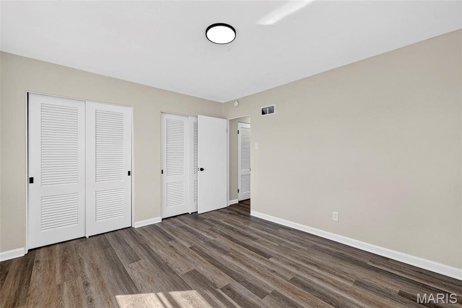
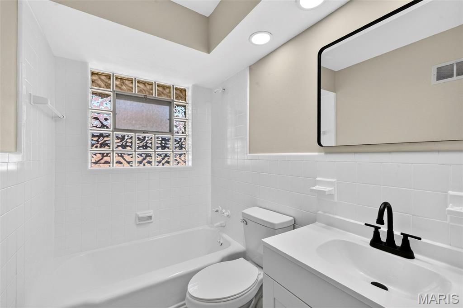
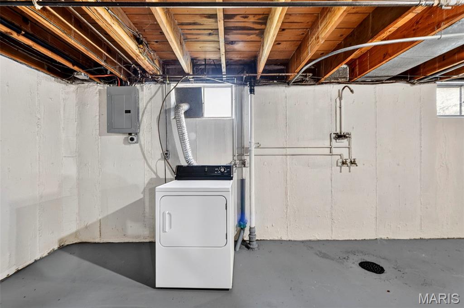
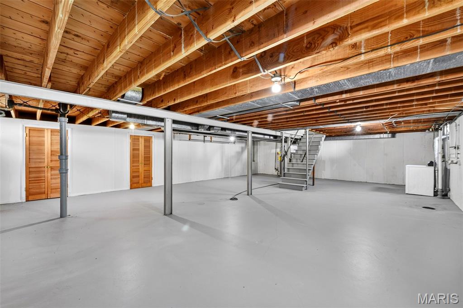
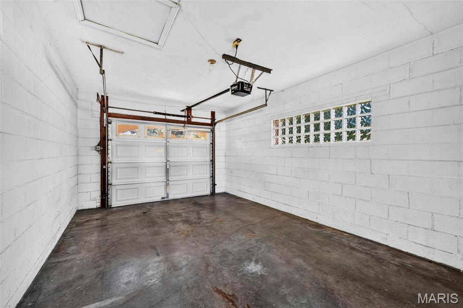
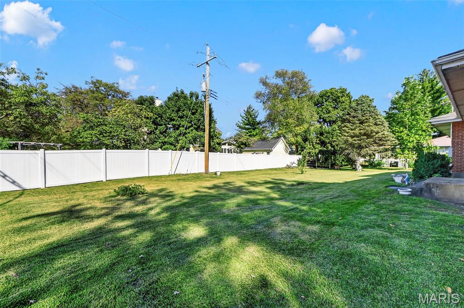
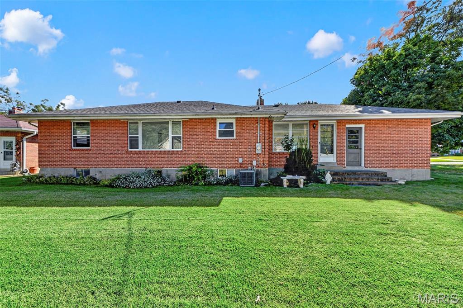
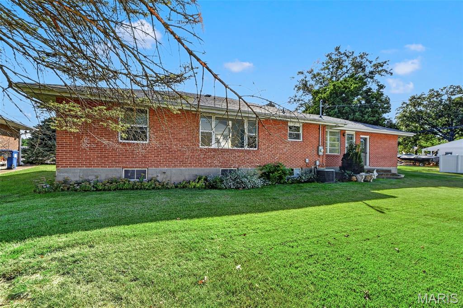
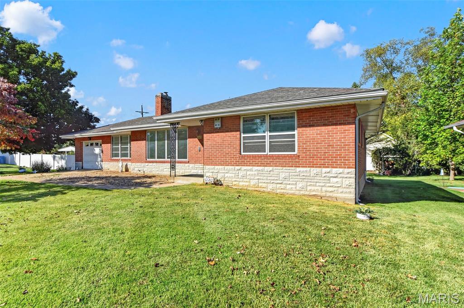
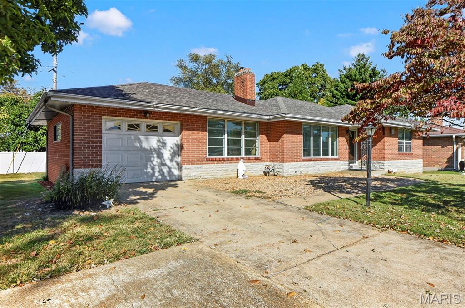
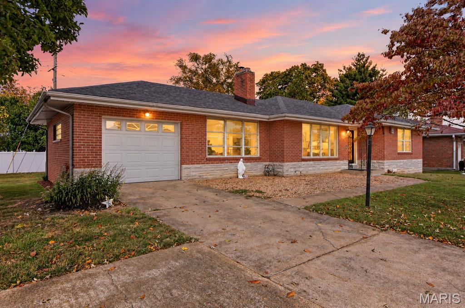
Daily routines flow easily through a thoughtfully updated interior. Fresh paint and new flooring run through the living spaces, leading into a kitchen designed for practical daily use. With freshly painted cabinetry, crisp countertops, and a brand-new suite of stainless steel appliances, the kitchen is a bright, functional workspace. The bathroom has been similarly refreshed, featuring a new vanity, modern fixtures, and a freshly glazed tub enclosed by sleek glass shower doors, bringing a clean, contemporary feel to the morning routine. Beyond the main living areas, the home retains the practical elements that make daily life run smoothly. An attached garage provides sheltered parking, while the full, unfinished basement offers a blank canvas for extensive storage, a workshop, or future expansion. Outside, the quarter-acre lot provides plenty of open green space to enjoy quiet afternoons or cultivate a garden, offering just the right amount of room to breathe without demanding endless weekend maintenance. With major updates like a brand-new shingle roof already completed, this home is prepared for its next chapter.
Details
| MLS # | 26058028 |
|---|---|
| Listing Type | For Sale |
| Style | House |
| Sub-Type | Resale |
| Status | Active |
| Year | 1957 |
| Days On Site | 23 |
| Listing Provided By | Three Doors LLC | Jay Cammon |
Features
| Bed(s) | 3 |
|---|---|
| Bath(s) | 1 Total |
| SQ Feet | 1,446 |
| Garage | 1 |
| Basement | Y |
| Story(s) | 1 |
| Acreage | 0.26 |
Interior
| Rooms Total | 6 |
|---|---|
| Cooling | Central Air |
| Heating | Forced Air, Natural Gas |
| Appliances | Electric Cooktop, Microwave, Built-In Electric Oven |
Exterior
| Roof | Architectural Shingle |
|---|---|
| Construction Materials | Brick |
| Lot Features | Back Yard, Level |
| Fencing | None |
Parking
| Garage Yes / No | Yes |
|---|---|
| Attached Garage Yes / No | Yes |
| Parking Features | Driveway, Garage, Parking Pad |
Utilities
| Utilities | Electricity Available, Natural Gas Available, Sewer Available, Water Available |
|---|---|
| Electric | Ameren |
| Sewer | Public Sewer |
Taxes
| Property | 2337 |
|---|
Area Information
| State | MO |
|---|---|
| County | St. Louis |
| City | Florissant |
| Zip Code | 63031 |
| Area | McCluer North |
| Community Name | Locust Spring Sub |
| School District | Mccluer North High |
| Elementary School | Duchesne Elem. |
| High School | Mccluer North High |
| Listing VS Median (in Locust Spring Sub) | |
Price: $220,000 low | high Med: $220,000 sqft: 1,446 low | high Med: 1,446 $ / sqft: $152 low | high Med: $152 On site: 23 low | high Med: 23 | |
Market Activity 63031
Request a showing
Request a showing
 Listings courtesy of Maris MLS as distributed by MLS GRID.
Based on information submitted to the MLS GRID as of October 31, 2026 at 6:47:14 AM PDT All data is obtained from various sources and may not have been verified by broker or MLS GRID. Supplied Open House Information is subject to change without notice. All information should be independently reviewed and verified for accuracy. Properties may or may not be listed by the office/agent presenting the information.
The Digital Millennium Copyright Act of 1998, 17 U.S.C. § 512 (the “DMCA”) provides recourse for copyright owners who believe that material appearing on the Internet infringes their rights under U.S. copyright law. If you believe in good faith that any content or material made available in connection with our website or services infringes your copyright, you (or your agent) may send us a notice requesting that the content or material be removed, or access to it blocked. Notices must be sent in writing by email to DMCAnotice@MLSGrid.com.
Contact
Learn More About This Property

| State | MO |
|---|---|
| County | St. Louis |
| City | Florissant |
| Zip Code | 63031 |
| Area | McCluer North |
| Community Name | Locust Spring Sub |
| School District | Mccluer North High |
| Elementary School | Duchesne Elem. |
| High School | Mccluer North High |
| Listing VS Median (in Locust Spring Sub) | |
Price: $220,000 low | high Med: $220,000 sqft: 1,446 low | high Med: 1,446 $ / sqft: $152 low | high Med: $152 On site: 23 low | high Med: 23 | |