New Listing







Description
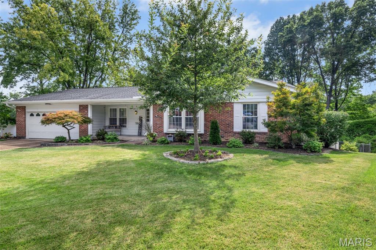
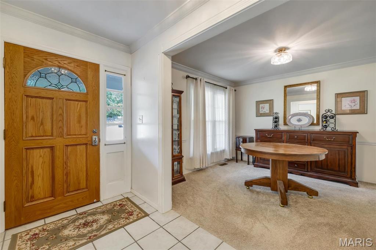
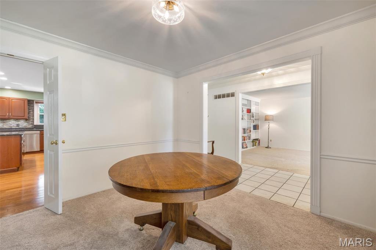
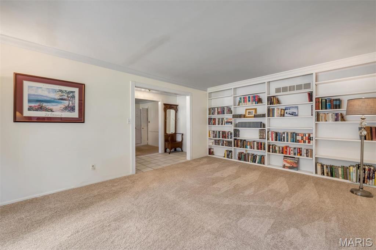
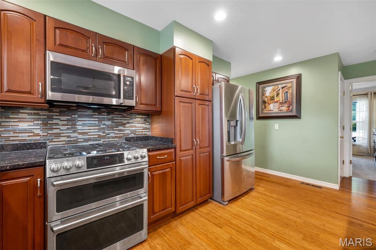
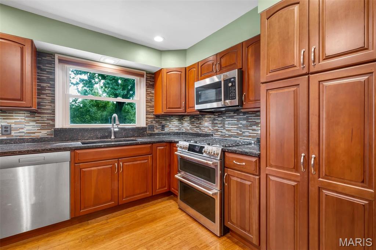
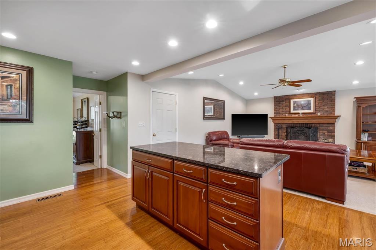
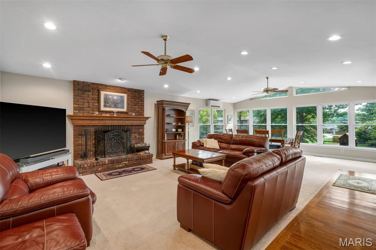
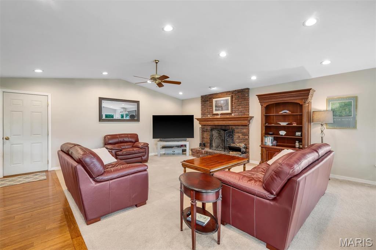
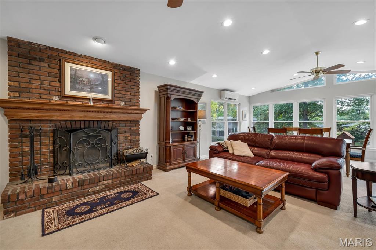
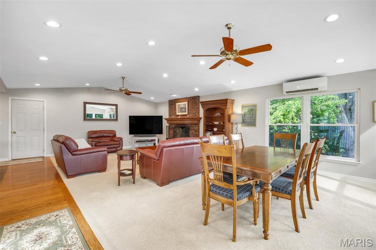
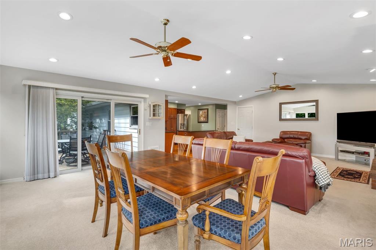
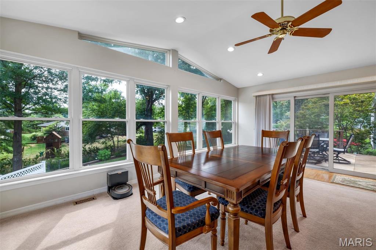
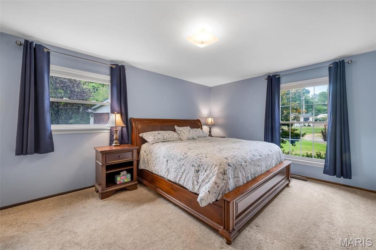
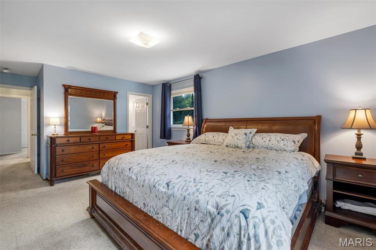
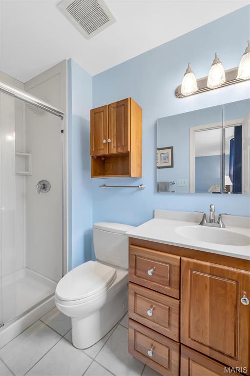
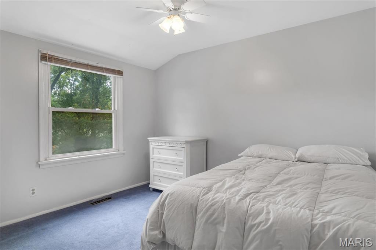
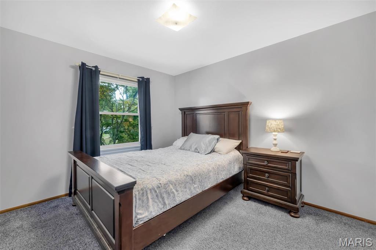
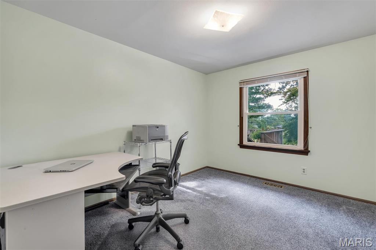
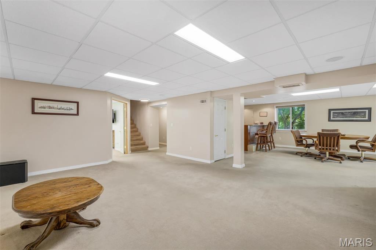
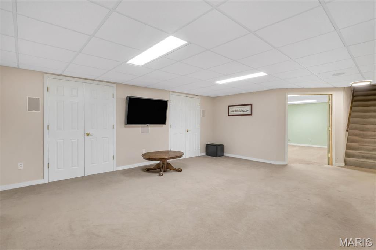
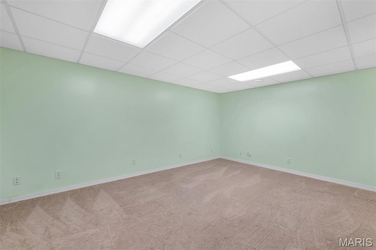
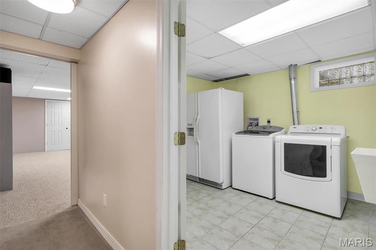
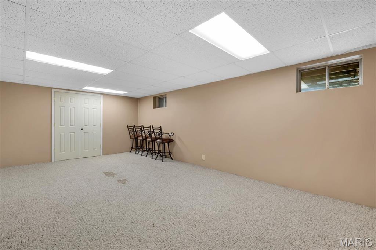
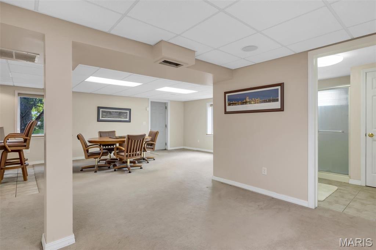
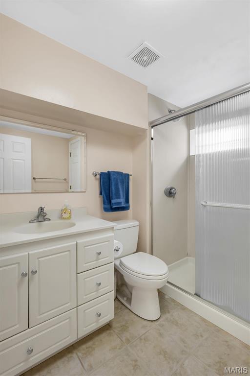
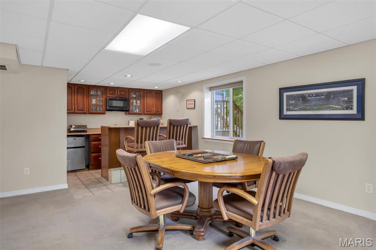
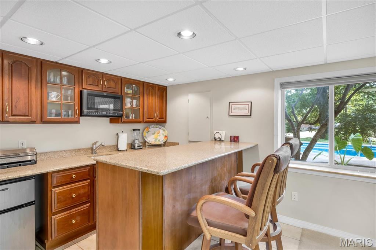
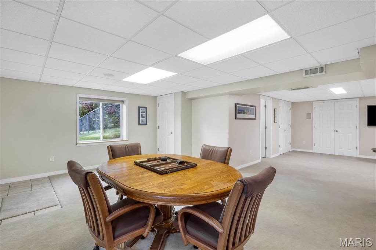
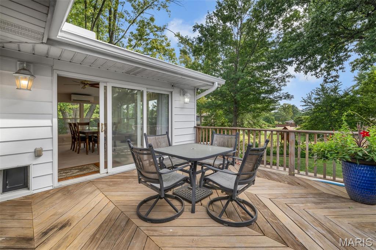
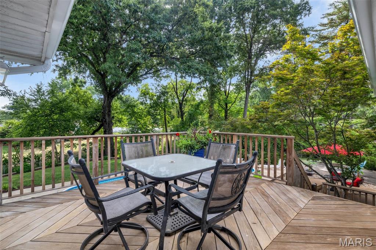
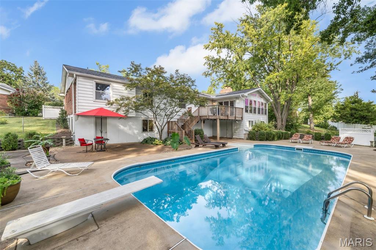
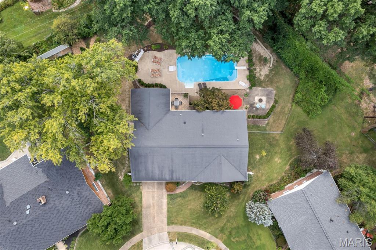
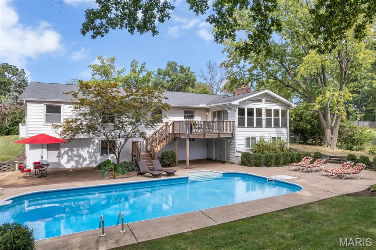
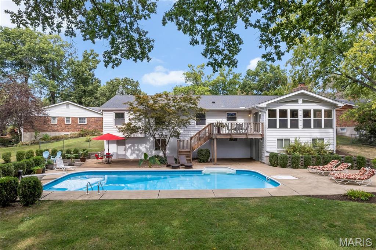
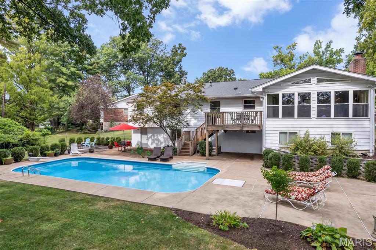
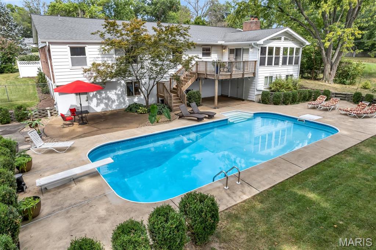
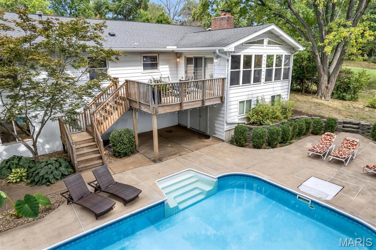
Don't miss your opportunity to make this lovely ranch home in the coveted Parkway School District your own! Situated on a quiet cul-de-sac in a wonderful neighborhood, this well-maintained home offers a spacious layout, fantastic entertaining spaces, and a private backyard oasis with a private pool. Step inside to a welcoming, oversized family room with endless possibilities for gathering, relaxing, or creating a flexible living space. The open floor plan flows seamlessly into the living room and kitchen, while a generously sized dining room sits just across the way. The spacious kitchen features stainless steel appliances, double ovens, and a gas range cooktop, making it both functional and ideal for entertaining. Step outside onto the wonderful deck and discover your own backyard retreat, complete with a large in-ground pool, expansive patio space, and plenty of room to soak up the sun or host family and friends. The finished lower level adds even more living and entertaining space, with multiple finished rooms offering endless possibilities for a home office, recreation area, guest space, or hobby room. A convenient walkout leads directly to the pool and patio area, while the wet bar makes this level perfect for game nights and gatherings. Additional storage space beneath the deck provides a convenient spot for pool and lawn equipment, keeping everything organized and out of sight. With a fantastic location close to parks, golf courses, restaurants, and shopping, this home truly offers the best of comfort, convenience, and outdoor living. Come see all this wonderful property has to offer-schedule your showing today!
Details
| MLS # | 26058145 |
|---|---|
| Listing Type | For Sale |
| Style | House |
| Sub-Type | Resale |
| Status | Coming Soon |
| Year | 1969 |
| Days On Site | 1 |
| Listing Provided By | Nettwork Global | Kevin Bender |
Features
| Bed(s) | 4 |
|---|---|
| Bath(s) | 3 Total |
| SQ Feet | 3,735 |
| Garage | 2 |
| Basement | Y |
| Pool | Yes |
| Story(s) | 1 |
| Acreage | 0.31 |
Interior
| Rooms Total | 9 |
|---|---|
| Cooling | Central Air, Electric |
| Heating | Natural Gas |
| Appliances | Gas Cooktop, Dishwasher, Microwave, Oven, Washer/Dryer |
Exterior
| Construction Materials | Aluminum Siding, Brick Veneer |
|---|---|
| Lot Features | Back Yard, Cul-De-Sac, Front Yard, Level |
Parking
| Garage Yes / No | Yes |
|---|---|
| Attached Garage Yes / No | Yes |
Utilities
| Utilities | Cable Connected, Electricity Connected, Natural Gas Connected |
|---|---|
| Electric | Ameren |
| Sewer | Public Sewer |
Taxes
| Property | 5592 |
|---|
Area Information
| State | MO |
|---|---|
| County | St. Louis |
| City | Ballwin |
| Zip Code | 63011 |
| Area | Parkway West |
| Community Name | Mercer Manor 1 |
| School District | Parkway West High |
| Elementary School | Claymont Elem. |
| High School | Parkway West High |
| Listing VS Median (in Mercer Manor 1) | |
Price: $479,000 low | high Med: $479,000 sqft: 3,735 low | high Med: 3,735 $ / sqft: $128 low | high Med: $128 On site: 1 low | high Med: 1 | |
Market Activity 63011
Request a showing
Request a showing
 Listings courtesy of Maris MLS as distributed by MLS GRID.
Based on information submitted to the MLS GRID as of September 10, 2026 at 10:46:08 AM PDT All data is obtained from various sources and may not have been verified by broker or MLS GRID. Supplied Open House Information is subject to change without notice. All information should be independently reviewed and verified for accuracy. Properties may or may not be listed by the office/agent presenting the information.
The Digital Millennium Copyright Act of 1998, 17 U.S.C. § 512 (the “DMCA”) provides recourse for copyright owners who believe that material appearing on the Internet infringes their rights under U.S. copyright law. If you believe in good faith that any content or material made available in connection with our website or services infringes your copyright, you (or your agent) may send us a notice requesting that the content or material be removed, or access to it blocked. Notices must be sent in writing by email to DMCAnotice@MLSGrid.com.
Contact
Learn More About This Property

| State | MO |
|---|---|
| County | St. Louis |
| City | Ballwin |
| Zip Code | 63011 |
| Area | Parkway West |
| Community Name | Mercer Manor 1 |
| School District | Parkway West High |
| Elementary School | Claymont Elem. |
| High School | Parkway West High |
| Listing VS Median (in Mercer Manor 1) | |
Price: $479,000 low | high Med: $479,000 sqft: 3,735 low | high Med: 3,735 $ / sqft: $128 low | high Med: $128 On site: 1 low | high Med: 1 | |