323 N 37th Street,Belleville, IL 62226
Belleville, IL 62226

Description
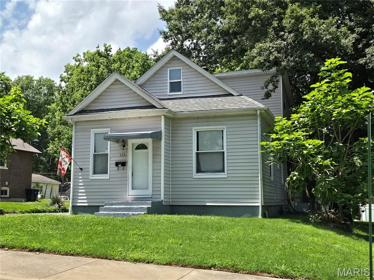
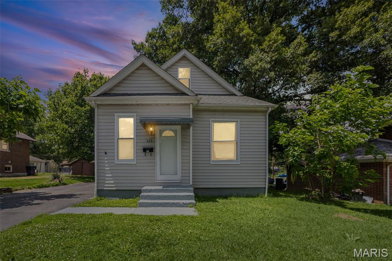
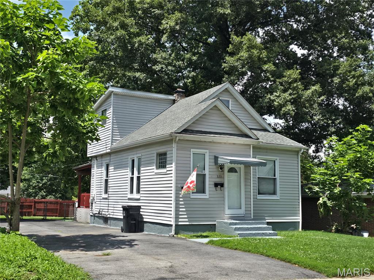
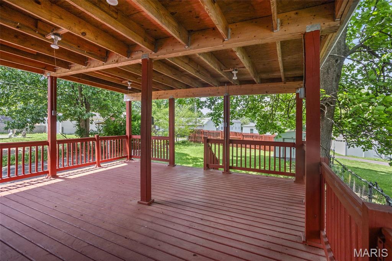
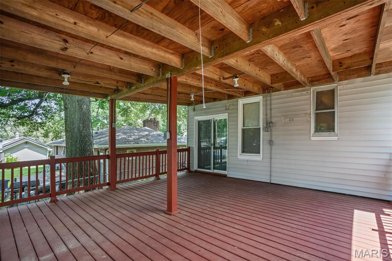
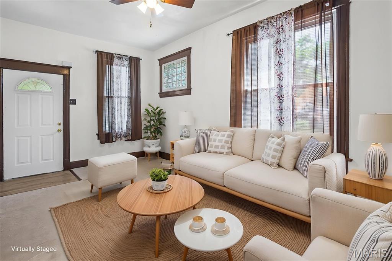
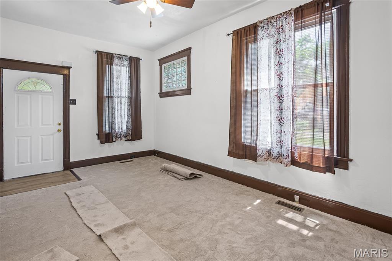
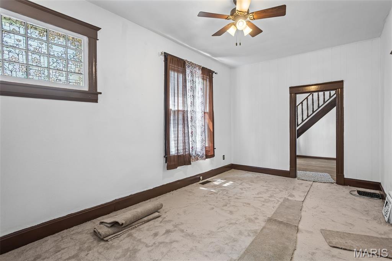
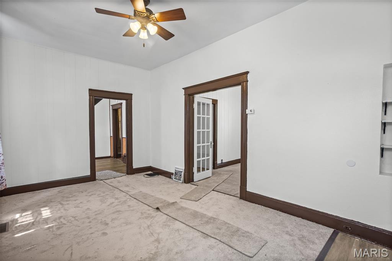
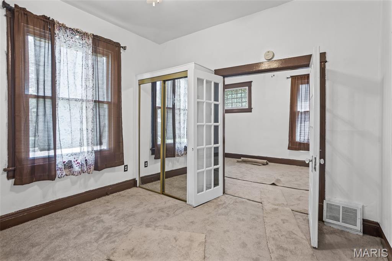
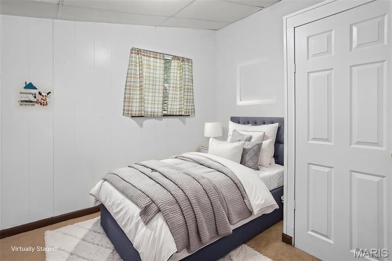
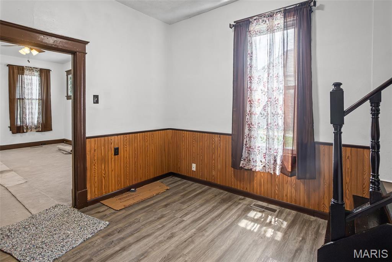
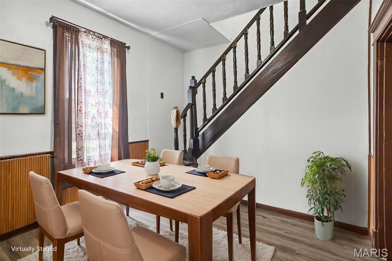
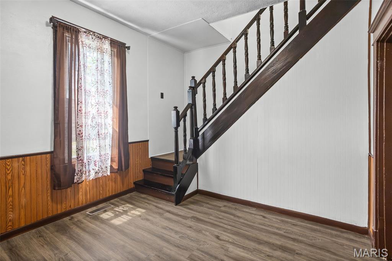
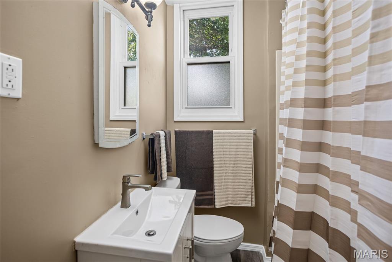
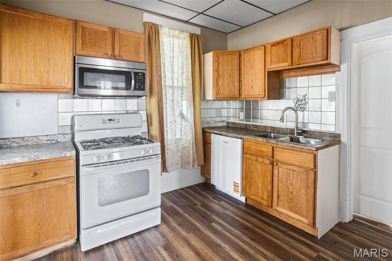
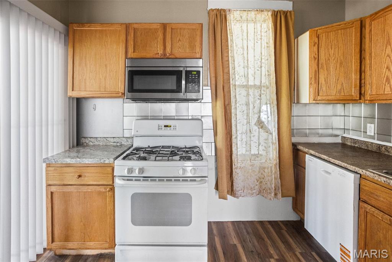
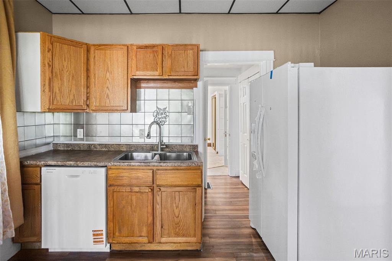
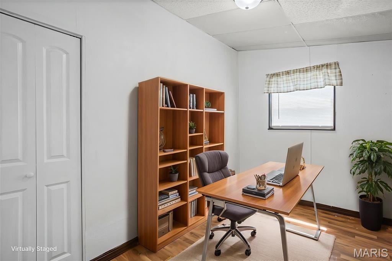
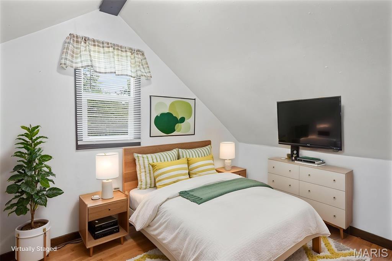
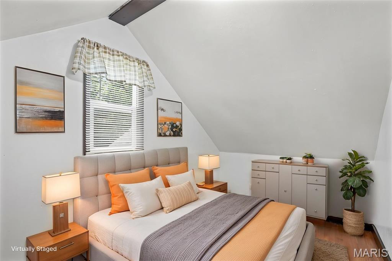
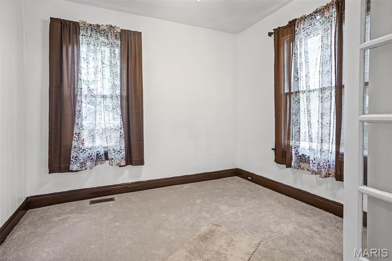
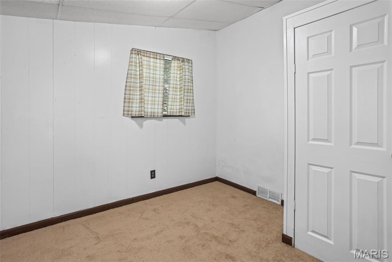
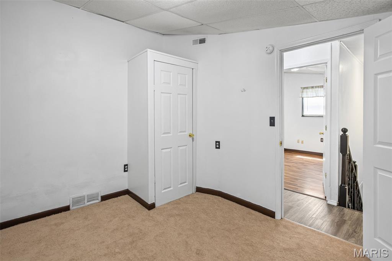
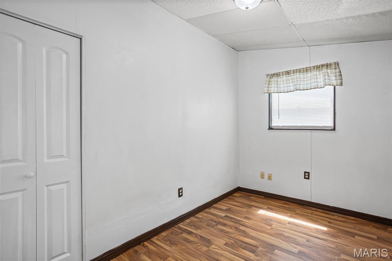
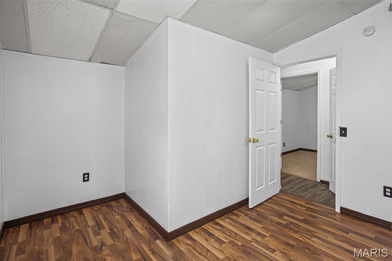
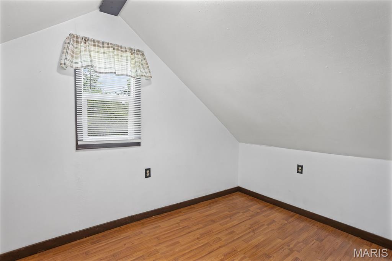
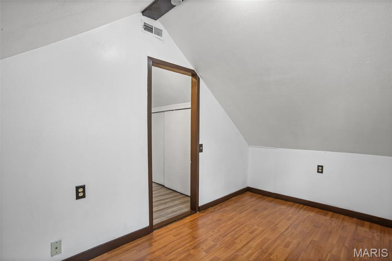
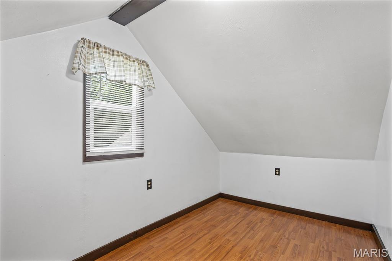
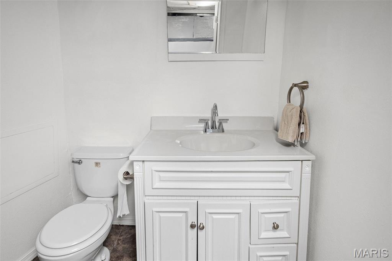
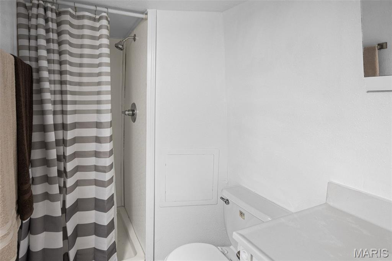
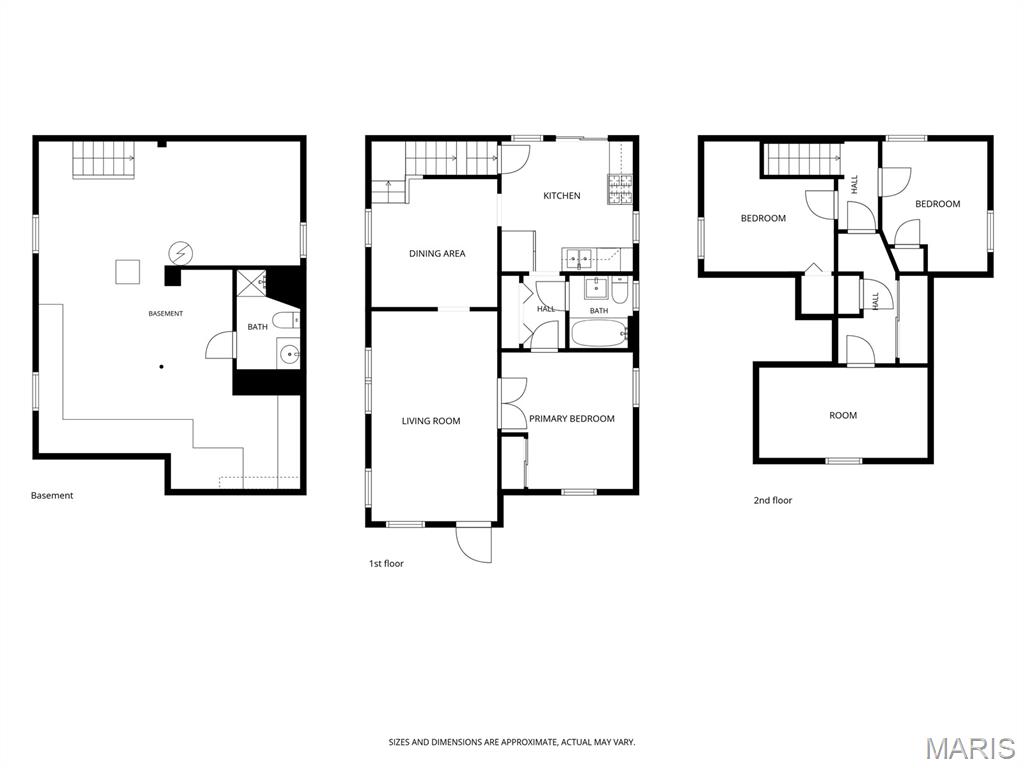
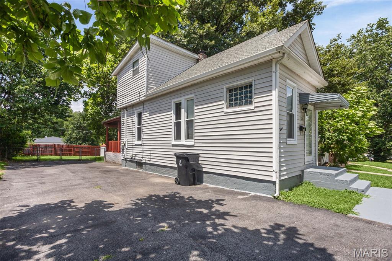
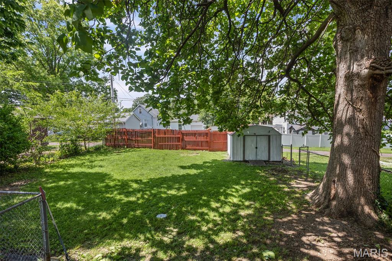
Welcome home to this recently remodeled 4 bedroom 2 bath home on two lots! There are so many features to love - tall ceilings, beautiful original staircase and original wood features, yet updated to modern efficiency. The kitchen comes equipped with all appliances, most of them new, including a dishwasher and refrigerator with ice maker. The primary bedroom is on the main level, and 3 other bedrooms, bonus rooms or office spaces, are upstairs. We think you will end up spending a lot of time on the amazing, 20x20 covered back deck, that has electric outlets already installed. The basement is great for storage, but also has a brand new full bath, and has space for a family rec room or office as well. To complete the package, the fully fenced backyard and storage shed are there for your outdoor use and convenience. Passed city occupancy inspection, and home warranty offered. NEW ROOF in 2026. Arrange your private showing today!
Details
| MLS # | 26039547 |
|---|---|
| Listing Type | For Sale |
| Style | House |
| Sub-Type | Resale |
| Status | Active |
| Year | 1920 |
| Days On Site | 132 |
| Listing Provided By | The Hermann London Group, Llc | Cathy Dey |
Features
| Bed(s) | 4 |
|---|---|
| Bath(s) | 2 Total |
| SQ Feet | 1,169 |
| Basement | Y |
| Story(s) | 1 |
| Acreage | 0.07 |
Interior
| Rooms Total | 7 |
|---|---|
| Cooling | Central Air |
| Heating | Forced Air |
| Interior Features | Ceiling Fan(s), High Ceilings, Historic Millwork, Master Downstairs, Separate Dining, Walk-In Closet(s) |
| Appliances | Dishwasher, Disposal, Ice Maker, Free-Standing Gas Oven, Range Hood, Refrigerator |
Exterior
| Roof | Architectural Shingle |
|---|---|
| Construction Materials | Frame, Vinyl Siding |
| Lot Features | Back Yard |
| Fencing | Back Yard, Fenced |
Parking
| Garage Yes / No | No |
|---|---|
| Attached Garage Yes / No | No |
| Parking Features | Asphalt, Off Street |
Location
| Senior Community Yes / No | No |
|---|
Utilities
| Utilities | Electricity Connected, Natural Gas Connected, Sewer Connected, Water Connected |
|---|---|
| Electric | Ameren |
| Sewer | Public Sewer |
Taxes
| Property | 3372 |
|---|
Area Information
| State | IL |
|---|---|
| County | St. Clair |
| City | Belleville |
| Zip Code | 62226 |
| Community Name | Interurban Add |
| School District | Belleville High School-West |
| Elementary School | BELLEVILLE DIST 118 |
| High School | Belleville High School-West |
| Listing VS Median (in Interurban Add) | |
Price: $169,900 low | high Med: $164,950 sqft: 1,169 low | high Med: 1,232 $ / sqft: $145 low | high Med: $134 On site: 132 low | high Med: 224.5 | |
Market Activity 62226
Request a showing
Request a showing
 Listings courtesy of Maris MLS as distributed by MLS GRID.
Based on information submitted to the MLS GRID as of November 1, 2026 at 10:56:33 PM PST All data is obtained from various sources and may not have been verified by broker or MLS GRID. Supplied Open House Information is subject to change without notice. All information should be independently reviewed and verified for accuracy. Properties may or may not be listed by the office/agent presenting the information.
The Digital Millennium Copyright Act of 1998, 17 U.S.C. § 512 (the “DMCA”) provides recourse for copyright owners who believe that material appearing on the Internet infringes their rights under U.S. copyright law. If you believe in good faith that any content or material made available in connection with our website or services infringes your copyright, you (or your agent) may send us a notice requesting that the content or material be removed, or access to it blocked. Notices must be sent in writing by email to DMCAnotice@MLSGrid.com.
Contact
Learn More About This Property

| State | IL |
|---|---|
| County | St. Clair |
| City | Belleville |
| Zip Code | 62226 |
| Community Name | Interurban Add |
| School District | Belleville High School-West |
| Elementary School | BELLEVILLE DIST 118 |
| High School | Belleville High School-West |
| Listing VS Median (in Interurban Add) | |
Price: $169,900 low | high Med: $164,950 sqft: 1,169 low | high Med: 1,232 $ / sqft: $145 low | high Med: $134 On site: 132 low | high Med: 224.5 | |
