3092 Wintergreen Drive,Florissant, MO 63033
Florissant, MO 63033

Description
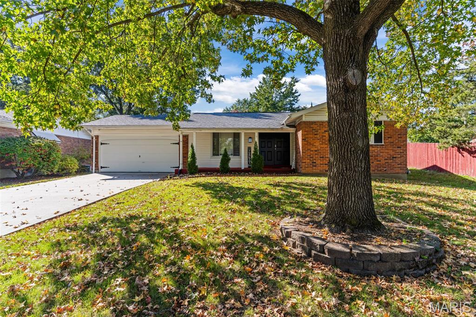
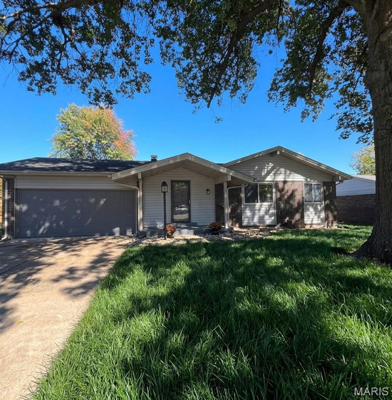
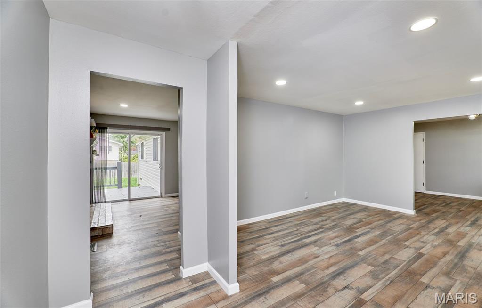
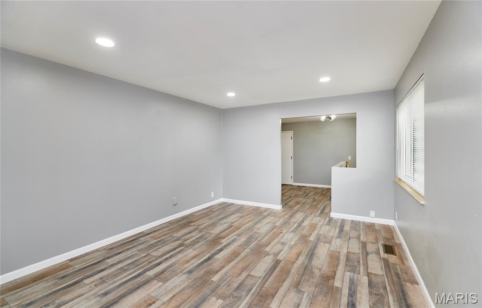
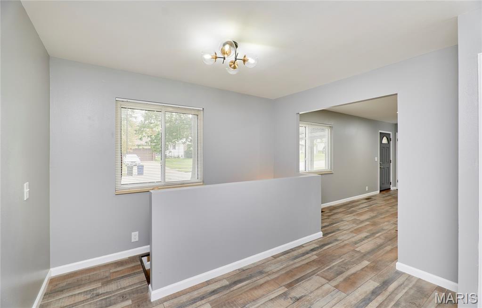
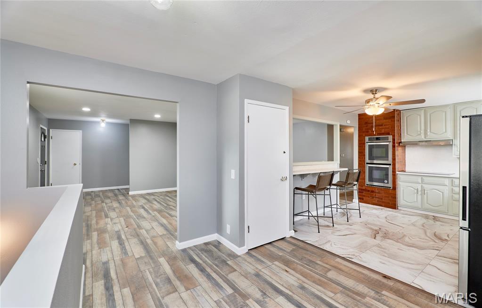
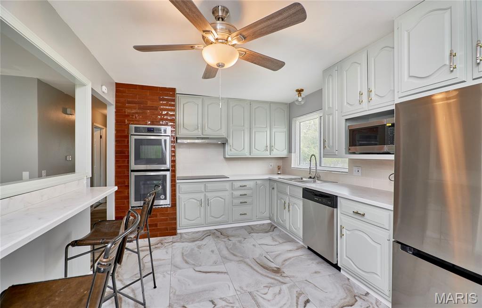
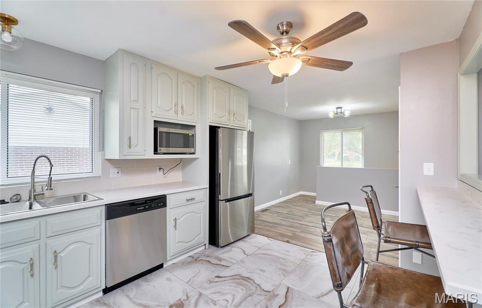
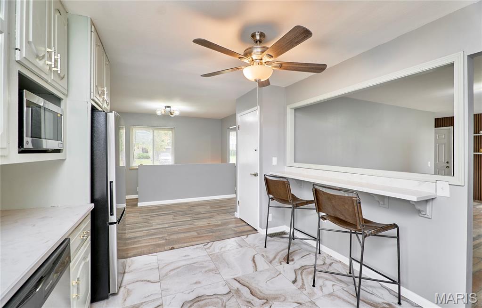
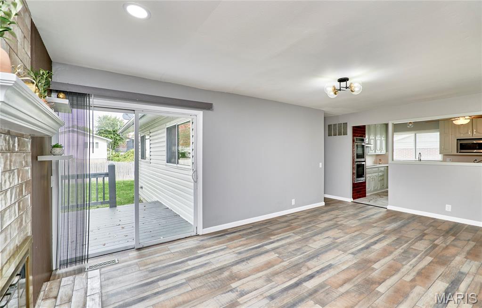
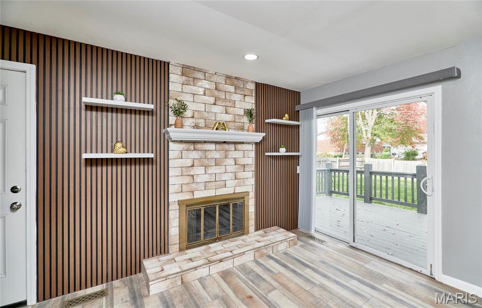
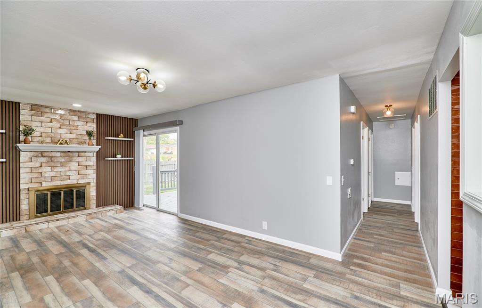
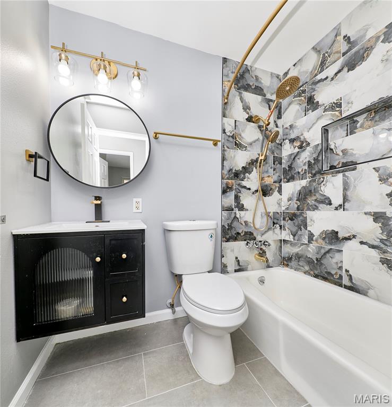
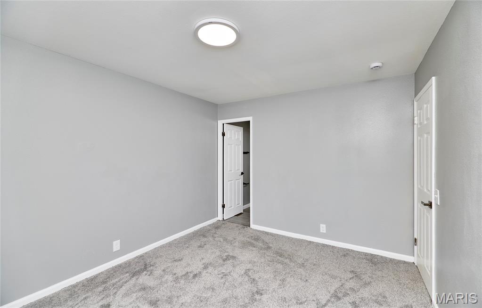
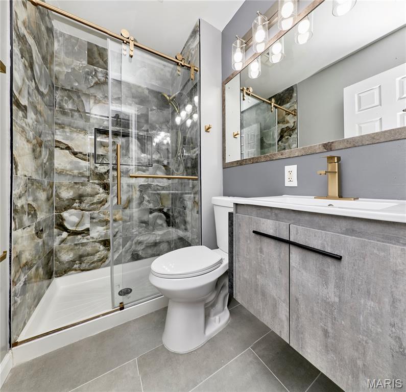
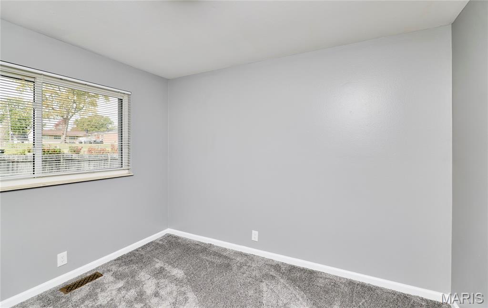
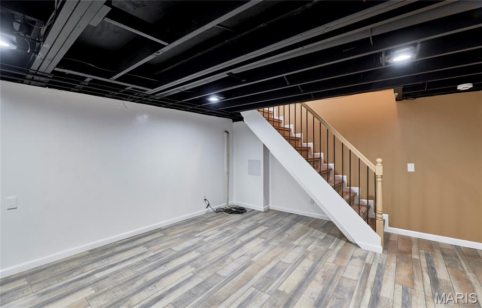
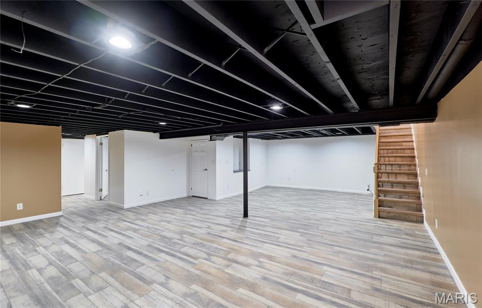
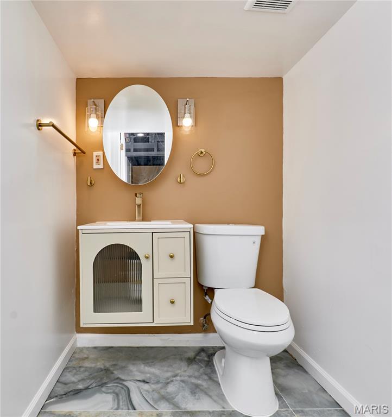
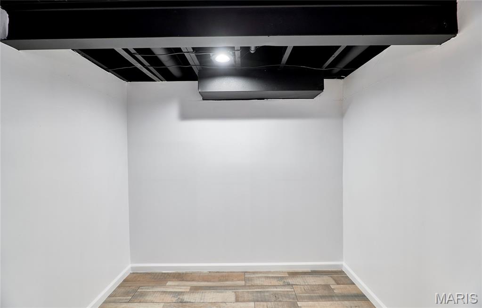
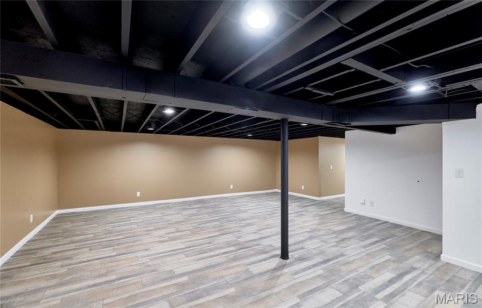
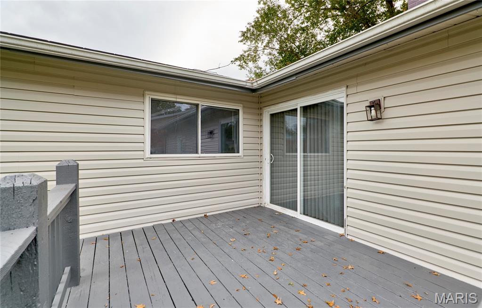
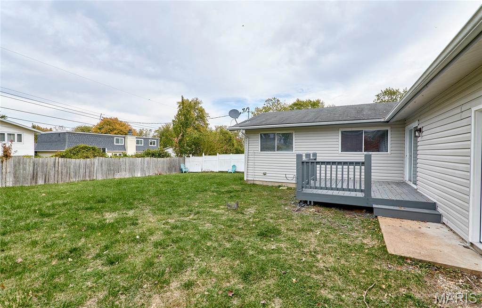
Welcome to 3092 Wintergreen Drive, a truly transformed luxury home that radiates warmth and sophistication. From the moment you step inside, you'll feel the charm and attention to detail that sets this residence apart. Experience culinary bliss in gourmet kitchen centered in the heart of your home, featuring top-of-the-line stainless steel appliances, elegant countertops, and beautifully crafted custom cabinetry. Perfect for family gatherings or intimate dinners. Relax in your spacious living room, designed for comfort and style. Large windows offer stunning views of the beautifully landscaped yard and fill the space with natural light, creating an airy atmosphere. Your private retreat awaits in the luxurious master suite where you can unwind after a long day, complete with a spa-like bathroom boasting a floating vanity and captivating walk-in shower, along with a spacious walk-in closet where you can unwind after a long day. The backyard is your personal oasis-a peaceful sanctuary for morning coffee or evening barbeques. Enjoy the meticulously manicured lawn, perfect for play or relaxation. Nestled in a sought-after neighborhood known for its community spirit, you're just minutes away from charming shops, and scenic parks. Every corner of this home reflects quality and care, making it the perfect blend of luxury and comfort. Don't miss the chance to make 3092 Wintergreen Drive your dream home-schedule a private showing today! ---------PROFESSIONAL PHOTOS COMING SOON!----------
Details
| MLS # | 26067134 |
|---|---|
| Listing Type | For Sale |
| Style | House |
| Sub-Type | Resale |
| Status | Active |
| Year | 1966 |
| Days On Site | 12 |
| Listing Provided By | Whitfield Realty and Investment Group LLC | Robert Whitfield |
Features
| Bed(s) | 3 |
|---|---|
| Bath(s) | 3 Total |
| SQ Feet | 1,390 |
| Basement | Y |
| Story(s) | 1 |
| Acreage | 0.19 |
Interior
| Rooms Total | 7 |
|---|---|
| Cooling | Central Air |
| Heating | Natural Gas |
Exterior
| Construction Materials | Aluminum Siding, Brick |
|---|---|
| Lot Features | Back Yard, Front Yard, Landscaped, Near Park |
Parking
| Garage Yes / No | Yes |
|---|
Utilities
| Utilities | Electricity Available, Natural Gas Available, Sewer Connected, Water Connected |
|---|---|
| Electric | Ameren |
| Sewer | Public Sewer |
Taxes
| Property | 2496 |
|---|
Area Information
| State | MO |
|---|---|
| County | St. Louis |
| City | Florissant |
| Zip Code | 63033 |
| Area | McCluer North |
| Community Name | Wedgwood 10 |
| School District | Mccluer North High |
| Elementary School | Central Elem. |
| High School | Mccluer North High |
| Listing VS Median (in Wedgwood 10) | |
Price: $299,900 low | high Med: $210,000 sqft: 1,390 low | high Med: 1,580 $ / sqft: $216 low | high Med: $133 On site: 12 low | high Med: 227 | |
Market Activity 63033
Request a showing
Request a showing
 Listings courtesy of Maris MLS as distributed by MLS GRID.
Based on information submitted to the MLS GRID as of October 31, 2026 at 4:55:56 PM PDT All data is obtained from various sources and may not have been verified by broker or MLS GRID. Supplied Open House Information is subject to change without notice. All information should be independently reviewed and verified for accuracy. Properties may or may not be listed by the office/agent presenting the information.
The Digital Millennium Copyright Act of 1998, 17 U.S.C. § 512 (the “DMCA”) provides recourse for copyright owners who believe that material appearing on the Internet infringes their rights under U.S. copyright law. If you believe in good faith that any content or material made available in connection with our website or services infringes your copyright, you (or your agent) may send us a notice requesting that the content or material be removed, or access to it blocked. Notices must be sent in writing by email to DMCAnotice@MLSGrid.com.
Contact
Learn More About This Property

| State | MO |
|---|---|
| County | St. Louis |
| City | Florissant |
| Zip Code | 63033 |
| Area | McCluer North |
| Community Name | Wedgwood 10 |
| School District | Mccluer North High |
| Elementary School | Central Elem. |
| High School | Mccluer North High |
| Listing VS Median (in Wedgwood 10) | |
Price: $299,900 low | high Med: $210,000 sqft: 1,390 low | high Med: 1,580 $ / sqft: $216 low | high Med: $133 On site: 12 low | high Med: 227 | |