 In-Person: 11/07 12:00 PM - 2:00 PM
305 Crescent Oak Court,New Melle, MO 63385
New Melle, MO 63385

Description
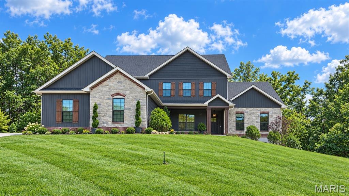
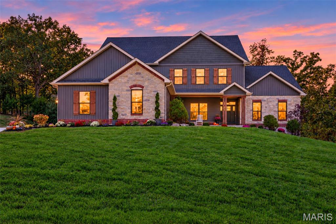
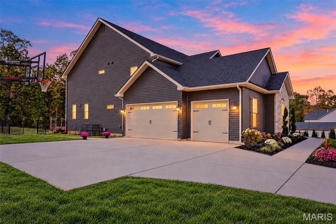
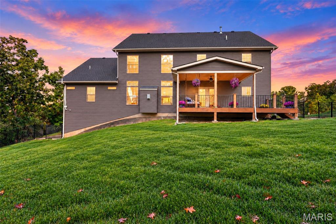
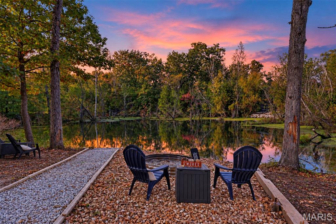
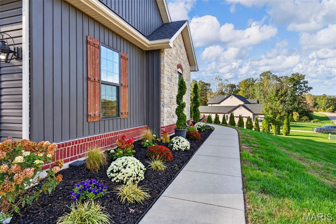
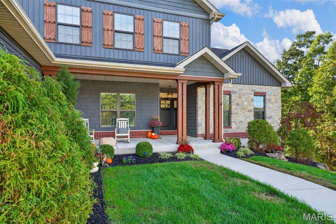
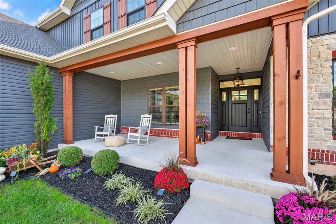
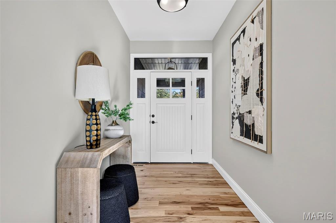
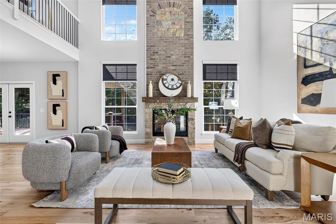
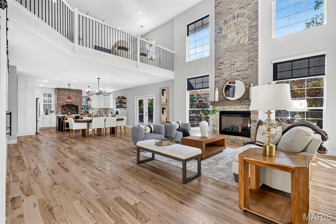
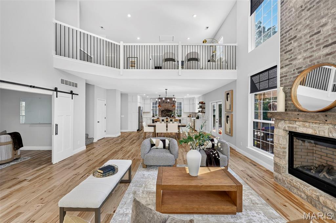
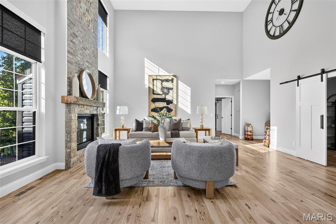
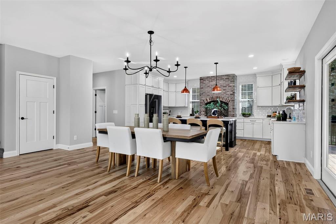
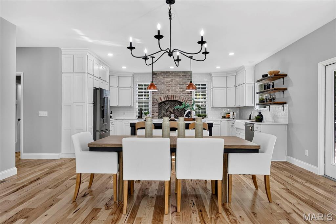
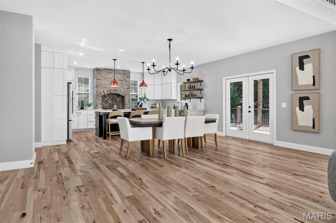
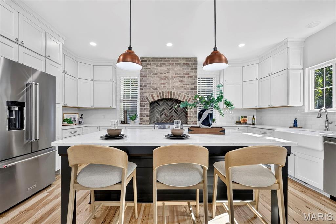
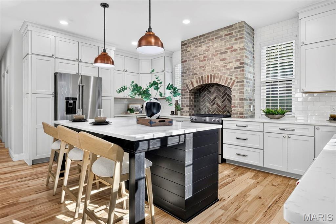
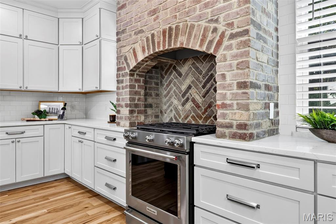
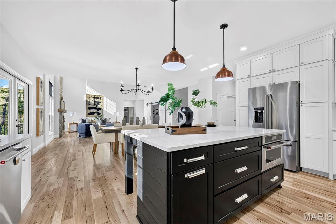
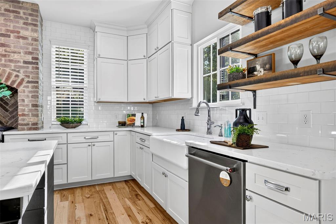
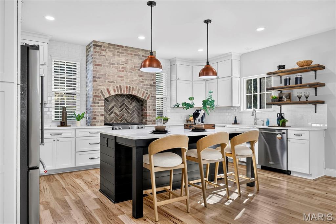
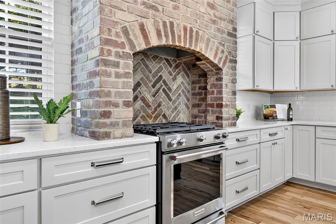
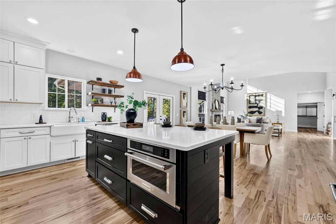
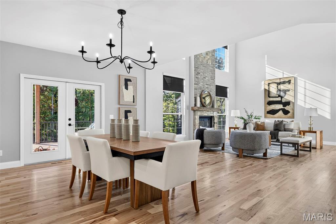
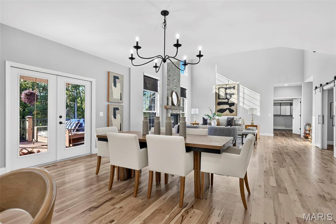
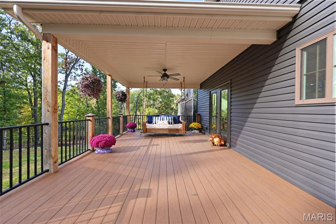
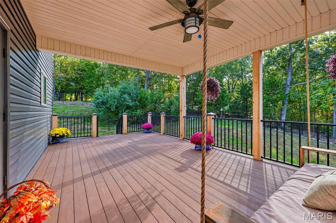
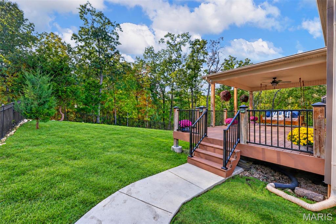
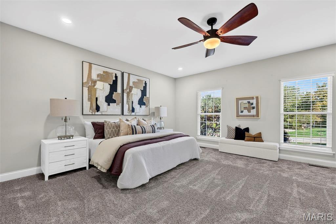
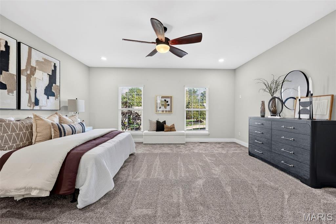
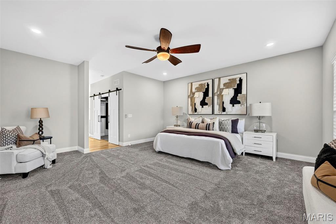
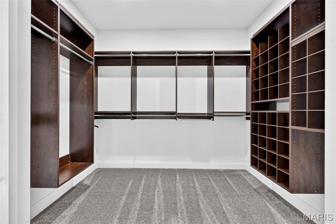
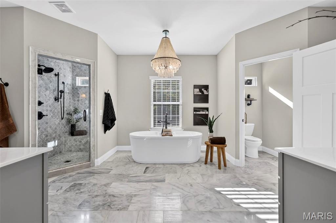
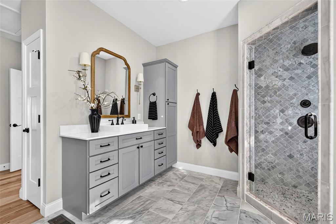
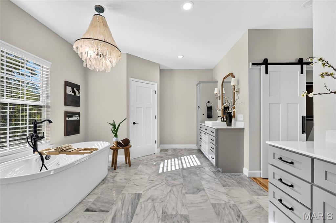
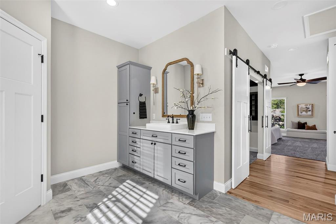
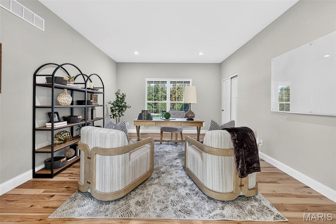
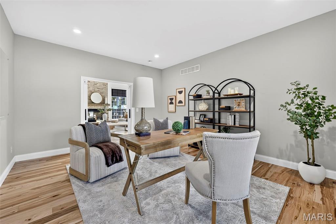
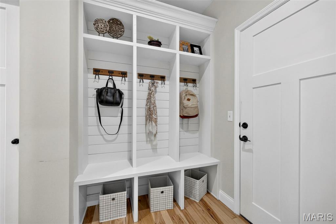
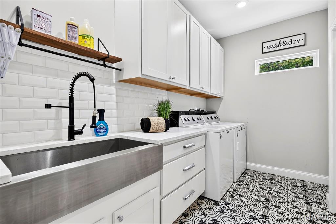
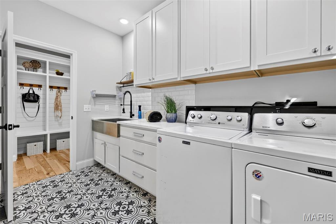
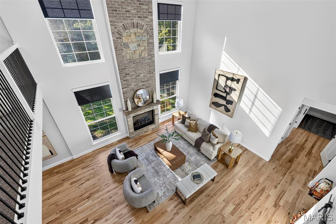
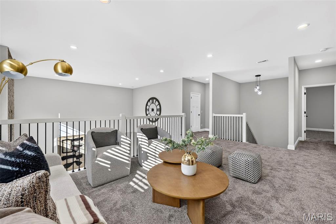
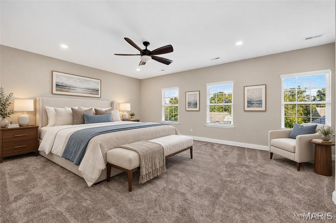
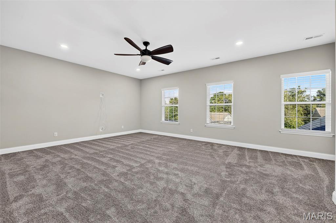
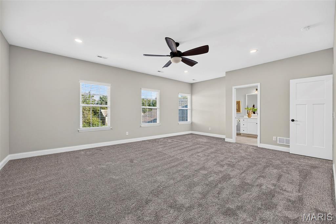
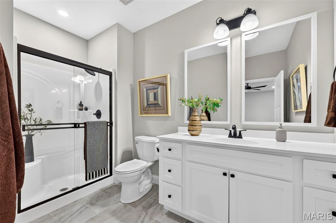
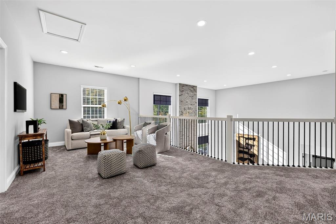
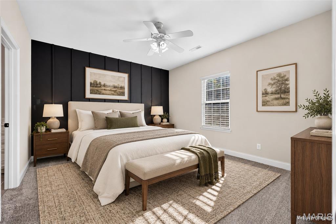
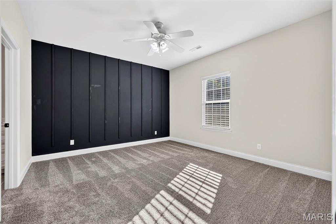
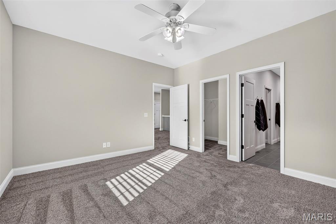
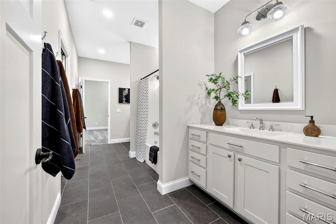
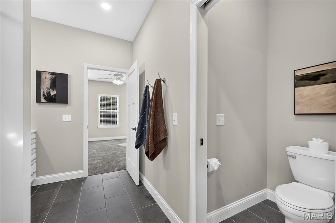
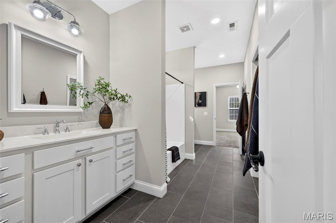
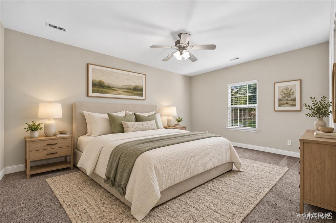
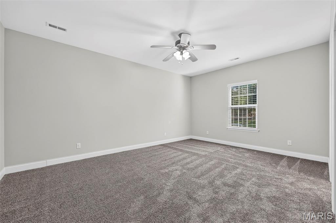
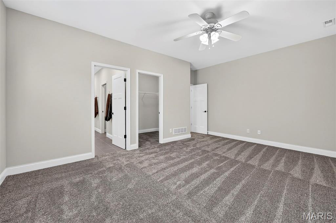
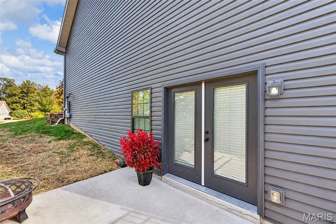
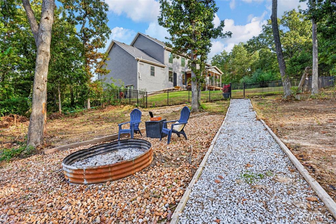
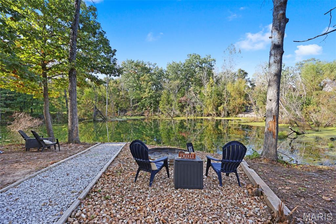
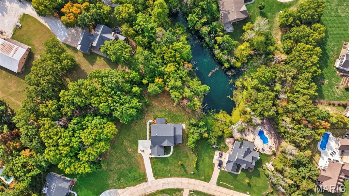
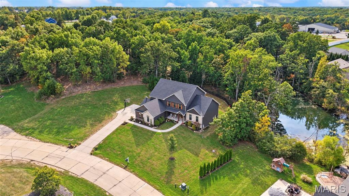
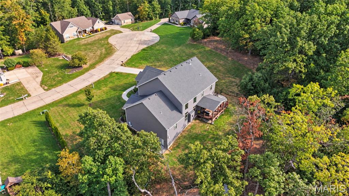
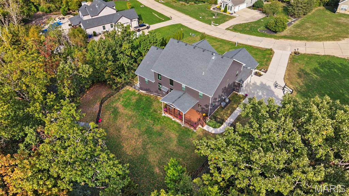
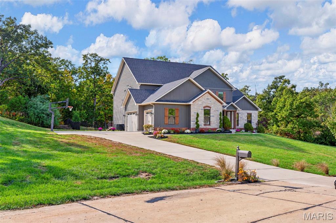
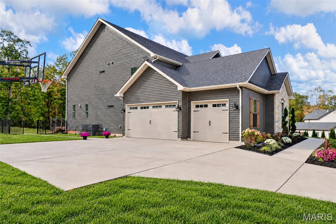
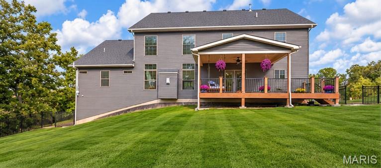
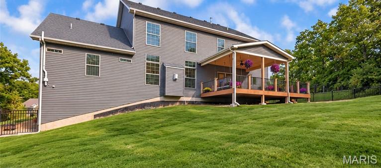
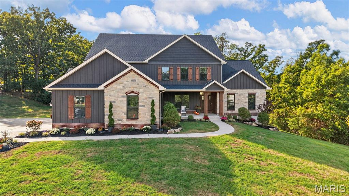
ALL IN ONE EXTRAORDINARY PROPERTY! THE PRIVACY OF COUNTRY LIVING, LUXURY OF A CUSTOM HOME & CONVENIENCE OF CITY UTILITIES! Tucked away on a quiet New Melle cul-de-sac, this stunning custom 1.5-story home rests on 1.28 beautifully wooded acres, offering exceptional privacy and upscale finishes throughout! Step inside to an impressive 2-STORY GREAT ROOM featuring soaring cathedral ceilings, a dramatic gas fireplace enhanced by new floor-to-ceiling brick & stone, and a breathtaking wall of oversized windows with automatic blinds framing picturesque wooded views. Refinished hardwood floors, new carpeting & fresh paint enhance the home's luxurious appeal. The spectacular chef's kitchen features custom cabinetry, granite countertops, a spacious seating island, stainless appliances, farmhouse sink, designer backsplash & a striking brick-and-stone-encased gas range that flows into the family dining area with access to the oversized covered deck offering a great view of your private domain. The MAIN-LEVEL OWNER'S SUITE offers a professionally designed walk-in closet & freestanding jetted spa-inspired tub, seperate multi-head tiled shower, custom cabinetry & adult height - dual vanities. A versatile second main-level room with double sliding barn doors is perfect for an office, sitting room or 5th bedroom. A spacious 3-car side-entry garage offers both convenience and curb appeal, with direct access to a thoughtfully designed mudroom featuring a custom organization wall with built-in cubbies, coat hooks, and storage for everyday essentials. A dedicated laundry room and powder room complete the main level. Upstairs, a spacious loft overlooks the great room and leads to 3 generous bedrooms, all with walk-in closets. Two share a Jack-and-Jill bath, while the third offers a SECOND OWNER'S SUITE with an enormous walk-in closet & beautifully remodeled private bath.OUTDOOR LIVING AT ITS FINEST! Enjoy the serenity of 1.28 wooded acres, where neighbors feel miles away! Thoughtfully cleared & improved grounds provide additional usable space while preserving the property's natural beauty. The fenced backyard offers 3 gates, including a double driveway gate & rear access to a scenic rock pathway toward a stocked 1-acre pond. Enjoy morning coffee & sunrises from the oversized front patio with refreshed landscaping, or relax on the maintenance-free covered deck featuring an oversized hanging swing. The deep-pour side-walkout lower level with bath rough-in & 2 electrical panels offer endless possibilities for your personal finishes. Located in the Francis Howell School District with the rare convenience of living on acerage, and PUBLIC WATER & SEWER!COUNTRY SERENITY. CUSTOM LUXURY. CITY CONVENIENCE.*Pictures coming soon! Showings start Friday Oct 23rd! Open House Sunday Oct. 25th.
Details
| MLS # | 26055981 |
|---|---|
| Listing Type | For Sale |
| Style | House |
| HOA Dues | $395 |
| Sub-Type | Resale |
| Status | Active |
| Year | 2018 |
| Days On Site | 21 |
| Listing Provided By | Fox & Riley Real Estate | Lynne Van Gels |
Features
| Bed(s) | 5 |
|---|---|
| Bath(s) | 4 Total |
| SQ Feet | 3,836 |
| Garage | 3 |
| Basement | Y |
| Story(s) | 1 |
| Acreage | 1.28 |
| Water Front | Yes |
| Property View | Panoramic, Pond, Trees, Woods, Wa |
Interior
| Rooms Total | 8 |
|---|---|
| Cooling | Attic Fan, Ceiling Fan(s), Central Air, ENERGY STAR Qualified Equipment, Humidity Control, Zoned |
| Heating | Propane |
| Interior Features | Breakfast Bar, Cathedral Ceiling(s), Ceiling Fan(s), Chandelier, Custom Cabinetry, Dining/Living Room Combo, Double Vanity, Granite Counters, Kitchen Island, Open Floorplan, Pantry, Recessed Lighting, Separate Shower, Shower, Stone Counters, Tile Counters, Vaulted Ceiling(s), Walk-In Closet(s), Workshop/Hobby Area |
| Window Features | Double Pane Windows, Storm Window(s), Tinted Windows, Window Treatments |
| Appliances | ENERGY STAR Qualified Appliances, Stainless Steel Appliance(s), Dishwasher, ENERGY STAR Qualified Dishwasher, Dryer, Freezer, Ice Maker, Microwave, Self Cleaning Oven, Propane Water Heater, Built-In Gas Range, Refrigerator, ENERGY STAR Qualified Refrigerator, Vented Exhaust Fan, Warming Drawer, Washer |
Exterior
| Roof | Architectural Shingle |
|---|---|
| Construction Materials | Aluminum Siding, Attic/Crawl Hatchway(s) Insulated, Blown-In Insulation, Board & Batten Siding, Brick, Shake Siding, Spray Foam Insulation, Stone |
| Lot Features | Back Yard, Cul-De-Sac, Heavy Woods, Many Trees, Pond on Lot, Private, Secluded, Sprinklers In Front, Sprinklers In Rear, Views, Wooded |
| Fencing | Back Yard, Fenced, Gate, Vinyl |
Parking
| Garage Yes / No | Yes |
|---|---|
| Attached Garage Yes / No | Yes |
Location
| Community Features | Street Lights |
|---|---|
| Senior Community Yes / No | No |
Utilities
| Utilities | Propane Owned, Underground Utilities |
|---|---|
| Electric | 220 Volts, 440 Volts |
| Sewer | Public Sewer |
Taxes
| Property | 9456 |
|---|
Area Information
| State | MO |
|---|---|
| County | St. Charles |
| City | New Melle |
| Zip Code | 63385 |
| Area | Francis Howell |
| Community Name | Sycamore Creek #1 |
| School District | Francis Howell High |
| Elementary School | Daniel Boone Elem. |
| High School | Francis Howell High |
| Listing VS Median (in Sycamore Creek #1) | |
Price: $931,000 low | high Med: $770,500 sqft: 3,836 low | high Med: 3,949 $ / sqft: $243 low | high Med: $196 On site: 21 low | high Med: 57 | |
Market Activity 63385
Request a showing
Request a showing
 Listings courtesy of Maris MLS as distributed by MLS GRID.
Based on information submitted to the MLS GRID as of November 1, 2026 at 8:56:07 PM PST All data is obtained from various sources and may not have been verified by broker or MLS GRID. Supplied Open House Information is subject to change without notice. All information should be independently reviewed and verified for accuracy. Properties may or may not be listed by the office/agent presenting the information.
The Digital Millennium Copyright Act of 1998, 17 U.S.C. § 512 (the “DMCA”) provides recourse for copyright owners who believe that material appearing on the Internet infringes their rights under U.S. copyright law. If you believe in good faith that any content or material made available in connection with our website or services infringes your copyright, you (or your agent) may send us a notice requesting that the content or material be removed, or access to it blocked. Notices must be sent in writing by email to DMCAnotice@MLSGrid.com.
Contact
Learn More About This Property

| Open House |
|---|
| In-Person 11/07 12:00 PM - 2:00 PM |
| State | MO |
|---|---|
| County | St. Charles |
| City | New Melle |
| Zip Code | 63385 |
| Area | Francis Howell |
| Community Name | Sycamore Creek #1 |
| School District | Francis Howell High |
| Elementary School | Daniel Boone Elem. |
| High School | Francis Howell High |
| Listing VS Median (in Sycamore Creek #1) | |
Price: $931,000 low | high Med: $770,500 sqft: 3,836 low | high Med: 3,949 $ / sqft: $243 low | high Med: $196 On site: 21 low | high Med: 57 | |