2923 Shadow Wood Lane,Cape Girardeau, MO 63701
Cape Girardeau, MO 63701

Description
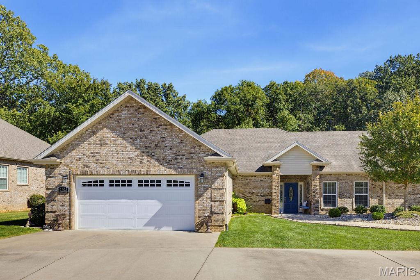
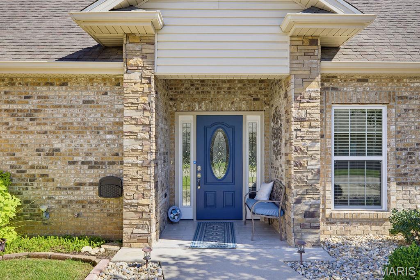
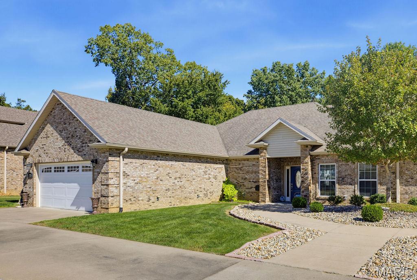
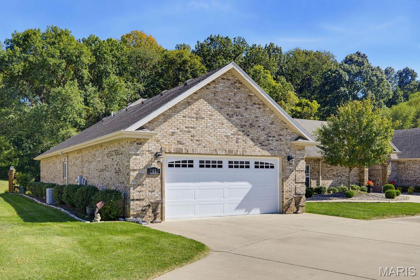
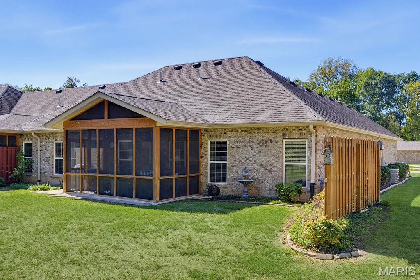
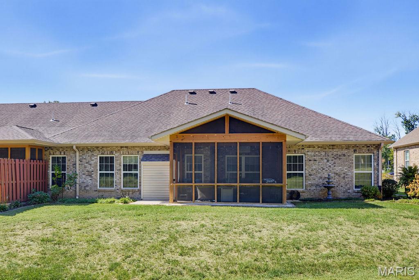
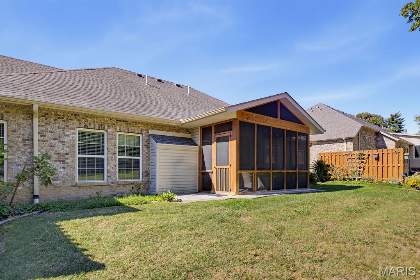
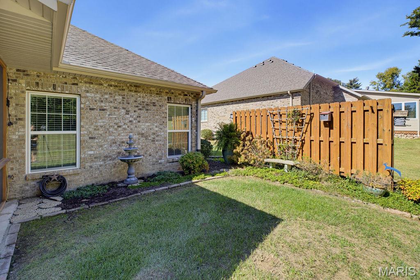
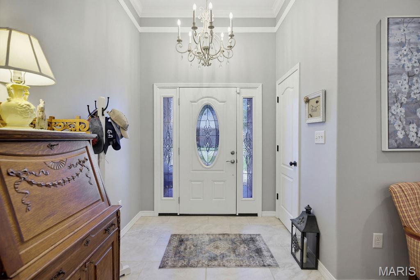
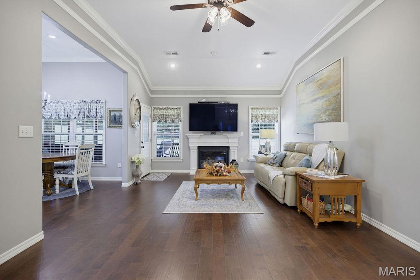
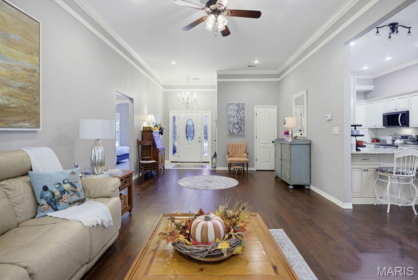
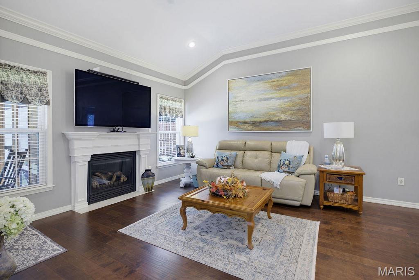
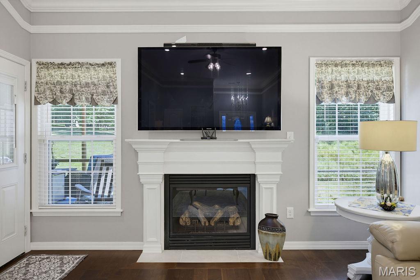
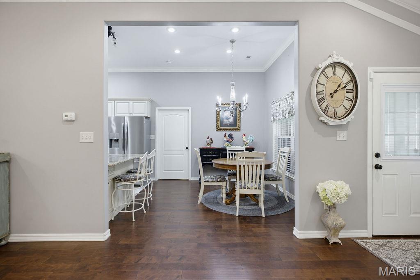
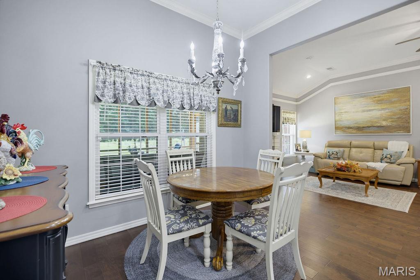
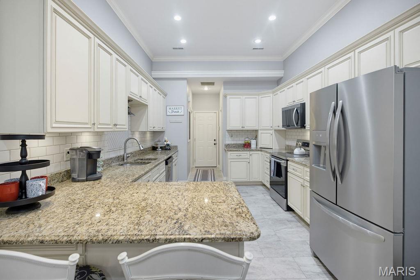
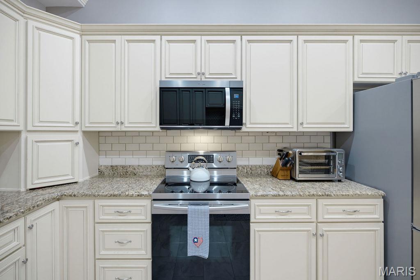
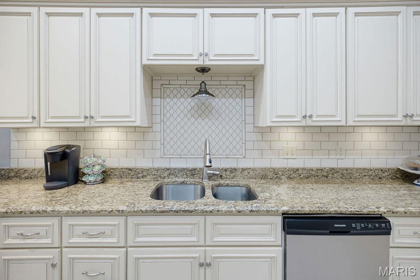
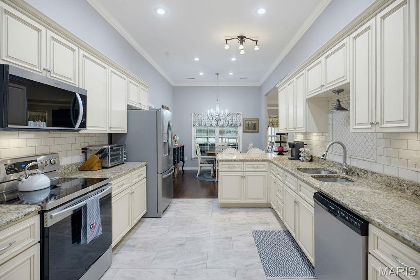
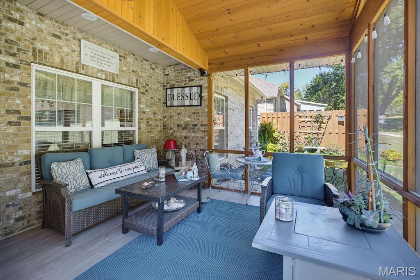
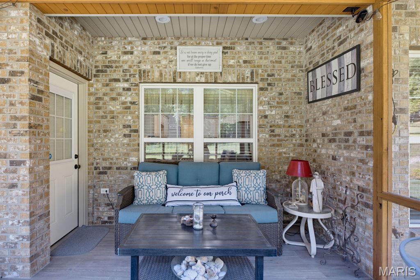
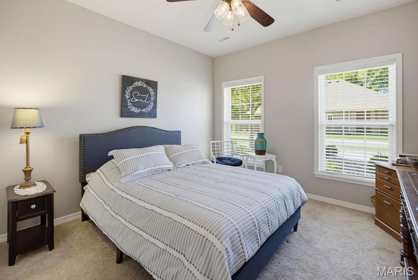
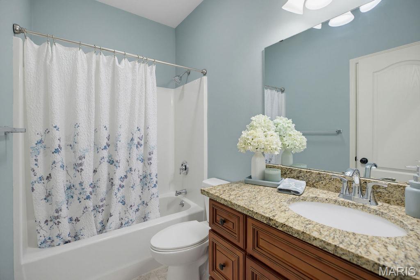
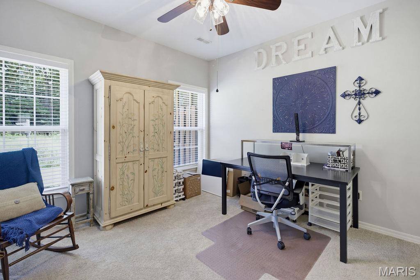
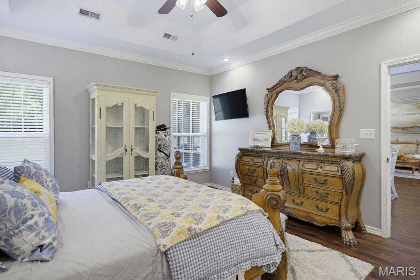
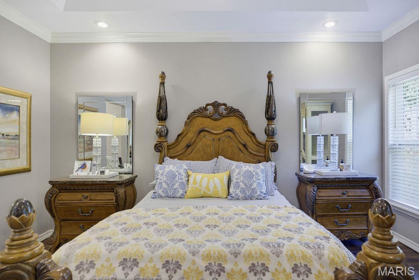
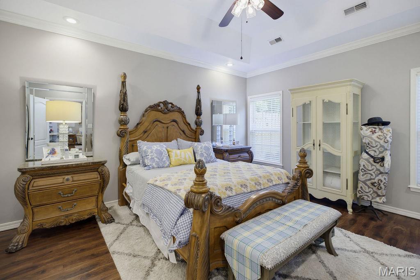
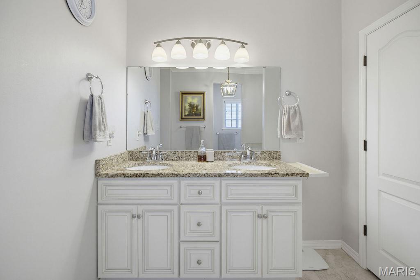
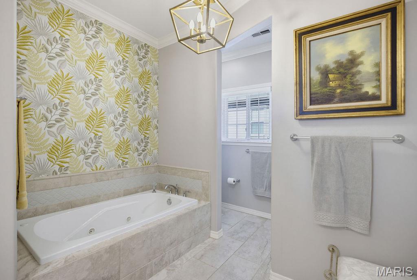
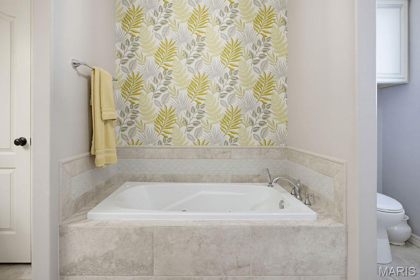
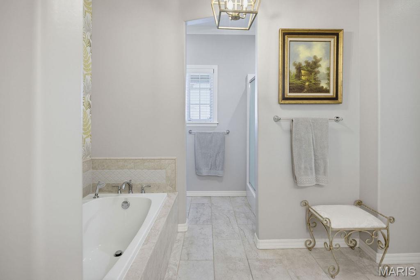
Welcome home to this beautifully crafted all-brick home (1/2 duplex) offering an ideal central location, three bedrooms, three bathrooms, a two car garage, and a screened-in back porch. Conveniently located with easy access to hospitals, shopping, parks, and restaurants, this home combines comfort, quality, and convenience.From the moment you enter, you'll notice the beautiful craftsmanship throughout, including high ceilings, crown molding, gorgeous cabinetry, granite countertops, and an abundance of windows that fill the home with natural light. The spacious living room features beautiful wood flooring and a gas fireplace, creating a warm and inviting gathering space. A convenient half bath is located just off the living area.The eat-in kitchen offers abundant cabinetry, granite countertops, a walk-in pantry, breakfast bar with seating for three, and access to the laundry room and garage.The spacious primary suite offers a relaxing retreat with a large bedroom, walk-in closets, and a primary bath featuring a separate tub and shower, double vanity, and linen closet. A desirable split bedroom layout provides two additional bedrooms with a full bathroom conveniently located between them.Numerous updates have been completed since 2020, including a new kitchen backsplash, new stone tile flooring in the kitchen, new wood flooring from the entryway through the living room, dining area, and primary bedroom, fresh interior paint, an added countertop cabinet, updated lighting in various areas of the home, and the addition of a screened-in porch and patio-perfect for enjoying the peaceful backyard setting.The HOA provides yard and landscape care, sprinkler system maintenance, common area maintenance and additional services. More information regarding HOA services is available.
Details
| MLS # | 26063555 |
|---|---|
| Listing Type | For Sale |
| Style | House |
| HOA Dues | $900 |
| Sub-Type | Resale |
| Status | Pending |
| Year | 2018 |
| Days On Site | 26 |
| Listing Provided By | Paul Kitchen & Associates | Angela Womack |
Features
| Bed(s) | 3 |
|---|---|
| Bath(s) | 3 Total |
| SQ Feet | 1,632 |
| Garage | 2 |
| Story(s) | 1 |
| Acreage | 0.20 |
| Property View | Trees, Woods |
Interior
| Rooms Total | 7 |
|---|---|
| Cooling | Central Air, Electric |
| Heating | Natural Gas |
| Interior Features | Breakfast Bar, Ceiling Fan(s), Chandelier, Crown Molding, Double Vanity, Eat-in Kitchen, Granite Counters, High Ceilings, High Speed Internet, Kitchen/Dining Room Combo, Pantry, Recessed Lighting, Separate Shower, Soaking Tub, Storage, Tray Ceiling(s), Vaulted Ceiling(s), Walk-In Closet(s), Walk-In Pantry |
| Appliances | Dishwasher, Disposal, Oven, Range, Free-Standing Refrigerator, Electric Water Heater |
Exterior
| Roof | Asphalt |
|---|---|
| Construction Materials | Brick |
| Lot Features | Level |
Parking
| Garage Yes / No | Yes |
|---|---|
| Attached Garage Yes / No | Yes |
Location
| Senior Community Yes / No | No |
|---|
Utilities
| Utilities | Electricity Connected, Sewer Connected, Water Connected |
|---|---|
| Electric | 220 Volts, Ameren |
| Sewer | Public Sewer |
Taxes
| Property | 2747 |
|---|
Area Information
| State | MO |
|---|---|
| County | Cape Girardeau |
| City | Cape Girardeau |
| Zip Code | 63701 |
| Community Name | Green Mdws 6th Sub |
| School District | Central High |
| Elementary School | Clippard Elem. |
| High School | Central High |
| Listing VS Median (in Green Mdws 6th Sub) | |
Price: $339,000 low | high Med: $339,000 sqft: 1,632 low | high Med: 1,632 $ / sqft: $208 low | high Med: $208 On site: 26 low | high Med: 26 | |
Market Activity 63701
Request a showing
Request a showing
 Listings courtesy of Maris MLS as distributed by MLS GRID.
Based on information submitted to the MLS GRID as of October 31, 2026 at 9:02:00 PM PDT All data is obtained from various sources and may not have been verified by broker or MLS GRID. Supplied Open House Information is subject to change without notice. All information should be independently reviewed and verified for accuracy. Properties may or may not be listed by the office/agent presenting the information.
The Digital Millennium Copyright Act of 1998, 17 U.S.C. § 512 (the “DMCA”) provides recourse for copyright owners who believe that material appearing on the Internet infringes their rights under U.S. copyright law. If you believe in good faith that any content or material made available in connection with our website or services infringes your copyright, you (or your agent) may send us a notice requesting that the content or material be removed, or access to it blocked. Notices must be sent in writing by email to DMCAnotice@MLSGrid.com.
Contact
Learn More About This Property

| State | MO |
|---|---|
| County | Cape Girardeau |
| City | Cape Girardeau |
| Zip Code | 63701 |
| Community Name | Green Mdws 6th Sub |
| School District | Central High |
| Elementary School | Clippard Elem. |
| High School | Central High |
| Listing VS Median (in Green Mdws 6th Sub) | |
Price: $339,000 low | high Med: $339,000 sqft: 1,632 low | high Med: 1,632 $ / sqft: $208 low | high Med: $208 On site: 26 low | high Med: 26 | |