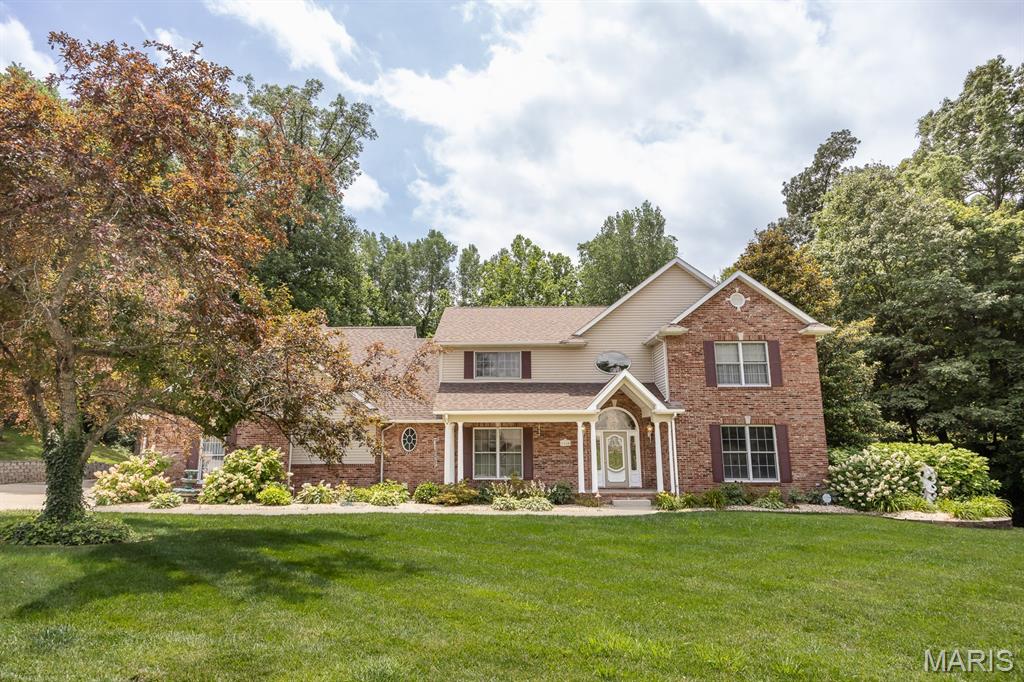
2921 Titleist Drive,Belleville, IL 62220
Belleville, IL 62220

Description
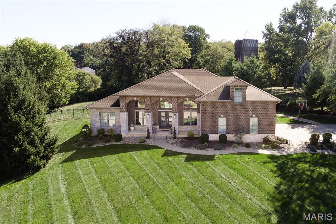
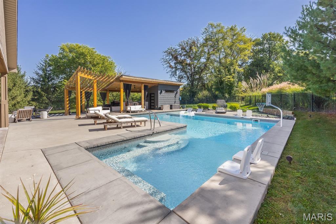
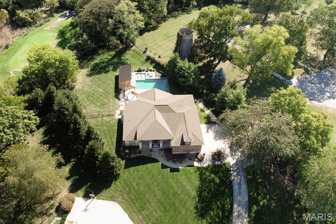
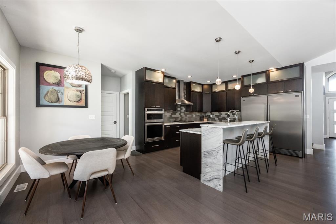
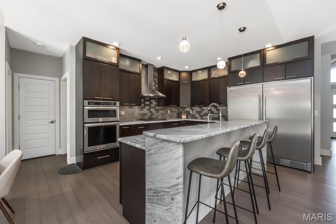
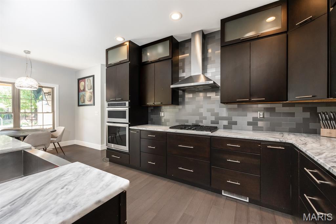
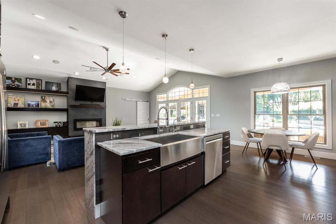
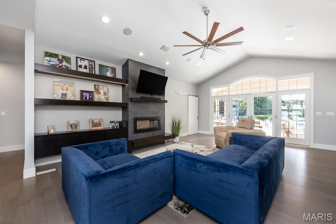
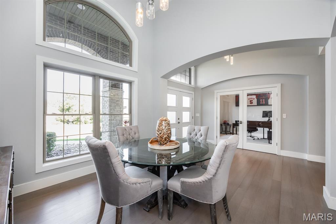
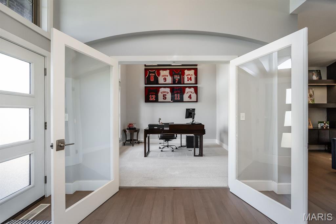
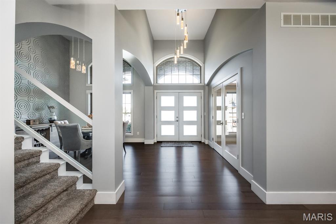
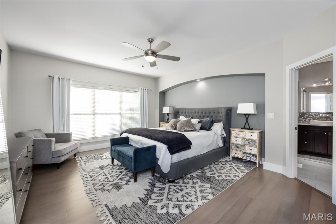
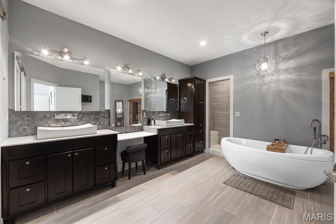
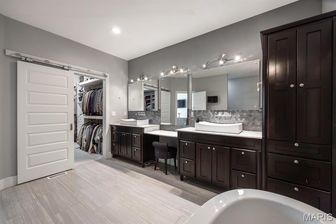
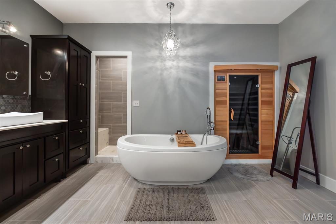
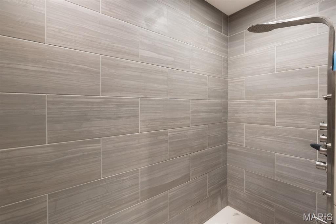
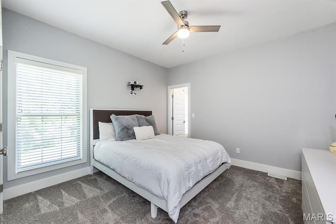
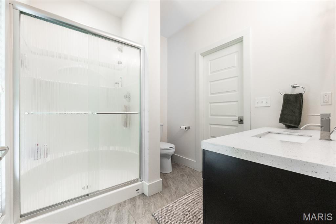
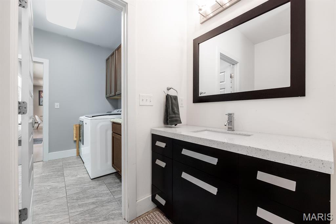
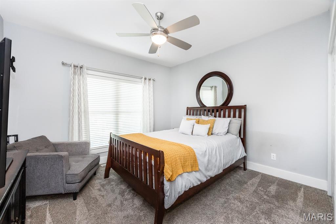
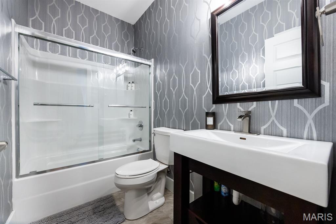
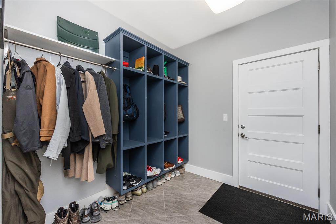
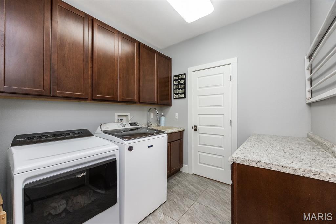
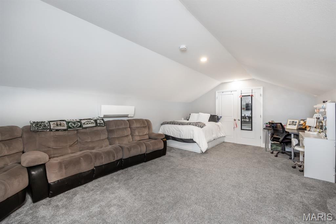
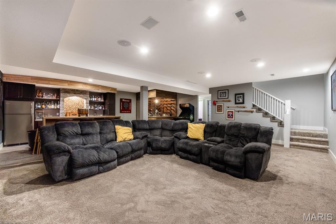
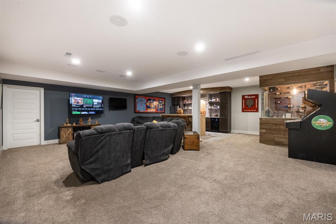
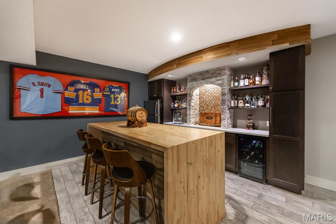
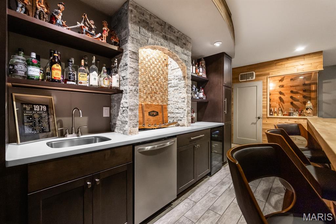
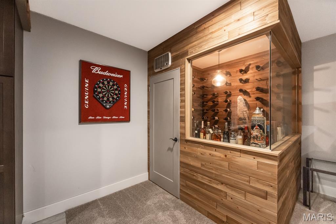
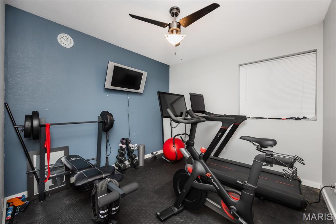
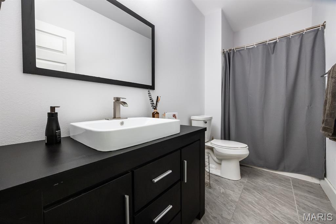
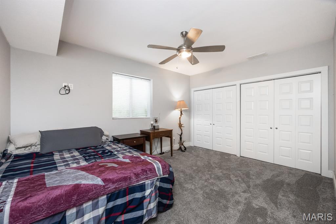
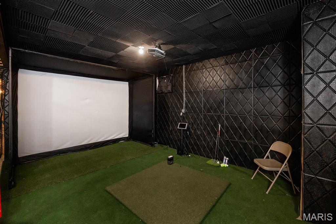
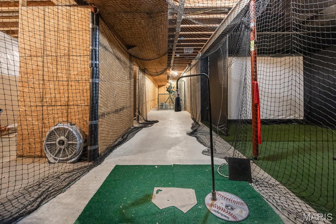
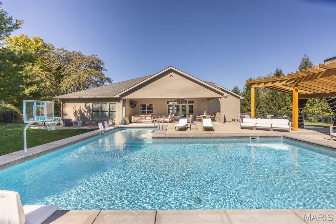
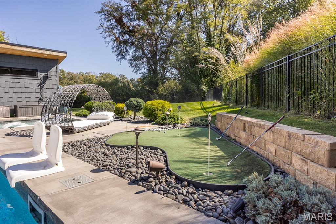
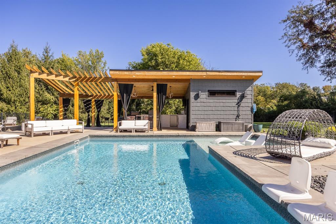
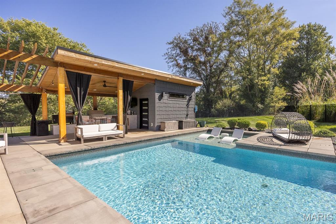
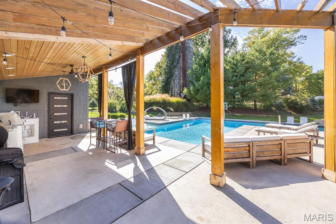
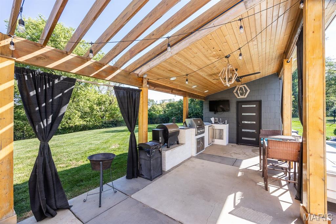
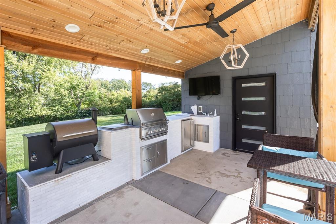
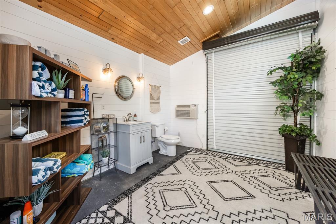
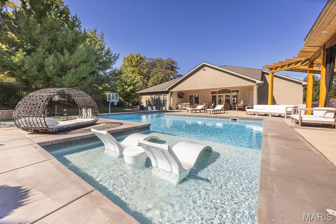
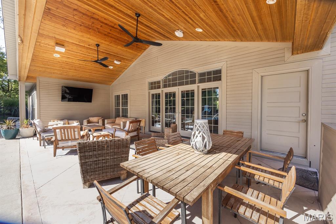
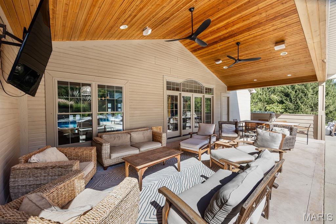
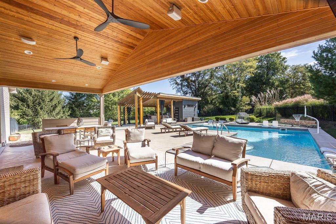
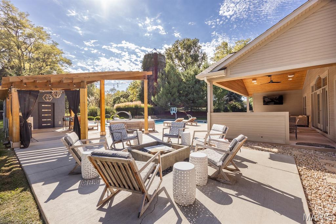
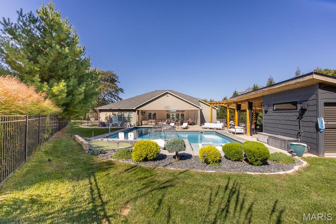
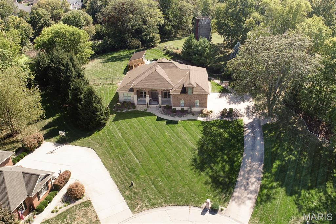
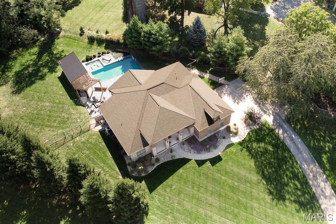
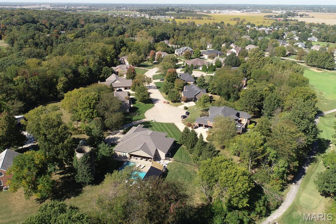
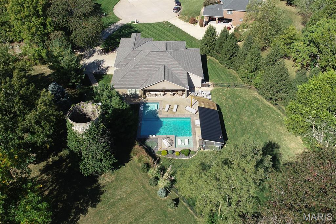
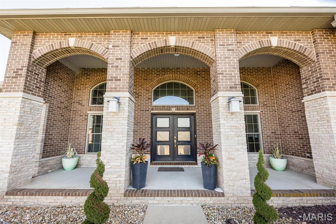
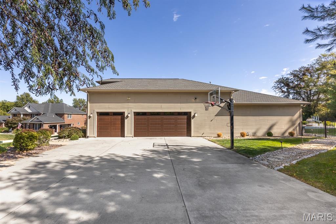
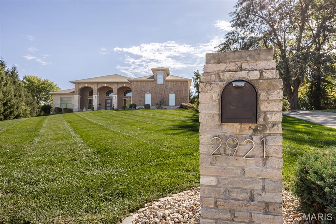
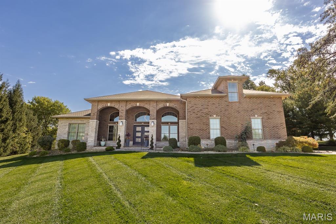
14th hole golf-course views, resort-style outdoor living and extraordinary spaces for entertaining make this six-bedroom custom home in The Orchards a standout. Overlooking The Orchards Golf Club's scenic, 18-hole championship course designed by Masters champion Bob Goalby, this home offers a beautiful setting for much more than a round of golf. Nearby Eckert's Belleville Farm adds seasonal charm with apple picking, pumpkin patches, fall festivities, a country store and dining.Beautiful landscaping, extensive hardscaping and an impressive arched entry create a striking first impression. Inside, tall ceilings, architectural arches and Palladian windows complement a center-hall plan with a dedicated office and formal dining room. The spacious great room overlooks the pool and outdoor entertaining areas and opens to a beautifully appointed kitchen featuring custom cabinetry, stainless steel appliances, gas cooking, a large island and farmhouse sink.The divided-bedroom layout offers a private main-level primary suite with an arched accent wall, generous walk-in closet and luxurious bath featuring a sauna, freestanding soaking tub, multi-spray shower, dual sinks and makeup vanity. Two spacious secondary bedrooms and convenient bath access complete the main-level sleeping quarters. A large mudroom, main-level laundry and oversized three-car garage with tall doors add everyday functionality. Upstairs, a spacious fourth bedroom with an expansive closet offers flexibility as a bonus room or private retreat.The lower level is designed for entertaining and recreation, with a generous gathering area, bar, wine cellar, full bath and two additional bedrooms, both with egress windows-one currently used as a gym. Extensive storage and areas currently arranged for a full length batting cage and golf simulator use create an outstanding setup for sports enthusiasts.Outside, your own backyard retreat awaits: a spectacular pool with two in-pool cocktail seating areas, an outdoor kitchen, covered dining and lounge spaces, a fire pit and putting green. A pool house with a half bath and changing room adds convenience, while golf-course views and a view of the original silo provide a distinctive backdrop. From poolside summer gatherings to fall outings at Eckert's, this home offers an exceptional setting to enjoy every season.
Details
| MLS # | 26065769 |
|---|---|
| Listing Type | For Sale |
| Style | House |
| HOA Dues | $425 |
| Sub-Type | Resale |
| Status | Pending |
| Year | 2014 |
| Days On Site | 18 |
| Listing Provided By | Johnson Realty, Inc | Cheryl Johnson |
Features
| Bed(s) | 6 |
|---|---|
| Bath(s) | 5 Total |
| SQ Feet | 4,686 |
| Garage | 3 |
| Basement | Y |
| Pool | Yes |
| Story(s) | 1 |
| Acreage | 0.85 |
| Property View | Golf Course |
Interior
| Rooms Total | 12 |
|---|---|
| Cooling | Ceiling Fan(s), Central Air, Wall Unit(s) |
| Heating | Forced Air, Gas |
| Interior Features | Bar, Bookcases, Breakfast Bar, Breakfast Room, Built-in Features, Ceiling Fan(s), Center Hall Floorplan, Chandelier, Custom Cabinetry, Double Vanity, Eat-in Kitchen, Entrance Foyer, Granite Counters, High Ceilings, High Speed Internet, In-Law Floorplan, Kitchen Island, Lever Faucets, Open Floorplan, Pantry, Separate Dining, Separate Shower, Shower, Soaking Tub, Solid Surface Countertop(s), Stone Counters, Storage |
| Appliances | Stainless Steel Appliance(s), Gas Cooktop, Dishwasher, Disposal, Microwave, Refrigerator, Water Heater, Wine Refrigerator |
Exterior
| Roof | Architectural Shingle |
|---|---|
| Construction Materials | Brick Veneer, Vinyl Siding |
| Lot Features | Back Yard, Cul-De-Sac, Few Trees, Front Yard, Irregular Lot, Landscaped, Near Golf Course, On Golf Course, Pie Shaped Lot, Private |
| Fencing | Back Yard, Fenced, Security, Vinyl |
Parking
| Garage Yes / No | Yes |
|---|---|
| Attached Garage Yes / No | Yes |
| Parking Features | Additional Parking, Attached, Concrete, Covered, Driveway, Garage, Garage Door Opener, Garage Faces Side, Inside Entrance, Kitchen Level, Off Street, On Site, Oversized, Private, Side By Side |
Utilities
| Utilities | Cable Connected, Electricity Connected, Natural Gas Connected, Sewer Connected, Water Connected |
|---|---|
| Electric | 220 Volts |
| Sewer | Public Sewer |
Taxes
| Property | 14139 |
|---|
Area Information
| State | IL |
|---|---|
| County | St. Clair |
| City | Belleville |
| Zip Code | 62220 |
| Community Name | Orchards 14th Add |
| School District | Mascoutah |
| Elementary School | MASCOUTAH DIST 19 |
| High School | Mascoutah |
| Listing VS Median (in Orchards 14th Add) | |
Price: $800,000 low | high Med: $800,000 sqft: 4,686 low | high Med: 4,686 $ / sqft: $171 low | high Med: $171 On site: 18 low | high Med: 18 | |
Market Activity 62220
Request a showing
Request a showing
 Listings courtesy of Maris MLS as distributed by MLS GRID.
Based on information submitted to the MLS GRID as of November 2, 2026 at 11:37:43 AM PST All data is obtained from various sources and may not have been verified by broker or MLS GRID. Supplied Open House Information is subject to change without notice. All information should be independently reviewed and verified for accuracy. Properties may or may not be listed by the office/agent presenting the information.
The Digital Millennium Copyright Act of 1998, 17 U.S.C. § 512 (the “DMCA”) provides recourse for copyright owners who believe that material appearing on the Internet infringes their rights under U.S. copyright law. If you believe in good faith that any content or material made available in connection with our website or services infringes your copyright, you (or your agent) may send us a notice requesting that the content or material be removed, or access to it blocked. Notices must be sent in writing by email to DMCAnotice@MLSGrid.com.
Contact
Learn More About This Property

| State | IL |
|---|---|
| County | St. Clair |
| City | Belleville |
| Zip Code | 62220 |
| Community Name | Orchards 14th Add |
| School District | Mascoutah |
| Elementary School | MASCOUTAH DIST 19 |
| High School | Mascoutah |
| Listing VS Median (in Orchards 14th Add) | |
Price: $800,000 low | high Med: $800,000 sqft: 4,686 low | high Med: 4,686 $ / sqft: $171 low | high Med: $171 On site: 18 low | high Med: 18 | |