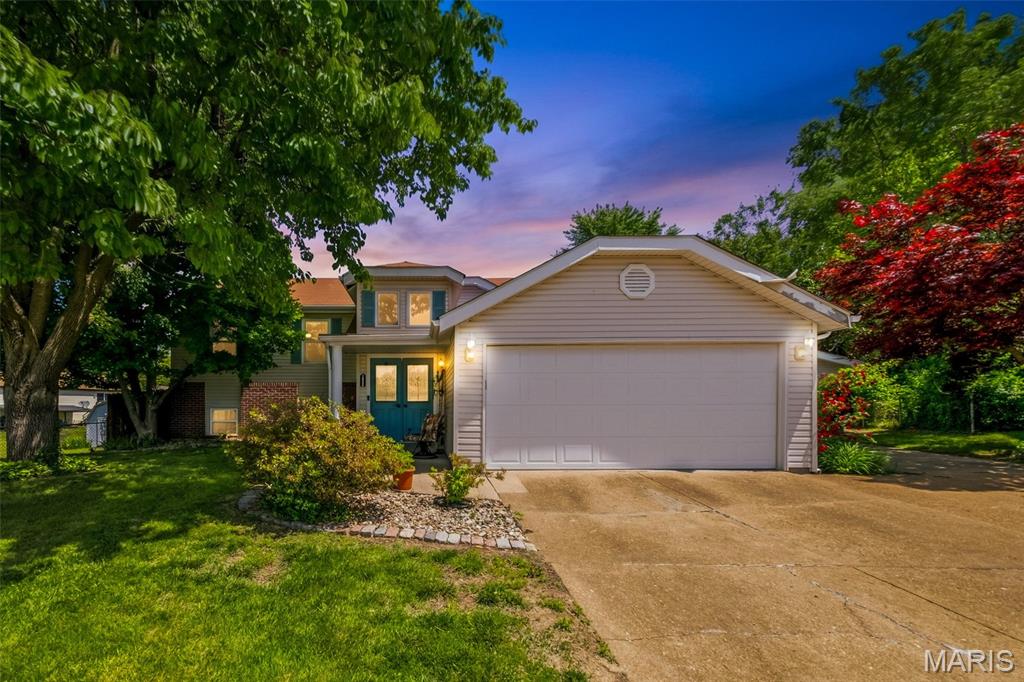
2910 Wellington Drive,Florissant, MO 63033
Florissant, MO 63033

Description
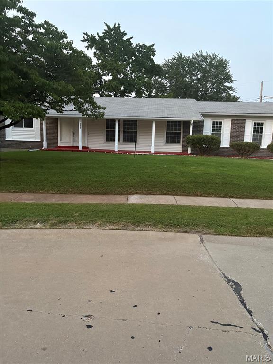
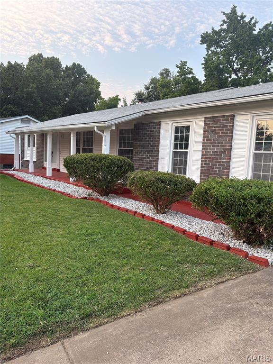
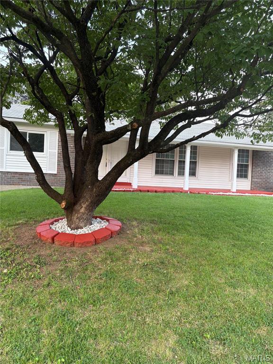
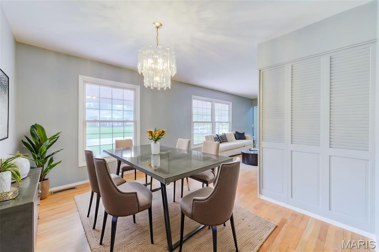
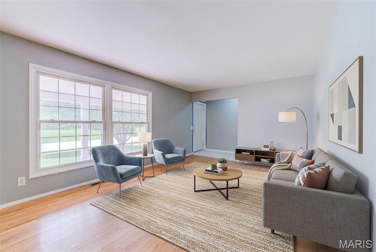
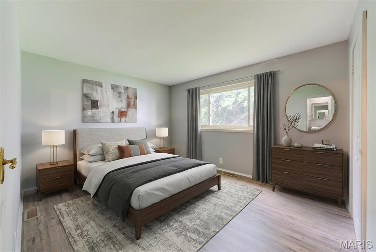
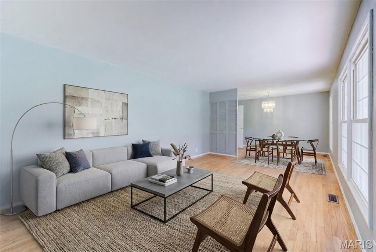
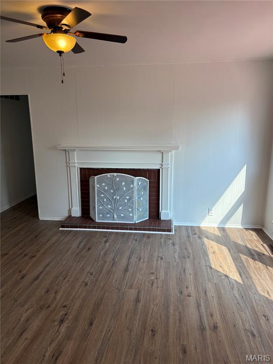
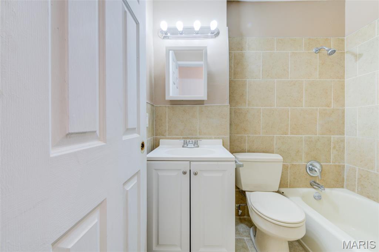
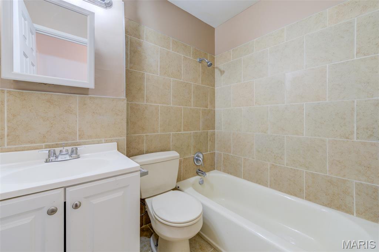
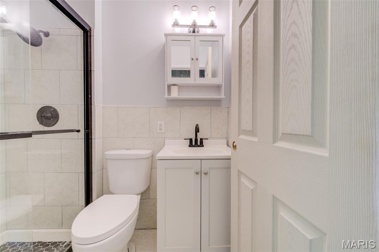
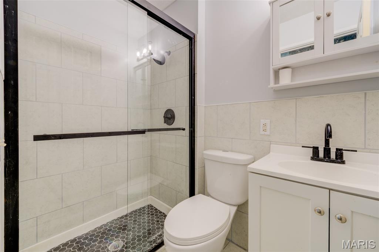
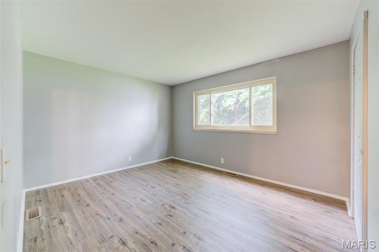
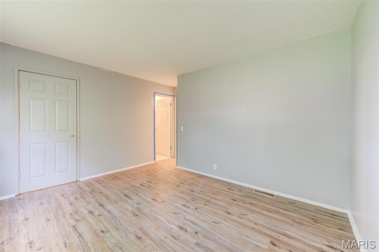
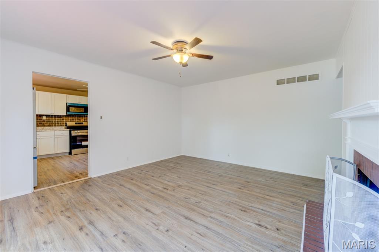
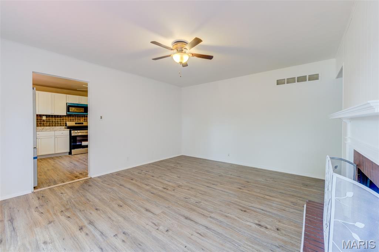
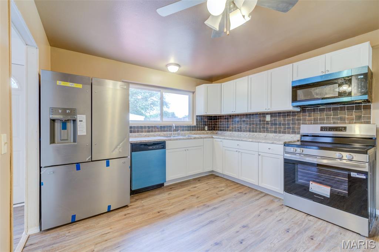
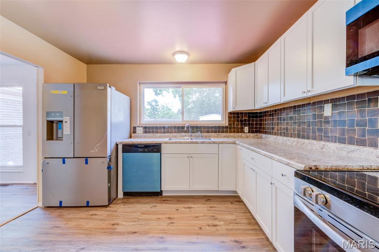
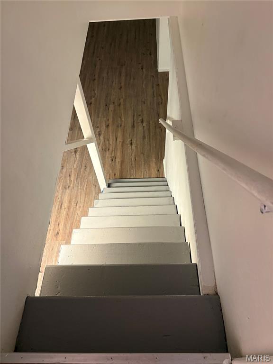
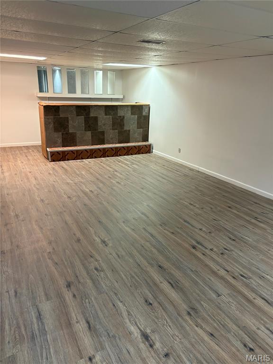
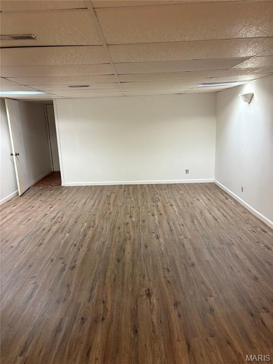
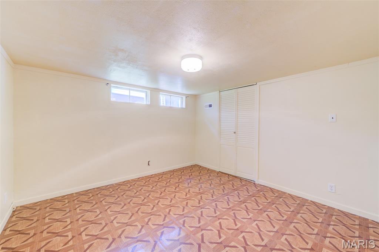
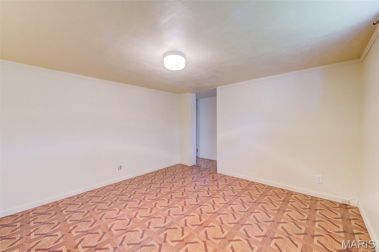
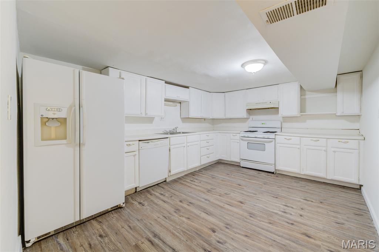
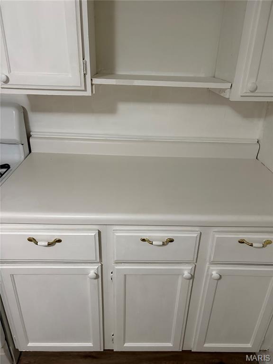
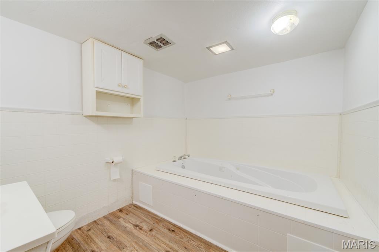
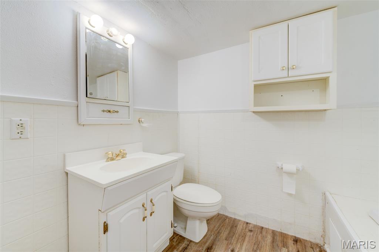
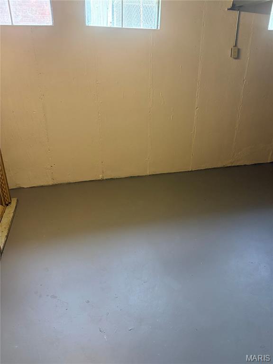
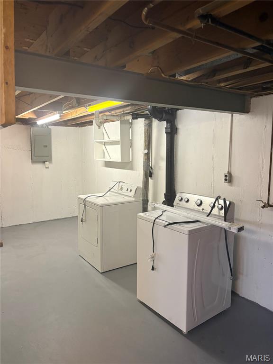
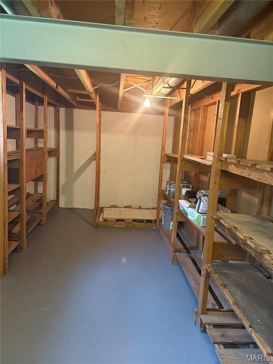
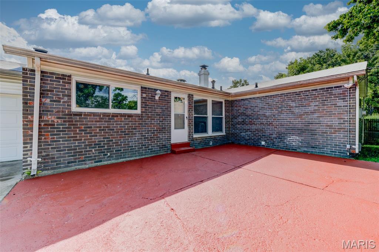
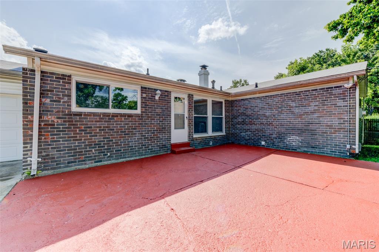
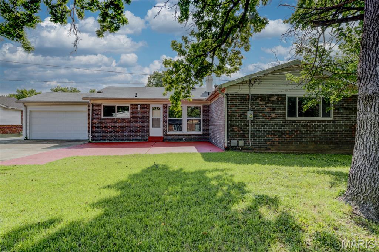
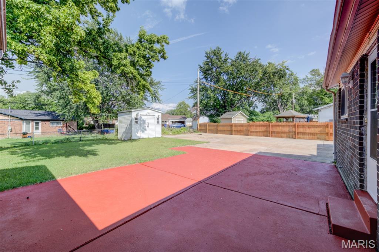
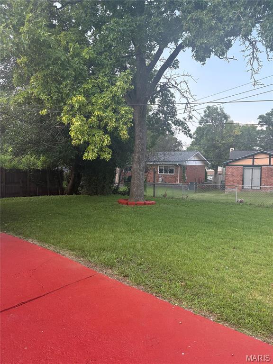
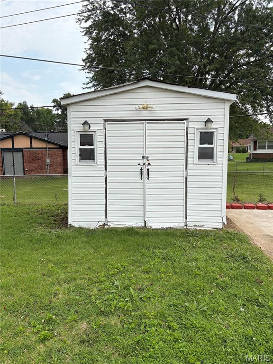
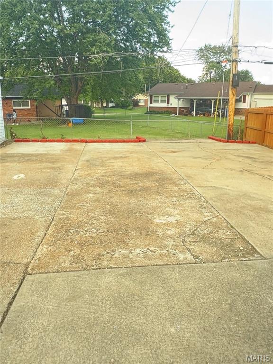
This beautifully updated, move-in ready home offers the perfect combination of comfort, style, value, and convenience in the highly desirable Wedgewood subdivision. Step inside to a welcoming entry foyer and enjoy fresh neutral paint, new luxury vinyl plank flooring, ceramic tile, original hardwood flooring in the living/dining room, abundant natural light, a stunning chandelier, and a cozy wood-burning fireplace.This spacious home features 4 bedrooms, 3 full baths and an oversized 2-car garage, providing plenty of room for everyday living and entertaining.The finished lower level offers incredible versatility with a second full kitchen, custom bar, full bathroom with jacuzzi, laundry room with washer and dryer, newer water heater and additional flex space that can easily serve as a home office, fitness area, playroom or game room.The refreshed kitchen is equipped with stainless steel appliances, sleek countertops, stylish backsplash, dishwasher, microwave, and ample cabinet space, making it both functional and inviting. Outside, you'll appreciate the excellent curb appeal, fully fenced backyard that offers privacy, Storage shed and additional rear parking space and plenty of space for outdoor entertaining for family, children and pets.2910 Wellington Drive delivers everyday comfort, modern updates and exceptional value. With generous living space, hard to find lot size, and a sough-after neighborhood location, this home offers the perfect blend of charm, convenience and functionality. Don't miss your opportunity to make this beautiful home yours! Schedule your private showing today!
Details
| MLS # | 26041082 |
|---|---|
| Listing Type | For Sale |
| Style | House |
| Sub-Type | Resale |
| Status | Active |
| Year | 1965 |
| Days On Site | 110 |
| Listing Provided By | Graves and Associates Development Group, LLC | Shirley Graves |
Features
| Bed(s) | 4 |
|---|---|
| Bath(s) | 3 Total |
| SQ Feet | 1,517 |
| Garage | 2 |
| Basement | Y |
| Story(s) | 1 |
| Acreage | 0.22 |
Interior
| Rooms Total | 8 |
|---|---|
| Cooling | Attic Fan, Ceiling Fan(s), Central Air, Electric |
| Heating | Forced Air, Gas |
| Interior Features | Bar, Ceiling Fan(s), Chandelier, Dining/Living Room Combo, Entrance Foyer, Laminate Counters, Pantry, Shower, Soaking Tub, Whirlpool |
| Appliances | Stainless Steel Appliance(s), Gas Cooktop, Dishwasher, Disposal, Microwave, Gas Oven, Range, Refrigerator |
Exterior
| Construction Materials | Brick, Vinyl Siding |
|---|---|
| Lot Features | Back Yard, Few Trees, Front Yard, Landscaped, Level |
| Fencing | Back Yard |
Parking
| Garage Yes / No | Yes |
|---|---|
| Attached Garage Yes / No | Yes |
| Parking Features | Attached, Driveway, Garage Faces Rear, Inside Entrance, Kitchen Level, Off Street, Secured |
Location
| Senior Community Yes / No | No |
|---|
Utilities
| Utilities | Cable Available, Electricity Connected, Natural Gas Available, Water Connected |
|---|---|
| Electric | Ameren |
| Sewer | Public Sewer |
Taxes
| Property | 2555 |
|---|
Area Information
| State | MO |
|---|---|
| County | St. Louis |
| City | Florissant |
| Zip Code | 63033 |
| Area | McCluer North |
| Community Name | Wedgwood 6 |
| School District | Mccluer North High |
| Elementary School | Wedgwood Elem. |
| High School | Mccluer North High |
| Listing VS Median (in Wedgwood 6) | |
Price: $250,000 low | high Med: $214,900 sqft: 1,517 low | high Med: 2,405 $ / sqft: $165 low | high Med: $89 On site: 110 low | high Med: 260 | |
Market Activity 63033
Request a showing
Request a showing
 Listings courtesy of Maris MLS as distributed by MLS GRID.
Based on information submitted to the MLS GRID as of October 31, 2026 at 11:18:01 PM PDT All data is obtained from various sources and may not have been verified by broker or MLS GRID. Supplied Open House Information is subject to change without notice. All information should be independently reviewed and verified for accuracy. Properties may or may not be listed by the office/agent presenting the information.
The Digital Millennium Copyright Act of 1998, 17 U.S.C. § 512 (the “DMCA”) provides recourse for copyright owners who believe that material appearing on the Internet infringes their rights under U.S. copyright law. If you believe in good faith that any content or material made available in connection with our website or services infringes your copyright, you (or your agent) may send us a notice requesting that the content or material be removed, or access to it blocked. Notices must be sent in writing by email to DMCAnotice@MLSGrid.com.
Contact
Learn More About This Property

| State | MO |
|---|---|
| County | St. Louis |
| City | Florissant |
| Zip Code | 63033 |
| Area | McCluer North |
| Community Name | Wedgwood 6 |
| School District | Mccluer North High |
| Elementary School | Wedgwood Elem. |
| High School | Mccluer North High |
| Listing VS Median (in Wedgwood 6) | |
Price: $250,000 low | high Med: $214,900 sqft: 1,517 low | high Med: 2,405 $ / sqft: $165 low | high Med: $89 On site: 110 low | high Med: 260 | |