2910 Championship Boulevard,Oakville, MO 63129
Oakville, MO 63129

Description
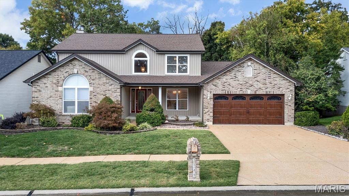
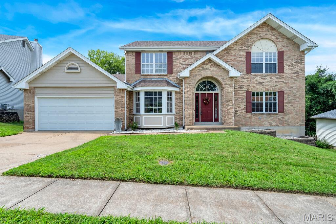
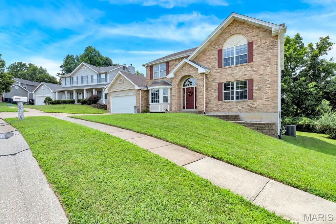
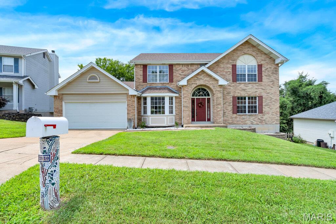
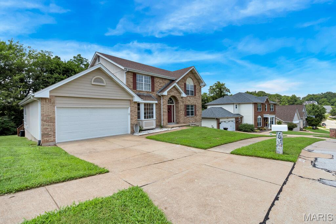
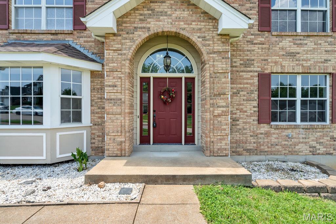
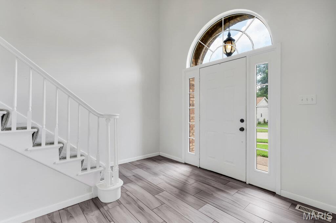
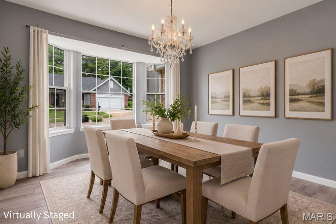
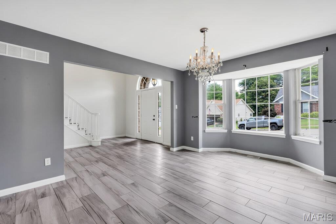
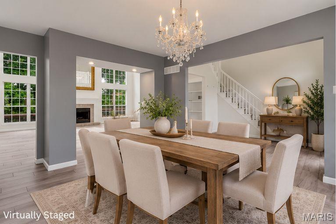
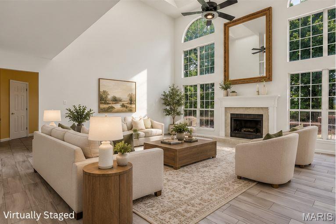
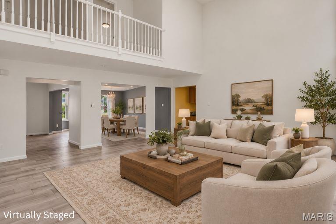
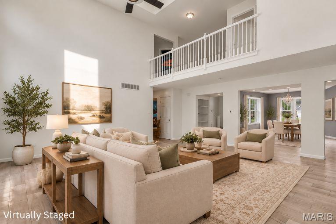
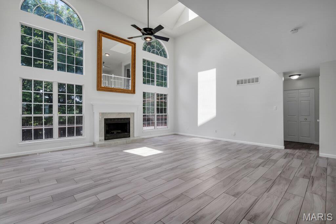
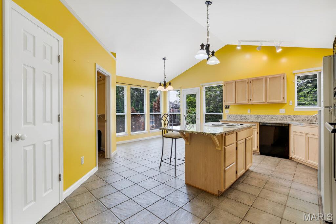
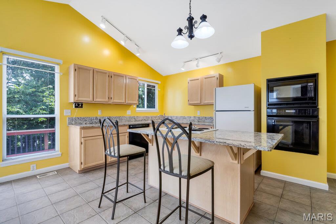
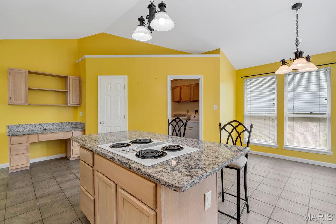
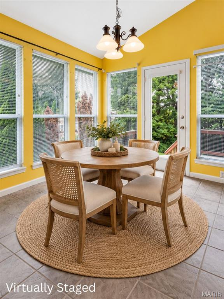
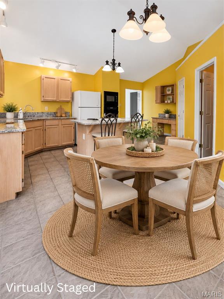
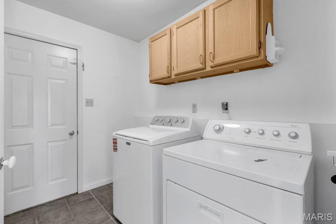
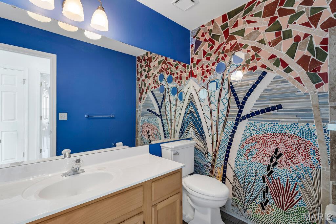
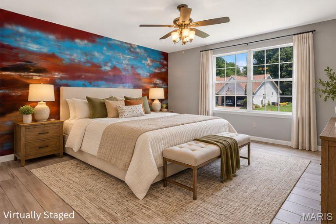
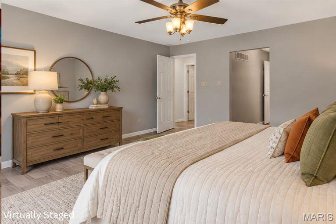
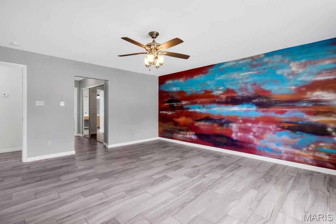
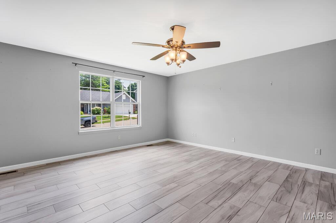
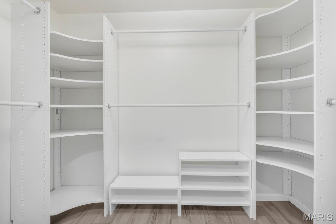
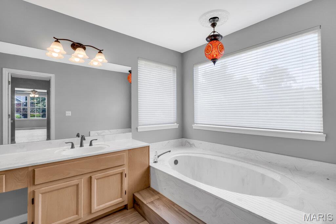
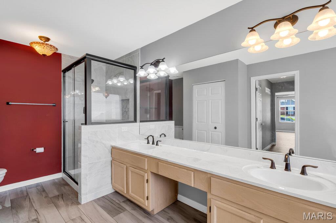
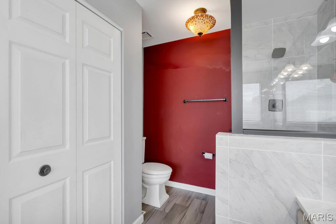
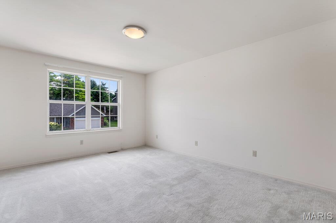
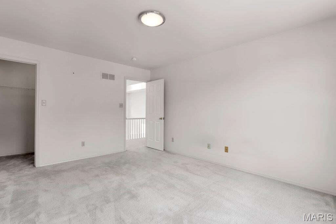
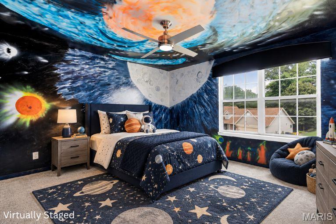
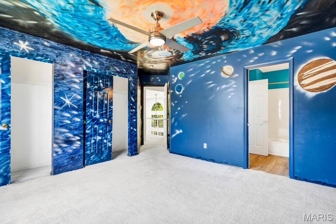
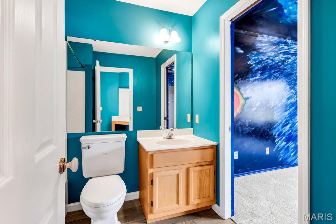
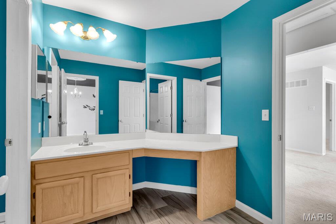
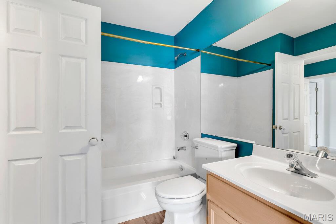
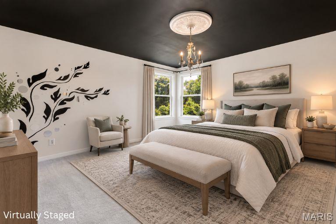
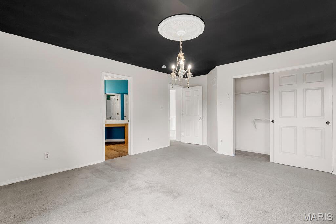
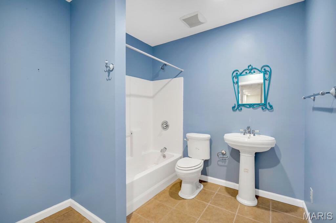
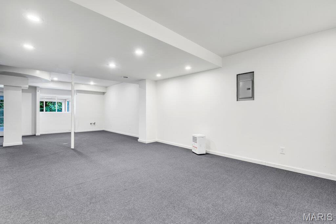
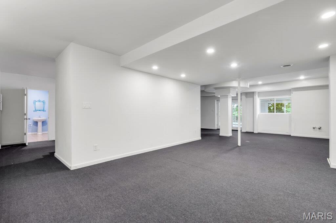
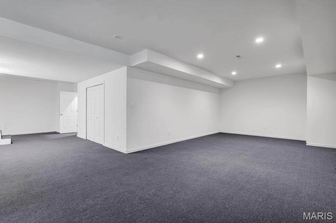
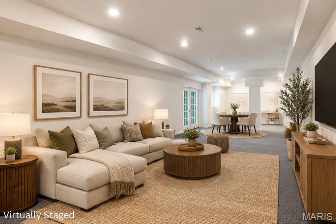
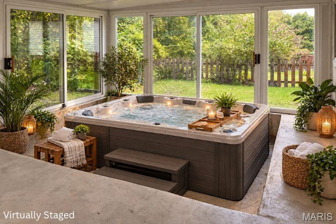
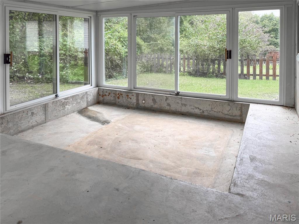
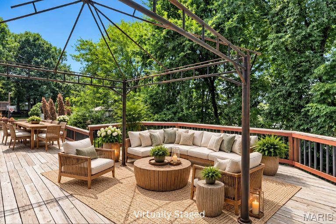
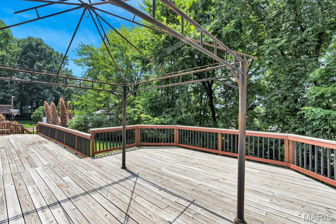
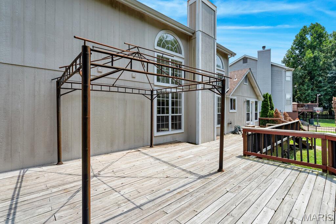
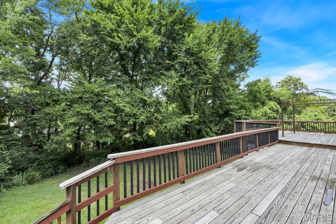
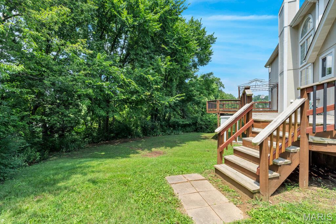
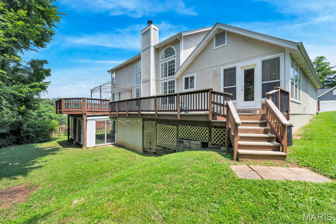
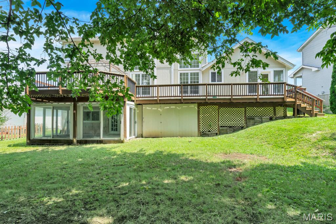
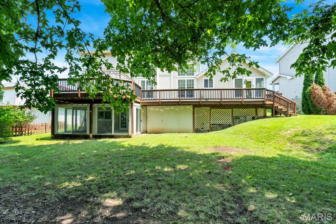
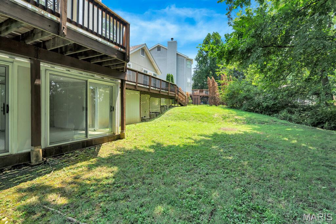
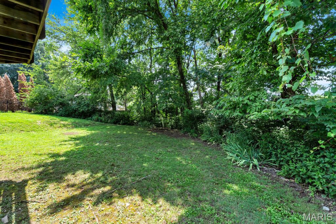
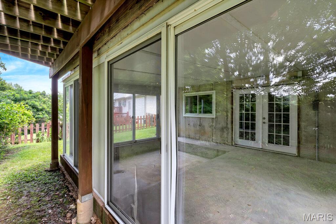
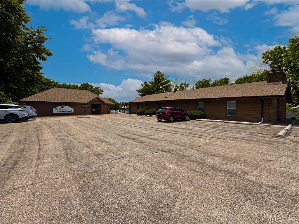
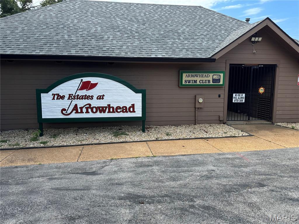
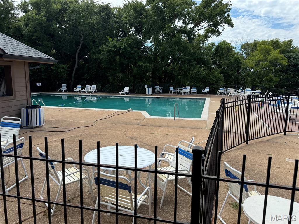
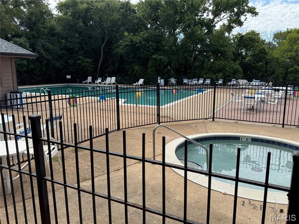
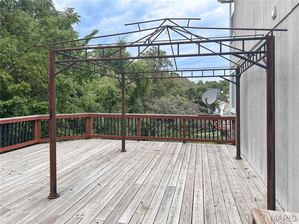
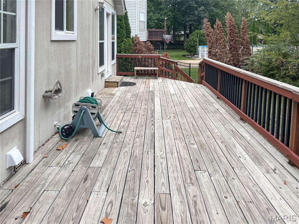
Spacious one-owner home offering over 4,000 square feet on a private, wooded one-third acre lot in the sought-after Oakville area! Built in 1991 and meticulously maintained, this 4 bedroom, 3 full and 1 half bath home offers generous living spaces and timeless charm. A welcoming foyer opens to the formal dining room and impressive great room with soaring 16-foot ceilings, a gas fireplace, and stunning backyard views. The updated kitchen features granite countertops (2019), center island, walk-in pantry, and convenient main floor laundry. The main level primary suite includes oversized walk-in closets and a spacious ensuite bath. Ceramic tile flooring was updated in 2019, and several beautiful mosaic-inspired light fixtures add character throughout. Upstairs, the open loft overlooks the great room and leads to three spacious bedrooms with a Jack-and-Jill style hall bath. The finished lower level boasts 8-foot ceilings, a large recreation area, full bath, three-season room with hot tub setup, plus abundant storage including a secure storage room. Enjoy the large wood deck overlooking the peaceful backyard. New roof and skylights in 2025. HOA amenities include a community pool, clubhouse, and trash pickup.
Details
| MLS # | 26045859 |
|---|---|
| Listing Type | For Sale |
| Style | House |
| HOA Dues | $1,068 |
| Sub-Type | Resale |
| Status | Active |
| Year | 1991 |
| Days On Site | 102 |
| Listing Provided By | Tammy Mitchell Hines & Co. | Tammy Hines |
Features
| Bed(s) | 4 |
|---|---|
| Bath(s) | 4 Total |
| SQ Feet | 4,165 |
| Garage | 2 |
| Basement | Y |
| Pool | Yes |
| Story(s) | 1 |
| Acreage | 0.34 |
Interior
| Rooms Total | 19 |
|---|---|
| Cooling | Central Air, Electric |
| Heating | Natural Gas |
| Appliances | Dishwasher, Disposal, Microwave, Range, Refrigerator |
Exterior
| Construction Materials | Brick, Vinyl Siding |
|---|---|
| Lot Features | Rectangular Lot, Wooded |
Parking
| Garage Yes / No | Yes |
|---|---|
| Attached Garage Yes / No | Yes |
Utilities
| Utilities | Natural Gas Available |
|---|---|
| Electric | 220 Volts |
| Sewer | Public Sewer |
Taxes
| Property | 4617 |
|---|
Area Information
| State | MO |
|---|---|
| County | St. Louis |
| City | Oakville |
| Zip Code | 63129 |
| Area | Oakville |
| Community Name | Estates At Arrowhead The |
| School District | Oakville Sr. High |
| Elementary School | Point Elem. |
| High School | Oakville Sr. High |
| Listing VS Median (in Estates At Arrowhead The) | |
Price: $525,000 low | high Med: $525,000 sqft: 4,165 low | high Med: 4,165 $ / sqft: $126 low | high Med: $126 On site: 102 low | high Med: 102 | |
Market Activity 63129
Request a showing
Request a showing
 Listings courtesy of Maris MLS as distributed by MLS GRID.
Based on information submitted to the MLS GRID as of November 1, 2026 at 5:50:02 PM PST All data is obtained from various sources and may not have been verified by broker or MLS GRID. Supplied Open House Information is subject to change without notice. All information should be independently reviewed and verified for accuracy. Properties may or may not be listed by the office/agent presenting the information.
The Digital Millennium Copyright Act of 1998, 17 U.S.C. § 512 (the “DMCA”) provides recourse for copyright owners who believe that material appearing on the Internet infringes their rights under U.S. copyright law. If you believe in good faith that any content or material made available in connection with our website or services infringes your copyright, you (or your agent) may send us a notice requesting that the content or material be removed, or access to it blocked. Notices must be sent in writing by email to DMCAnotice@MLSGrid.com.
Contact
Learn More About This Property

| State | MO |
|---|---|
| County | St. Louis |
| City | Oakville |
| Zip Code | 63129 |
| Area | Oakville |
| Community Name | Estates At Arrowhead The |
| School District | Oakville Sr. High |
| Elementary School | Point Elem. |
| High School | Oakville Sr. High |
| Listing VS Median (in Estates At Arrowhead The) | |
Price: $525,000 low | high Med: $525,000 sqft: 4,165 low | high Med: 4,165 $ / sqft: $126 low | high Med: $126 On site: 102 low | high Med: 102 | |