29 N Michigan Avenue,Belleville, IL 62221
Belleville, IL 62221

Description
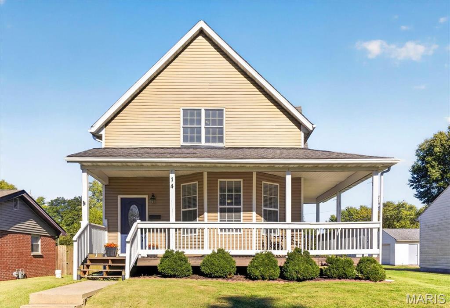
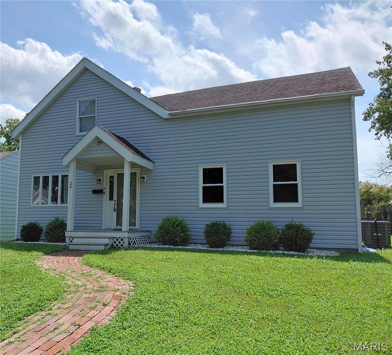
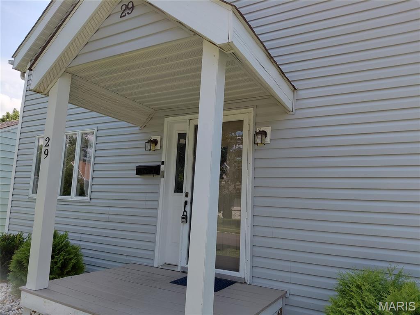
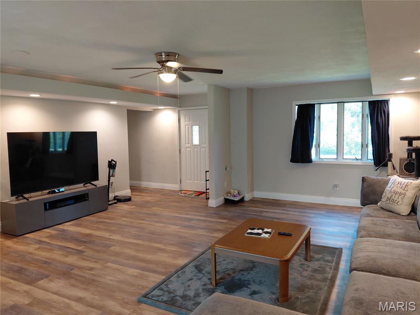
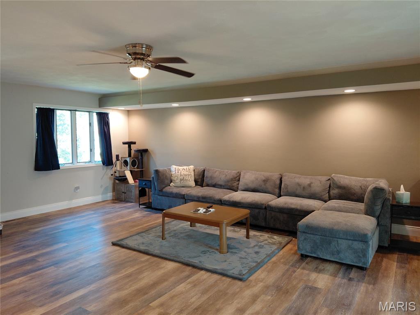
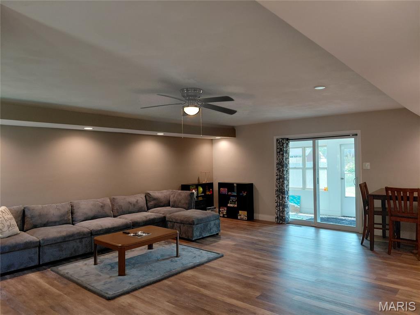
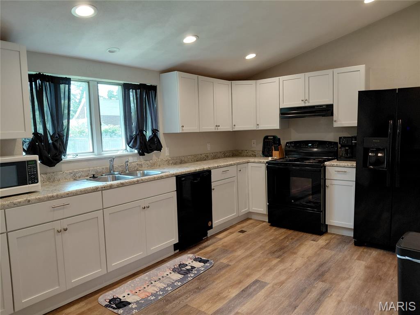
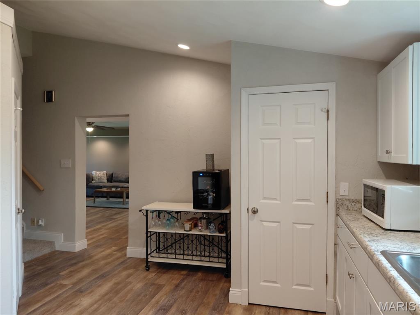
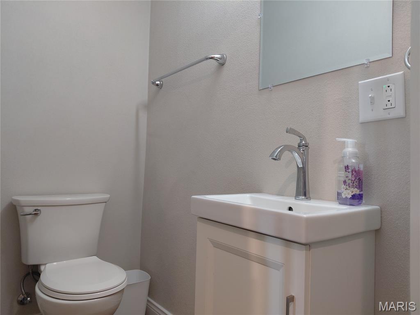
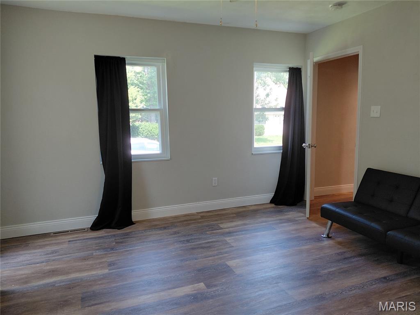
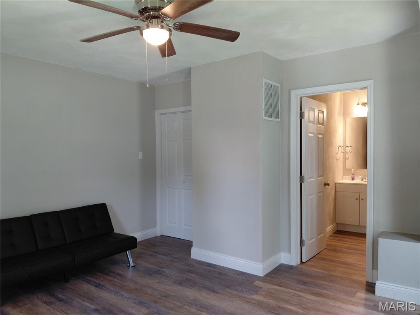
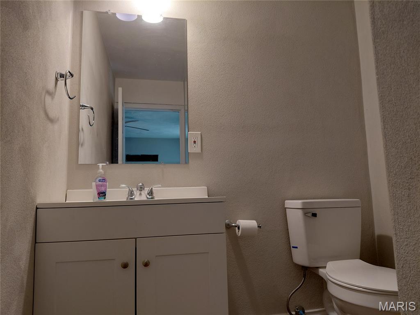
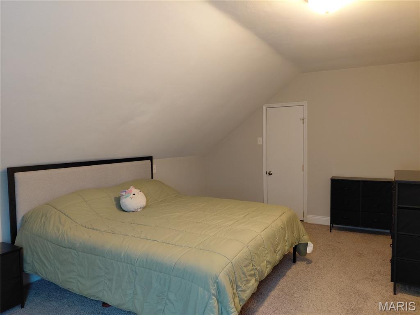
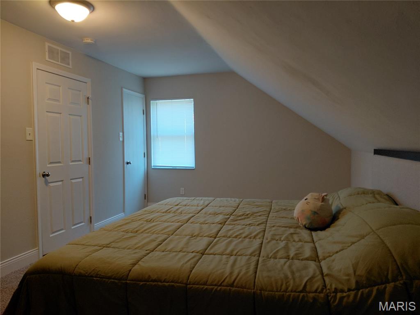
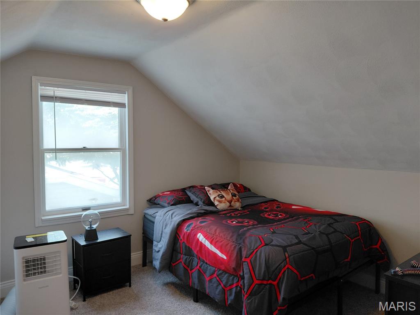
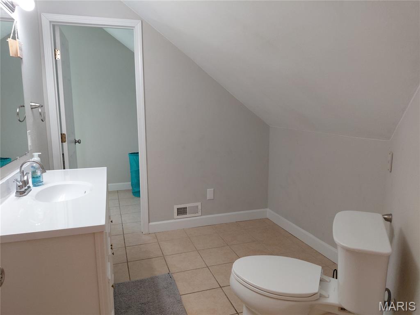
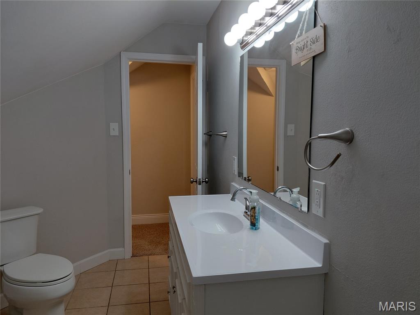
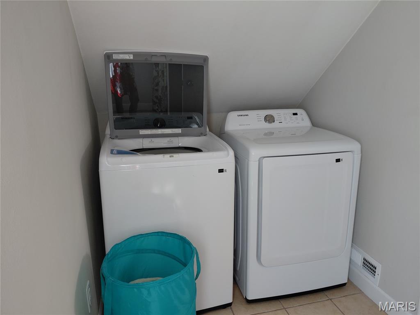
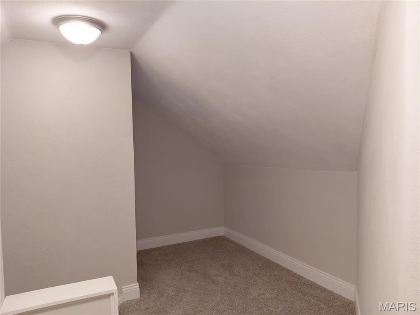
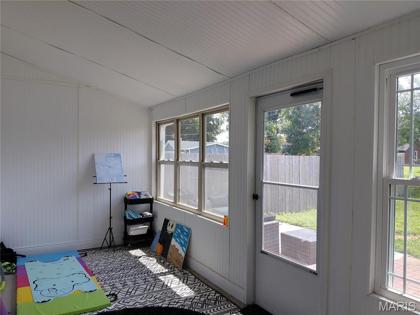
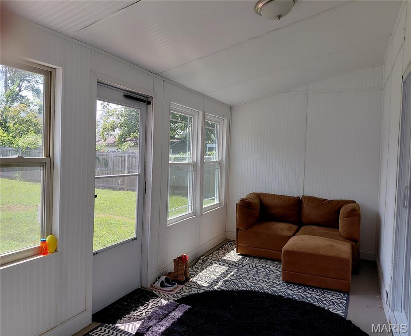
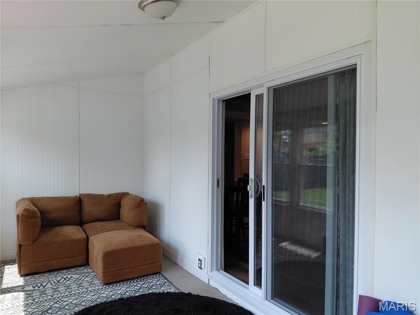
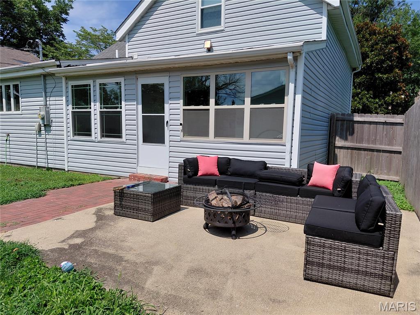
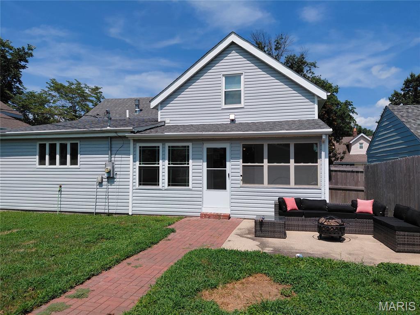
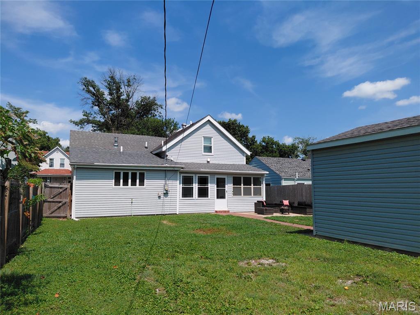
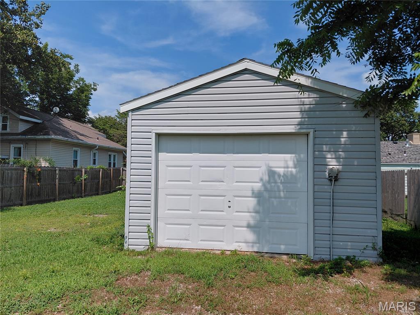
This recently remodeled and move-in ready 3-bedroom, 2.5-bath offers almost 1,800 sq ft of finshed living space. The main floor features a spacious primary suite and a large living room enhanced by extensive recessed can lighting-perfect for everyday living and entertaining. A newer kitchen with vaulted ceiling and the three bathrooms showcase fresh finishes and fixtures while LVP flooring, carpeting, tall baseboards and six-panel doors add a polished updated look throughout. Enjoy easy indoor-outdoor flow with a newer sliding glass door leading to the enclosed rear porch, patio and yard. The second floor offers two additional bedrooms plus the convenience of an upstairs laundry in the hall bath. Major system updates provide peace of mind including newer HVAC and water heater, updated plumbing and wiring with a newer circuit box, upgraded lighting fixtures, 2023 partial roof replacement and newer siding. A 1-car detached garage with rear alley access completes the package. Refrigerator, washer, dryer are negotiable. Home has passed municipality inspection. Preapproval letter to be submitted with all offers and buyers to verify all information prior to making an offer.
Details
| MLS # | 26047026 |
|---|---|
| Listing Type | For Sale |
| Style | House |
| Sub-Type | Resale |
| Status | Active |
| Year | 1924 |
| Days On Site | 97 |
| Listing Provided By | Worth Clark Realty | Carrie Michalik |
Features
| Bed(s) | 3 |
|---|---|
| Bath(s) | 3 Total |
| SQ Feet | 1,788 |
| Garage | 1 |
| Basement | Y |
| Story(s) | 1 |
| Acreage | 0.15 |
Interior
| Rooms Total | 8 |
|---|---|
| Cooling | Central Air |
| Heating | Forced Air |
| Appliances | Dishwasher, Electric Range |
Exterior
| Construction Materials | Vinyl Siding |
|---|---|
| Lot Features | Back Yard, Front Yard, Level |
Parking
| Garage Yes / No | Yes |
|---|---|
| Attached Garage Yes / No | No |
Location
| Senior Community Yes / No | No |
|---|
Utilities
| Utilities | Electricity Connected, Natural Gas Connected, Sewer Connected, Water Connected |
|---|---|
| Electric | Ameren |
| Sewer | Public Sewer |
Taxes
| Property | 3595 |
|---|
Area Information
| State | IL |
|---|---|
| County | St. Clair |
| City | Belleville |
| Zip Code | 62221 |
| Community Name | Washington Place |
| School District | Belleville High School-East |
| Elementary School | BELLEVILLE DIST 118 |
| High School | Belleville High School-East |
| Listing VS Median (in Washington Place) | |
Price: $230,000 low | high Med: $120,000 sqft: 1,788 low | high Med: 2,040 $ / sqft: $129 low | high Med: $58 On site: 97 low | high Med: 61.5 | |
Market Activity 62221
Request a showing
Request a showing
 Listings courtesy of Maris MLS as distributed by MLS GRID.
Based on information submitted to the MLS GRID as of November 1, 2026 at 3:23:54 AM PST All data is obtained from various sources and may not have been verified by broker or MLS GRID. Supplied Open House Information is subject to change without notice. All information should be independently reviewed and verified for accuracy. Properties may or may not be listed by the office/agent presenting the information.
The Digital Millennium Copyright Act of 1998, 17 U.S.C. § 512 (the “DMCA”) provides recourse for copyright owners who believe that material appearing on the Internet infringes their rights under U.S. copyright law. If you believe in good faith that any content or material made available in connection with our website or services infringes your copyright, you (or your agent) may send us a notice requesting that the content or material be removed, or access to it blocked. Notices must be sent in writing by email to DMCAnotice@MLSGrid.com.
Contact
Learn More About This Property

| State | IL |
|---|---|
| County | St. Clair |
| City | Belleville |
| Zip Code | 62221 |
| Community Name | Washington Place |
| School District | Belleville High School-East |
| Elementary School | BELLEVILLE DIST 118 |
| High School | Belleville High School-East |
| Listing VS Median (in Washington Place) | |
Price: $230,000 low | high Med: $120,000 sqft: 1,788 low | high Med: 2,040 $ / sqft: $129 low | high Med: $58 On site: 97 low | high Med: 61.5 | |