26 Huntleigh Woods,Huntleigh, MO 63131
Huntleigh, MO 63131














Description
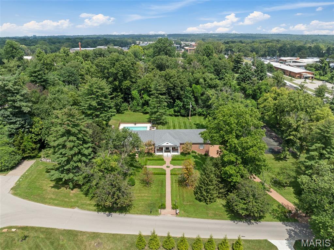
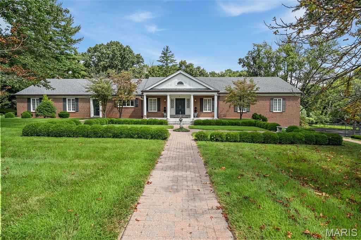
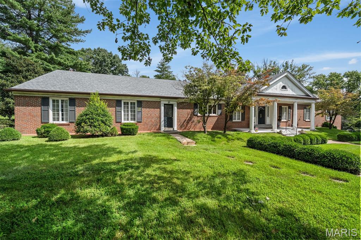
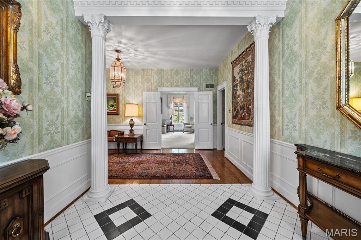
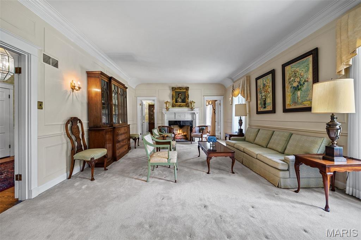
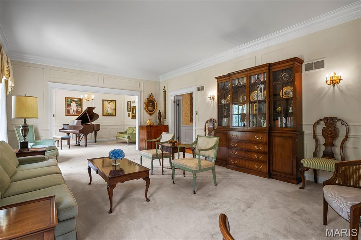
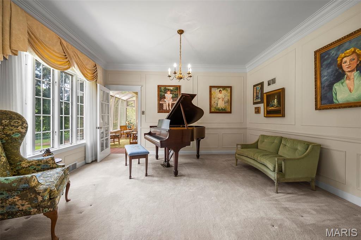
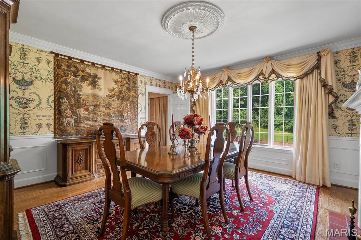
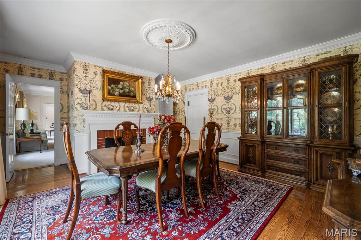
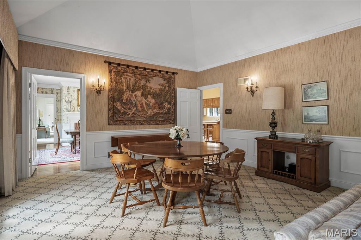
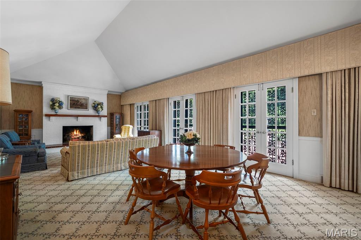
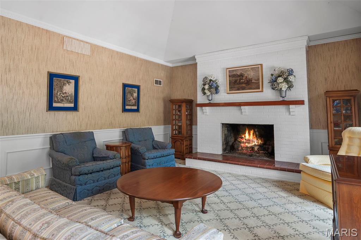
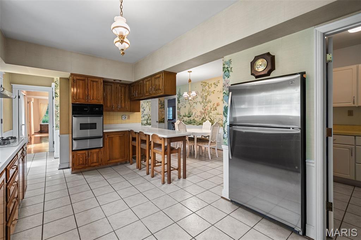
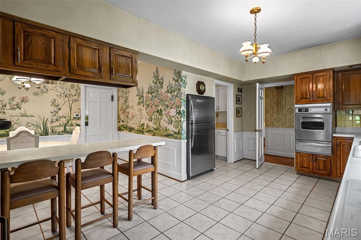
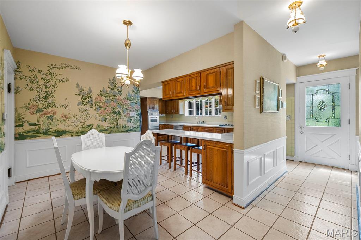
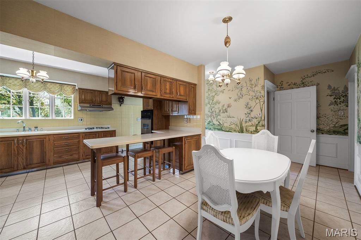
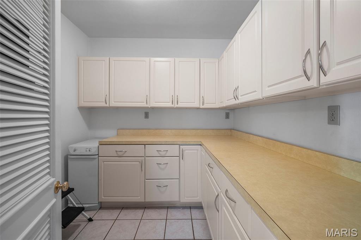
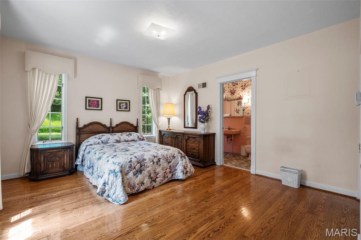
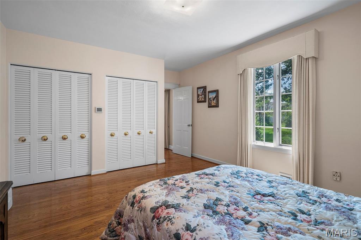
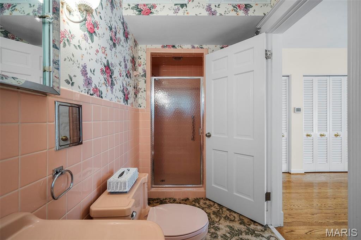
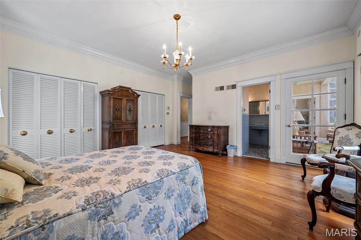
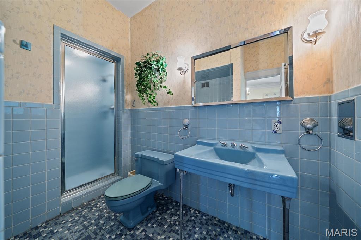
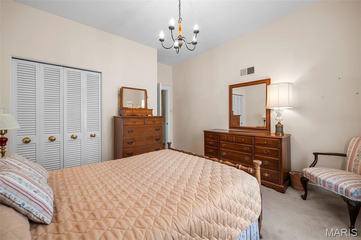
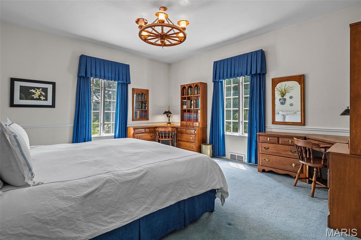
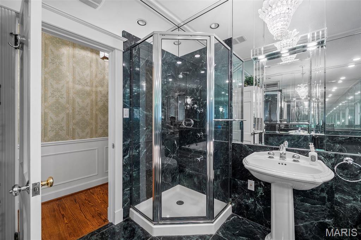
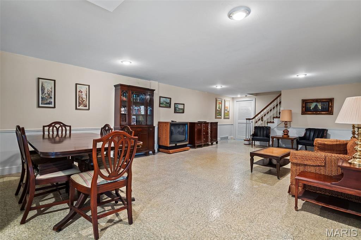
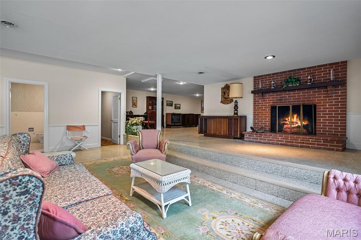
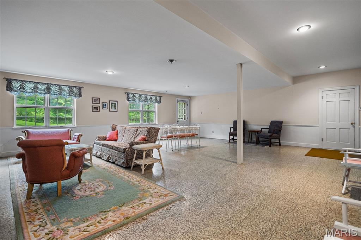
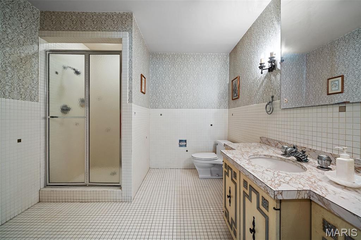
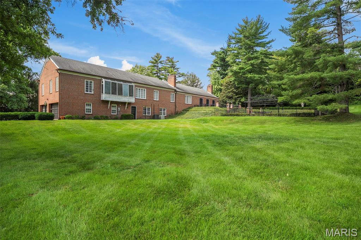
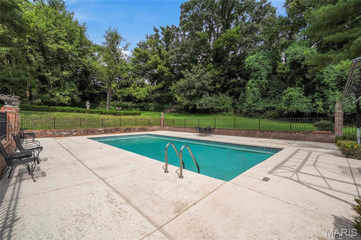
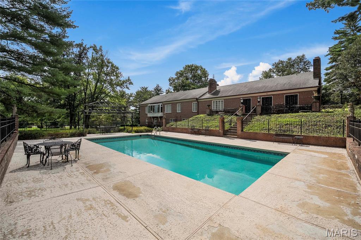
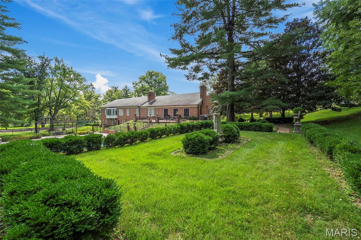
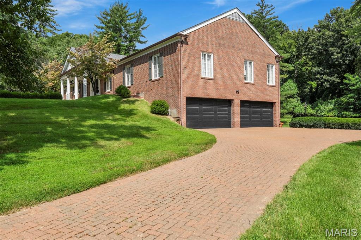
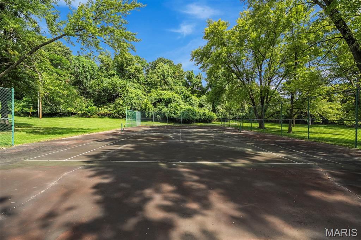
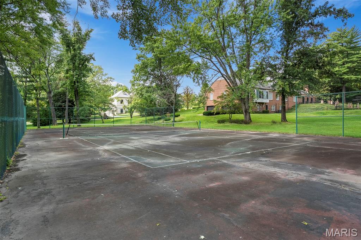
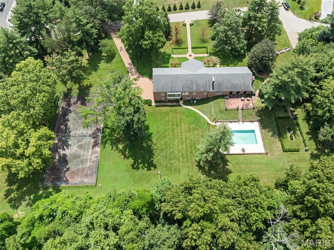
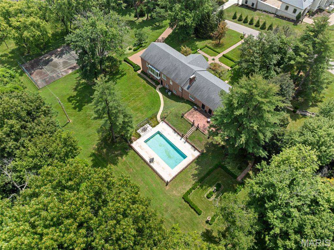
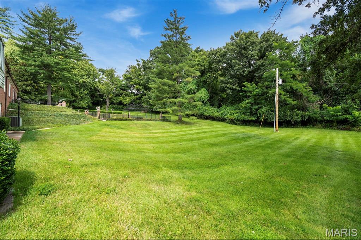
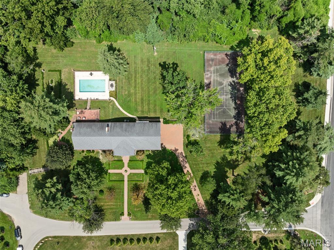
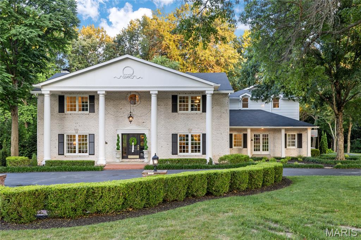
Set in the prestigious Huntleigh Woods neighborhood, this stately 5-bedroom, 4.5-bath Greek Revival ranch offers a rare blend of elegance, privacy, and potential. Resting on 2.23 beautifully landscaped acres, the home features gracious proportions, classic architectural details, and a timeless presence.From the moment you enter, you're welcomed by traditional charmrich millwork, hardwood floors, custom built-ins, and multiple fireplaces lend character throughout the formal living and dining rooms, spacious kitchen and light-filled family room. French doors open to a private backyard retreat with an in-ground pool, manicured gardens, and expansive patio. Gracious entry hall with classic detailing Formal living room and sitting room Vaulted family room with fireplace and French doors Formal dining room with fireplace Kitchen with breakfast bar and eat-in area Spacious primary suite with en-suite bath Expansive lower level and abundant storage Attached 3-car garageThis home offers an incredible opportunity to renovate or reimagine the space to suit your personal style, with generous square footage and a strong architectural foundation already in place.With its unparalleled location, refined character, and unlimited potential, this is a rare chance to create a truly one-of-a-kind residence in one of the area’s most distinguished communities.Shown by private appointment only.
Details
| MLS # | 25051889 |
|---|---|
| Listing Type | For Sale |
| Style | House |
| Sub-Type | Resale |
| Status | Active |
| Year | 1959 |
| Days On Site | 409 |
| Listing Provided By | Gladys Manion, Inc. | Ford Manion |
Features
| Bed(s) | 5 |
|---|---|
| Bath(s) | 5 Total |
| SQ Feet | 6,284 |
| Garage | 3 |
| Basement | Y |
| Pool | Yes |
| Story(s) | 1 |
| Acreage | 2.23 |
Interior
| Rooms Total | 9 |
|---|---|
| Cooling | Central Air, Zoned |
| Heating | Forced Air, Natural Gas |
| Interior Features | Breakfast Room, Butler Pantry, Chandelier, Crown Molding, Entrance Foyer, High Ceilings, Historic Millwork, In-Law Floorplan, Separate Dining, Special Millwork, Vaulted Ceiling(s), Workshop/Hobby Area |
| Window Features | Blinds, Window Coverings, Window Treatments, Wood Frames |
Exterior
| Roof | Architectural Shingle |
|---|---|
| Construction Materials | Brick |
| Lot Features | Adjoins Wooded Area, Corner Lot, Garden, Landscaped, Rectangular Lot, Rolling Slope |
| Fencing | Wrought Iron |
Parking
| Garage Yes / No | Yes |
|---|---|
| Attached Garage Yes / No | Yes |
Location
| Senior Community Yes / No | No |
|---|
Utilities
| Utilities | Cable Connected, Electricity Connected, Natural Gas Connected, Phone Connected, Sewer Connected, Underground Utilities, Water Connected |
|---|---|
| Electric | Ameren |
| Sewer | Public Sewer |
Taxes
| Property | 12893 |
|---|
Area Information
| State | MO |
|---|---|
| County | St. Louis |
| City | Huntleigh |
| Zip Code | 63131 |
| Area | Ladue |
| Community Name | Huntleigh Woods |
| School District | Ladue Horton Watkins High |
| Elementary School | Conway Elem. |
| High School | Ladue Horton Watkins High |
| Listing VS Median (in Huntleigh Woods) | |
Price: $2,150,000 low | high Med: $2,150,000 sqft: 6,284 low | high Med: 6,284 $ / sqft: $342 low | high Med: $342 On site: 409 low | high Med: 409 | |
Market Activity 63131
Request a showing
Request a showing
 Listings courtesy of Maris MLS as distributed by MLS GRID.
Based on information submitted to the MLS GRID as of September 10, 2026 at 11:09:19 AM PDT All data is obtained from various sources and may not have been verified by broker or MLS GRID. Supplied Open House Information is subject to change without notice. All information should be independently reviewed and verified for accuracy. Properties may or may not be listed by the office/agent presenting the information.
The Digital Millennium Copyright Act of 1998, 17 U.S.C. § 512 (the “DMCA”) provides recourse for copyright owners who believe that material appearing on the Internet infringes their rights under U.S. copyright law. If you believe in good faith that any content or material made available in connection with our website or services infringes your copyright, you (or your agent) may send us a notice requesting that the content or material be removed, or access to it blocked. Notices must be sent in writing by email to DMCAnotice@MLSGrid.com.
Contact
Learn More About This Property

| State | MO |
|---|---|
| County | St. Louis |
| City | Huntleigh |
| Zip Code | 63131 |
| Area | Ladue |
| Community Name | Huntleigh Woods |
| School District | Ladue Horton Watkins High |
| Elementary School | Conway Elem. |
| High School | Ladue Horton Watkins High |
| Listing VS Median (in Huntleigh Woods) | |
Price: $2,150,000 low | high Med: $2,150,000 sqft: 6,284 low | high Med: 6,284 $ / sqft: $342 low | high Med: $342 On site: 409 low | high Med: 409 | |
 | $2,295,00034 Somerset Downs DriveLadue, MO 63124 |