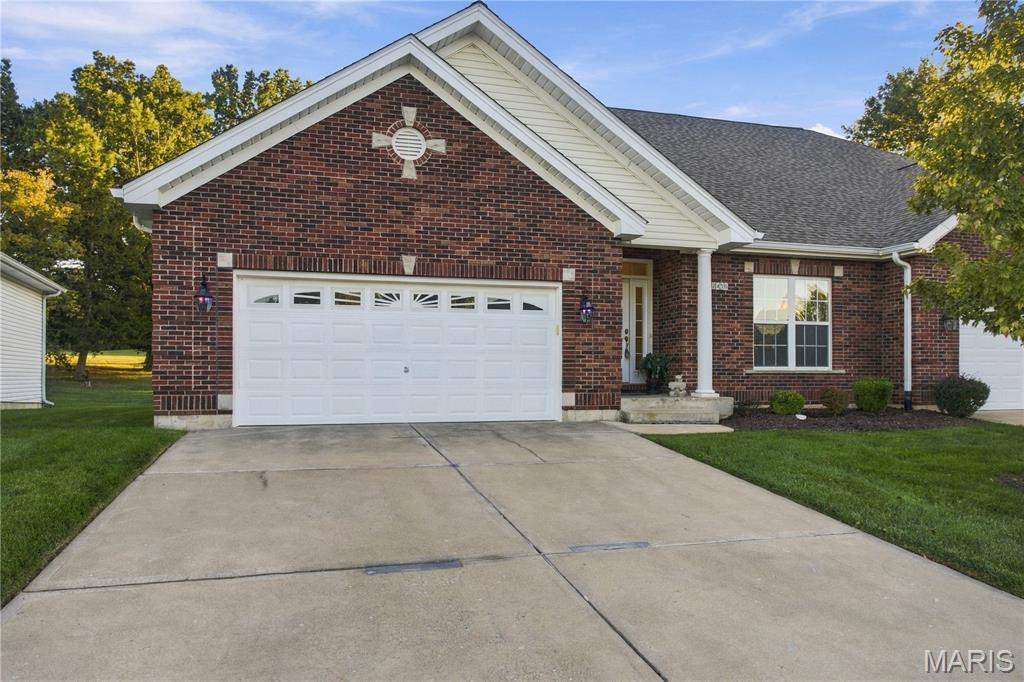
2450 Golden Bear Way 703a,Wentzville, MO 63385
Wentzville, MO 63385

Description
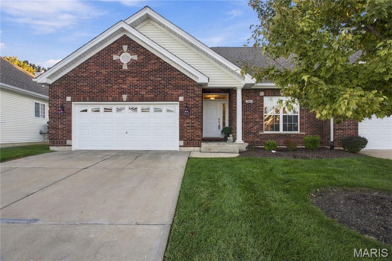
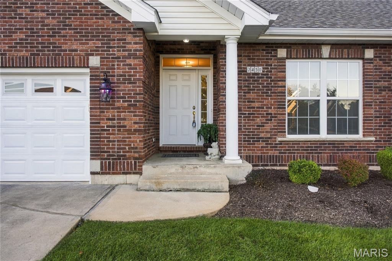
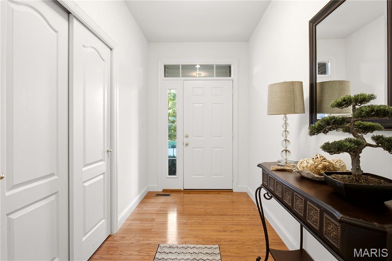
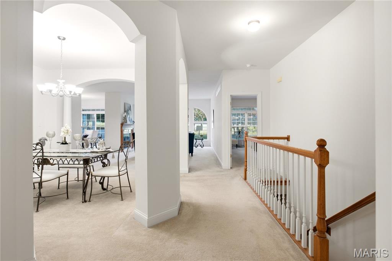
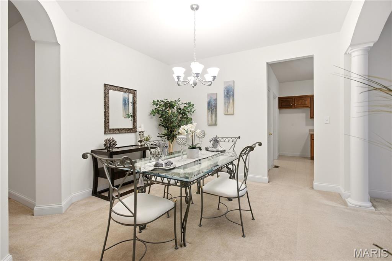
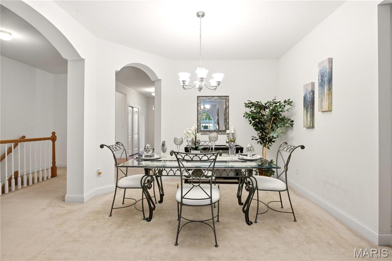
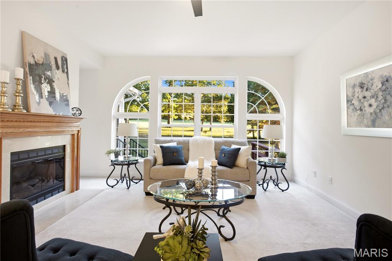
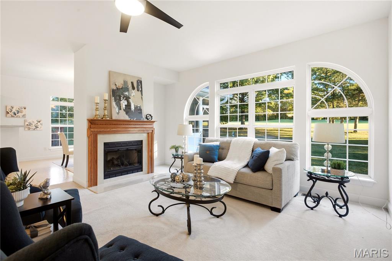
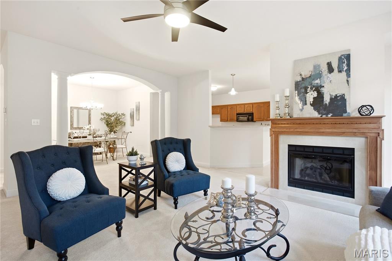
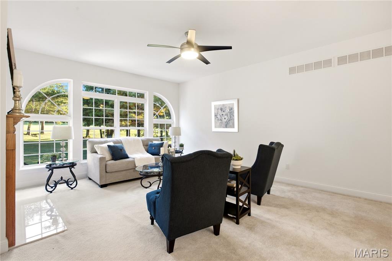
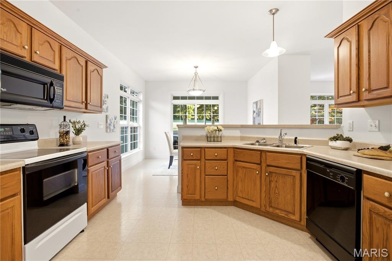
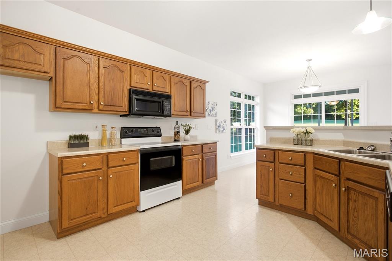
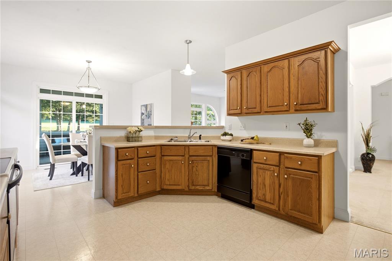
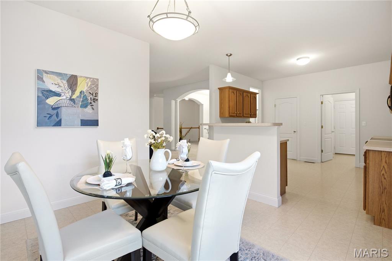
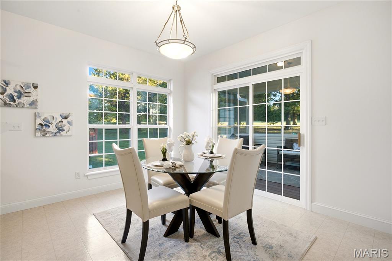
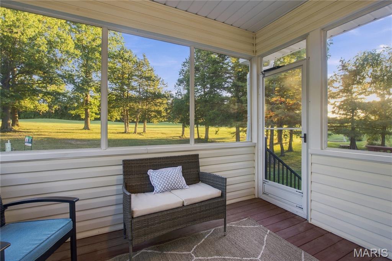
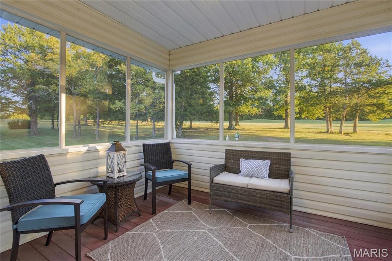
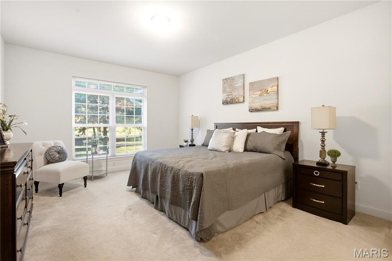
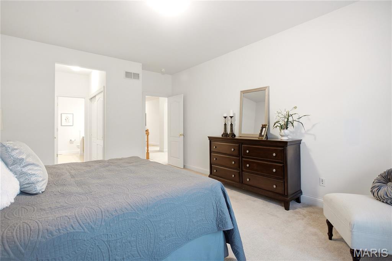
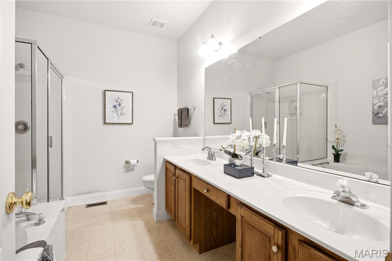
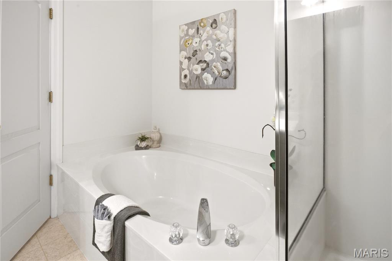
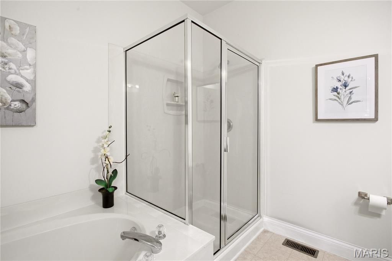
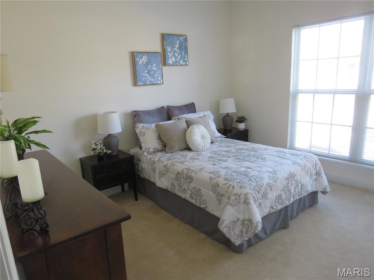
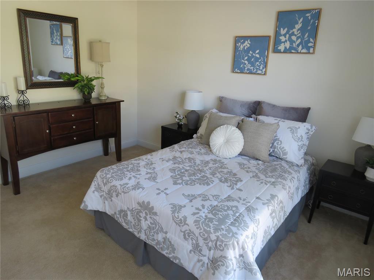
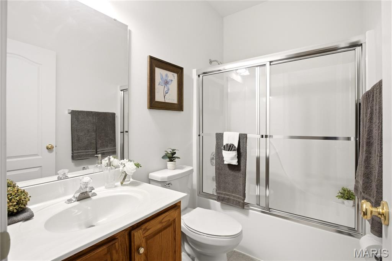
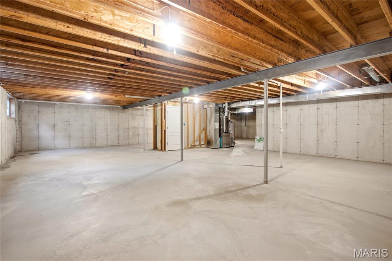
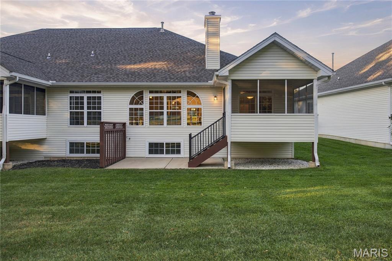
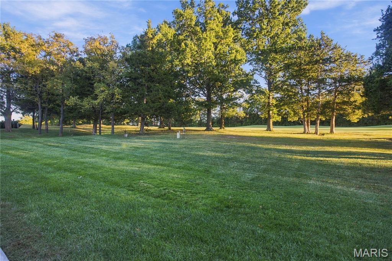
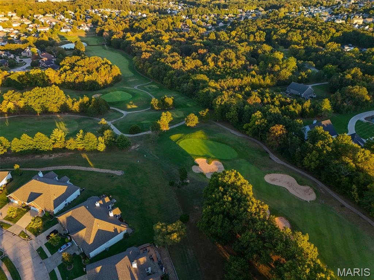
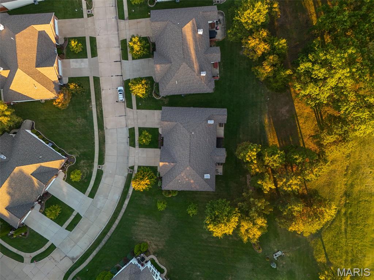
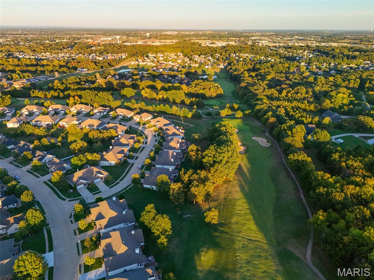
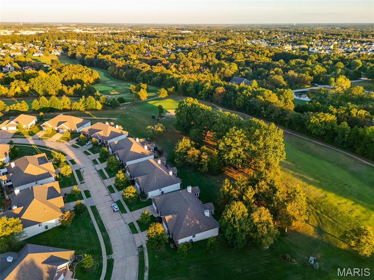
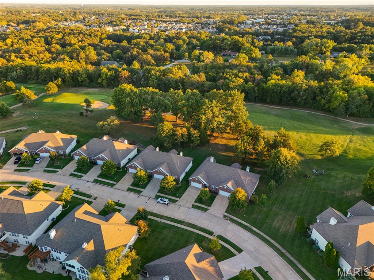
Coming Soon! Enjoy easy villa living in this spacious, light-filled home offering just over 1,700 square feet of comfortable main-level living with beautiful golf course views. The open floor plan seamlessly connects the great room, dining area, and kitchen, creating an inviting space for everyday living and entertaining. The great room features vaulted ceilings, a cozy fireplace, and expansive views overlooking the golf course, while elegant Greek columns add architectural character as you enter the dining room. The generously sized kitchen offers plenty of workspace, storage, and a convenient area for a kitchen table. Just off the kitchen, a wonderful screened-in deck provides the perfect spot to relax and enjoy the view, with new maintenance-free composite steps leading down to the patio. The main level features 9-foot ceilings, a spacious primary suite with a large bath, a comfortable second bedroom, and convenient main-floor laundry with plumbing already in place for a utility sink. The unfinished lower level offers excellent potential for additional living space, with look-out windows and a rough-in for a future bathroom. As an added bonus, the villa association handles exterior maintenance and lawn care, while the HOA includes access to the clubhouse and community pool. With its open floor plan, golf course setting, low-maintenance lifestyle, and great location, this is a wonderful opportunity to make this villa your own!
Details
| MLS # | 26063325 |
|---|---|
| Listing Type | For Sale |
| Style | House |
| HOA Dues | $325 |
| Sub-Type | Resale |
| Status | Pending |
| Year | 1999 |
| Days On Site | 30 |
| Listing Provided By | Select Properties | Benjamin Hoff |
Features
| Bed(s) | 2 |
|---|---|
| Bath(s) | 2 Total |
| SQ Feet | 1,728 |
| Garage | 2 |
| Basement | Y |
| Pool | Yes |
| Story(s) | 1 |
Interior
| Rooms Total | 6 |
|---|---|
| Cooling | Central Air |
| Heating | Electric, Forced Air |
| Appliances | Dishwasher, Dryer, Microwave, Oven, Washer |
Exterior
| Roof | Architectural Shingle |
|---|---|
| Construction Materials | Brick, Vinyl Siding |
| Lot Features | Few Trees, Level, On Golf Course |
Parking
| Garage Yes / No | Yes |
|---|---|
| Attached Garage Yes / No | Yes |
Location
| Senior Community Yes / No | No |
|---|
Utilities
| Utilities | Cable Available, Electricity Connected, Phone Available, Sewer Connected, Underground Utilities, Water Connected |
|---|---|
| Electric | Single Phase |
| Sewer | Public Sewer |
Taxes
| Property | 4526 |
|---|
Area Information
| State | MO |
|---|---|
| County | St. Charles |
| City | Wentzville |
| Zip Code | 63385 |
| Area | Wentzville Holt |
| Community Name | Villas Of Indigo Run At Bear Creek Resub 703 |
| School District | North Point |
| Elementary School | Journey Elem. |
| High School | North Point |
| Listing VS Median (in Villas Of Indigo Run At Bear Creek Resub 703) | |
Price: $377,500 low | high Med: $377,500 sqft: 1,728 low | high Med: 1,728 $ / sqft: $218 low | high Med: $218 On site: 30 low | high Med: 30 | |
Market Activity 63385
Request a showing
Request a showing
 Listings courtesy of Maris MLS as distributed by MLS GRID.
Based on information submitted to the MLS GRID as of October 31, 2026 at 6:47:14 AM PDT All data is obtained from various sources and may not have been verified by broker or MLS GRID. Supplied Open House Information is subject to change without notice. All information should be independently reviewed and verified for accuracy. Properties may or may not be listed by the office/agent presenting the information.
The Digital Millennium Copyright Act of 1998, 17 U.S.C. § 512 (the “DMCA”) provides recourse for copyright owners who believe that material appearing on the Internet infringes their rights under U.S. copyright law. If you believe in good faith that any content or material made available in connection with our website or services infringes your copyright, you (or your agent) may send us a notice requesting that the content or material be removed, or access to it blocked. Notices must be sent in writing by email to DMCAnotice@MLSGrid.com.
Contact
Learn More About This Property

| State | MO |
|---|---|
| County | St. Charles |
| City | Wentzville |
| Zip Code | 63385 |
| Area | Wentzville Holt |
| Community Name | Villas Of Indigo Run At Bear Creek Resub 703 |
| School District | North Point |
| Elementary School | Journey Elem. |
| High School | North Point |
| Listing VS Median (in Villas Of Indigo Run At Bear Creek Resub 703) | |
Price: $377,500 low | high Med: $377,500 sqft: 1,728 low | high Med: 1,728 $ / sqft: $218 low | high Med: $218 On site: 30 low | high Med: 30 | |