
Description
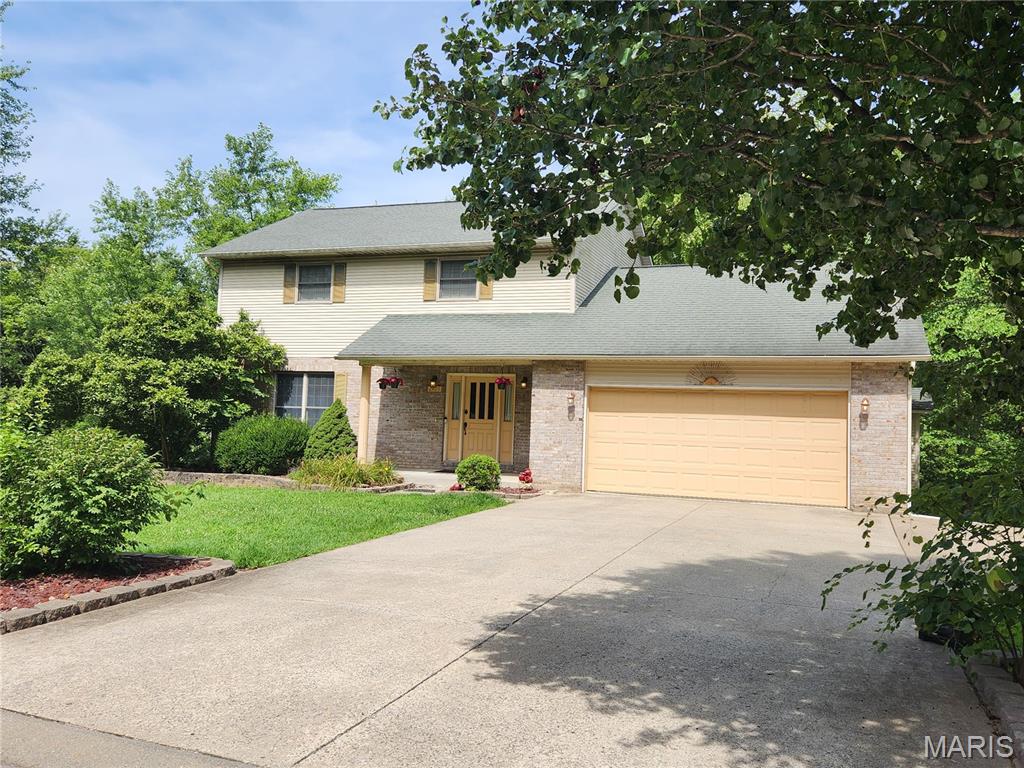
Welcome to 2405 Brittany Dr, located in the delightful Annwood Estates neighborhood. This listing is quite special as the current renovations are underway. The asking price reflects the anticipated finished product. As you approach the home, you'll instantly be drawn to its vibrant curb appeal, featuring lovely landscaping and an attractive 2-story design. The exterior will showcase new light fixtures, freshly painted shutters, and will be power washed for a clean look. Inside, the home currently offers 3 bedrooms and 2.5 bathrooms, but it will soon transform into a 5-bedroom, 3.5-bathroom residence. The main floor includes a living room, half bath, laundry room, kitchen, and family room, with access to a spacious multi-level deck that overlooks a serene creek. This level will boast all new flooring, baseboards, paint, cabinets, countertops, and appliances. Upstairs, you'll find 3 bedrooms and 2 bathrooms, all of which will also feature new flooring and paint. The master bedroom provides excellent storage with his and her closet spaces. The master bath's garden tub will be replaced with a custom walk-in shower. Additionally, the full, unfinished basement will soon be completed to include an extra family room, a full bathroom, a second laundry space, and two more bedrooms.
Details
| MLS # | 26020419 |
|---|---|
| Listing Type | For Sale |
| Style | House |
| Sub-Type | Resale |
| Status | Active |
| Year | 1996 |
| Days On Site | 156 |
| Listing Provided By | Ritter Real Estate | Shannon Ritter |
Features
| Bed(s) | 5 |
|---|---|
| Bath(s) | 4 Total |
| SQ Feet | 3,268 |
| Garage | 2 |
| Basement | Y |
| Story(s) | 2 |
| Acreage | 0.60 |
Interior
| Rooms Total | 14 |
|---|---|
| Cooling | Ceiling Fan(s), Central Air |
| Heating | Forced Air |
| Appliances | Dishwasher, Disposal, Electric Oven, Refrigerator, Electric Water Heater |
Exterior
| Construction Materials | Brick, Vinyl Siding |
|---|---|
| Lot Features | Irregular Lot, Sloped Down |
Parking
| Garage Yes / No | Yes |
|---|---|
| Attached Garage Yes / No | Yes |
Location
| Senior Community Yes / No | No |
|---|
Utilities
| Utilities | Electricity Connected |
|---|---|
| Electric | Single Phase, 220 Volts |
| Sewer | Public Sewer |
Taxes
| Property | 1731 |
|---|
Area Information
| State | MO |
|---|---|
| County | Cape Girardeau |
| City | Jackson |
| Zip Code | 63755 |
| Community Name | Annwood Estate |
| School District | Jackson Sr. High |
| Elementary School | South Elem. |
| High School | Jackson Sr. High |
| Listing VS Median (in Annwood Estate) | |
Price: $420,000 low | high Med: $420,000 sqft: 3,268 low | high Med: 3,268 $ / sqft: $129 low | high Med: $129 On site: 156 low | high Med: 156 | |
Market Activity 63755
Request a showing
Request a showing
 Listings courtesy of Maris MLS as distributed by MLS GRID.
Based on information submitted to the MLS GRID as of September 10, 2026 at 12:41:11 AM PDT All data is obtained from various sources and may not have been verified by broker or MLS GRID. Supplied Open House Information is subject to change without notice. All information should be independently reviewed and verified for accuracy. Properties may or may not be listed by the office/agent presenting the information.
The Digital Millennium Copyright Act of 1998, 17 U.S.C. § 512 (the “DMCA”) provides recourse for copyright owners who believe that material appearing on the Internet infringes their rights under U.S. copyright law. If you believe in good faith that any content or material made available in connection with our website or services infringes your copyright, you (or your agent) may send us a notice requesting that the content or material be removed, or access to it blocked. Notices must be sent in writing by email to DMCAnotice@MLSGrid.com.
Contact
Learn More About This Property

| State | MO |
|---|---|
| County | Cape Girardeau |
| City | Jackson |
| Zip Code | 63755 |
| Community Name | Annwood Estate |
| School District | Jackson Sr. High |
| Elementary School | South Elem. |
| High School | Jackson Sr. High |
| Listing VS Median (in Annwood Estate) | |
Price: $420,000 low | high Med: $420,000 sqft: 3,268 low | high Med: 3,268 $ / sqft: $129 low | high Med: $129 On site: 156 low | high Med: 156 | |