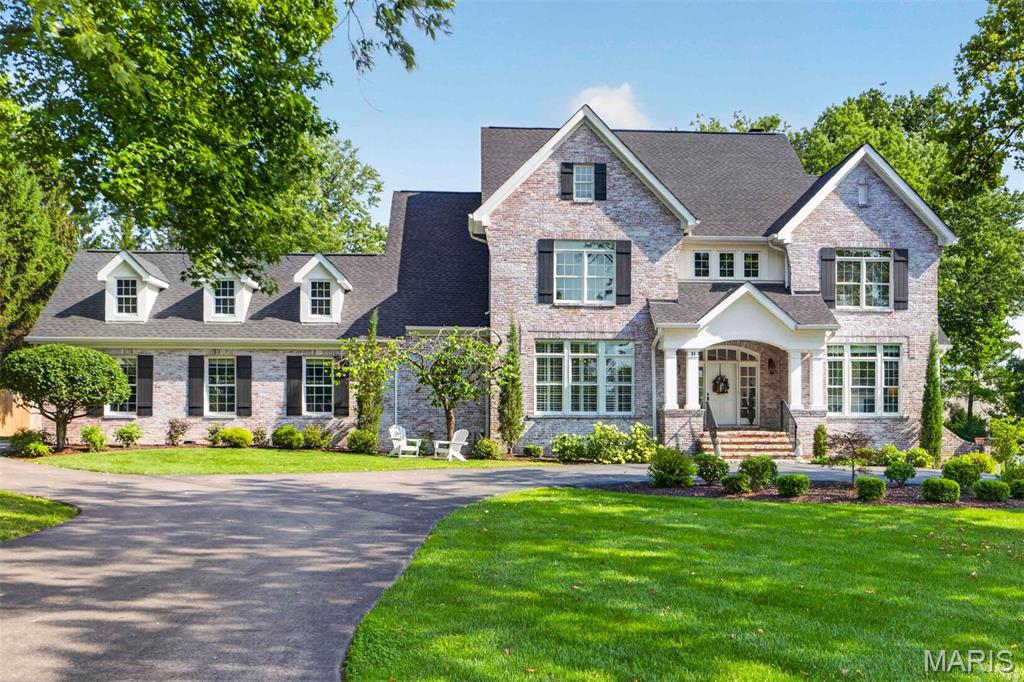
24 Spoede Lane,Creve Coeur, MO 63141
Creve Coeur, MO 63141

Description
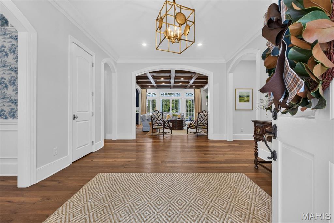
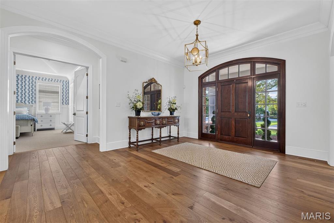
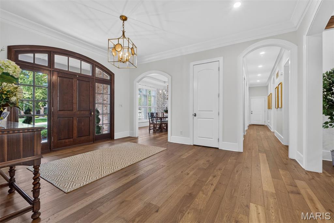
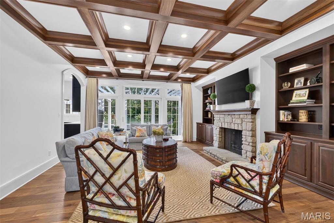
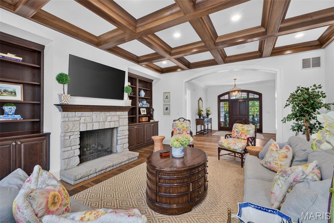
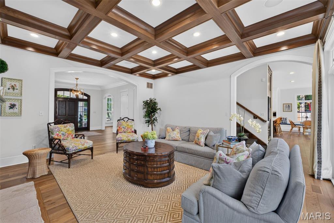
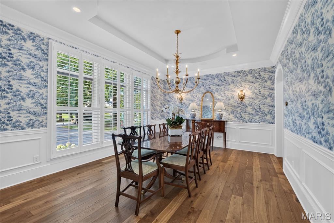
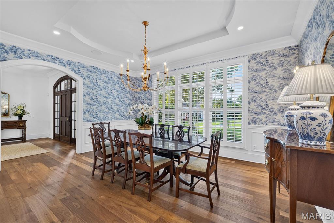
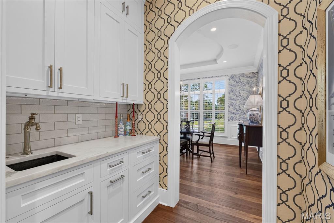
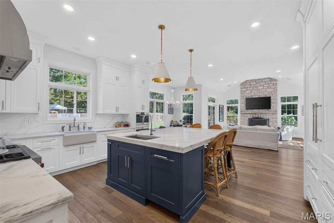
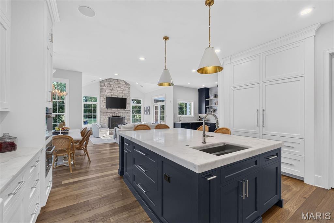
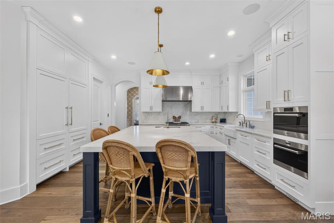
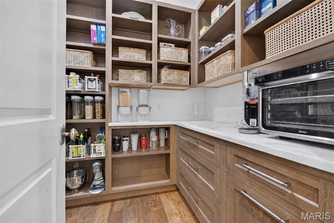
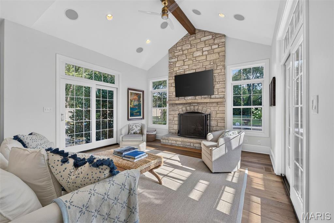
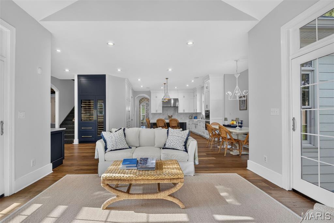
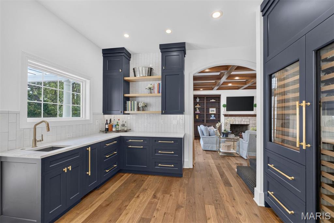
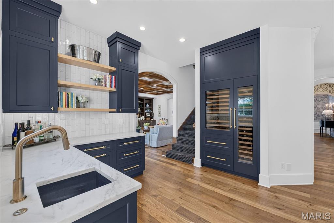
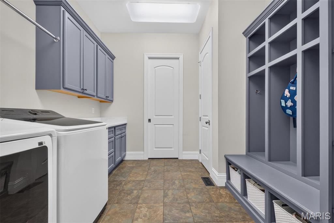
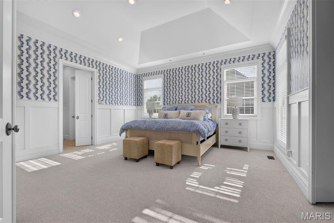
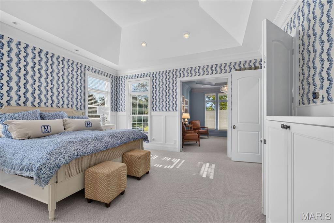
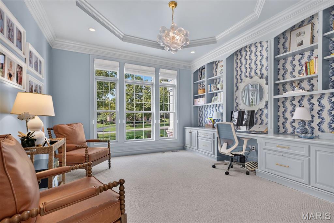
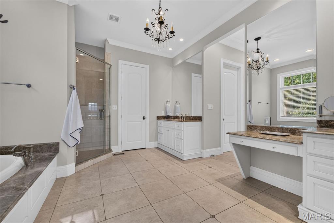
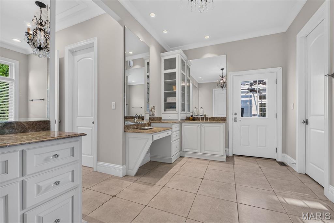
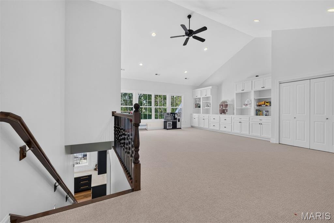
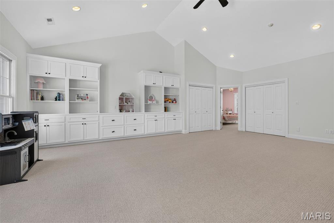
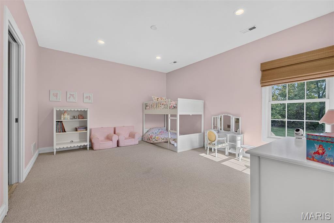
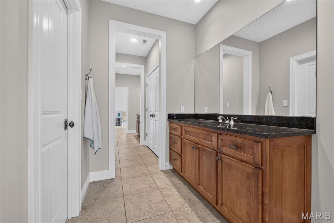
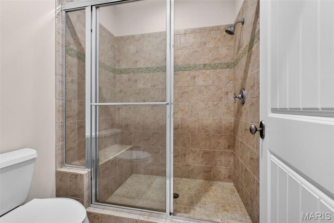
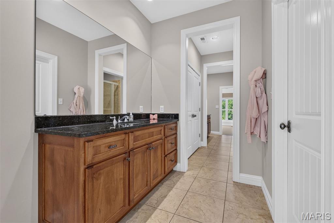
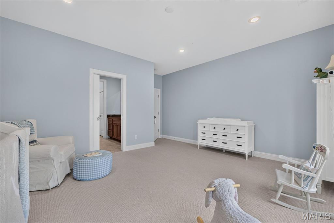
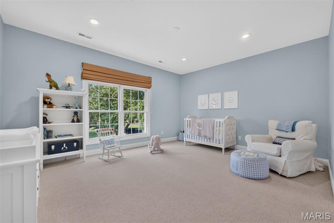
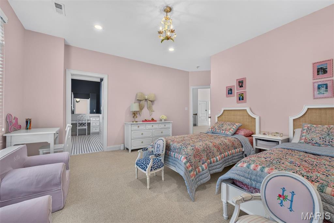
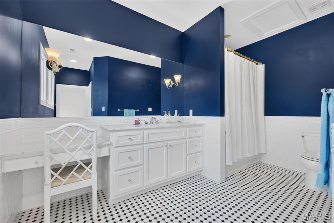
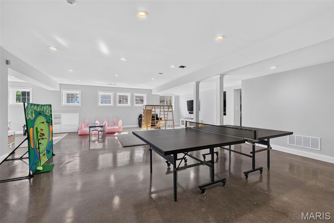
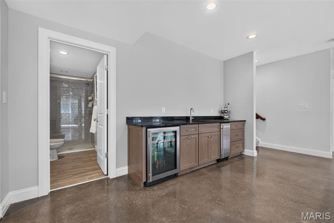
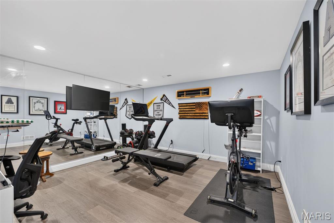
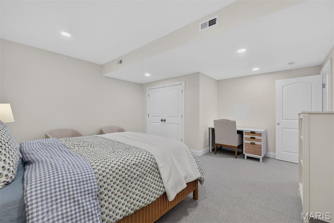
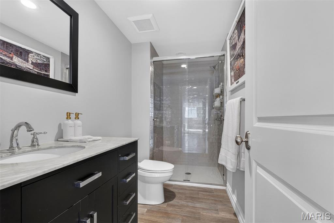
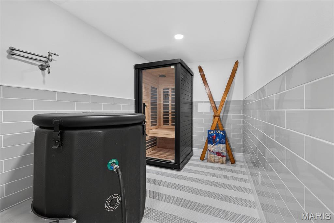
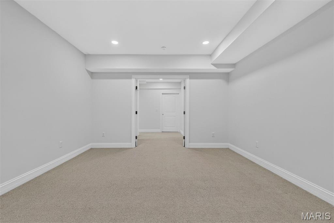
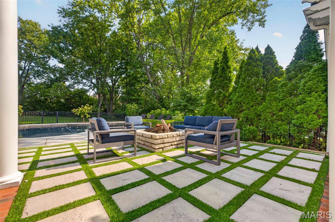
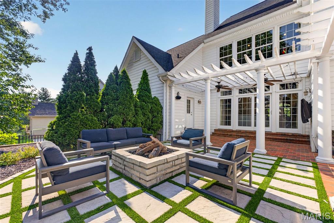
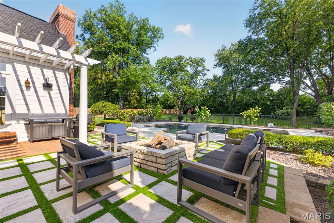
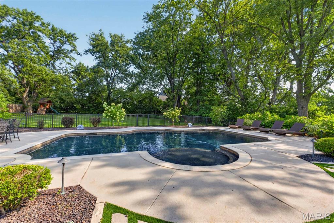
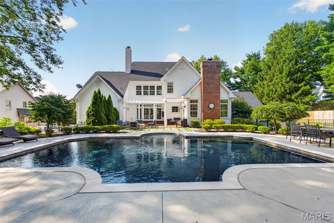
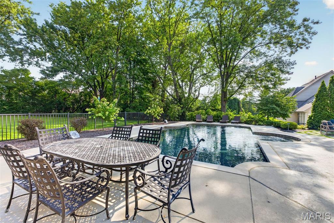
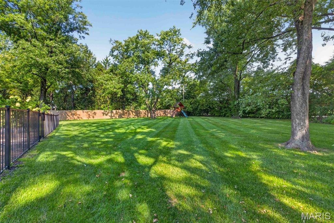
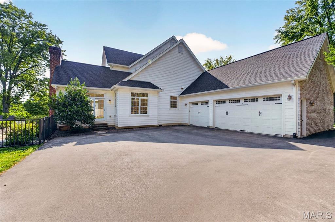
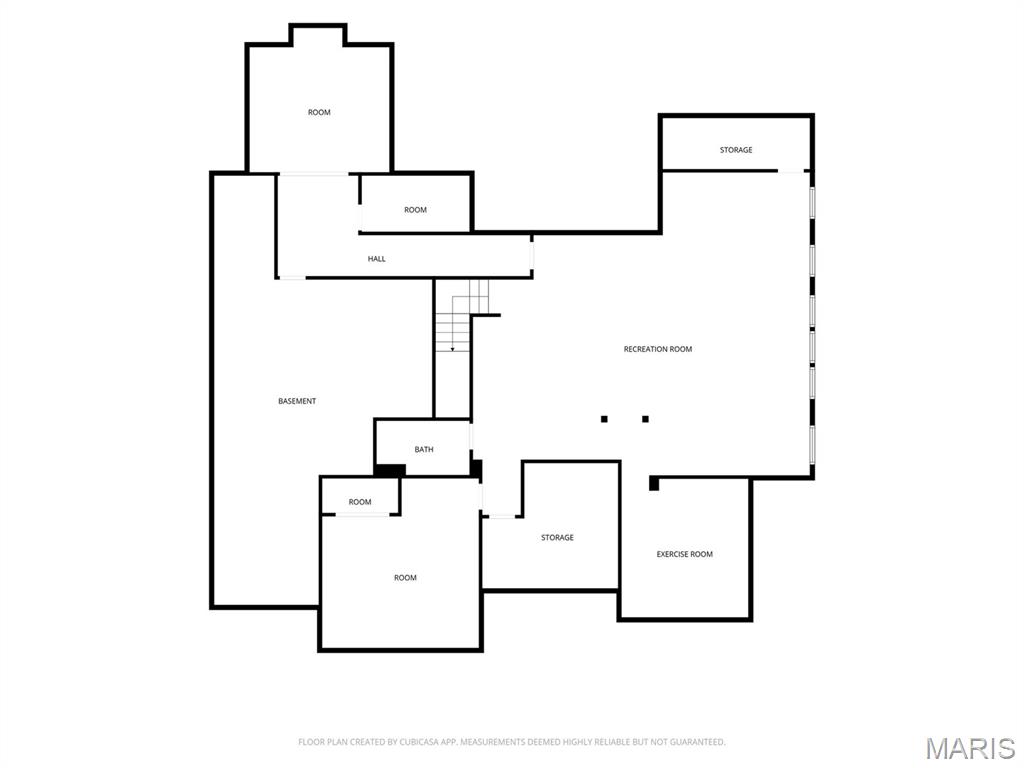
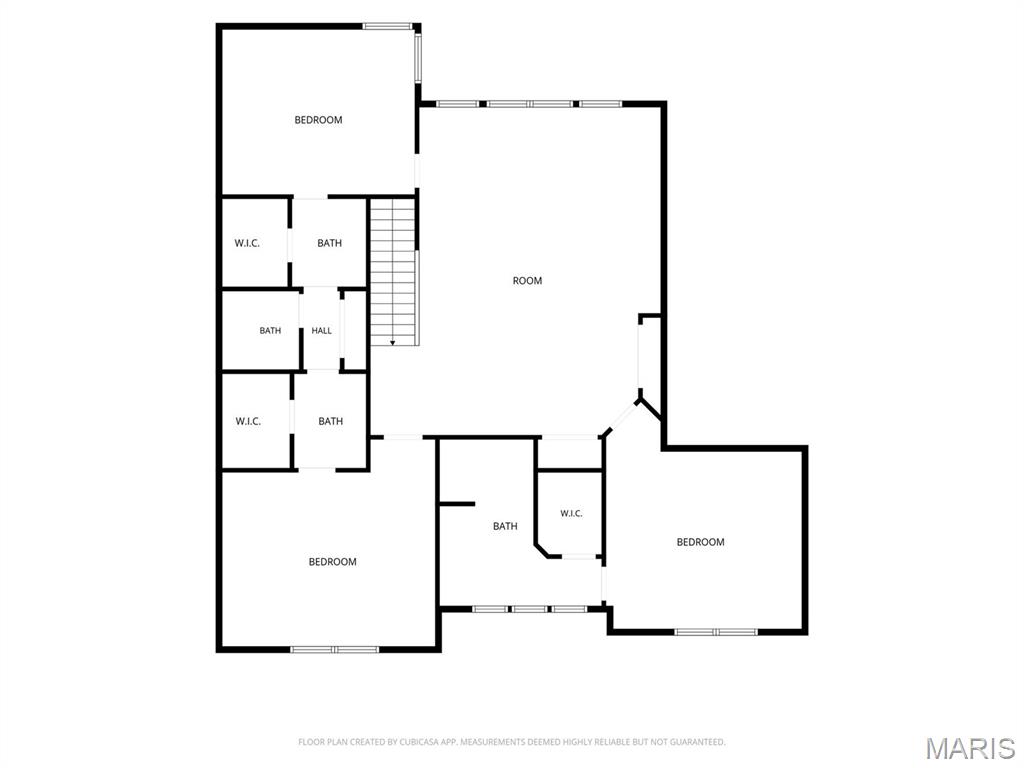
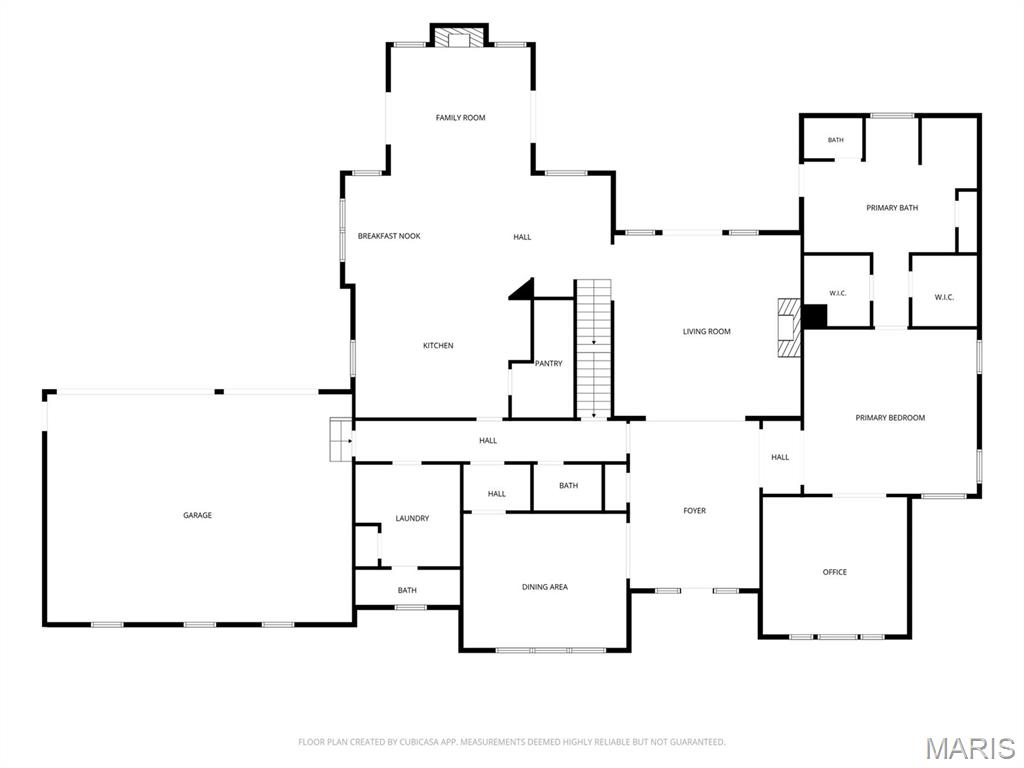
Exceptional craftsmanship and distinctive design elements define this spectacular 2-story brick Colonial in Ladue School District. An open floor plan features well-proportioned rooms with soaring ceilings, detailed trim work, designer lighting, and beautiful hardwood floors throughout the main living areas. A wide brick porch and inviting foyer welcome you into an elegant dining room featuring a gorgeous tray ceiling, designer wallpaper, and custom molding. Cased arched entryways frame the stunning great room, complete with a beamed ceiling and views of the beautiful outdoor living space. Culinary enthusiasts will love the designer kitchen, appointed with crisp white cabinetry, marble countertops, Sub-Zero appliances, and a center island. The adjoining breakfast room flows seamlessly into the hearth room, featuring a stone fireplace and sliding glass doors leading to the patio and pool. The coffered primary bedroom suite provides a luxurious private retreat, highlighted by a customized walk-in closets and spa-like bath. Upstairs, three generously sized additional bedrooms, a loft area, and a convenient laundry room provide exceptional comfort and functionality. The finished lower level offers an impressive entertainment and recreation space, including a recreation room, workout room, a possible sleeping area, full bath, private office, and wellness suite. Outdoor living is truly exceptional, with a gunite pool, fire pit, expansive patio, and pergola creating the perfect setting for entertaining and relaxing. Situated on a premium lot with a circular drive and three-car garage, this remarkable home offers an exceptional blend of timeless architecture, sophisticated design, and resort-style living.
Details
| MLS # | 26051447 |
|---|---|
| Listing Type | For Sale |
| Style | House |
| Sub-Type | Resale |
| Status | Pending |
| Year | 2007 |
| Days On Site | 30 |
| Listing Provided By | Dielmann Sotheby's International Realty | Thompson & Richardson |
Features
| Bed(s) | 4 |
|---|---|
| Bath(s) | 6 Total |
| SQ Feet | 6,960 |
| Garage | 3 |
| Pool | Yes |
| Story(s) | 2 |
| Acreage | 0.89 |
Interior
| Rooms Total | 15 |
|---|---|
| Cooling | Central Air |
| Heating | Forced Air |
| Interior Features | Beamed Ceilings, Bookcases, Butler Pantry, Central Vacuum, Coffered Ceiling(s), Crown Molding, Custom Cabinetry, Eat-in Kitchen, Entrance Foyer, High Ceilings, Kitchen Island |
| Appliances | Dishwasher, Disposal, Built-In Freezer, Microwave, Free-Standing Gas Range, Wall Oven, Wine Cooler, Wine Refrigerator, Bar Fridge |
Exterior
| Roof | Asphalt |
|---|---|
| Construction Materials | Brick, Hardi Plank Type |
| Lot Features | Landscaped, Level, Many Trees |
| Fencing | Back Yard |
Parking
| Garage Yes / No | Yes |
|---|---|
| Attached Garage Yes / No | Yes |
Utilities
| Utilities | Electricity Connected, Natural Gas Connected, Sewer Connected, Water Connected |
|---|---|
| Electric | Ameren |
| Sewer | Public Sewer |
Taxes
| Property | 23144 |
|---|
Area Information
| State | MO |
|---|---|
| County | St. Louis |
| City | Creve Coeur |
| Zip Code | 63141 |
| Area | Ladue |
| Community Name | West Ladue |
| School District | Ladue Horton Watkins High |
| Elementary School | Spoede Elem. |
| High School | Ladue Horton Watkins High |
| Listing VS Median (in West Ladue) | |
Price: $2,595,000 low | high Med: $2,042,000 sqft: 6,960 low | high Med: 7,125 $ / sqft: $373 low | high Med: $289 On site: 30 low | high Med: 78 | |
Market Activity 63141
Request a showing
Request a showing
 Listings courtesy of Maris MLS as distributed by MLS GRID.
Based on information submitted to the MLS GRID as of September 10, 2026 at 4:18:00 AM PDT All data is obtained from various sources and may not have been verified by broker or MLS GRID. Supplied Open House Information is subject to change without notice. All information should be independently reviewed and verified for accuracy. Properties may or may not be listed by the office/agent presenting the information.
The Digital Millennium Copyright Act of 1998, 17 U.S.C. § 512 (the “DMCA”) provides recourse for copyright owners who believe that material appearing on the Internet infringes their rights under U.S. copyright law. If you believe in good faith that any content or material made available in connection with our website or services infringes your copyright, you (or your agent) may send us a notice requesting that the content or material be removed, or access to it blocked. Notices must be sent in writing by email to DMCAnotice@MLSGrid.com.
Contact
Learn More About This Property

| State | MO |
|---|---|
| County | St. Louis |
| City | Creve Coeur |
| Zip Code | 63141 |
| Area | Ladue |
| Community Name | West Ladue |
| School District | Ladue Horton Watkins High |
| Elementary School | Spoede Elem. |
| High School | Ladue Horton Watkins High |
| Listing VS Median (in West Ladue) | |
Price: $2,595,000 low | high Med: $2,042,000 sqft: 6,960 low | high Med: 7,125 $ / sqft: $373 low | high Med: $289 On site: 30 low | high Med: 78 | |
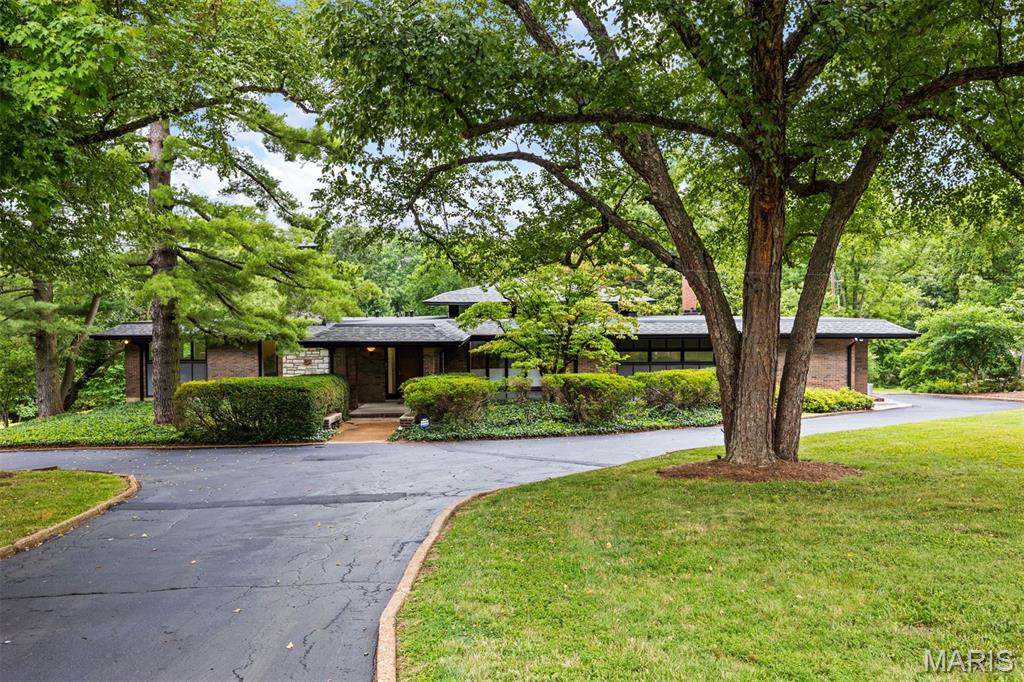 | $1,489,00018 Spoede LaneCreve Coeur, MO 63141 |