24 Mallard Pointe Drive,O'Fallon, MO 63368
O'Fallon, MO 63368

Description
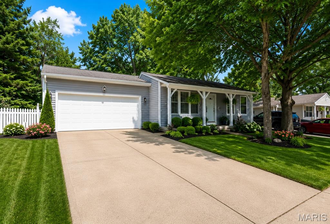
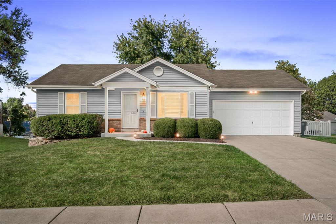
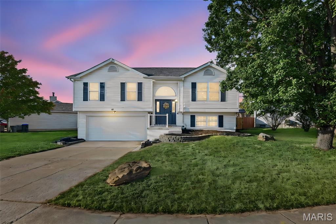
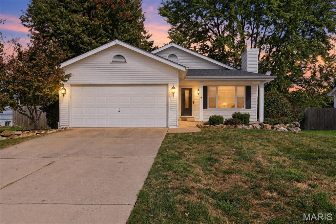
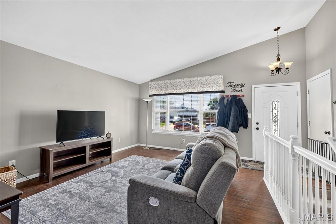
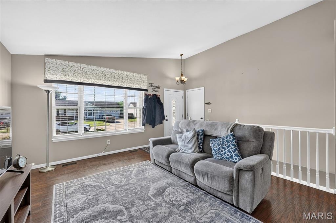
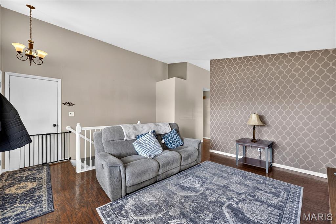
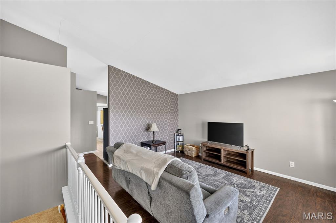
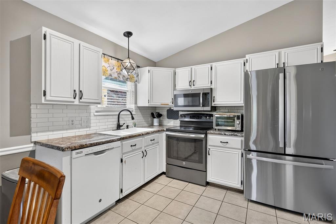
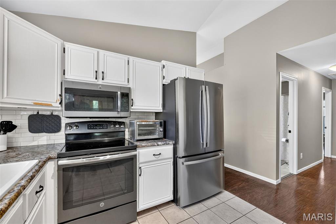
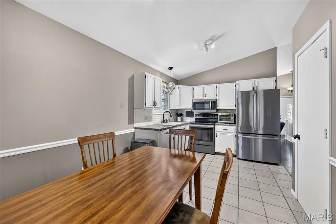
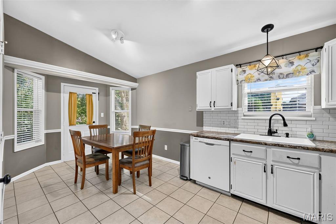
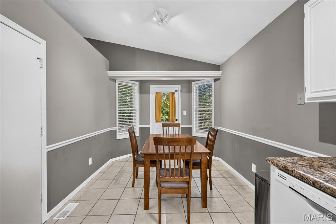
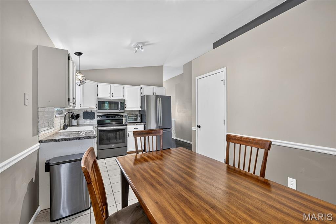
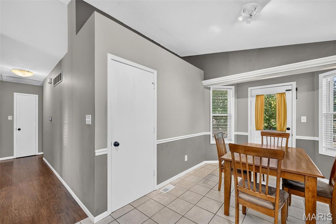
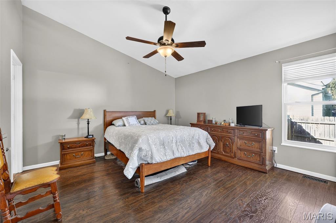
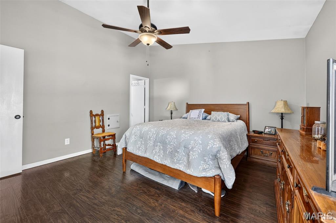
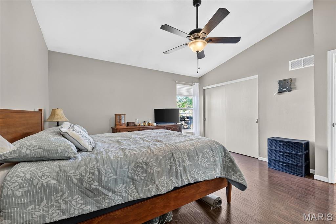
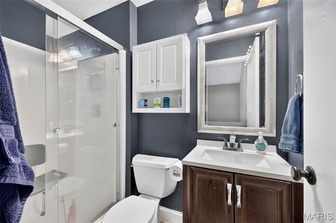
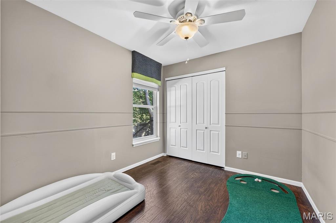
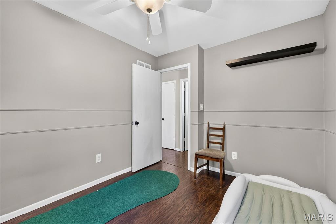
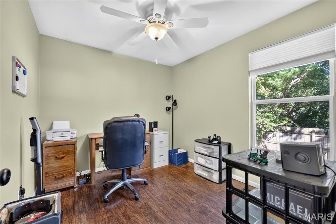
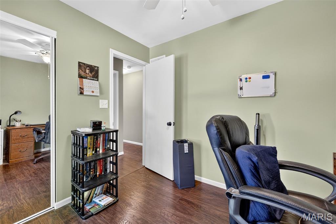
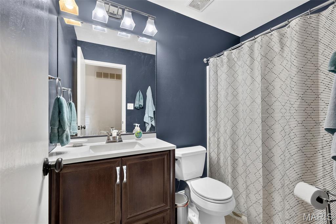
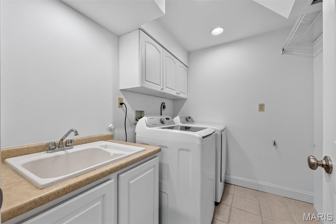
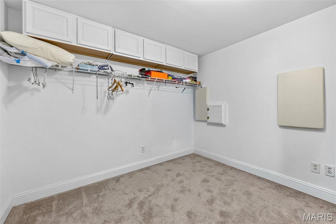
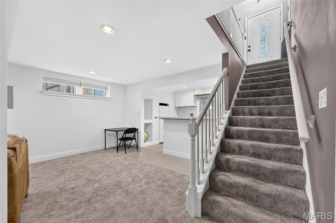
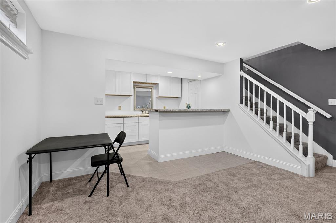
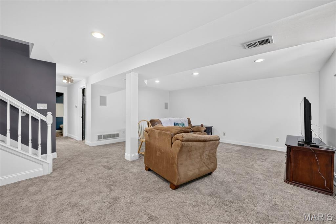
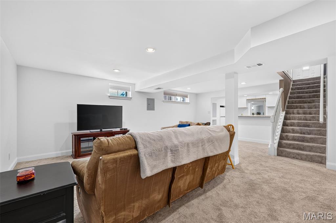
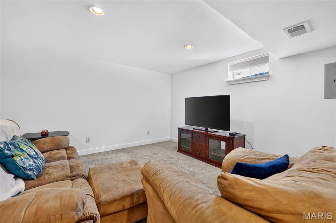
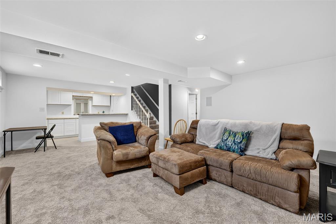
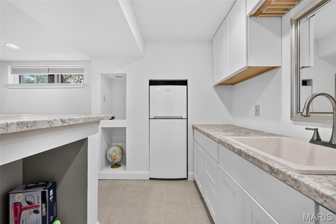
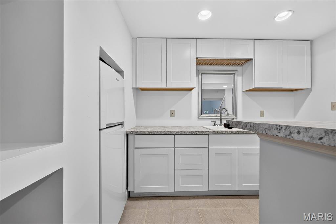
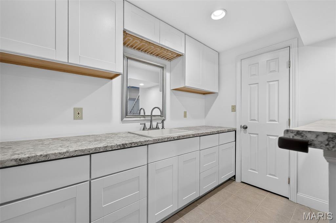
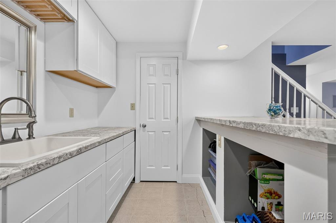
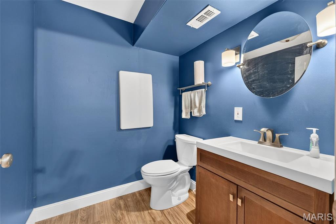
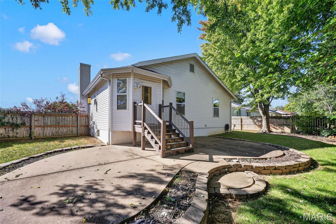
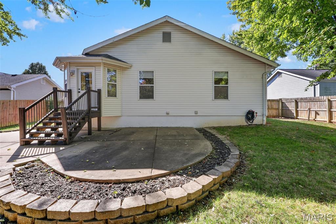
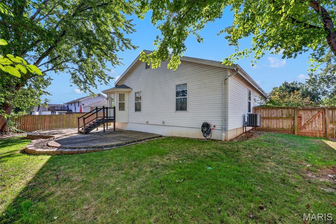
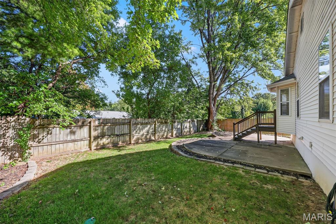
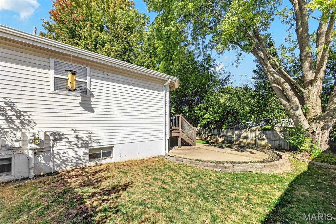
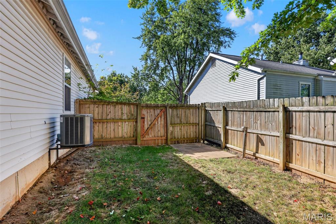
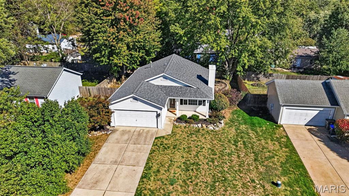
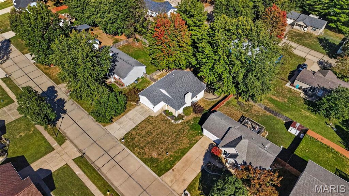
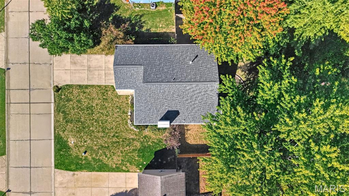
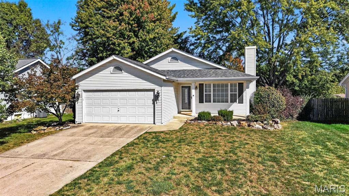
Welcome home to this beautifully maintained 3-bedroom ranch offering comfortable main-level living, a fantastic finished lower level, and plenty of space to entertain inside and out. Step inside to an open, inviting floor plan filled with natural light and complemented by easy-care Pergo flooring throughout the main living areas. The bright kitchen features crisp white cabinetry, generous counter space, GE appliances, and an effortless flow into the surrounding living and dining spaces. The primary bedroom offers a comfortable retreat, while two additional bedrooms and two semi-updated bathrooms complete the main level. Downstairs, the finished lower level adds an entirely new dimension to the home. Gather around the built-in bar, host game days and holidays, or create the ultimate second living space. A convenient half bath, bonus room with flexibility for an office, playroom, hobby space, or storage, and a spacious laundry area round out the lower level. Outside, enjoy a level backyard surrounded by a privacy fence and a large patio with plenty of room for grilling, entertaining, or simply relaxing at the end of the day. An attached two-car garage adds even more everyday convenience. Thoughtful improvements provide added peace of mind, including the roof and A/C replaced in 2019, along with a Woods Basement Systems waterproofing system and sump pump. With its functional layout, impressive entertaining space, and inviting backyard, this home is ready for its next chapter!
Details
| MLS # | 26064722 |
|---|---|
| Listing Type | For Sale |
| Style | House |
| HOA Dues | $40 |
| Sub-Type | Resale |
| Status | Pending |
| Year | 1995 |
| Days On Site | 24 |
| Listing Provided By | DRG - Delhougne Realty Group | Paula Evans |
Features
| Bed(s) | 3 |
|---|---|
| Bath(s) | 3 Total |
| SQ Feet | 1,916 |
| Garage | 2 |
| Basement | Y |
| Story(s) | 1 |
| Acreage | 0.16 |
Interior
| Rooms Total | 7 |
|---|---|
| Cooling | Central Air, Electric |
| Heating | Forced Air, Natural Gas |
Exterior
| Construction Materials | Vinyl Siding |
|---|---|
| Lot Features | Level |
Parking
| Garage Yes / No | Yes |
|---|
Utilities
| Utilities | Electricity Connected |
|---|---|
| Electric | 220 Volts |
| Sewer | Public Sewer |
Taxes
| Property | 3217 |
|---|
Area Information
| State | MO |
|---|---|
| County | St. Charles |
| City | O'Fallon |
| Zip Code | 63368 |
| Area | Fort Zumwalt West |
| Community Name | Mallard Pointe #3 |
| School District | Ft. Zumwalt West High |
| Elementary School | Dardenne Elem. |
| High School | Ft. Zumwalt West High |
| Listing VS Median (in Mallard Pointe #3) | |
Price: $320,000 low | high Med: $307,450 sqft: 1,916 low | high Med: 1,687 $ / sqft: $167 low | high Med: $185 On site: 24 low | high Med: 14.5 | |
Market Activity 63368
Request a showing
Request a showing
 Listings courtesy of Maris MLS as distributed by MLS GRID.
Based on information submitted to the MLS GRID as of November 1, 2026 at 12:56:03 PM PST All data is obtained from various sources and may not have been verified by broker or MLS GRID. Supplied Open House Information is subject to change without notice. All information should be independently reviewed and verified for accuracy. Properties may or may not be listed by the office/agent presenting the information.
The Digital Millennium Copyright Act of 1998, 17 U.S.C. § 512 (the “DMCA”) provides recourse for copyright owners who believe that material appearing on the Internet infringes their rights under U.S. copyright law. If you believe in good faith that any content or material made available in connection with our website or services infringes your copyright, you (or your agent) may send us a notice requesting that the content or material be removed, or access to it blocked. Notices must be sent in writing by email to DMCAnotice@MLSGrid.com.
Contact
Learn More About This Property

| State | MO |
|---|---|
| County | St. Charles |
| City | O'Fallon |
| Zip Code | 63368 |
| Area | Fort Zumwalt West |
| Community Name | Mallard Pointe #3 |
| School District | Ft. Zumwalt West High |
| Elementary School | Dardenne Elem. |
| High School | Ft. Zumwalt West High |
| Listing VS Median (in Mallard Pointe #3) | |
Price: $320,000 low | high Med: $307,450 sqft: 1,916 low | high Med: 1,687 $ / sqft: $167 low | high Med: $185 On site: 24 low | high Med: 14.5 | |