New Listing
24 Lakewood Court,Collinsville, IL 62234
Collinsville, IL 62234

Description
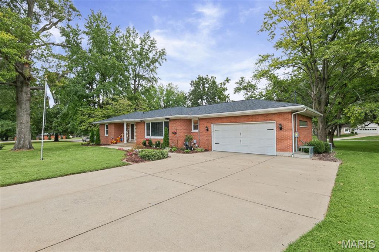
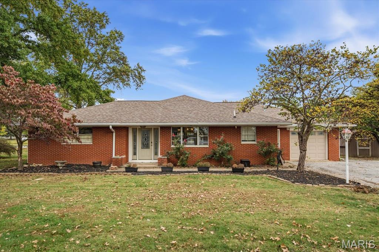
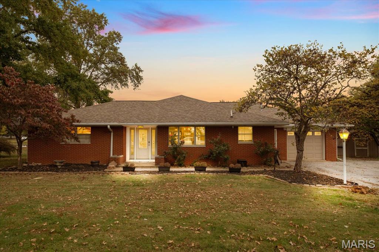
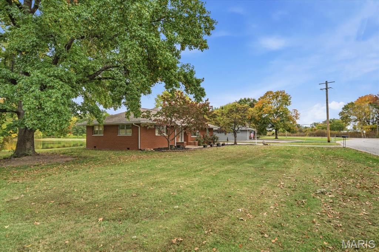
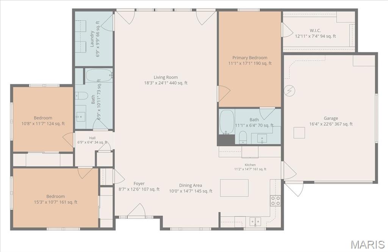
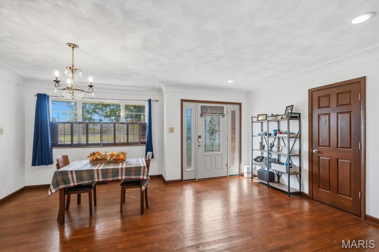
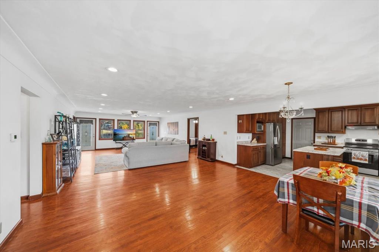
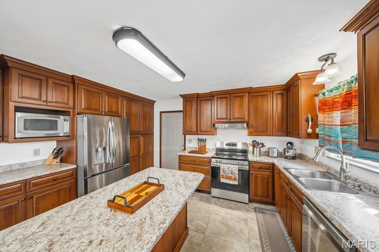
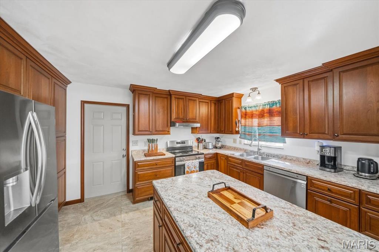
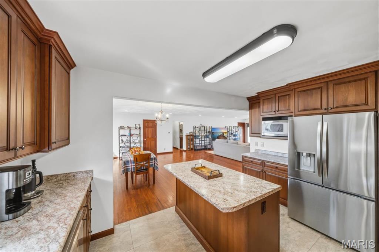
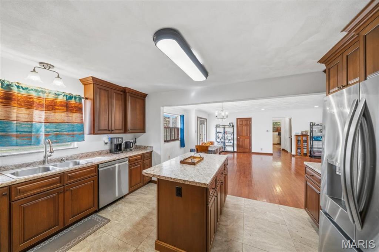
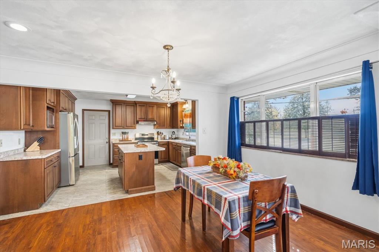
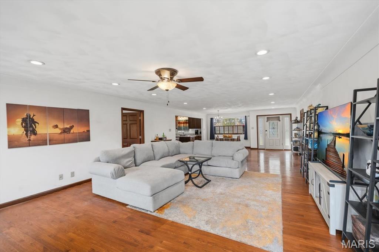
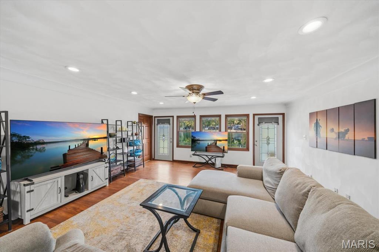
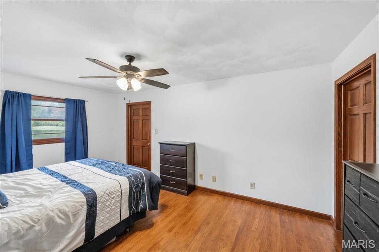
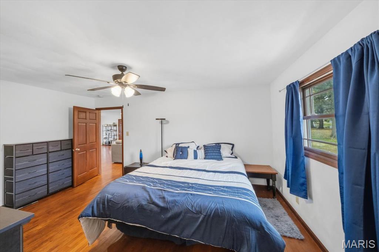
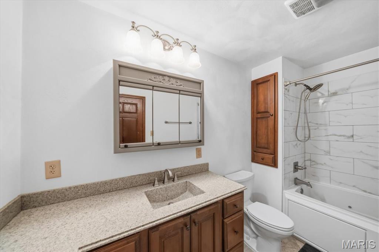
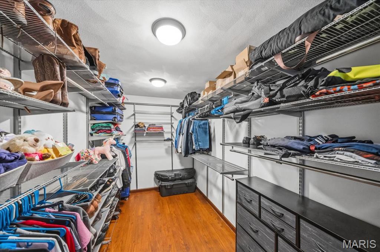
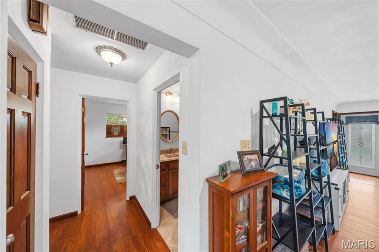
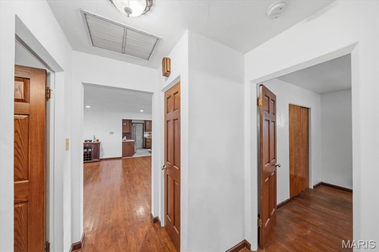
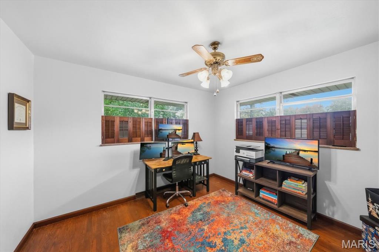
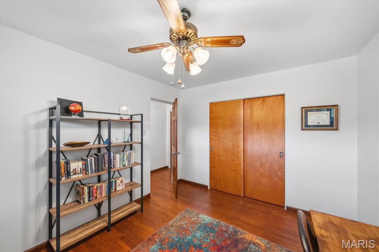
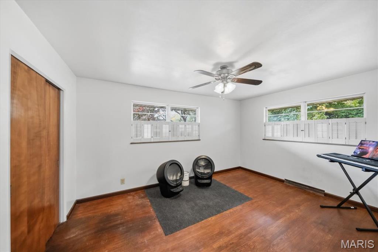
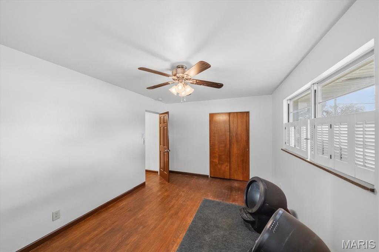
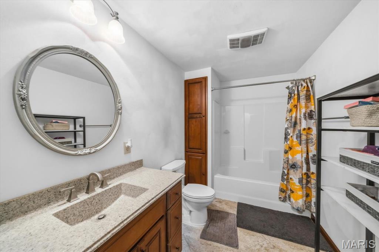
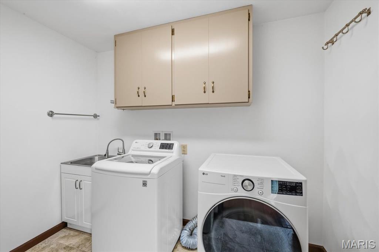
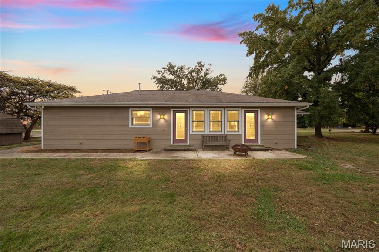
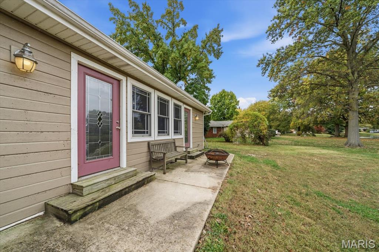
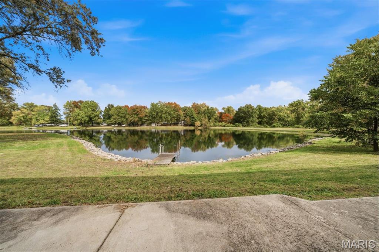
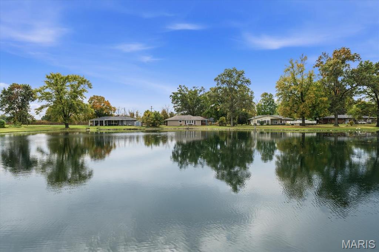
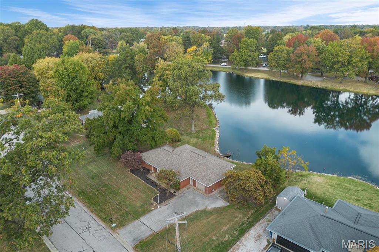
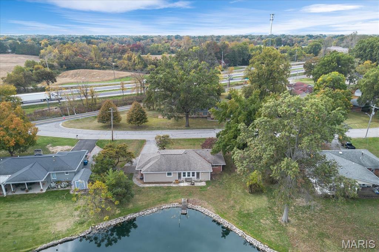
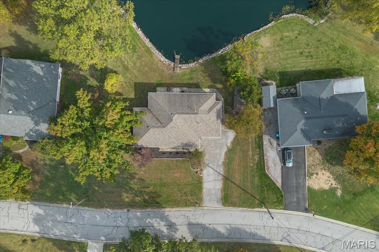
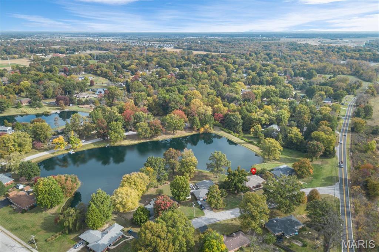
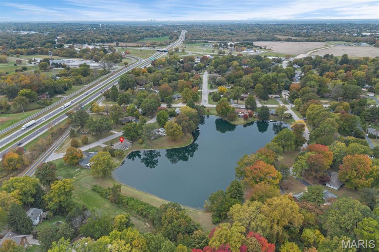
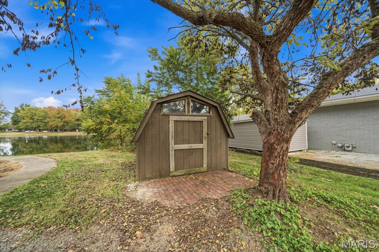
This move-in-ready home brings that lifestyle within reach, pairing a beautiful waterfront setting with thoughtful updates and timeless interior details. Imagine starting your morning with peaceful lake views and ending your day looking over the water on your back patio. Inside, there's an open-concept floor plan and a split-bedroom layout that offers a comfortable, functional flow, complemented by rich oak hardwood floors, solid wood doors, and custom millwork throughout. The beautifully refreshed kitchen features cherry cabinetry, convenient pull-out pantry storage, updated countertops, ceramic tile flooring, and a spacious eat-in island perfectly positioned to enjoy the lake view over your morning coffee. Both bathrooms have been enhanced with maple vanities and ceramic tile, while the primary suite offers an inviting retreat of its own, complete with a relaxing air tub and an impressive custom 15' x 9' ELFA walk-in closet. Numerous improvements completed since 2018 add to the home's appeal and peace of mind. Updates include a newer roof, gutters, front door, back windows, and plumbing, along with upgraded 200-amp electrical service, new wiring, outlets, switches, and light fixtures in nearly every room. Three security cameras and electrical service to the storage shed provide additional convenience. There is also an attached garage. Step through the back doors and let the lake become part of your everyday routine. This property offers a wonderful opportunity to embrace life by the water.
Details
| MLS # | 26069064 |
|---|---|
| Listing Type | For Sale |
| Style | House |
| HOA Dues | $100 |
| Sub-Type | Resale |
| Status | Active |
| Year | 1955 |
| Days On Site | 3 |
| Listing Provided By | 360 Prime Realty Group, LLC | Brad Westcott |
Features
| Bed(s) | 3 |
|---|---|
| Bath(s) | 2 Total |
| SQ Feet | 2,033 |
| Garage | 1 |
| Story(s) | 1 |
| Acreage | 0.53 |
| Water Front | Yes |
| Property View | Lake |
Interior
| Rooms Total | 6 |
|---|---|
| Cooling | Central Air, Electric |
| Heating | Forced Air, Natural Gas |
| Interior Features | Custom Cabinetry, Dining/Living Room Combo, Kitchen Island, Open Floorplan, Special Millwork, Walk-In Closet(s), Workshop/Hobby Area |
| Appliances | Dishwasher, Electric Oven, Electric Range, Refrigerator, Gas Water Heater |
Exterior
| Construction Materials | Brick |
|---|---|
| Lot Features | Views, Waterfront |
Parking
| Garage Yes / No | Yes |
|---|---|
| Attached Garage Yes / No | Yes |
Location
| Senior Community Yes / No | No |
|---|
Utilities
| Utilities | Electricity Connected, Natural Gas Connected, Water Connected |
|---|---|
| Electric | Other |
| Sewer | Septic Tank |
Taxes
| Property | 4452 |
|---|
Area Information
| State | IL |
|---|---|
| County | Madison |
| City | Collinsville |
| Zip Code | 62234 |
| Community Name | Lakeview Acres Ii |
| School District | Collinsville |
| Elementary School | COLLINSVILLE DIST 10 |
| High School | Collinsville |
| Listing VS Median (in Lakeview Acres Ii) | |
Price: $279,900 low | high Med: $304,900 sqft: 2,033 low | high Med: 2,271 $ / sqft: $138 low | high Med: $135 On site: 3 low | high Med: 2.5 | |
Market Activity 62234
Request a showing
Request a showing
 Listings courtesy of Maris MLS as distributed by MLS GRID.
Based on information submitted to the MLS GRID as of October 31, 2026 at 4:55:56 PM PDT All data is obtained from various sources and may not have been verified by broker or MLS GRID. Supplied Open House Information is subject to change without notice. All information should be independently reviewed and verified for accuracy. Properties may or may not be listed by the office/agent presenting the information.
The Digital Millennium Copyright Act of 1998, 17 U.S.C. § 512 (the “DMCA”) provides recourse for copyright owners who believe that material appearing on the Internet infringes their rights under U.S. copyright law. If you believe in good faith that any content or material made available in connection with our website or services infringes your copyright, you (or your agent) may send us a notice requesting that the content or material be removed, or access to it blocked. Notices must be sent in writing by email to DMCAnotice@MLSGrid.com.
Contact
Learn More About This Property

| State | IL |
|---|---|
| County | Madison |
| City | Collinsville |
| Zip Code | 62234 |
| Community Name | Lakeview Acres Ii |
| School District | Collinsville |
| Elementary School | COLLINSVILLE DIST 10 |
| High School | Collinsville |
| Listing VS Median (in Lakeview Acres Ii) | |
Price: $279,900 low | high Med: $304,900 sqft: 2,033 low | high Med: 2,271 $ / sqft: $138 low | high Med: $135 On site: 3 low | high Med: 2.5 | |