2362 Claymoor Drive,Chesterfield, MO 63017
Chesterfield, MO 63017










Description
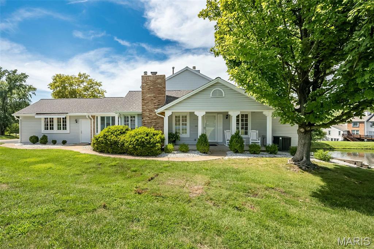
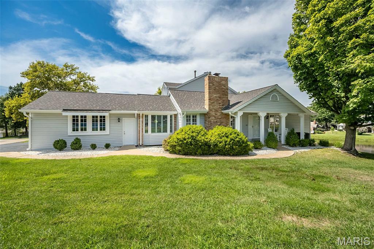
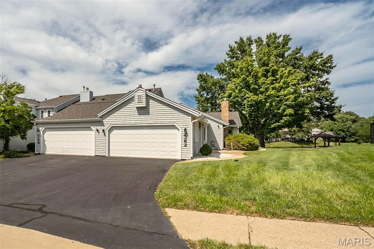
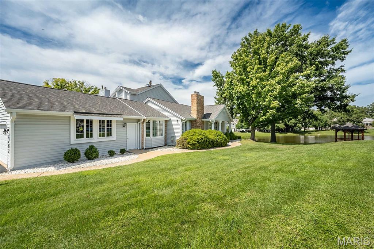
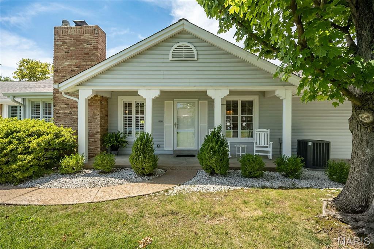
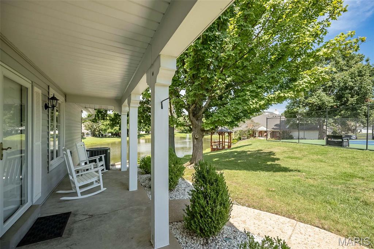
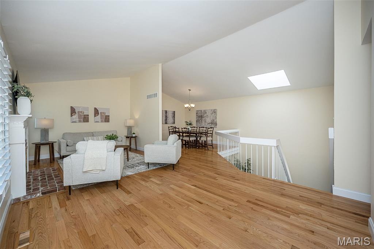
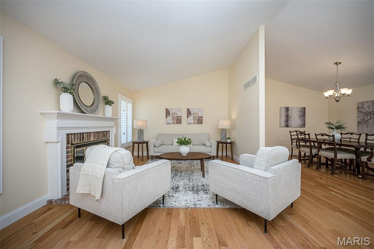
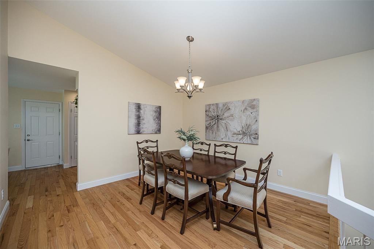
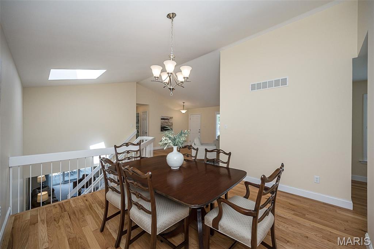
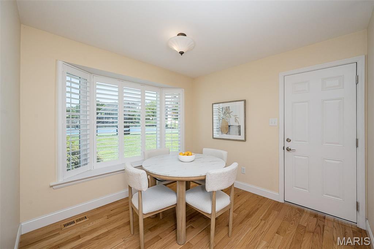
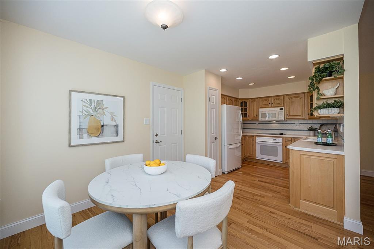
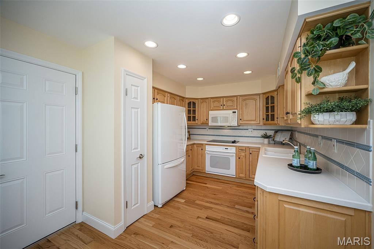
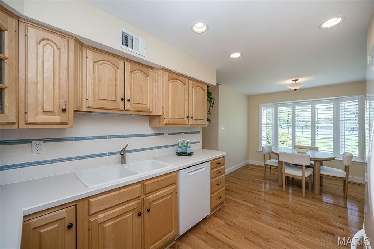
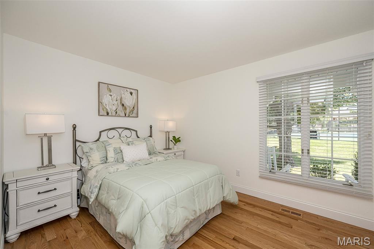
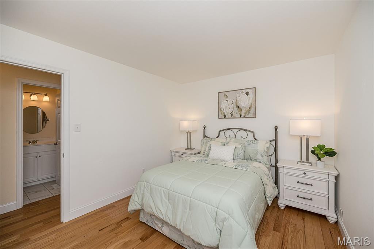
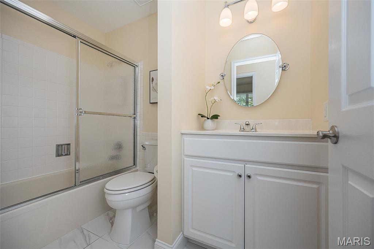
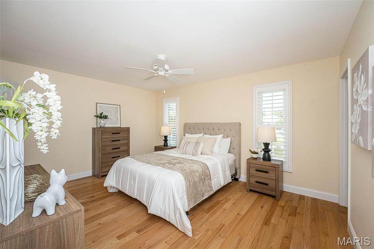
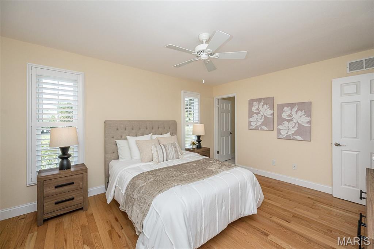
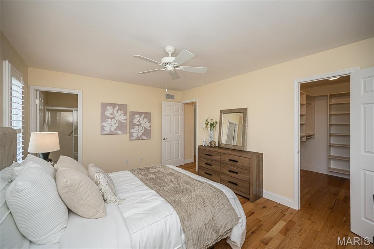
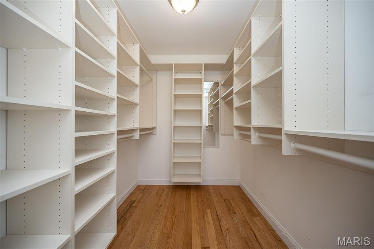
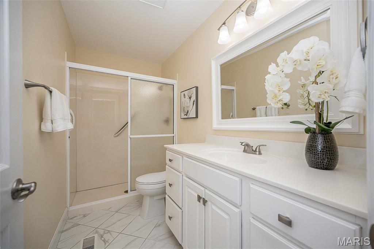
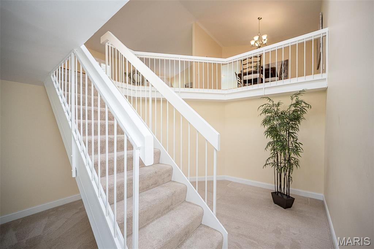
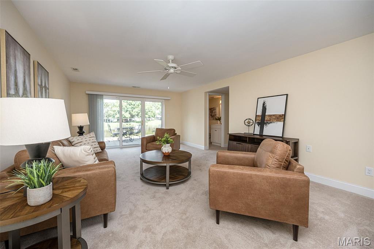
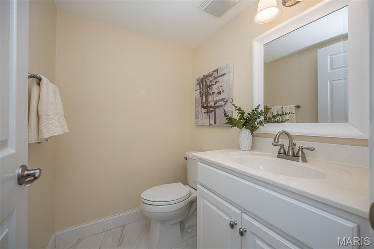
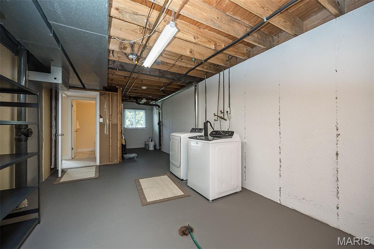
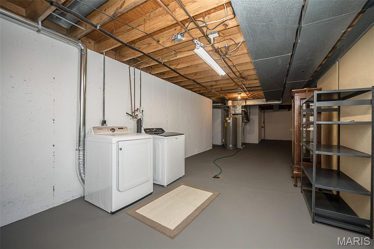
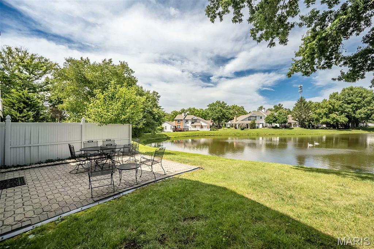
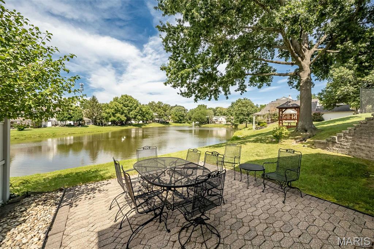
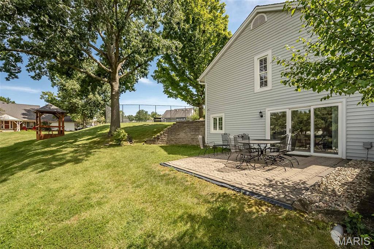
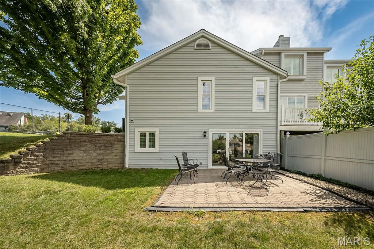
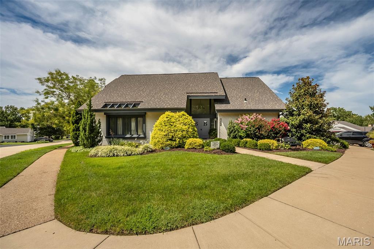
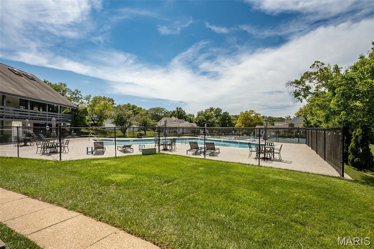
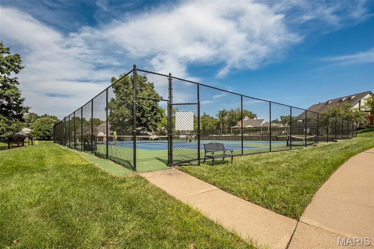
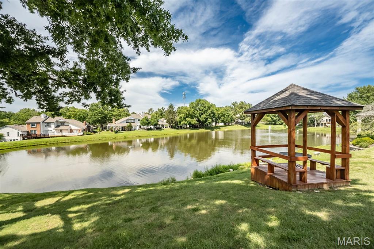
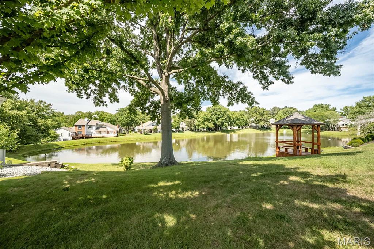
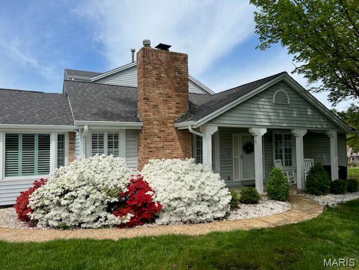
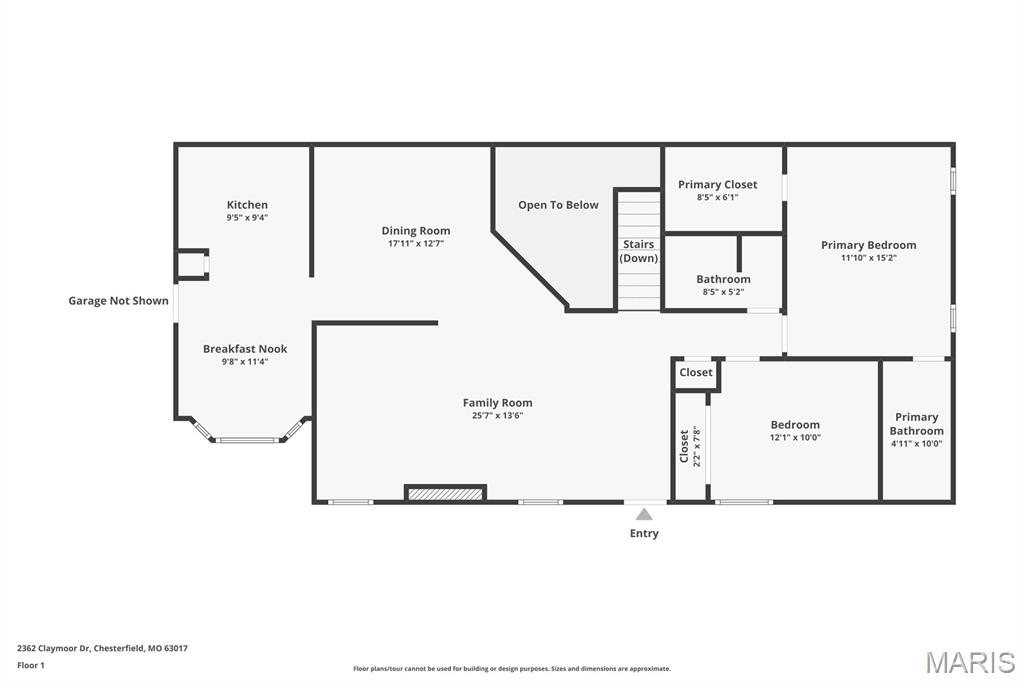
Beautifully updated 2-bedroom villa situated on a premium lot with stunning lake views! This move-in-ready home offers an open and inviting layout, featuring rich hardwood floors throughout the main level and elegant plantation shutters that add both style and privacy. The spacious main floor is filled with natural light and flows seamlessly from a covered front porchperfect for enjoying peaceful mornings overlooking the water. The main floor provides a comfortable living room area with gas log fireplace, formal dining, along with kitchen, breakfast area, two bedrooms and 2 bathrooms. The finished walk-out lower level expands your living space, complete with a family room, reading nook and a half bathroom along with direct access to a private patio with serene lake viewsideal for entertaining or relaxing. With thoughtful updates throughout, this home combines comfort and convenience. Located in the highly sought-after Parkway School District, this property also offers access to exceptional community amenities including a pool, clubhouse, fitness center, lake, and pickleball/tennis courts. Enjoy low-maintenance living in a fantastic location with scenic surroundingsthis one checks all the boxes!
Details
| MLS # | 26026328 |
|---|---|
| Listing Type | For Sale |
| Style | House |
| HOA Dues | $530 |
| Sub-Type | Resale |
| Status | Pending |
| Year | 1978 |
| Days On Site | 134 |
| Listing Provided By | Coldwell Banker Realty - Gundaker | Sue Martin |
Features
| Bed(s) | 2 |
|---|---|
| Bath(s) | 3 Total |
| SQ Feet | 2,309 |
| Garage | 2 |
| Basement | Y |
| Pool | Yes |
| Story(s) | 1 |
| Acreage | 0.17 |
| Water Front | Yes |
| Property View | Lake, Neighborhood, Pool |
Interior
| Rooms Total | 9 |
|---|---|
| Cooling | Ceiling Fan(s), Central Air, Electric, Exhaust Fan |
| Heating | Forced Air, Natural Gas |
| Interior Features | Breakfast Room, Ceiling Fan(s), Center Hall Floorplan, Chandelier, Custom Cabinetry, Entrance Foyer, Open Floorplan, Pantry, Recessed Lighting, Separate Dining, Solid Surface Countertop(s), Storage, Walk-In Closet(s) |
| Window Features | Bay Window(s), Plantation Shutters, Screens, Tilt-In Windows |
| Appliances | Dishwasher, Disposal, Plumbed For Ice Maker, Microwave, Built-In Gas Range, Refrigerator, Washer/Dryer |
Exterior
| Roof | Architectural Shingle |
|---|---|
| Construction Materials | Brick Veneer, Concrete, Vinyl Siding |
| Lot Features | Adjoins Common Ground, Close to Clubhouse, Corner Lot, Landscaped, Views, Waterfront |
| Fencing | None |
Parking
| Garage Yes / No | Yes |
|---|---|
| Attached Garage Yes / No | Yes |
Location
| Community Features | Clubhouse, Lake, Pickleball, Pool, Street Lights, Suburban, Tennis Court(s) |
|---|---|
| Senior Community Yes / No | No |
Utilities
| Utilities | Cable Connected, Electricity Connected, Natural Gas Connected, Phone Available, Sewer Connected, Underground Utilities, Water Connected |
|---|---|
| Electric | 220 Volts |
| Sewer | Public Sewer |
Taxes
| Property | 3059 |
|---|
Area Information
| State | MO |
|---|---|
| County | St. Louis |
| City | Chesterfield |
| Zip Code | 63017 |
| Area | Parkway West |
| Community Name | Greens Of Broadmoor Condo 11 |
| School District | Parkway West High |
| Elementary School | Claymont Elem. |
| High School | Parkway West High |
| Listing VS Median (in Greens Of Broadmoor Condo 11) | |
Price: $425,000 low | high Med: $425,000 sqft: 2,309 low | high Med: 2,309 $ / sqft: $184 low | high Med: $184 On site: 134 low | high Med: 134 | |
Market Activity 63017
Request a showing
Request a showing
 Listings courtesy of Maris MLS as distributed by MLS GRID.
Based on information submitted to the MLS GRID as of September 10, 2026 at 1:36:15 PM PDT All data is obtained from various sources and may not have been verified by broker or MLS GRID. Supplied Open House Information is subject to change without notice. All information should be independently reviewed and verified for accuracy. Properties may or may not be listed by the office/agent presenting the information.
The Digital Millennium Copyright Act of 1998, 17 U.S.C. § 512 (the “DMCA”) provides recourse for copyright owners who believe that material appearing on the Internet infringes their rights under U.S. copyright law. If you believe in good faith that any content or material made available in connection with our website or services infringes your copyright, you (or your agent) may send us a notice requesting that the content or material be removed, or access to it blocked. Notices must be sent in writing by email to DMCAnotice@MLSGrid.com.
Contact
Learn More About This Property

| State | MO |
|---|---|
| County | St. Louis |
| City | Chesterfield |
| Zip Code | 63017 |
| Area | Parkway West |
| Community Name | Greens Of Broadmoor Condo 11 |
| School District | Parkway West High |
| Elementary School | Claymont Elem. |
| High School | Parkway West High |
| Listing VS Median (in Greens Of Broadmoor Condo 11) | |
Price: $425,000 low | high Med: $425,000 sqft: 2,309 low | high Med: 2,309 $ / sqft: $184 low | high Med: $184 On site: 134 low | high Med: 134 | |
