2250 Deer Springs Trail,Shiloh, IL 62221
Shiloh, IL 62221

Description
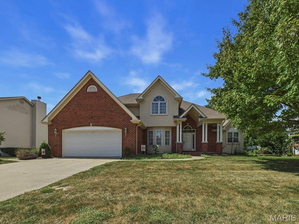
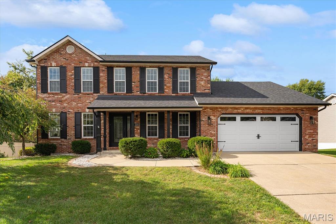
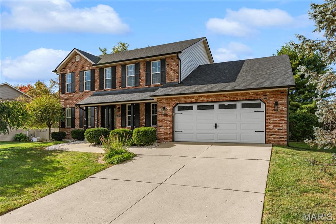
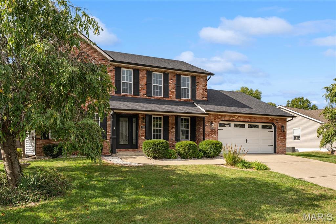
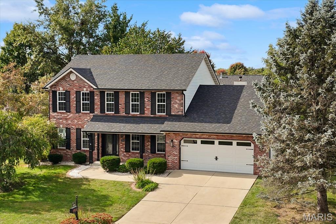
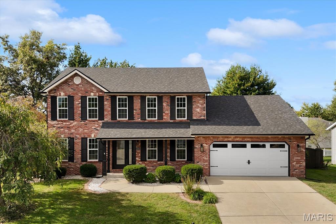
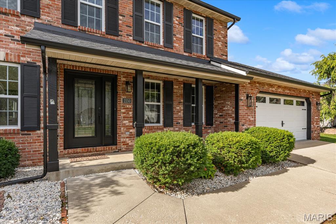
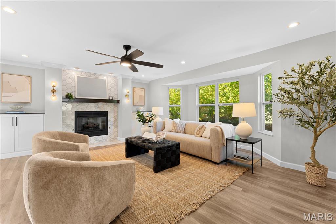
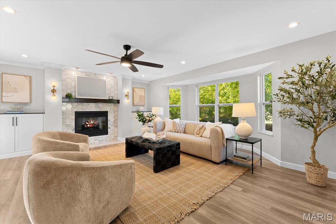
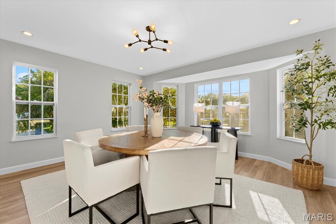
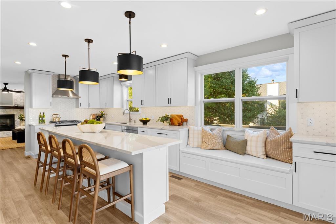
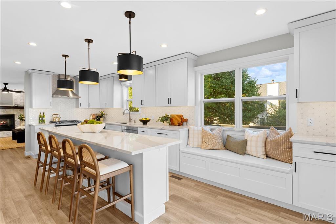
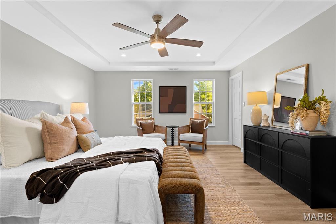
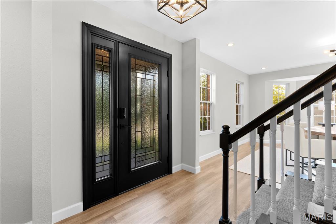
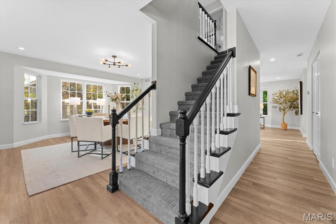
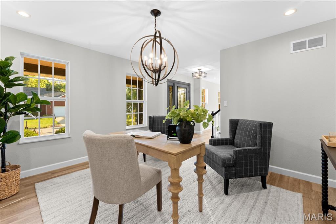
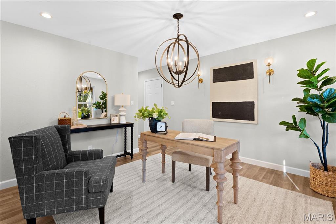
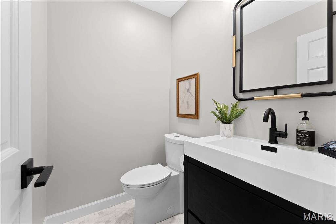
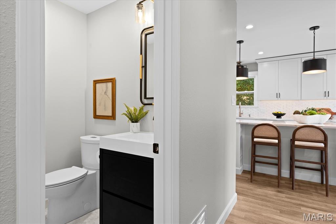
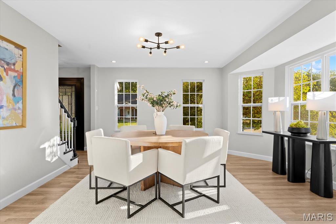
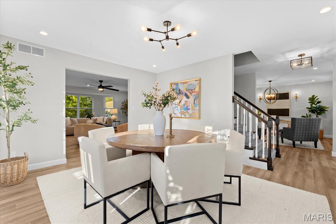
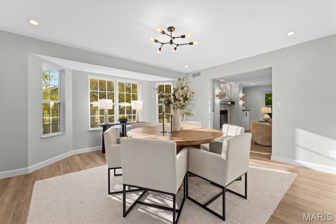
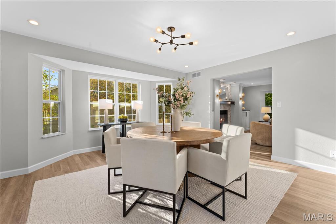
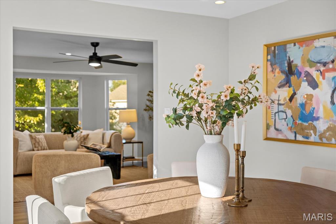
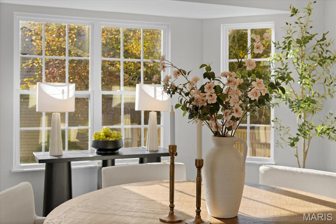
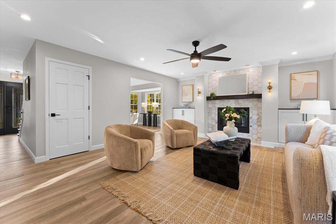
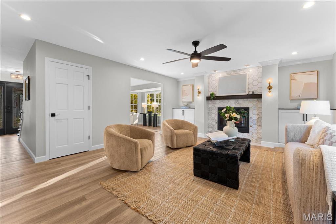
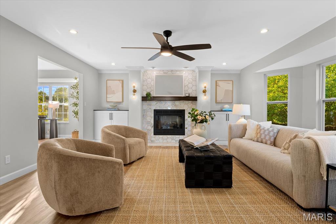
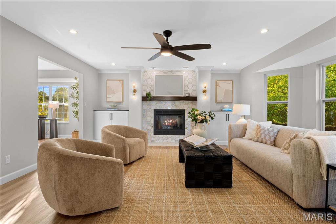
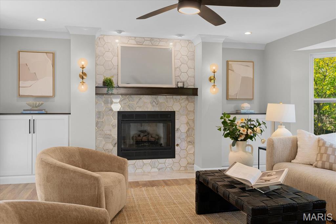
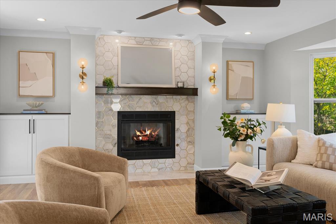
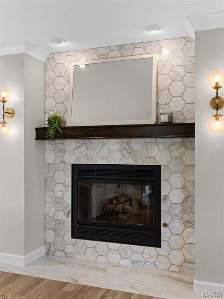
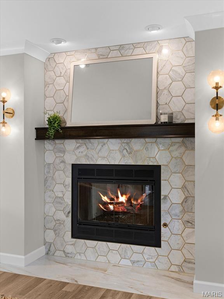
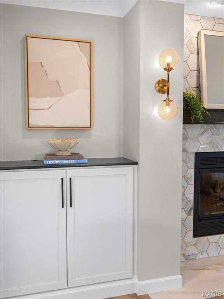
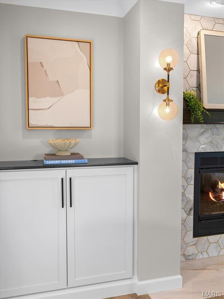
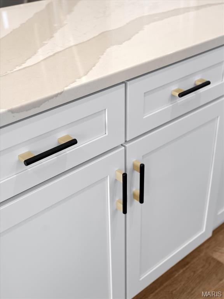
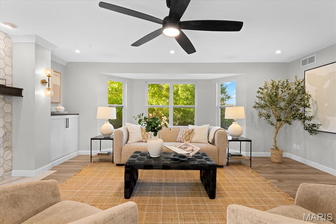
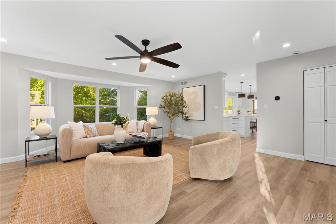
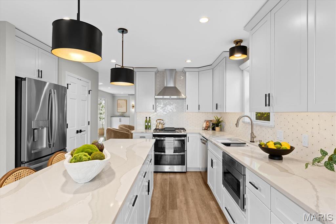
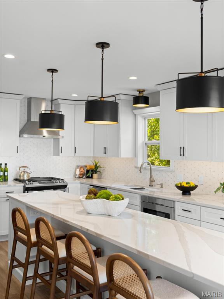
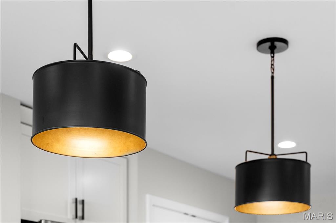
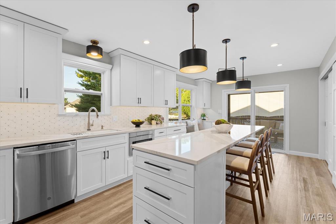
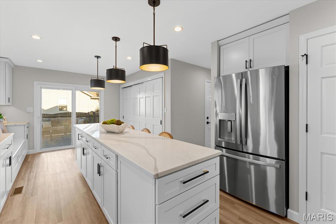
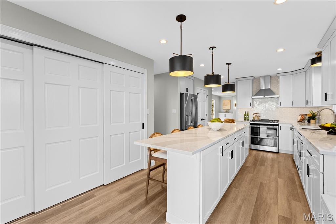
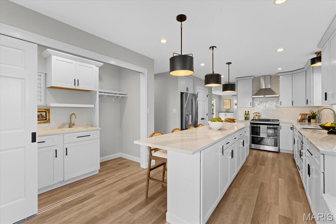
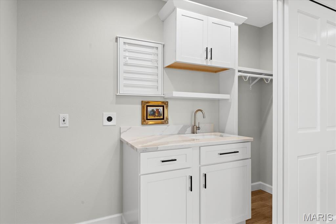
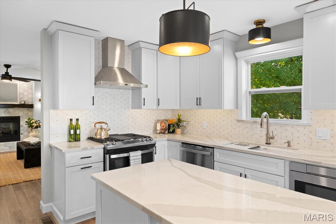
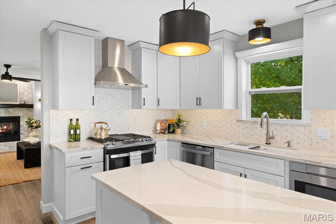
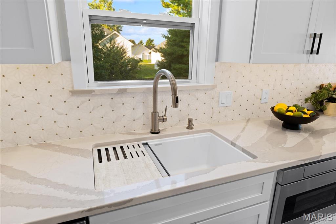
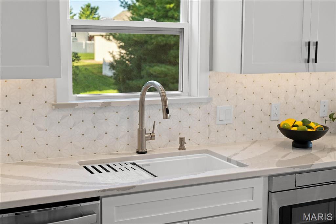
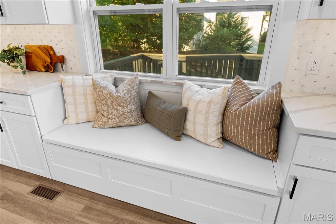
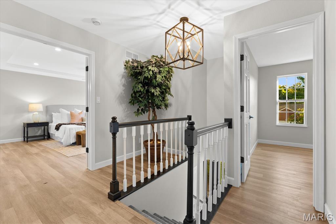
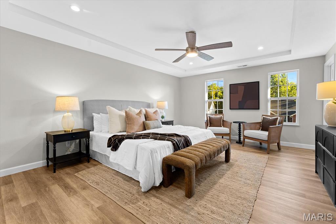
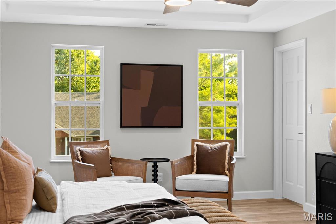
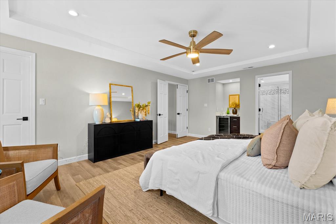
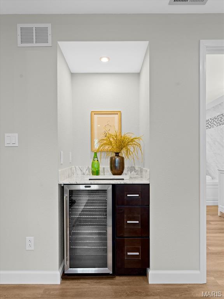
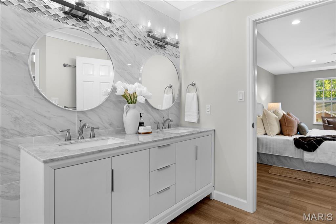
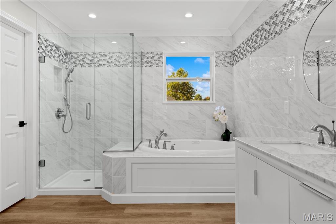
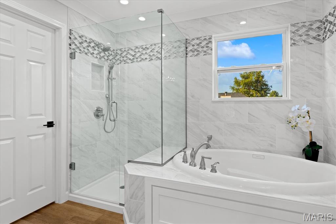
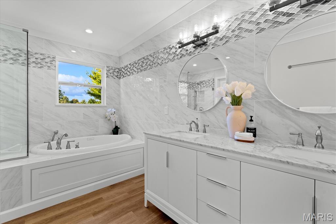
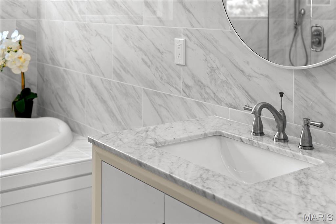
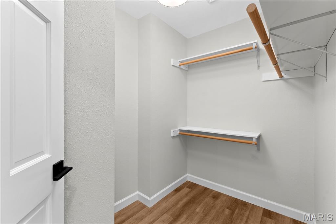
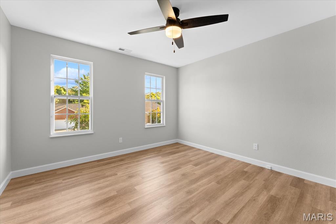
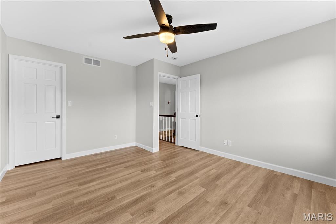
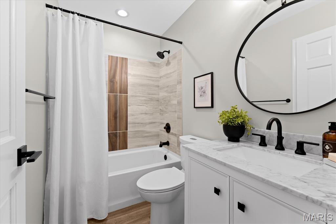
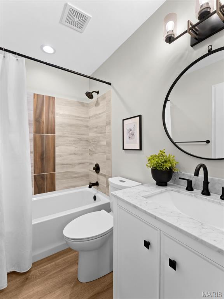
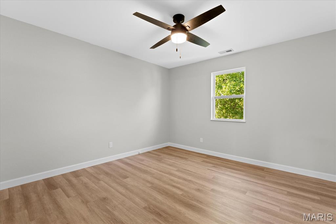
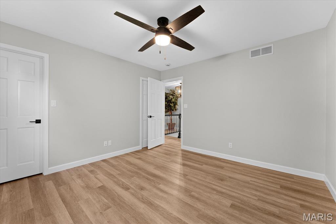
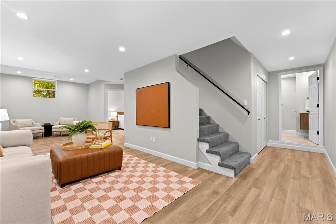
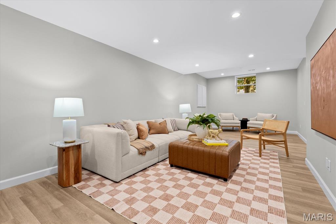
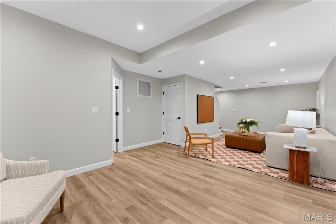
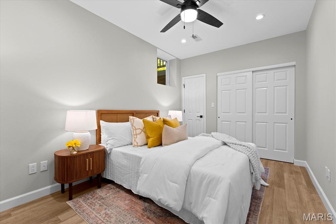
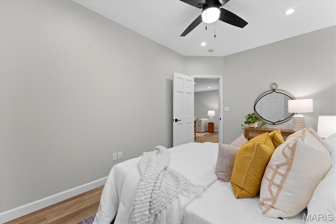
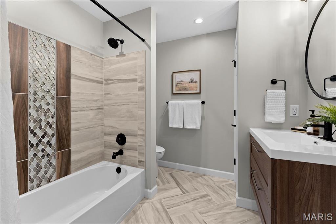
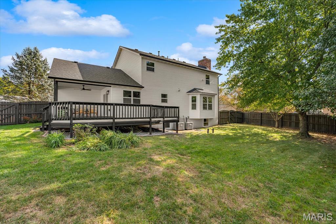
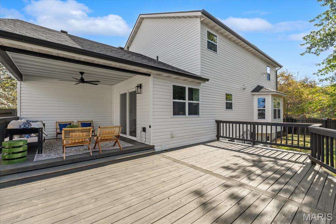
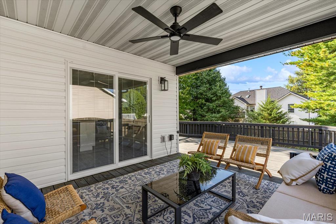
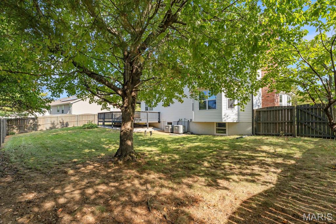
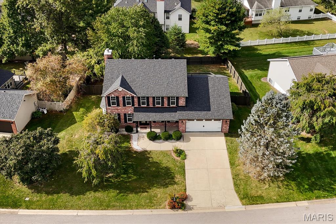
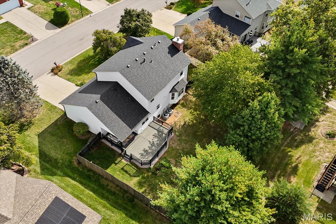
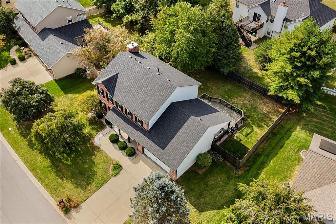
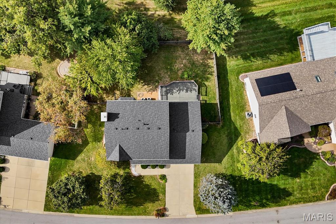
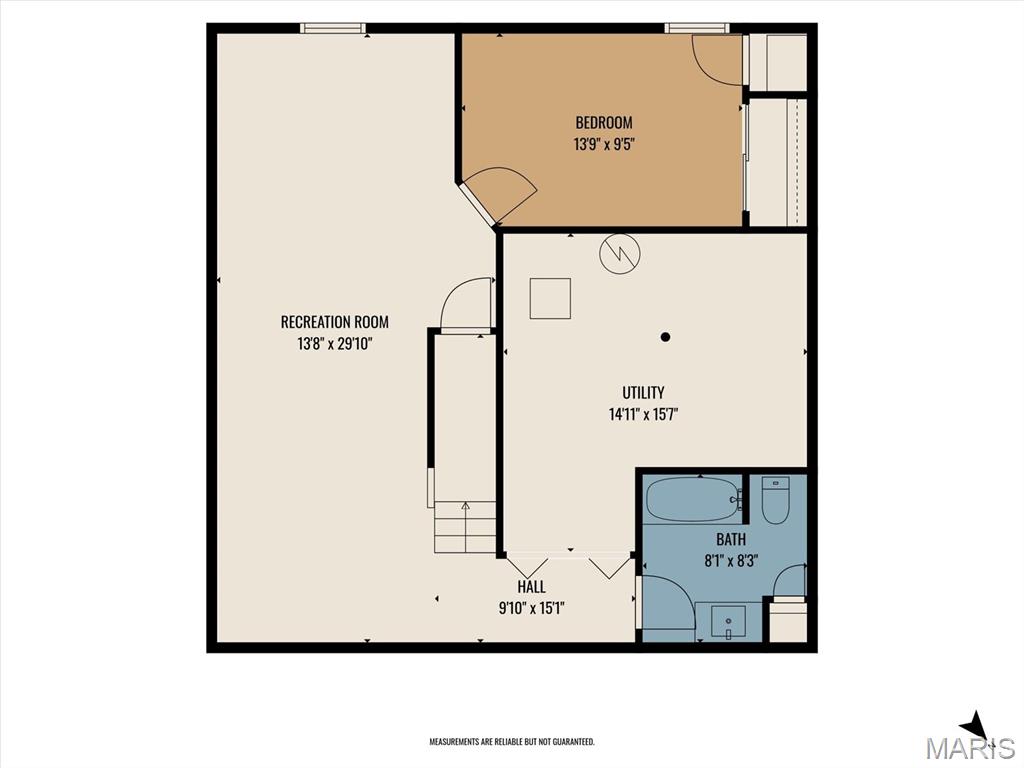
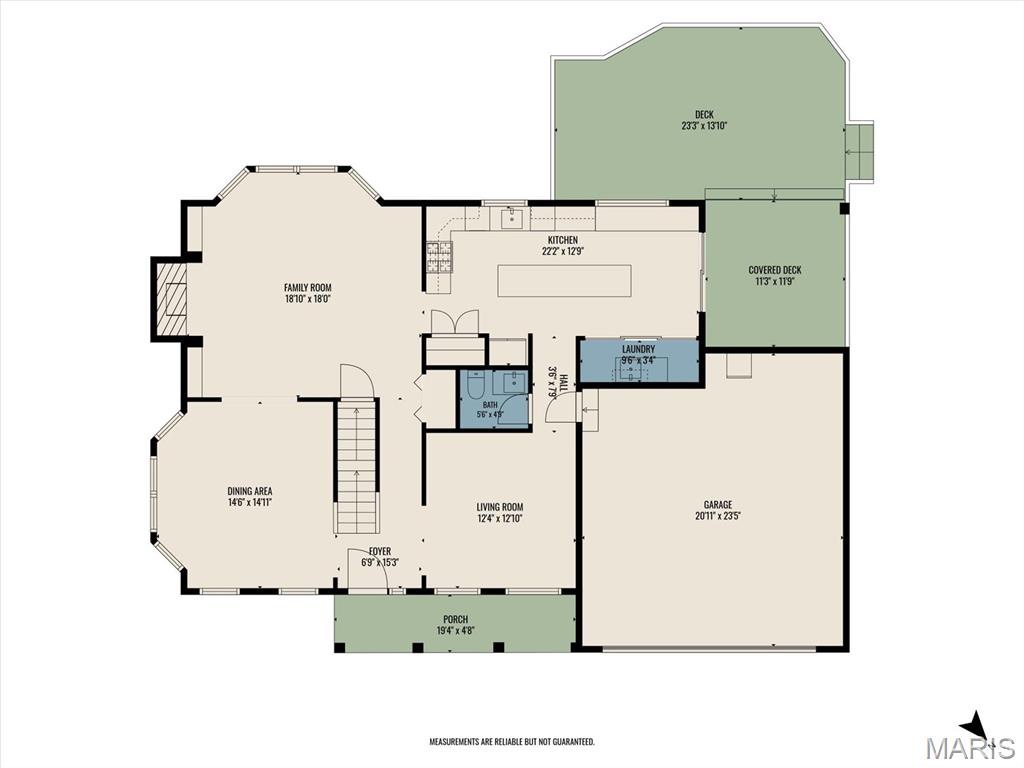
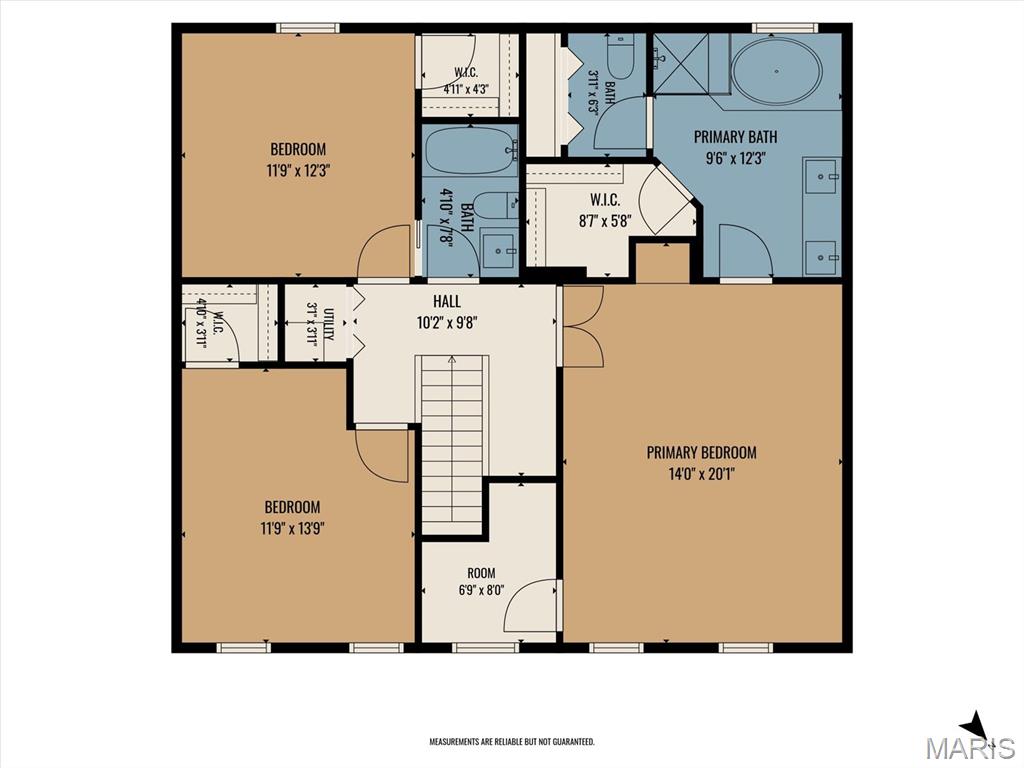
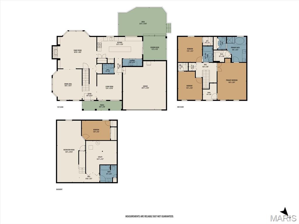
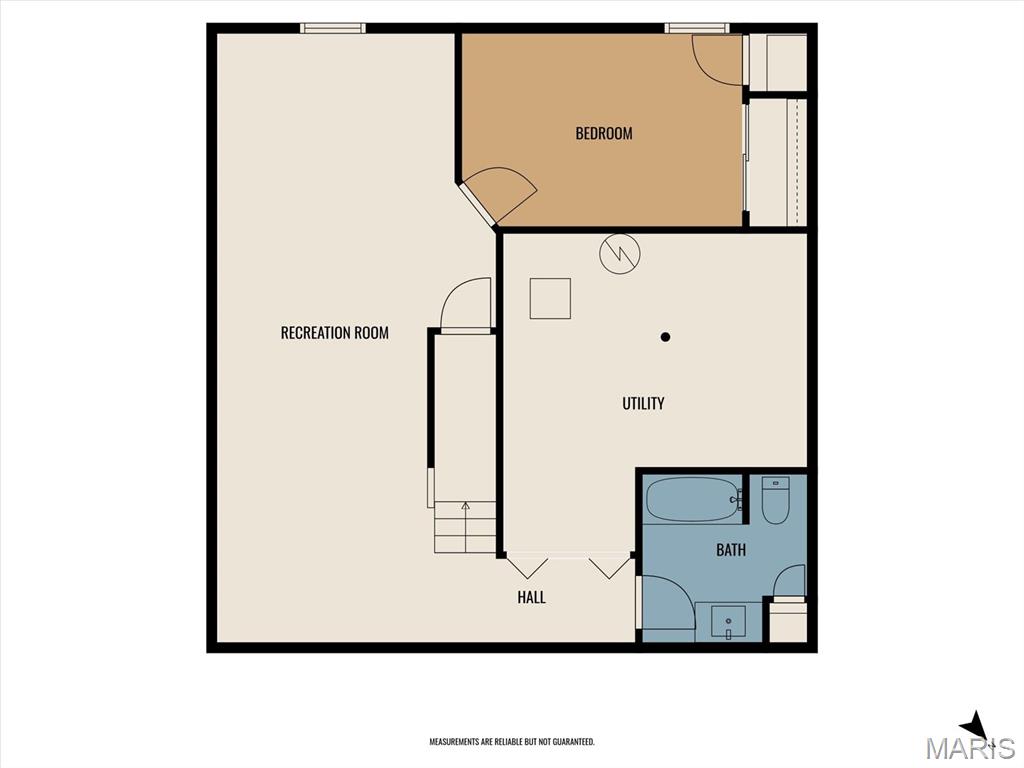
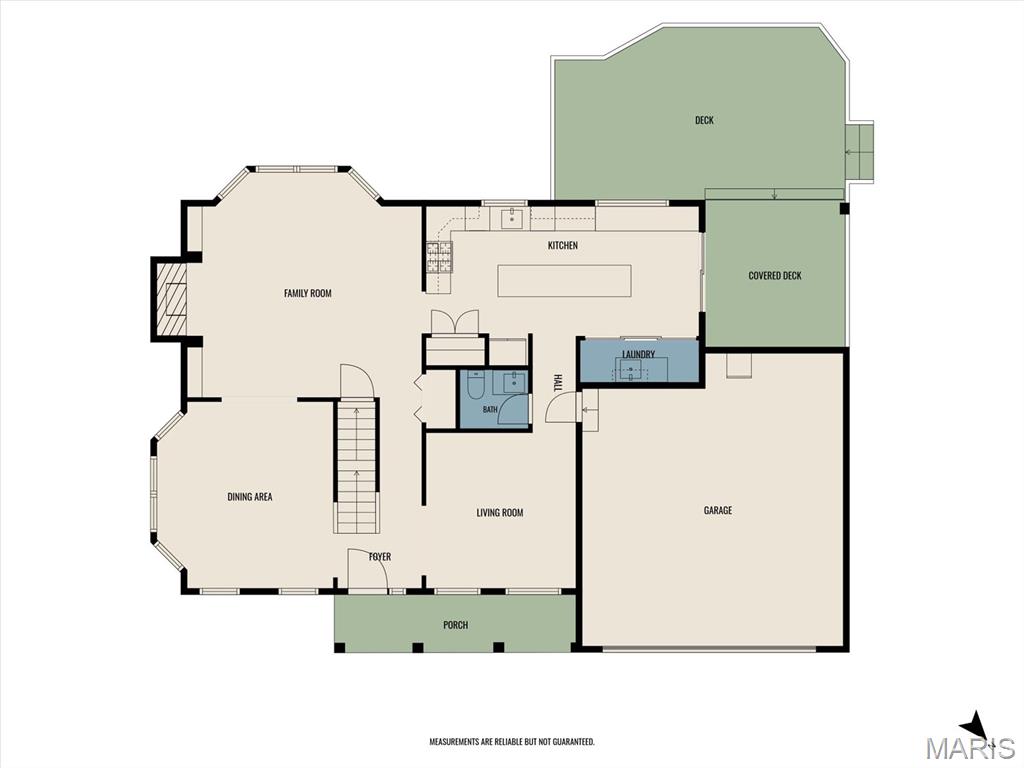
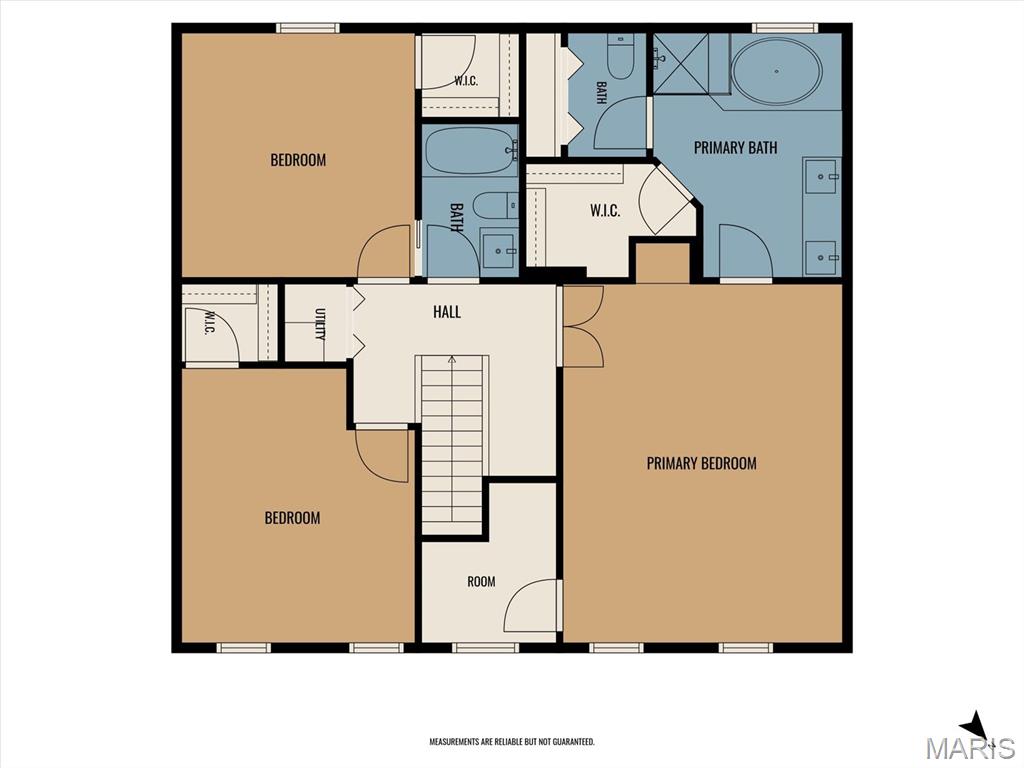
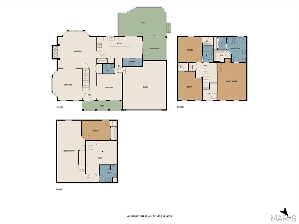
Welcome to 2250 Deer Springs Trail in Shiloh, IL! Designed by Laura Strohm-Armstrong, this impressive 3,021-square-foot, two-story home blends thoughtful design, extensive renovations, and exceptional versatility. With TWO MASTER SUITES, a beautifully renovated kitchen, a stunning fireplace, and a finished basement, this home offers a distinctive combination of style and functionality. The 2025 kitchen renovation delivers standout style with KraftMaid soft-close shaker cabinetry, Cambria quartz countertops, a generous 10.5-foot island with electrical outlets, and stainless-steel GE appliances. Enjoy a dual-gas convection oven with steam-cleaning capability, five-burner cooktop with griddle, French-door refrigerator, exterior-vented range hood, and Sharp drawer-style microwave. Dimmable recessed and under-cabinet LED lighting complete this impressive space, while a lighted two-door pantry and custom storage bench add thoughtful convenience. The main-level laundry area, completed in 2026, features KraftMaid cabinetry, Cambria quartz countertops, and a sink with Delta faucet. A convenient clothes-drying rack adds everyday practicality, while solid six-panel doors provide a classic finishing touch. The primary suite, renovated in 2025, offers a spa-inspired retreat featuring a porcelain-tile shower with bench and hand sprayer, spot-free glass enclosure, and a self-cleaning soaking tub with heat and air jets. A marble-top double vanity, crown molding, spacious linen closet, separate his-and-her closets, and marble-top coffee bar with beverage cooler elevate the experience. The second bedroom suite, completed in 2024, features a full bath with ceramic-tile shower and tub, marble-top vanity, and walk-in closet-ideal for guests or multigenerational living. The living room makes a statement with a 2026 update featuring a marble-surround gas-log fireplace, oak mantel, custom-style bookcases with oak tops, bay window, and dimmable recessed lighting. The dining room's bay window adds character, while updated bathrooms, new baseboards, stylish lever hardware, and six-panel doors enhance the home's refreshed appeal. The finished basement, updated in 2025, offers two seating areas, theater-style stair lighting, and convenient under-stair storage. A fourth bedroom, full bath, and dedicated utility room with finished flooring, shelving, and CAT6 wiring provide even more flexibility. The upper staircase was refreshed in 2024 with new carpet and stained and painted rails and balusters. Enjoy outdoor living on the covered patio and deck with LED ceiling fan, plus a fenced yard with two gates. Major improvements include a new roof, fascia, and west-elevation siding in 2025, new AC and furnace systems in 2025, Coretec vinyl plank flooring in 2023, a 50-gallon gas water heater in 2024, a new rear sliding door in 2021, and a replacement front door in 2022. The deck and fence received new pickets and fresh stain in 2026. Conveniently located in Shiloh, with access to shopping, dining, everyday amenities, and Scott Air Force Base, this home offers an appealing blend of designer finishes, modern improvements, and versatile living spaces. A distinctive home with room to live, entertain, and relax in style. CODE COMPLIANT. Radon mitigation system already in place. Schedule your private showing and discover everything 2250 Deer Springs Trail has to offer!
Details
| MLS # | 26067510 |
|---|---|
| Listing Type | For Sale |
| Style | House |
| HOA Dues | $127 |
| Sub-Type | Resale |
| Status | Active |
| Year | 1996 |
| Days On Site | 11 |
| Listing Provided By | Strano & Associates | Tricia Tialdo |
Features
| Bed(s) | 4 |
|---|---|
| Bath(s) | 4 Total |
| SQ Feet | 3,021 |
| Garage | 2 |
| Basement | Y |
| Story(s) | 2 |
| Acreage | 0.26 |
Interior
| Rooms Total | 14 |
|---|---|
| Cooling | Central Air, Zoned |
| Heating | Forced Air |
| Interior Features | Ceiling Fan(s), Crown Molding, Double Vanity, Entrance Foyer, Kitchen Island, Pantry, Recessed Lighting, See Remarks, Separate Dining, Separate Shower, Smart Thermostat, Soaking Tub, Walk-In Closet(s) |
| Appliances | Stainless Steel Appliance(s), Dishwasher, Microwave, Convection Oven, Double Oven, Gas Oven, Range Hood, Refrigerator |
Exterior
| Roof | Architectural Shingle |
|---|---|
| Construction Materials | Brick, Vinyl Siding |
| Lot Features | Back Yard, Landscaped |
| Fencing | Back Yard, Wood |
Parking
| Garage Yes / No | Yes |
|---|---|
| Attached Garage Yes / No | Yes |
| Parking Features | Attached, Concrete, Driveway, Garage, Garage Door Opener, Garage Faces Front |
Utilities
| Utilities | Electricity Connected, Sewer Connected, Underground Utilities, Water Connected |
|---|---|
| Electric | Ameren |
| Sewer | Public Sewer |
Taxes
| Property | 7173 |
|---|
Area Information
| State | IL |
|---|---|
| County | St. Clair |
| City | Shiloh |
| Zip Code | 62221 |
| Community Name | Deerfield Sub |
| School District | Belleville High School-East |
| Elementary School | WHITESIDE DIST 115 |
| High School | Belleville High School-East |
| Listing VS Median (in Deerfield Sub) | |
Price: $415,000 low | high Med: $395,000 sqft: 3,021 low | high Med: 2,705 $ / sqft: $137 low | high Med: $147 On site: 11 low | high Med: 32 | |
Market Activity 62221
Request a showing
Request a showing
 Listings courtesy of Maris MLS as distributed by MLS GRID.
Based on information submitted to the MLS GRID as of November 1, 2026 at 6:40:12 PM PST All data is obtained from various sources and may not have been verified by broker or MLS GRID. Supplied Open House Information is subject to change without notice. All information should be independently reviewed and verified for accuracy. Properties may or may not be listed by the office/agent presenting the information.
The Digital Millennium Copyright Act of 1998, 17 U.S.C. § 512 (the “DMCA”) provides recourse for copyright owners who believe that material appearing on the Internet infringes their rights under U.S. copyright law. If you believe in good faith that any content or material made available in connection with our website or services infringes your copyright, you (or your agent) may send us a notice requesting that the content or material be removed, or access to it blocked. Notices must be sent in writing by email to DMCAnotice@MLSGrid.com.
Contact
Learn More About This Property

| State | IL |
|---|---|
| County | St. Clair |
| City | Shiloh |
| Zip Code | 62221 |
| Community Name | Deerfield Sub |
| School District | Belleville High School-East |
| Elementary School | WHITESIDE DIST 115 |
| High School | Belleville High School-East |
| Listing VS Median (in Deerfield Sub) | |
Price: $415,000 low | high Med: $395,000 sqft: 3,021 low | high Med: 2,705 $ / sqft: $137 low | high Med: $147 On site: 11 low | high Med: 32 | |