225 Royallsprings Parkway,O'Fallon, MO 63368
O'Fallon, MO 63368

Description
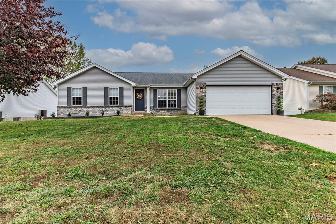
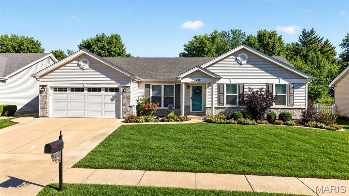
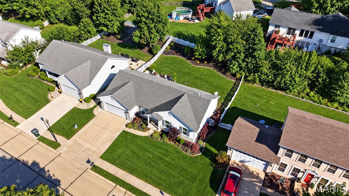
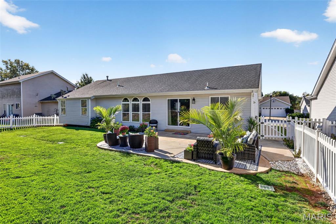
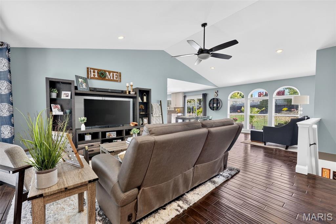
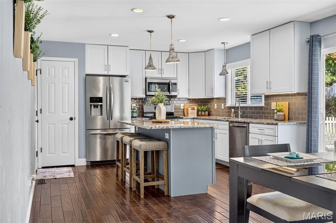
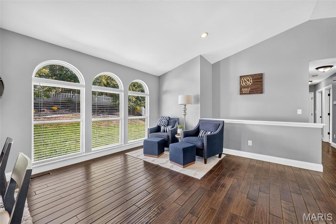
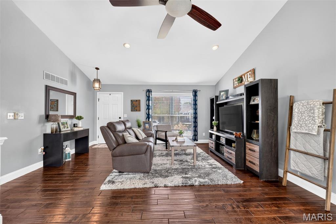
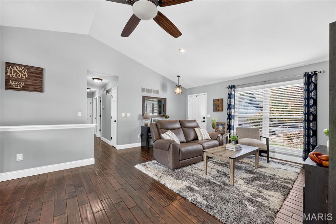
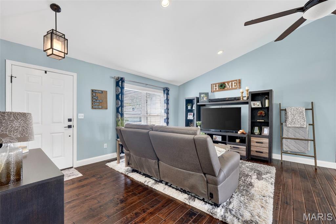
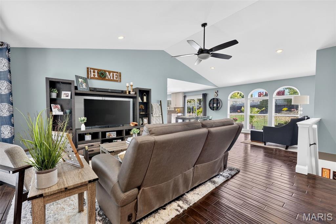
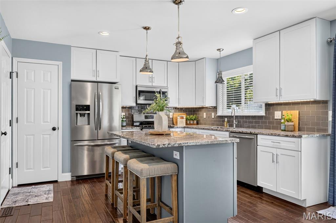
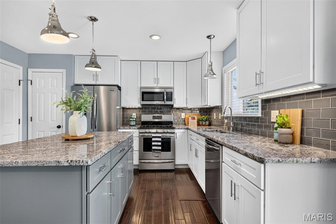
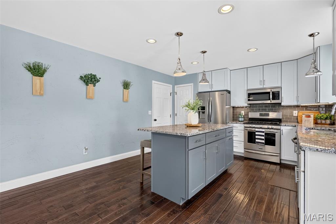
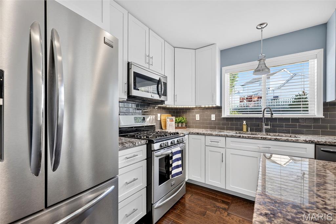
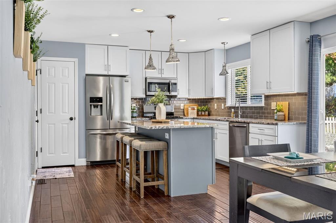
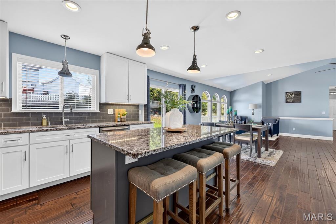
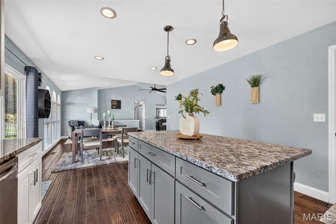
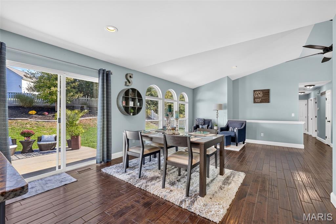
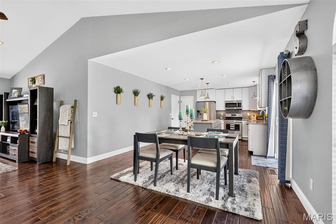
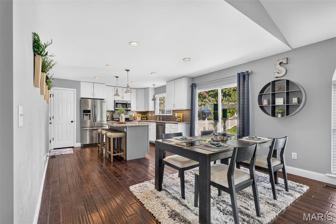
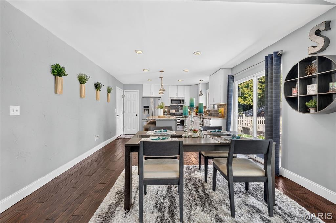
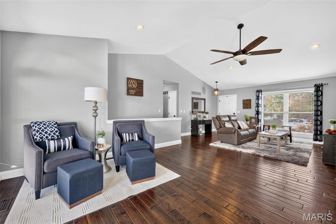
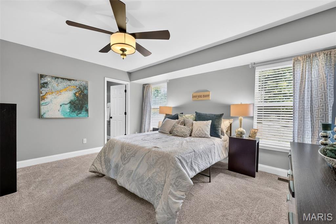
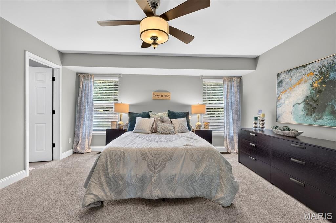
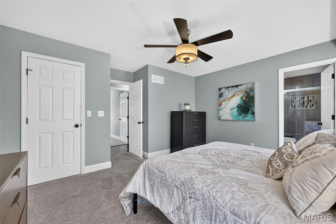
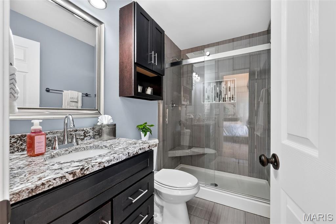
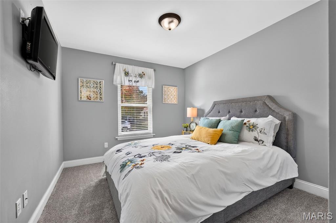
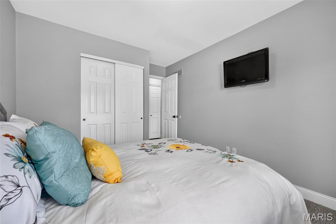
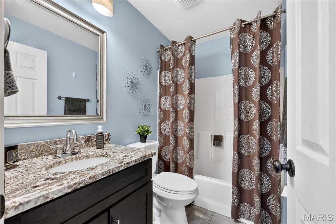
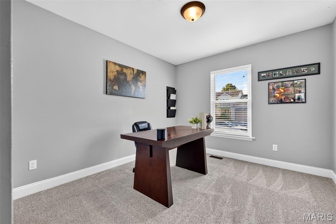
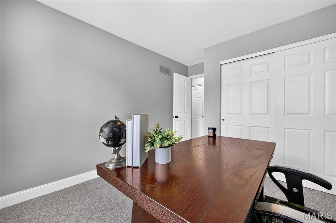
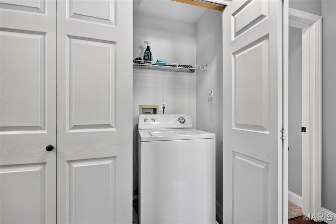
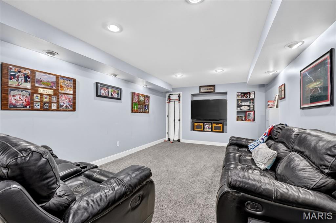
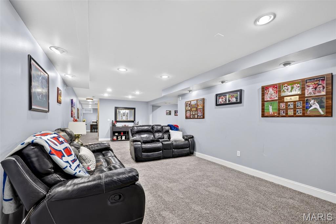
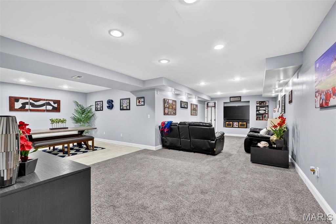
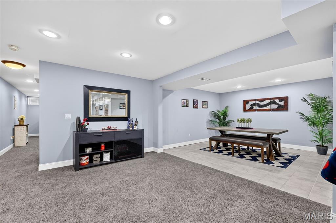
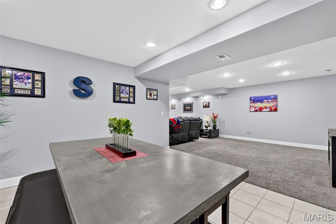
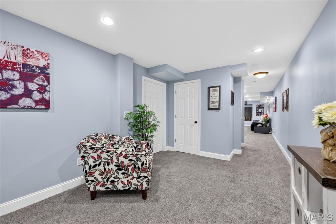
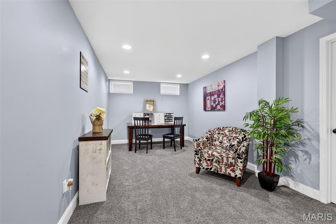
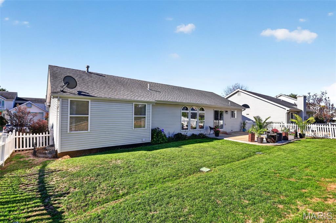
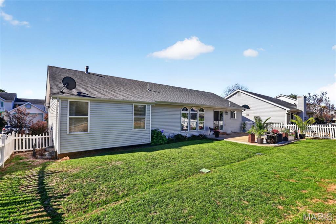
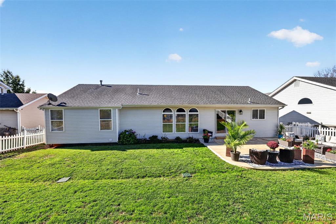
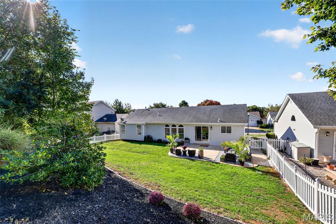
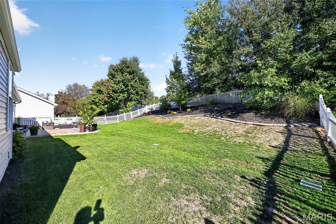
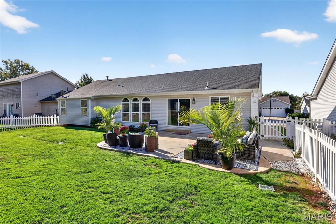
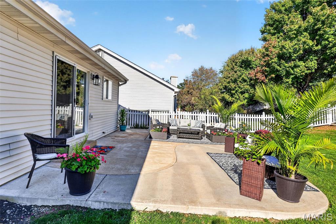
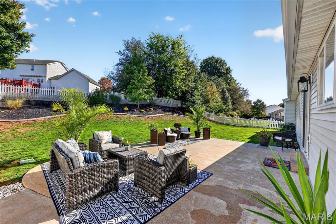
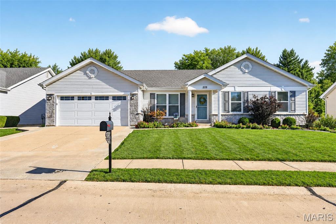
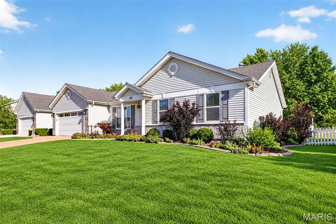
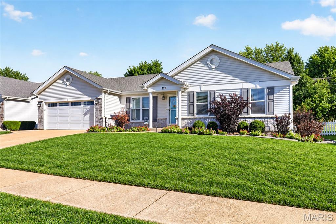
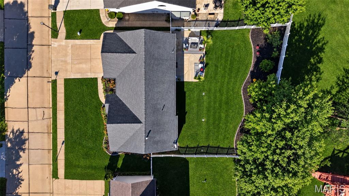
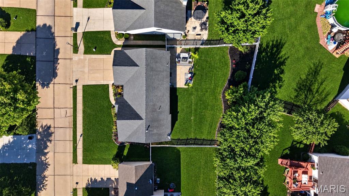
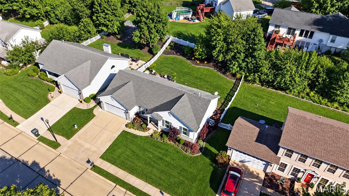
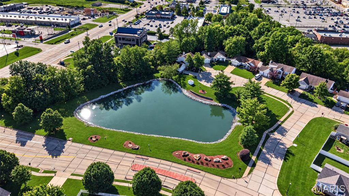
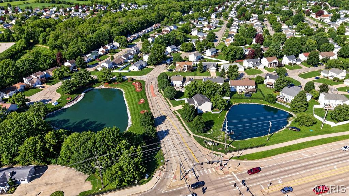
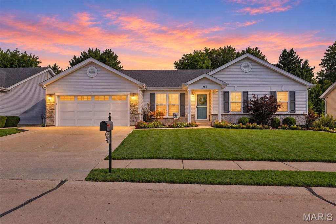
Stunning Updated 3-Bed, 2-Bath Ranch with Finished Basement & Fenced Yard Near Hwy 364! Welcome home to this stunning, move-in ready 3-bedroom, 2-bathroom ranch offering the perfect blend of modern updates, functional living space, and an unbeatable community location! Step inside to an open main level featuring gleaming hardwood floors, neutral paint, and a light-filled great room with soaring vaulted ceilings and elegant arched windows. The chef's dream kitchen boasts upscale 42-inch white cabinetry, a contrasting grey center island, premium granite countertops, custom tile backsplash, and stainless steel appliances. The main-floor primary suite serves as a private retreat with updated flooring, a ceiling fan, a spacious walk-in closet, and a luxury en-suite bathroom featuring an extended 5-foot ceramic-tiled shower, adult-height vanity, and updated chrome fixtures. Two additional bedrooms offer recently installed carpet and generous closet space, while the updated hall bath includes ceramic tile, granite vanity, and modern lighting. A main-floor laundry adds ultimate daily convenience. Downstairs, the expansive finished basement provides ideal entertaining space with a ceramic tile dining or gaming area, a spacious family room for movie nights, a dedicated home office, and a craft room that doubles as a sleeping area with a closet. Outdoor living is a breeze with a large concrete patio overlooking a fully fenced backyard beautifully landscaped with low-maintenance perennials. Parking is easy with the attached 2-car garage and extended driveway. Nestled in a vibrant neighborhood with a scenic pond, walking trails, and monthly food truck nights, plus convenient access to Highway 364, shopping, and dining, this stunning home is a absolute must-see!
Details
| MLS # | 26067900 |
|---|---|
| Listing Type | For Sale |
| Style | House |
| HOA Dues | $225 |
| Sub-Type | Resale |
| Status | Pending |
| Year | 1996 |
| Days On Site | 10 |
| Listing Provided By | Susan Brewer Service First RE | Julie Steinbruegge |
Features
| Bed(s) | 3 |
|---|---|
| Bath(s) | 2 Total |
| SQ Feet | 1,411 |
| Garage | 2 |
| Basement | Y |
| Story(s) | 1 |
| Acreage | 0.18 |
Interior
| Rooms Total | 12 |
|---|---|
| Cooling | Ceiling Fan(s), Central Air, Electric, Exhaust Fan |
| Heating | Forced Air, Gas |
| Interior Features | Breakfast Bar, Breakfast Room, Ceiling Fan(s), Center Hall Floorplan, Custom Cabinetry, Granite Counters, High Speed Internet, Kitchen Island, Low Flow Plumbing Fixtures, Open Floorplan, Pantry, Recessed Lighting, Shower, Solid Surface Countertop(s), Storage, Tub, Vaulted Ceiling(s), Walk-In Closet(s) |
| Window Features | Blinds, Double Pane Windows, Insulated Windows, Screens, Tilt-In Windows, Window Treatments |
| Appliances | Stainless Steel Appliance(s), ENERGY STAR Qualified Dishwasher, Disposal, Exhaust Fan, Ice Maker, Microwave, Free-Standing Gas Range, Gas Range, Refrigerator, Gas Water Heater |
Exterior
| Roof | Architectural Shingle |
|---|---|
| Construction Materials | Stone Veneer, Vinyl Siding |
| Lot Features | Back Yard, Front Yard, Landscaped, Private |
| Fencing | Back Yard, Full, Vinyl |
Parking
| Garage Yes / No | Yes |
|---|---|
| Attached Garage Yes / No | Yes |
| Parking Features | Attached, Concrete, Driveway, Garage, Garage Door Opener, Garage Faces Front |
Location
| Community Features | Fishing, Lake |
|---|---|
| Senior Community Yes / No | No |
Utilities
| Utilities | Cable Available |
|---|---|
| Electric | Single Phase, Other |
| Sewer | Public Sewer |
Taxes
| Property | 3697 |
|---|
Area Information
| State | MO |
|---|---|
| County | St. Charles |
| City | O'Fallon |
| Zip Code | 63368 |
| Area | Fort Zumwalt West |
| Community Name | Royallsprings |
| School District | Ft. Zumwalt West High |
| Elementary School | Pheasant Point Elem. |
| High School | Ft. Zumwalt West High |
| Listing VS Median (in Royallsprings) | |
Price: $369,900 low | high Med: $369,900 sqft: 1,411 low | high Med: 1,411 $ / sqft: $262 low | high Med: $262 On site: 10 low | high Med: 10 | |
Market Activity 63368
Request a showing
Request a showing
 Listings courtesy of Maris MLS as distributed by MLS GRID.
Based on information submitted to the MLS GRID as of November 2, 2026 at 1:18:27 AM PST All data is obtained from various sources and may not have been verified by broker or MLS GRID. Supplied Open House Information is subject to change without notice. All information should be independently reviewed and verified for accuracy. Properties may or may not be listed by the office/agent presenting the information.
The Digital Millennium Copyright Act of 1998, 17 U.S.C. § 512 (the “DMCA”) provides recourse for copyright owners who believe that material appearing on the Internet infringes their rights under U.S. copyright law. If you believe in good faith that any content or material made available in connection with our website or services infringes your copyright, you (or your agent) may send us a notice requesting that the content or material be removed, or access to it blocked. Notices must be sent in writing by email to DMCAnotice@MLSGrid.com.
Contact
Learn More About This Property

| State | MO |
|---|---|
| County | St. Charles |
| City | O'Fallon |
| Zip Code | 63368 |
| Area | Fort Zumwalt West |
| Community Name | Royallsprings |
| School District | Ft. Zumwalt West High |
| Elementary School | Pheasant Point Elem. |
| High School | Ft. Zumwalt West High |
| Listing VS Median (in Royallsprings) | |
Price: $369,900 low | high Med: $369,900 sqft: 1,411 low | high Med: 1,411 $ / sqft: $262 low | high Med: $262 On site: 10 low | high Med: 10 | |