2217 Croydon Walk,Crystal Lake Park, MO 63131
Crystal Lake Park, MO 63131








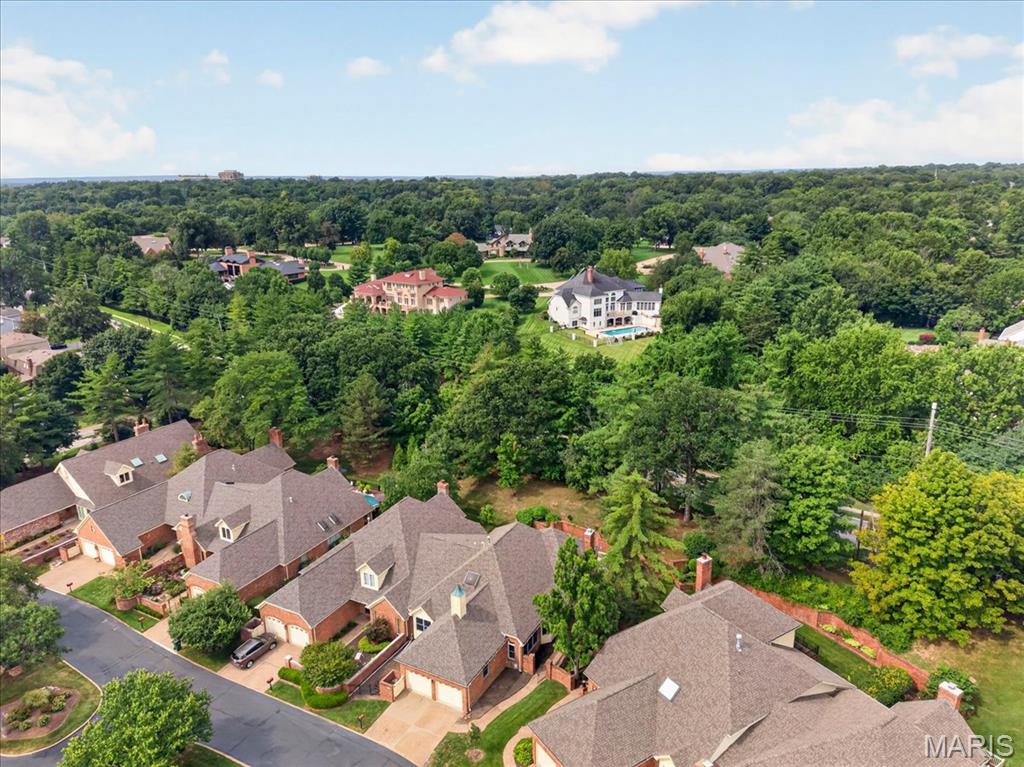

Description
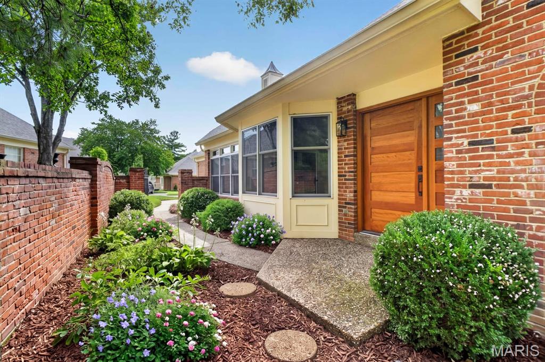
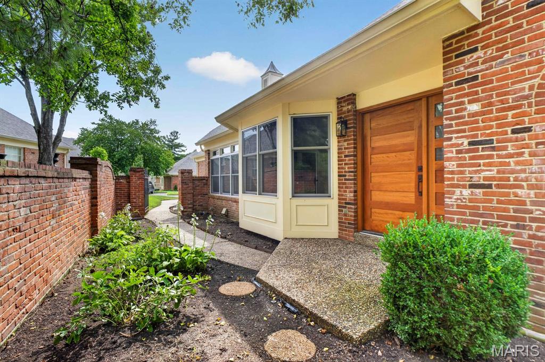
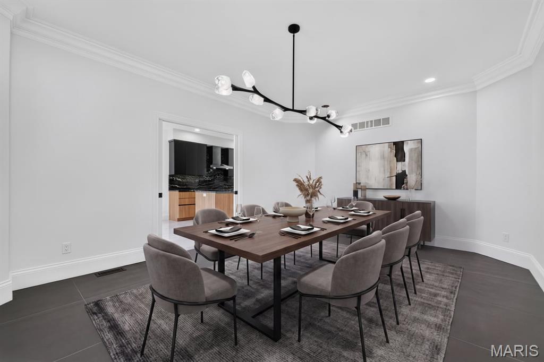
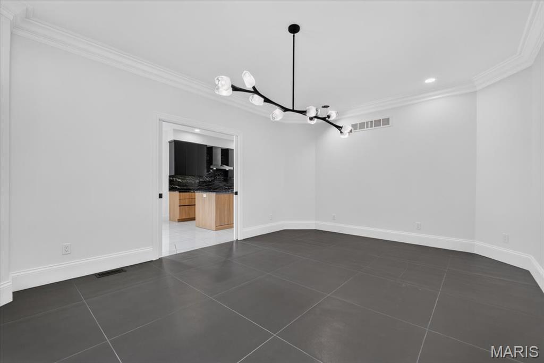
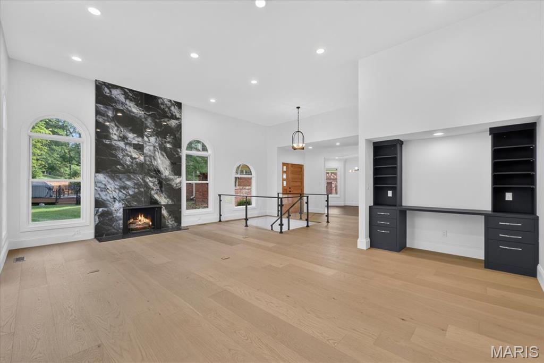
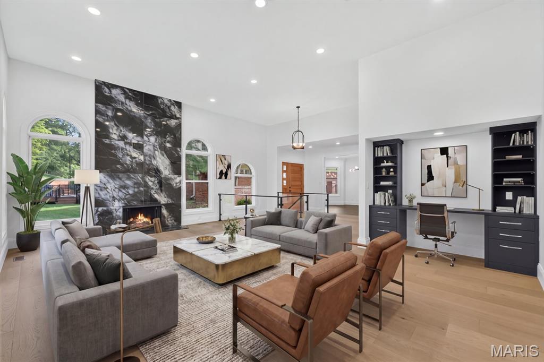
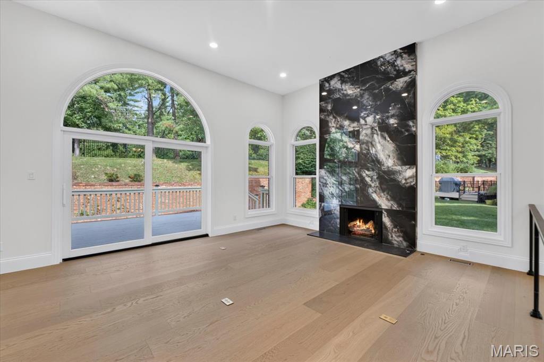
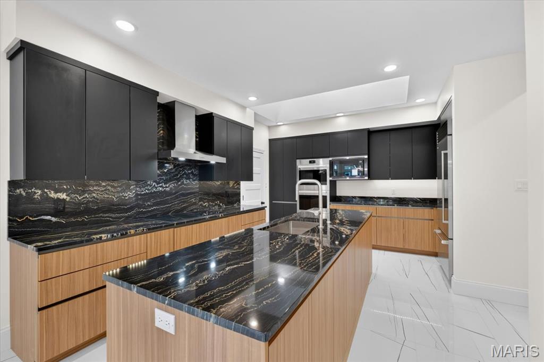
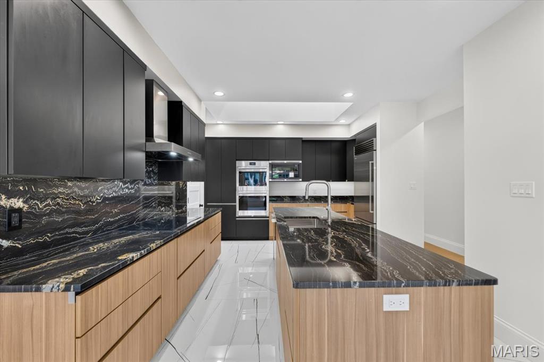
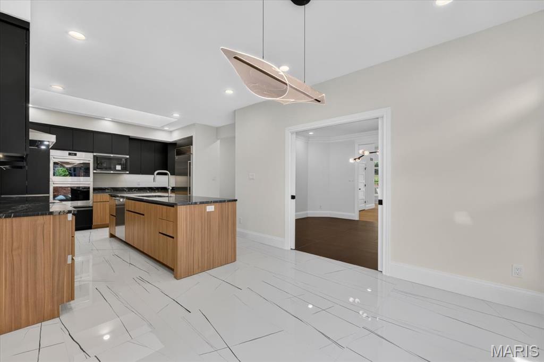
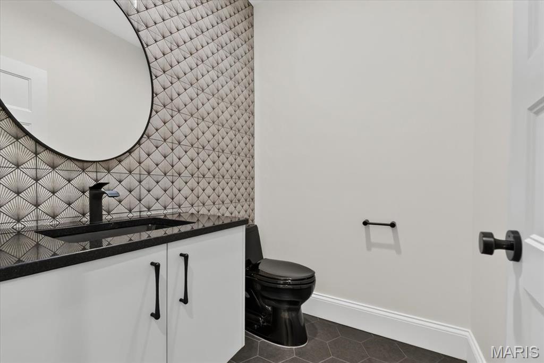
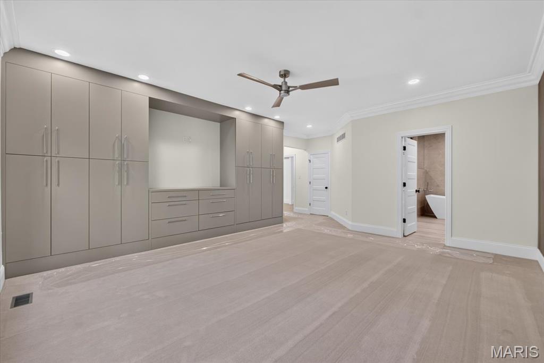
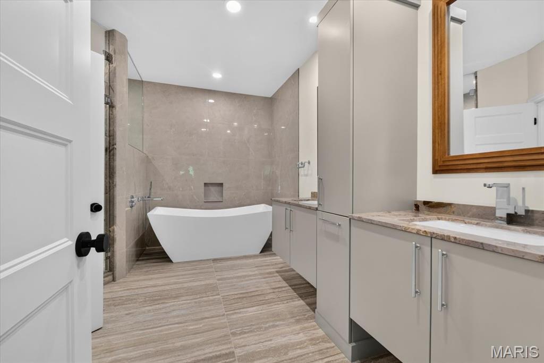
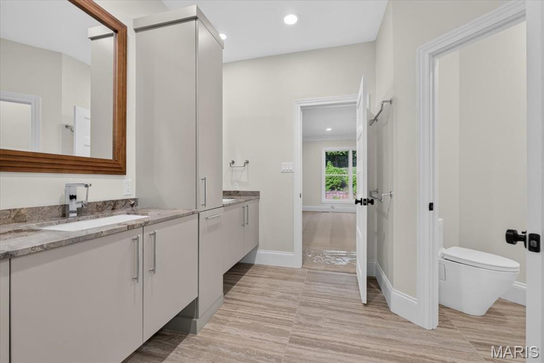
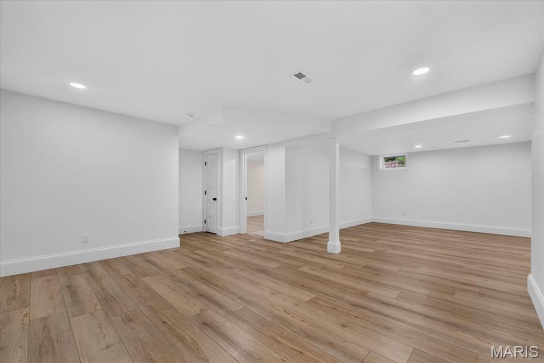
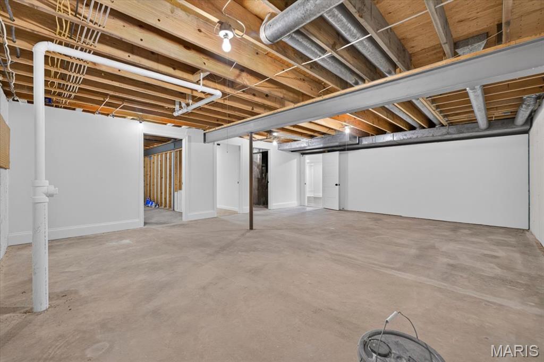
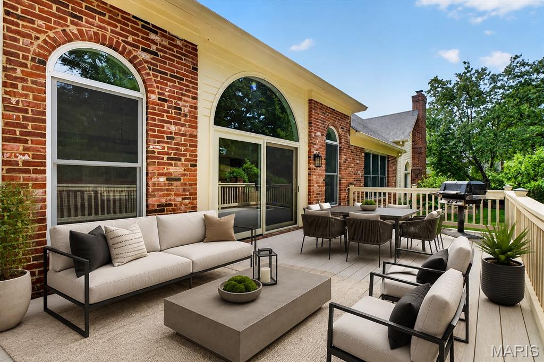
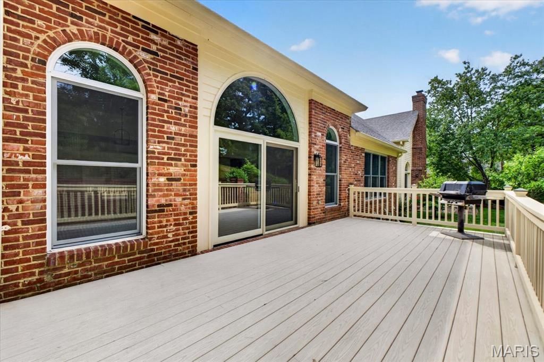
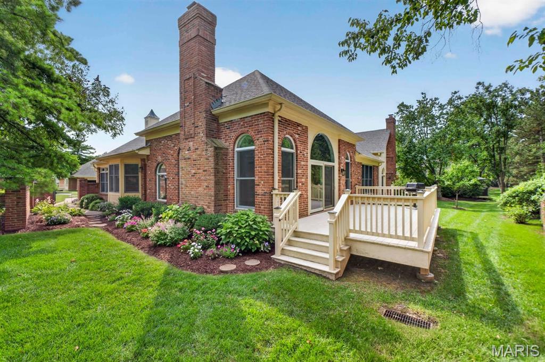
Completely transformed through a stunning top-to-bottom renovation, this exceptional villa offers the style, quality, and finishes of a newly constructed luxury home in the highly sought-after gated community of The Willows. The light-filled, open floor plan features a spectacular custom kitchen with high-end appliances, custom cabinetry, quartzite countertops, and designer finishes flowing seamlessly into the spacious living and dining areas. New white oak hardwood floors, custom doors, a striking glass stair railing, porcelain tile, luxury plumbing fixtures, new windows, new garage door, and professional landscaping are just some of the extensive updates throughout. The main level features an oversized primary suite with walk-in closet and beautifully updated spa-inspired bath, an additional ensuite bedroom, powder room, laundry, and two-car garage. The finished lower level offers an additional sleeping area, full bath, family/rec room, and abundant storage. A rare opportunity for completely renovated, move-in-ready luxury living in The Willows.
Details
| MLS # | 26051775 |
|---|---|
| Listing Type | For Sale |
| Style | Condominium |
| HOA Dues | $1,035 |
| Sub-Type | Resale |
| Status | Active |
| Year | 1986 |
| Days On Site | 28 |
| Listing Provided By | Douglas Properties | Esther Cohen |
Features
| Bed(s) | 3 |
|---|---|
| Bath(s) | 4 Total |
| SQ Feet | 3,309 |
| Garage | 2 |
| Basement | Y |
| Story(s) | 1 |
| Acreage | 0.35 |
Interior
| Rooms Total | 5 |
|---|---|
| Cooling | Central Air |
| Heating | Forced Air, Natural Gas |
| Interior Features | Built-in Features, Custom Cabinetry, Double Vanity, Eat-in Kitchen, High Ceilings, Recessed Lighting, Separate Dining, Separate Shower, Soaking Tub, Stone Counters, Storage, Walk-In Closet(s) |
| Window Features | Bay Window(s) |
| Appliances | Electric Cooktop, Double Oven, Built-In Refrigerator |
Exterior
| Construction Materials | Brick |
|---|---|
| Lot Features | Other |
Parking
| Garage Yes / No | Yes |
|---|---|
| Attached Garage Yes / No | Yes |
| Parking Features | Additional Parking, Attached, Garage |
Location
| Senior Community Yes / No | No |
|---|
Utilities
| Utilities | Natural Gas Connected |
|---|---|
| Electric | Ameren |
| Sewer | Public Sewer |
Taxes
| Property | 8044 |
|---|
Area Information
| State | MO |
|---|---|
| County | St. Louis |
| City | Crystal Lake Park |
| Zip Code | 63131 |
| Area | Ladue |
| Community Name | Willows Condo The |
| School District | Ladue Horton Watkins High |
| Elementary School | Conway Elem. |
| High School | Ladue Horton Watkins High |
| Listing VS Median (in Willows Condo The) | |
Price: $1,450,000 low | high Med: $1,249,500 sqft: 3,309 low | high Med: 4,037 $ / sqft: $438 low | high Med: $329 On site: 28 low | high Med: 36.5 | |
Market Activity 63131
Request a showing
Request a showing
 Listings courtesy of Maris MLS as distributed by MLS GRID.
Based on information submitted to the MLS GRID as of September 10, 2026 at 12:42:09 PM PDT All data is obtained from various sources and may not have been verified by broker or MLS GRID. Supplied Open House Information is subject to change without notice. All information should be independently reviewed and verified for accuracy. Properties may or may not be listed by the office/agent presenting the information.
The Digital Millennium Copyright Act of 1998, 17 U.S.C. § 512 (the “DMCA”) provides recourse for copyright owners who believe that material appearing on the Internet infringes their rights under U.S. copyright law. If you believe in good faith that any content or material made available in connection with our website or services infringes your copyright, you (or your agent) may send us a notice requesting that the content or material be removed, or access to it blocked. Notices must be sent in writing by email to DMCAnotice@MLSGrid.com.
Contact
Learn More About This Property

| State | MO |
|---|---|
| County | St. Louis |
| City | Crystal Lake Park |
| Zip Code | 63131 |
| Area | Ladue |
| Community Name | Willows Condo The |
| School District | Ladue Horton Watkins High |
| Elementary School | Conway Elem. |
| High School | Ladue Horton Watkins High |
| Listing VS Median (in Willows Condo The) | |
Price: $1,450,000 low | high Med: $1,249,500 sqft: 3,309 low | high Med: 4,037 $ / sqft: $438 low | high Med: $329 On site: 28 low | high Med: 36.5 | |