2208 N Konstanz Drive,Innsbrook, MO 63390
Innsbrook, MO 63390



Description
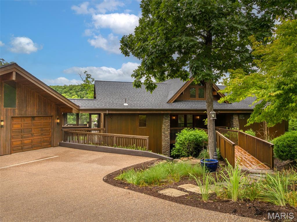
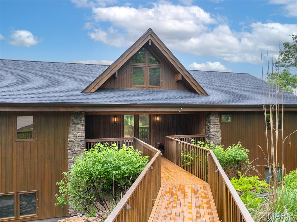
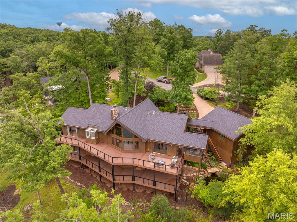
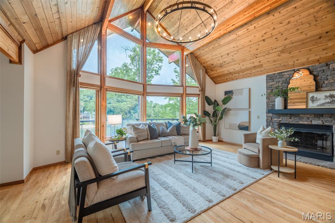
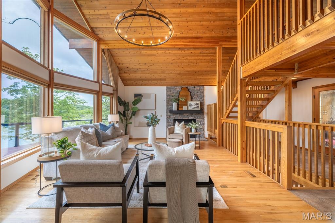
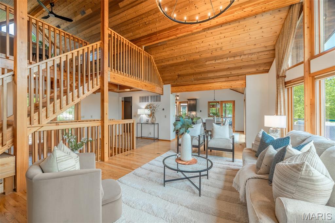
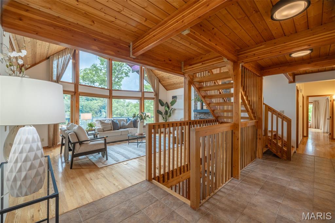
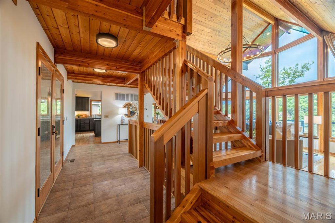
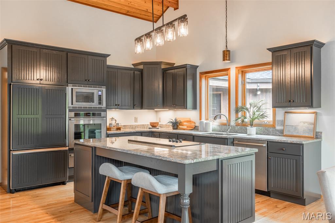
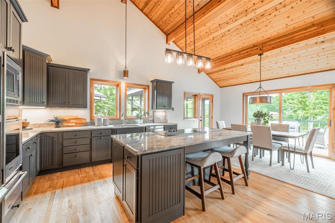
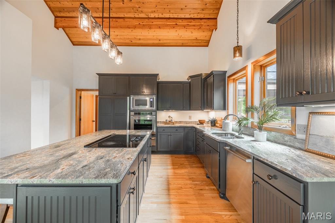
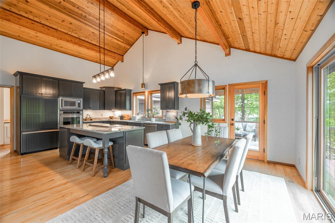
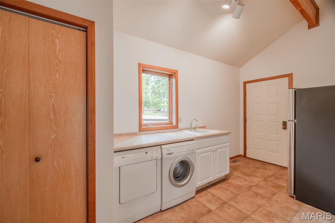
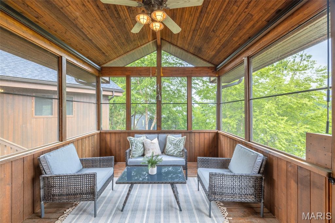
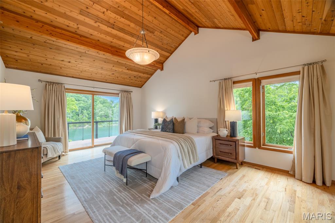
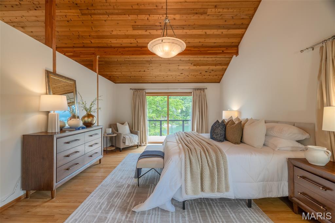
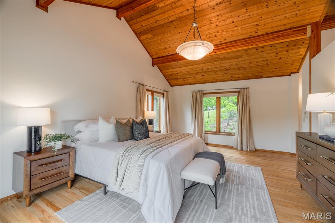
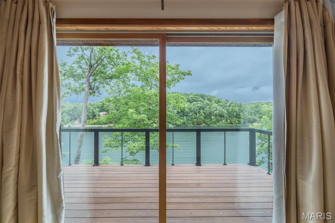
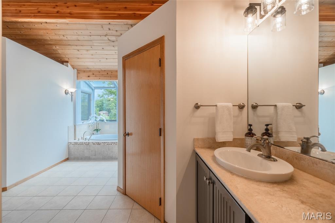
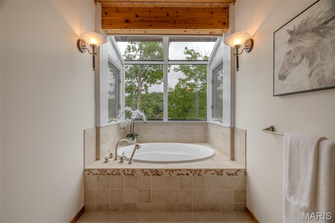
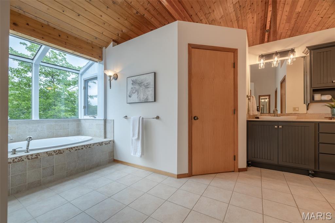
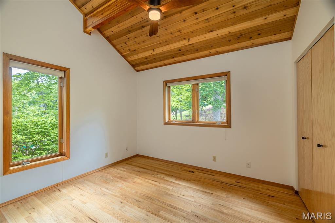
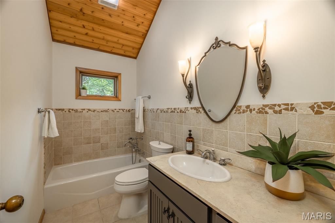
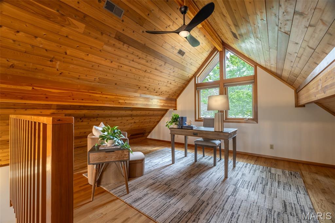
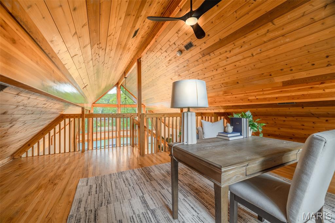
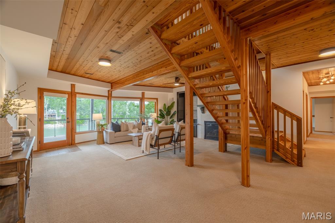
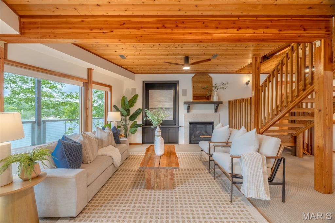
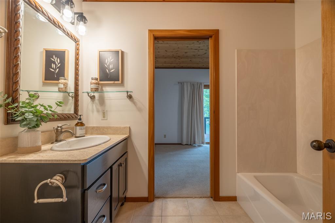
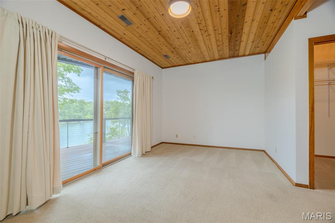
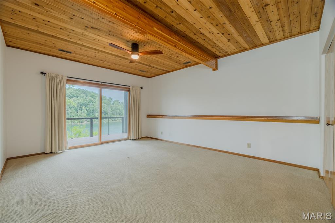
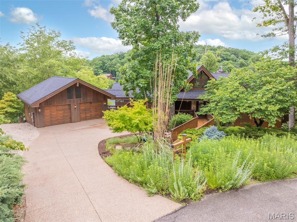
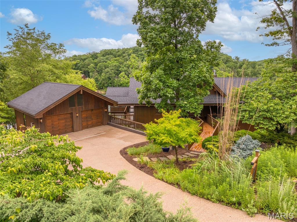
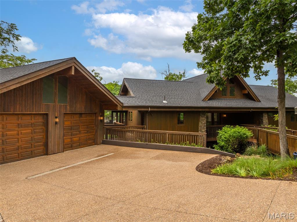
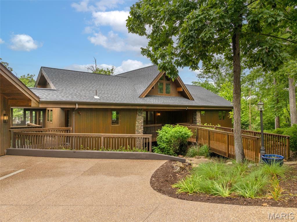
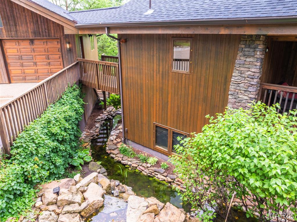
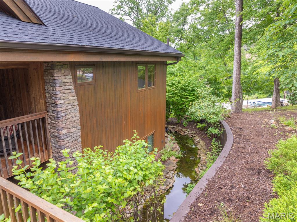
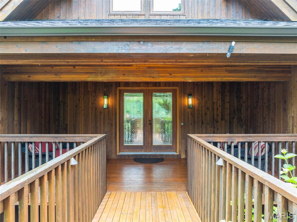
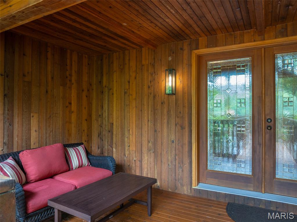
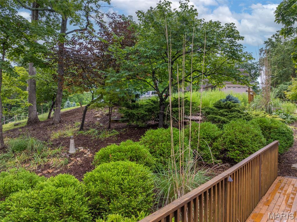
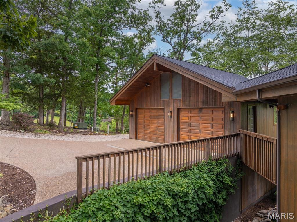
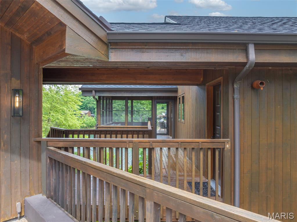
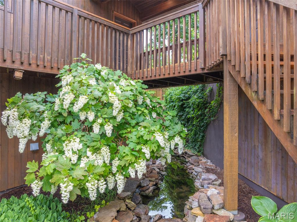
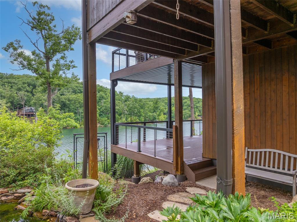
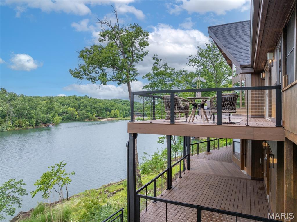
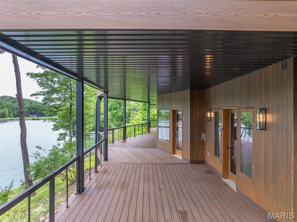
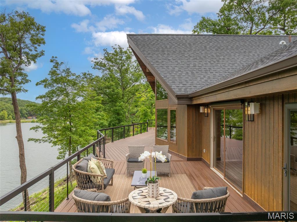
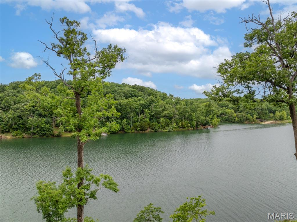
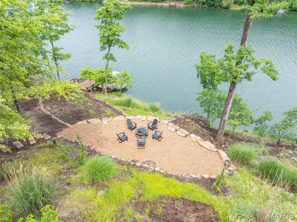
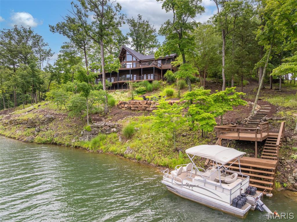
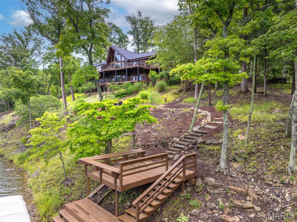
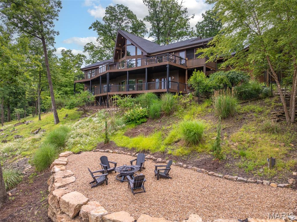
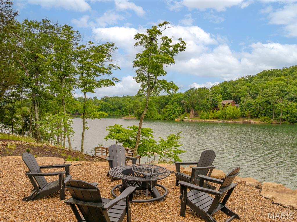
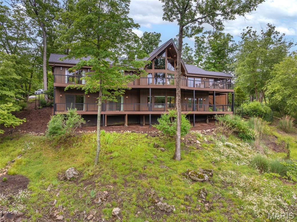
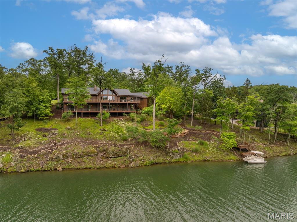
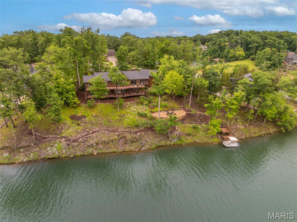
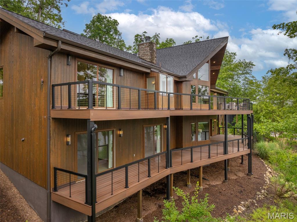
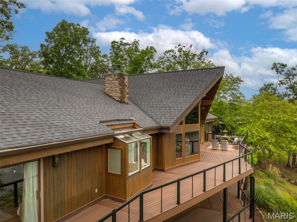
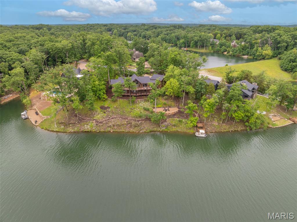
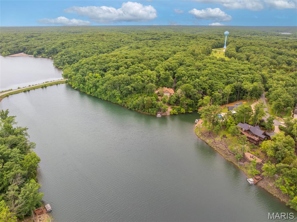
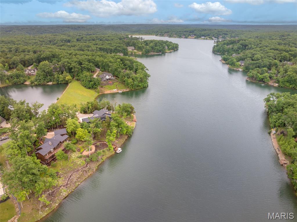
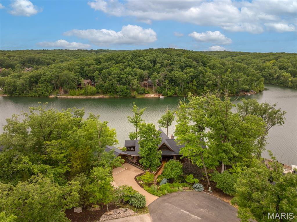
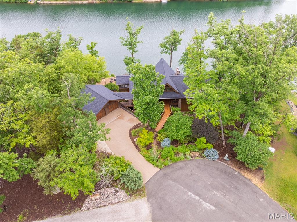
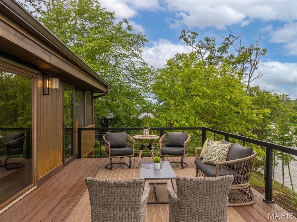
Nestled along the shimmering shores of Alpine Lake, this exceptional waterfront retreat offers refined lake living at its finest. Spanning over 3,400 square feet, the home features 4 bedrooms and 3 baths with a bright, open floorplan designed to capture stunning water views from nearly every room. Rich hardwood floors anchor the main level, while oversized windows flood the space with natural light. The showpiece of the home is the breathtaking two-story wraparound deck-perfect for entertaining or quiet moments overlooking the lake-complemented by a screened-in porch for year-round enjoyment. Outdoors, unwind by the fire pit, launch a kayak from your private dock, or simply soak in the serene setting. A fully finished lower level adds flexible living space, and an attached garage offers everyday convenience. This is luxury Innsbrook living-where every detail invites you to relax, recharge, and make lasting memories on the water.
Details
| MLS # | 25082843 |
|---|---|
| Listing Type | For Sale |
| Style | House |
| HOA Dues | $3,954 |
| Sub-Type | Resale |
| Status | Pending |
| Year | 2004 |
| Days On Site | 238 |
| Listing Provided By | Innsbrook Properties, Inc. | Chip Wobbe |
Features
| Bed(s) | 4 |
|---|---|
| Bath(s) | 3 Total |
| SQ Feet | 3,445 |
| Garage | 2 |
| Basement | Y |
| Story(s) | 1 |
| Acreage | 0.93 |
| Golf Course | Yes |
| Water Front | Yes |
| Property View | Lake, Panoramic, Water |
Interior
| Rooms Total | 9 |
|---|---|
| Cooling | Central Air, Electric |
| Heating | Dual Fuel/Off Peak, Forced Air, Natural Gas, Propane |
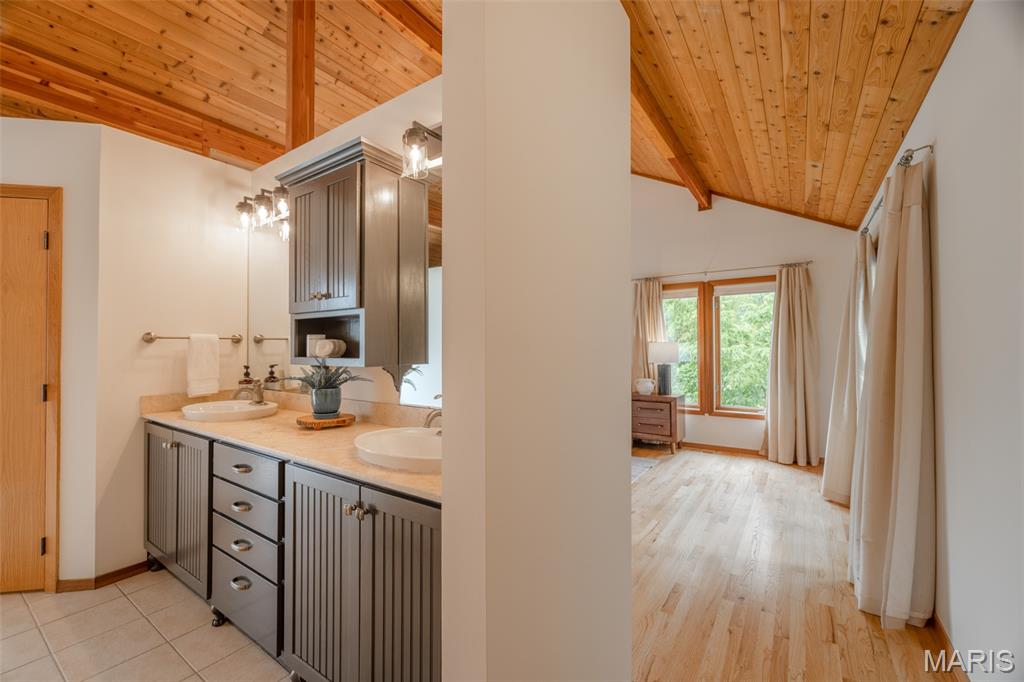
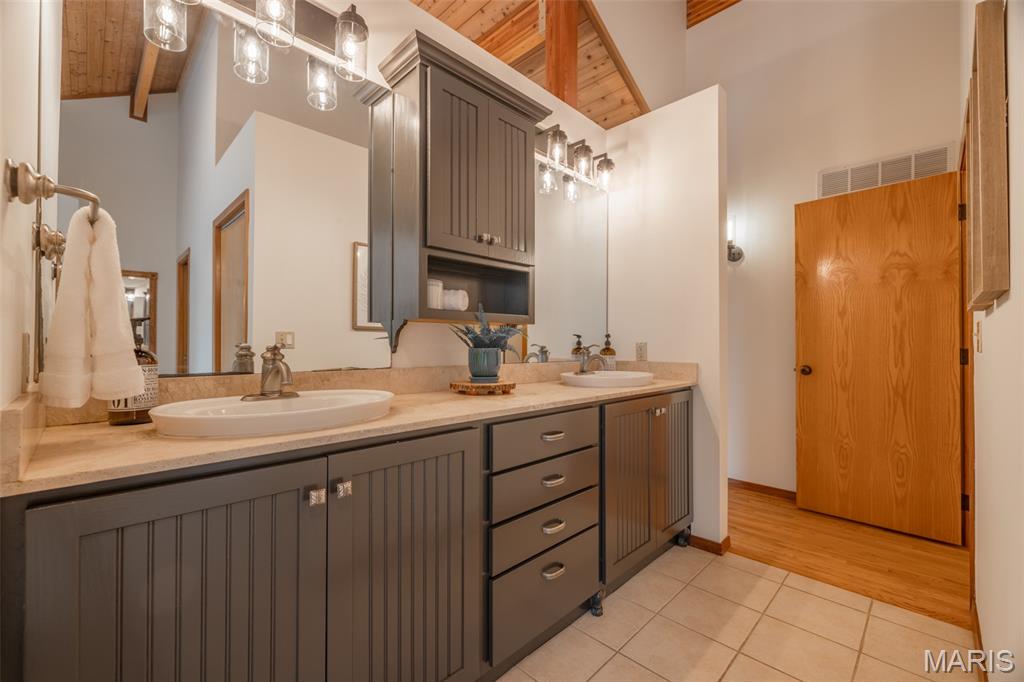
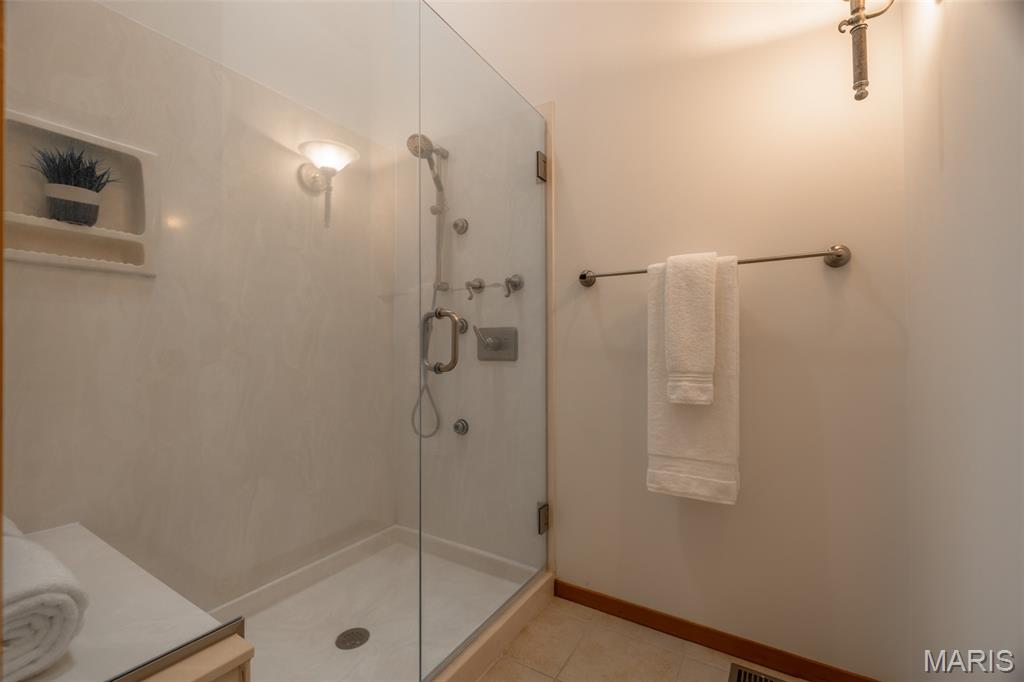
| Interior Features | Beamed Ceilings, Breakfast Bar, Breakfast Room, Ceiling Fan(s), Custom Cabinetry, Double Vanity, Eat-in Kitchen, Granite Counters, High Ceilings, Natural Woodwork, Open Floorplan, Separate Shower, Soaking Tub, Special Millwork, Storage, Vaulted Ceiling(s), Walk-In Closet(s), Whirlpool, Workshop/Hobby Area |
| Window Features | Garden Window(s), Insulated Windows, Screens, Window Coverings, Wood Frames |
| Appliances | Electric Cooktop, Dishwasher, Disposal, Microwave, Built-In Electric Oven, Propane Water Heater, Washer/Dryer, Water Softener |
Exterior
| Roof | Architectural Shingle, Asphalt, Pitched/Sloped, Shingle |
|---|---|
| Construction Materials | Cedar, Frame, Wood Siding |
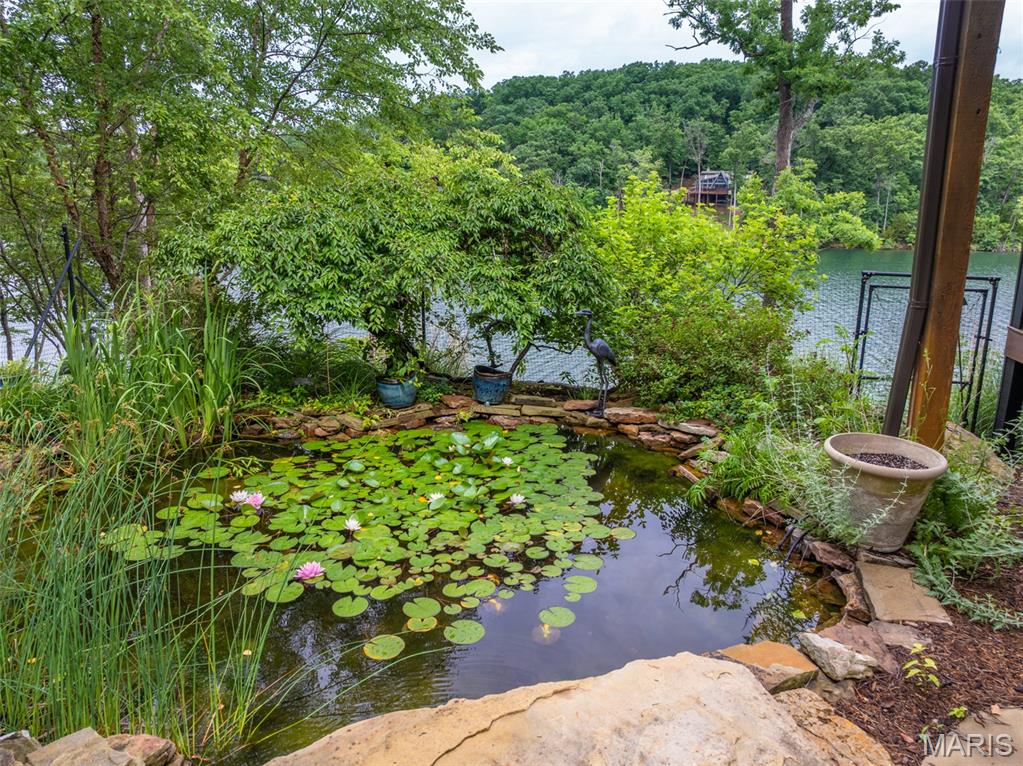
| Lot Features | Adjoins Common Ground, Cul-De-Sac, Irregular Lot, Landscaped, Many Trees, Paved, Pie Shaped Lot, Pond on Lot, Scattered Woods, Secluded, Sloped Down, Sprinklers In Front, Sprinklers In Rear, Views, Waterfront |
| Fencing | Back Yard, Other |
Parking
| Garage Yes / No | Yes |
|---|---|
| Attached Garage Yes / No | Yes |
| Parking Features | Aggregate, Attached, Deck, Driveway, Garage, Garage Door Opener, Garage Faces Front, Off Street |
Location
| Community Features | Clubhouse, Fishing, Fitness Center, Gated, Golf, Lake, Park, Pickleball, Playground, Pool, Restaurant, Stable(s), Tennis Court(s), Trail(s) |
|---|
Utilities
| Utilities | Propane, Sewer Connected, Underground Utilities, Water Connected |
|---|---|
| Electric | Single Phase, 220 Volts |
| Sewer | Public Sewer |
Taxes
| Property | 6181 |
|---|
Area Information
| State | MO |
|---|---|
| County | Warren |
| City | Innsbrook |
| Zip Code | 63390 |
| Area | Warrenton R 3 |
| Community Name | Innsbrook |
| School District | Warrenton High |
| Elementary School | Warrior Ridge Elem. |
| High School | Warrenton High |
| Listing VS Median (in Innsbrook) | |
Price: $2,495,000 low | high Med: $599,900 sqft: 3,445 low | high Med: 1,631 $ / sqft: $724 low | high Med: $368 On site: 238 low | high Med: 2 | |
Market Activity 63390
Request a showing
Request a showing
 Listings courtesy of Maris MLS as distributed by MLS GRID.
Based on information submitted to the MLS GRID as of September 10, 2026 at 4:29:32 PM PDT All data is obtained from various sources and may not have been verified by broker or MLS GRID. Supplied Open House Information is subject to change without notice. All information should be independently reviewed and verified for accuracy. Properties may or may not be listed by the office/agent presenting the information.
The Digital Millennium Copyright Act of 1998, 17 U.S.C. § 512 (the “DMCA”) provides recourse for copyright owners who believe that material appearing on the Internet infringes their rights under U.S. copyright law. If you believe in good faith that any content or material made available in connection with our website or services infringes your copyright, you (or your agent) may send us a notice requesting that the content or material be removed, or access to it blocked. Notices must be sent in writing by email to DMCAnotice@MLSGrid.com.
Contact
Learn More About This Property

| State | MO |
|---|---|
| County | Warren |
| City | Innsbrook |
| Zip Code | 63390 |
| Area | Warrenton R 3 |
| Community Name | Innsbrook |
| School District | Warrenton High |
| Elementary School | Warrior Ridge Elem. |
| High School | Warrenton High |
| Listing VS Median (in Innsbrook) | |
Price: $2,495,000 low | high Med: $599,900 sqft: 3,445 low | high Med: 1,631 $ / sqft: $724 low | high Med: $368 On site: 238 low | high Med: 2 | |