
Description
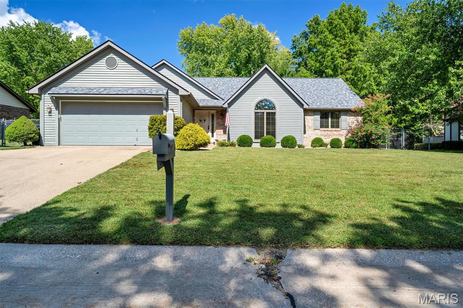
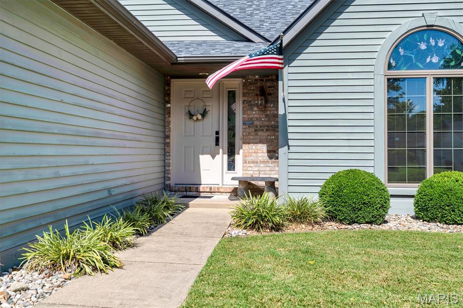
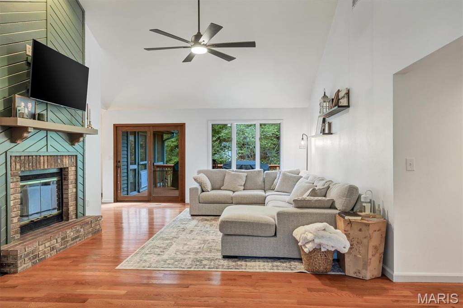
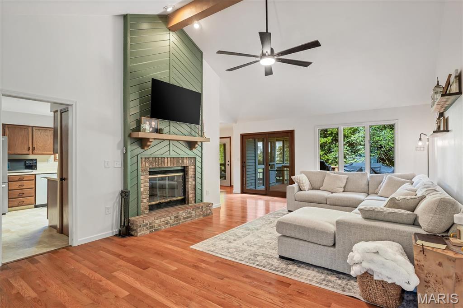
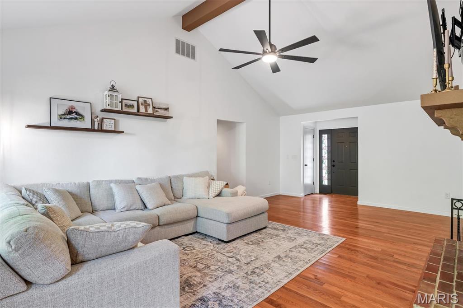
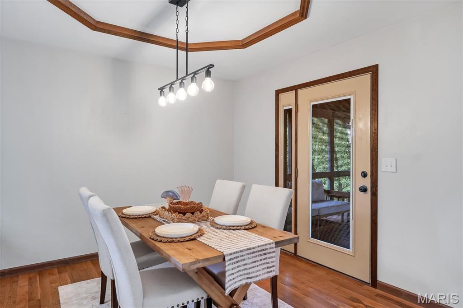
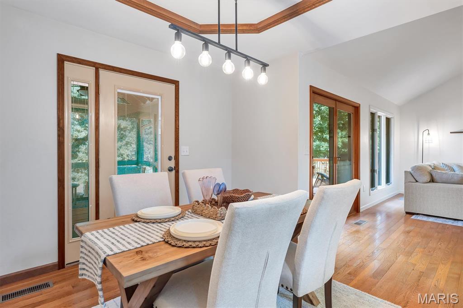
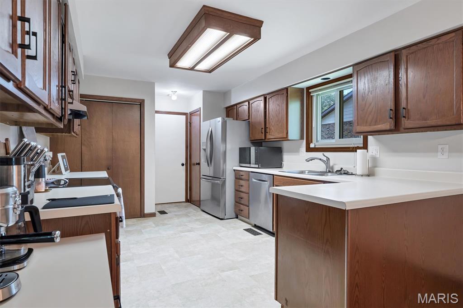
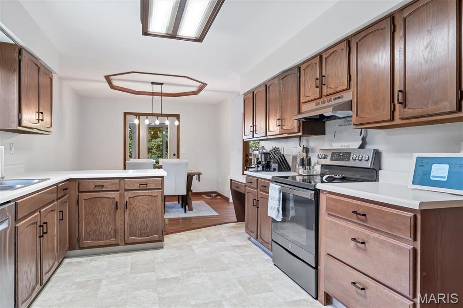
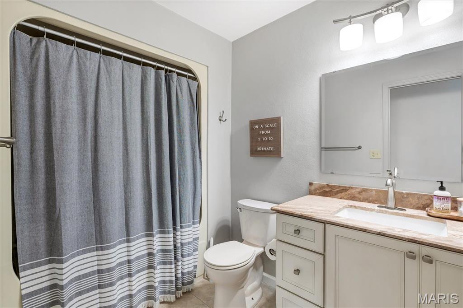
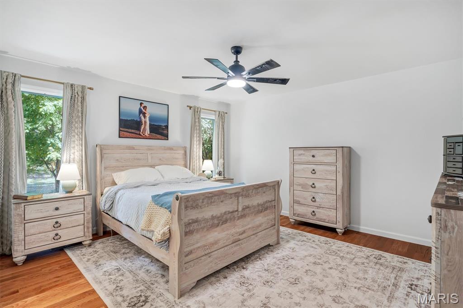
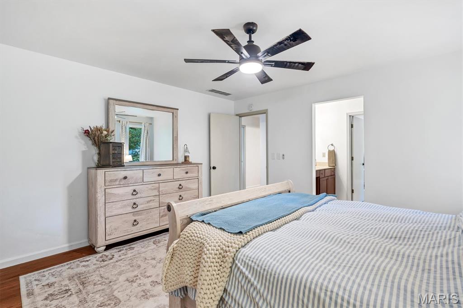
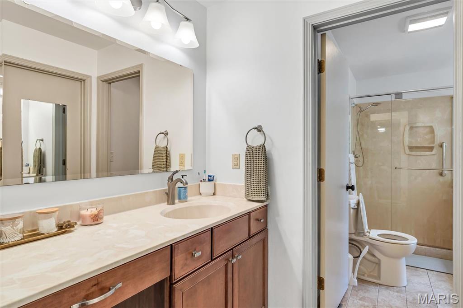
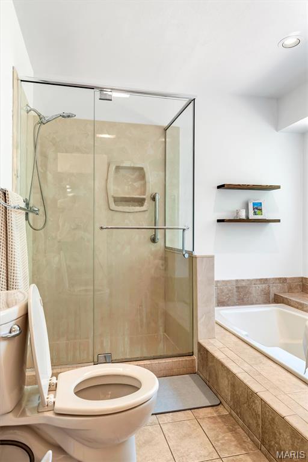
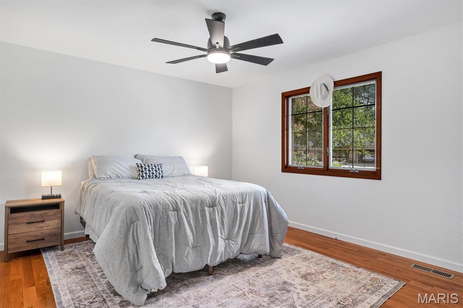
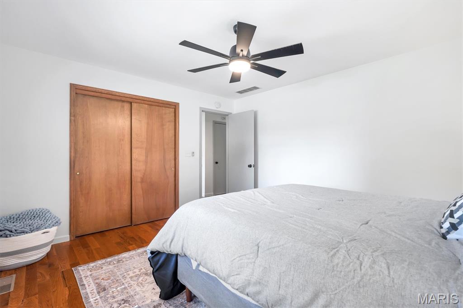
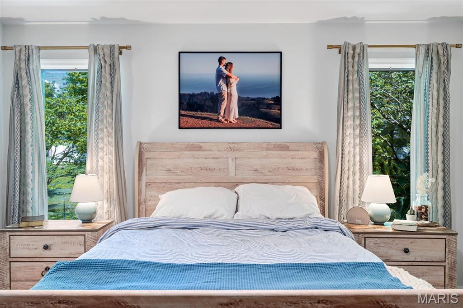
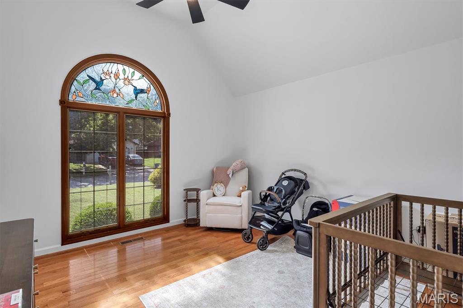
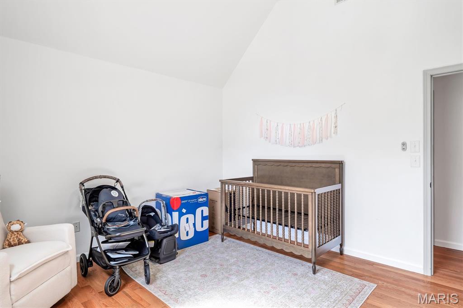
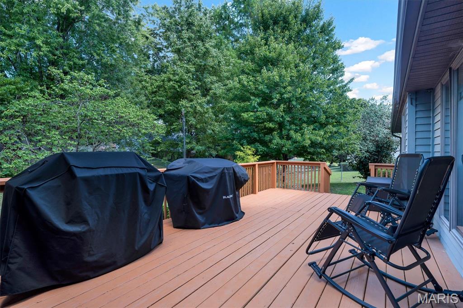
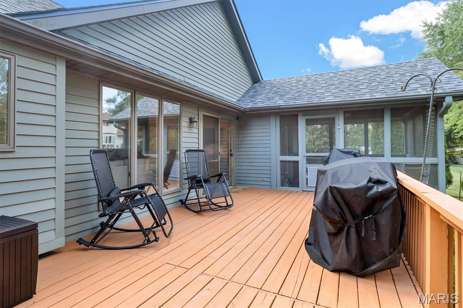
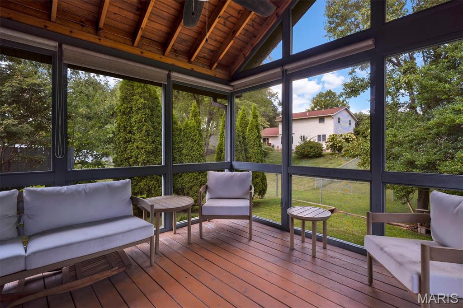
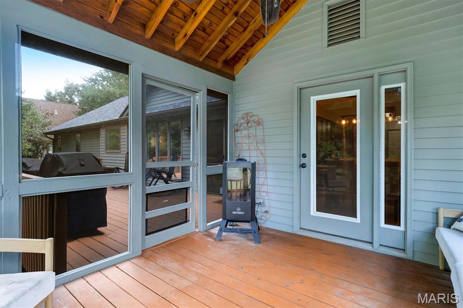
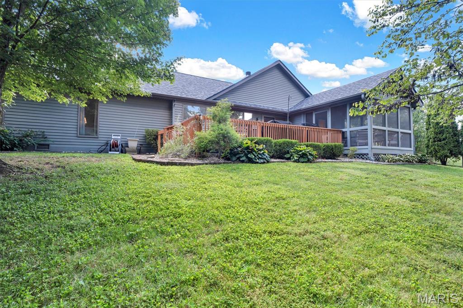
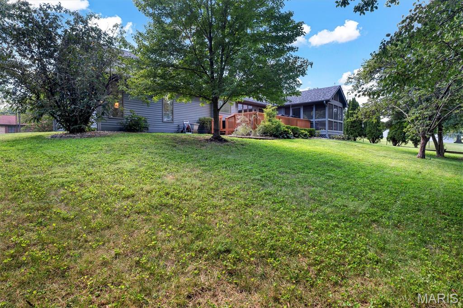
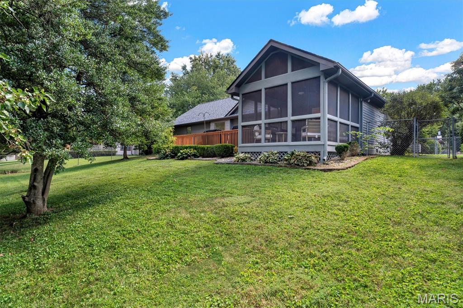
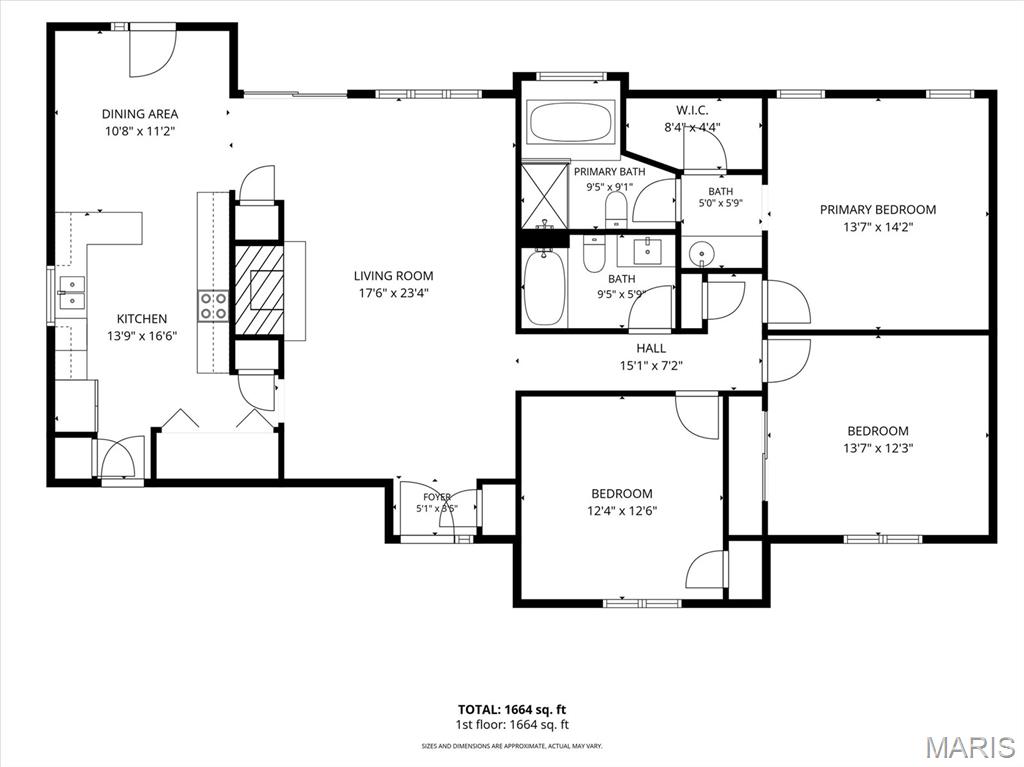
Your next chapter starts at 216 Brian Drive! This beautiful 3-bedroom, 2-bath home in desirable Swansea combines timeless charm with inviting, comfortable living. The living room features vaulted ceilings, a stunning wood-burning fireplace, and a beautiful wood beam that adds warmth and character. Abundant natural light and direct access to the screened-in porch create the perfect space to relax or entertain. The spacious eat-in kitchen is ideal for everyday living, while the primary suite offers a private ensuite with a separate soaking tub and shower. Gorgeous wood flooring, an expansive screened-in porch, a generous deck, and a fenced backyard make indoor-outdoor living a breeze. An oversized two-car garage provides plenty of parking and storage. An exciting bonus for eligible buyers: an assumable VA mortgage with an approximate $277,000 balance and a 6.5% interest rate! Loan assumption is subject to lender/servicer approval and applicable VA requirements. With the occupancy inspection already passed for added peace of mind, you can focus on what matters most-making this house your home and creating cherished memories this holiday season! Conveniently located near Scott Air Force Base, shopping, dining, and major highways, this home offers comfort, character, and convenience in a desirable Swansea location. Buyer to independently verify all MLS information, including measurements, taxes, and other property details.
Details
| MLS # | 26066118 |
|---|---|
| Listing Type | For Sale |
| Style | House |
| Sub-Type | Resale |
| Status | Pending |
| Year | 1987 |
| Days On Site | 19 |
| Listing Provided By | Keller Williams Marquee | Erica Timko |
Features
| Bed(s) | 3 |
|---|---|
| Bath(s) | 2 Total |
| SQ Feet | 1,480 |
| Garage | 2 |
| Basement | Y |
| Story(s) | 1 |
| Acreage | 0.26 |
Interior
| Rooms Total | 5 |
|---|---|
| Cooling | Ceiling Fan(s), Central Air |
| Heating | Electric, Forced Air |
| Interior Features | Breakfast Room, Ceiling Fan(s), Eat-in Kitchen, Entrance Foyer, High Ceilings, Laminate Counters, Open Floorplan, Pantry, Separate Shower, Soaking Tub, Vaulted Ceiling(s), Walk-In Closet(s) |
| Appliances | Stainless Steel Appliance(s), Dishwasher, Free-Standing Electric Oven, Free-Standing Electric Range, Refrigerator |
Exterior
| Roof | Architectural Shingle |
|---|---|
| Construction Materials | Wood Siding |
| Lot Features | Level |
| Fencing | Back Yard, Full, Gate |
Parking
| Garage Yes / No | Yes |
|---|---|
| Attached Garage Yes / No | Yes |
| Parking Features | Attached, Concrete, Covered, Driveway, Garage, Garage Door Opener, Garage Faces Front, Off Street |
Location
| Senior Community Yes / No | No |
|---|
Utilities
| Utilities | Cable Available, Electricity Connected, Phone Available, Sewer Connected, Water Connected |
|---|---|
| Electric | Ameren |
| Sewer | Public Sewer |
Taxes
| Property | 3421 |
|---|
Area Information
| State | IL |
|---|---|
| County | St. Clair |
| City | Swansea |
| Zip Code | 62226 |
| Community Name | Woodview 2nd Add |
| School District | Belleville High School-East |
| Elementary School | BELLE VALLEY DIST 119 |
| High School | Belleville High School-East |
| Listing VS Median (in Woodview 2nd Add) | |
Price: $299,900 low | high Med: $247,500 sqft: 1,480 low | high Med: 1,965 $ / sqft: $203 low | high Med: $126 On site: 19 low | high Med: 94 | |
Market Activity 62226
Request a showing
Request a showing
 Listings courtesy of Maris MLS as distributed by MLS GRID.
Based on information submitted to the MLS GRID as of November 2, 2026 at 11:42:42 AM PST All data is obtained from various sources and may not have been verified by broker or MLS GRID. Supplied Open House Information is subject to change without notice. All information should be independently reviewed and verified for accuracy. Properties may or may not be listed by the office/agent presenting the information.
The Digital Millennium Copyright Act of 1998, 17 U.S.C. § 512 (the “DMCA”) provides recourse for copyright owners who believe that material appearing on the Internet infringes their rights under U.S. copyright law. If you believe in good faith that any content or material made available in connection with our website or services infringes your copyright, you (or your agent) may send us a notice requesting that the content or material be removed, or access to it blocked. Notices must be sent in writing by email to DMCAnotice@MLSGrid.com.
Contact
Learn More About This Property

| State | IL |
|---|---|
| County | St. Clair |
| City | Swansea |
| Zip Code | 62226 |
| Community Name | Woodview 2nd Add |
| School District | Belleville High School-East |
| Elementary School | BELLE VALLEY DIST 119 |
| High School | Belleville High School-East |
| Listing VS Median (in Woodview 2nd Add) | |
Price: $299,900 low | high Med: $247,500 sqft: 1,480 low | high Med: 1,965 $ / sqft: $203 low | high Med: $126 On site: 19 low | high Med: 94 | |