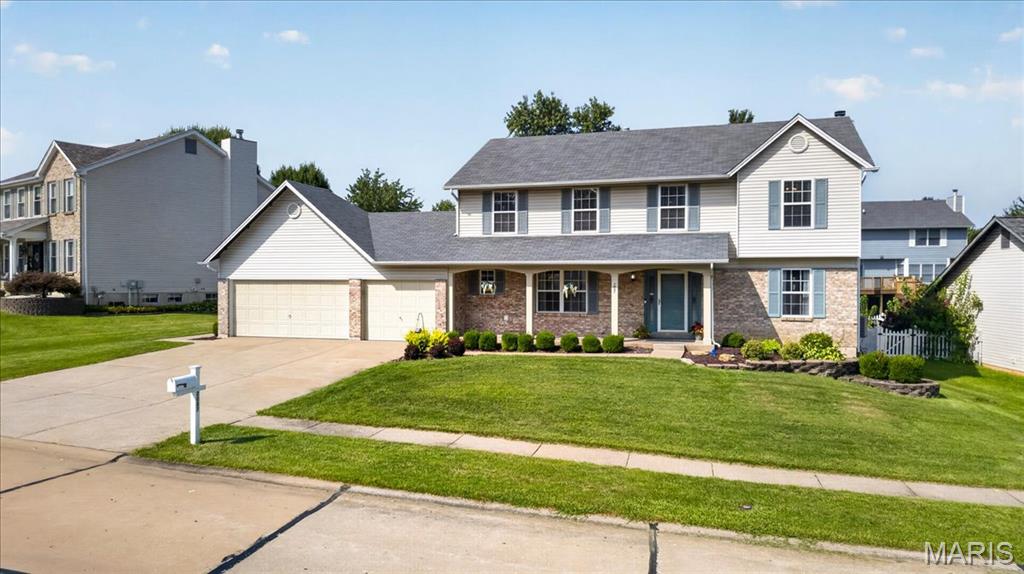
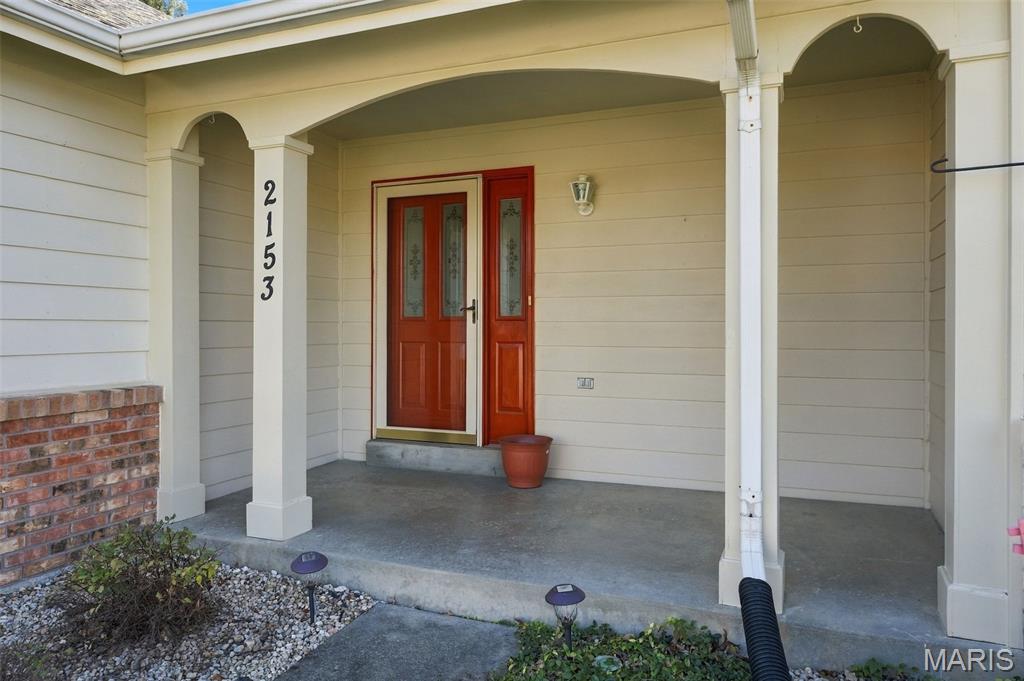
2153 Autumn Wood Drive,St Charles, MO 63303
St Charles, MO 63303

Description
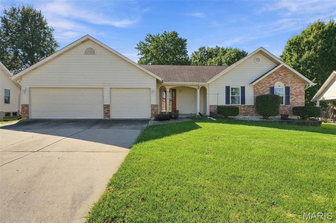
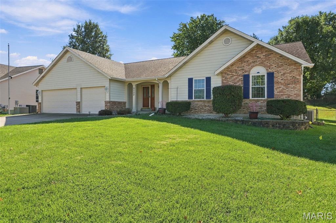
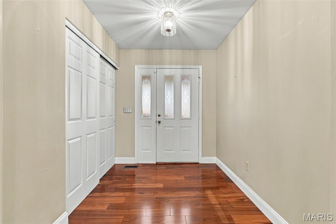
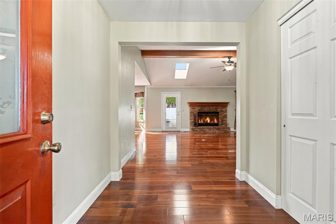
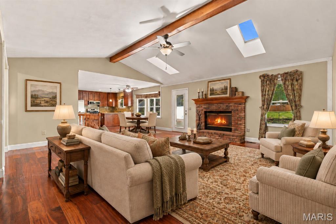
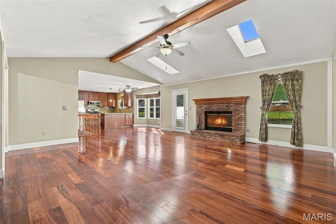
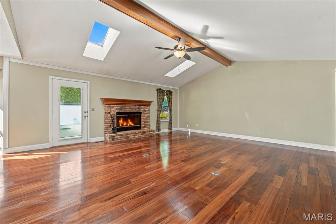
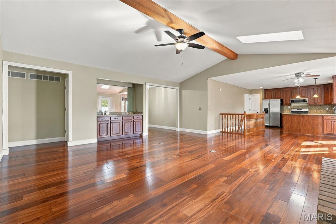
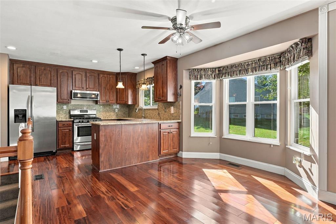
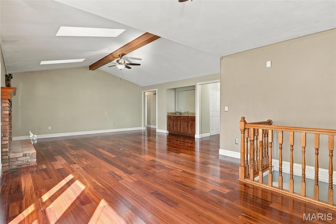
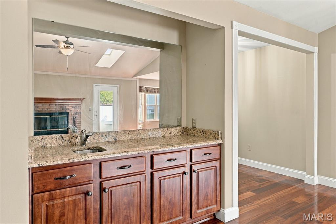
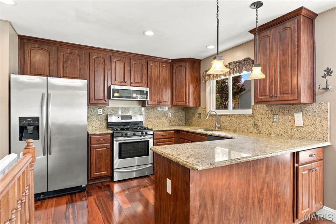
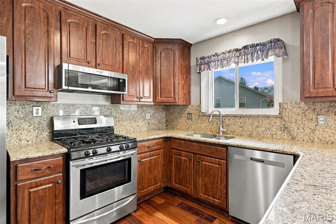
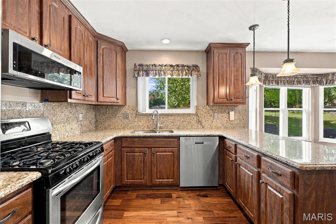
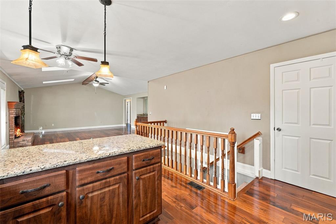
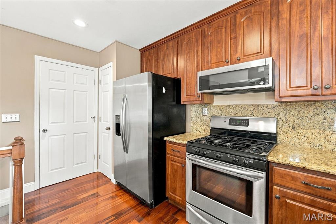
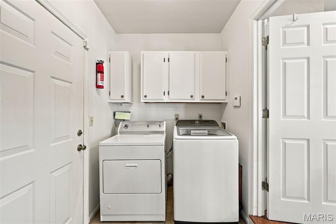
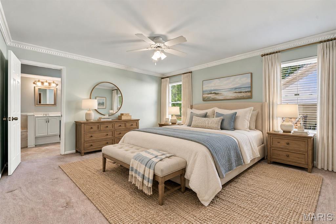
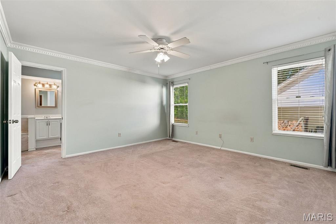
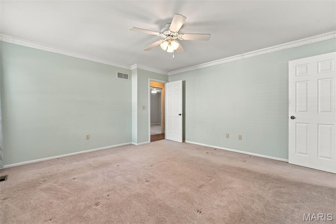
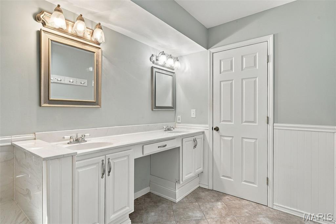
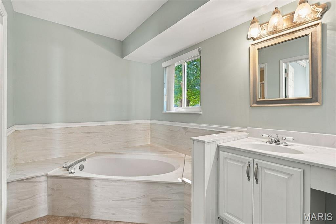
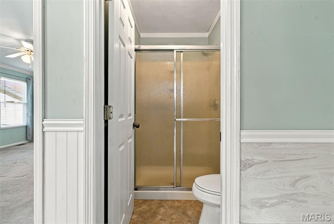
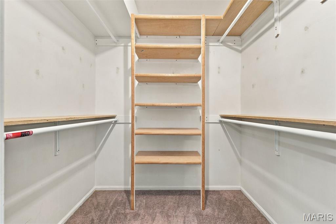
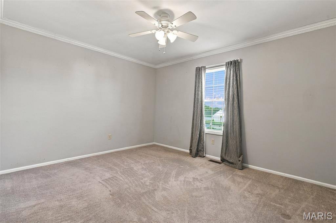
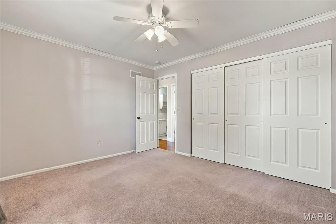
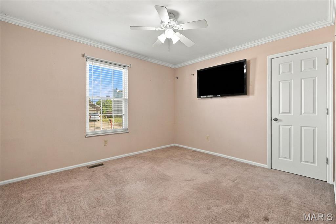
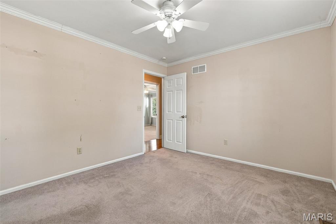
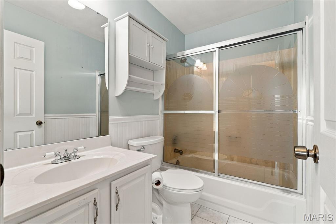
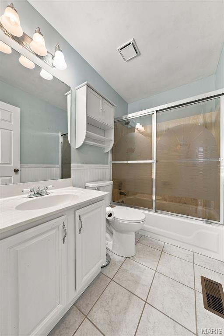
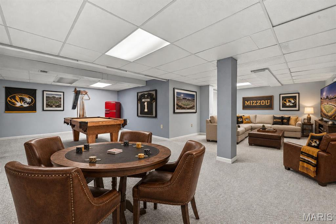
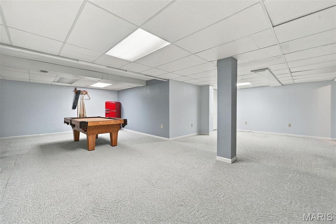
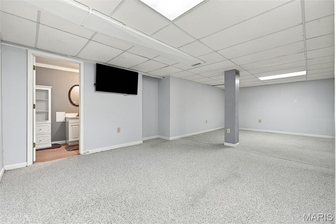
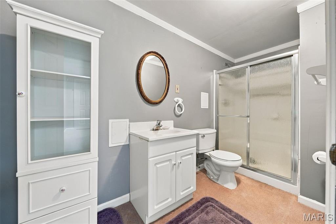
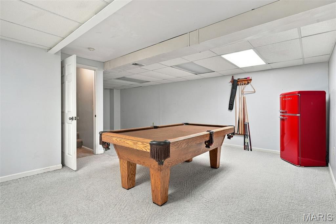
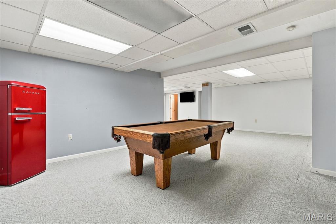
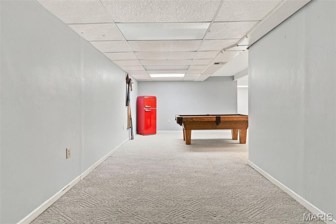
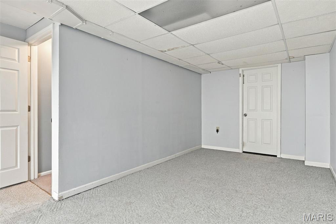
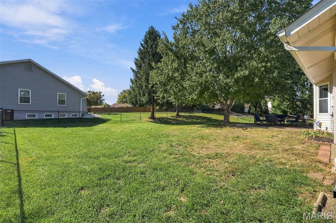
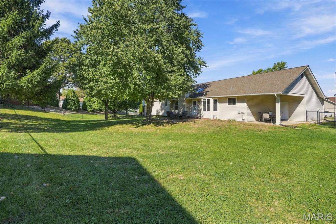
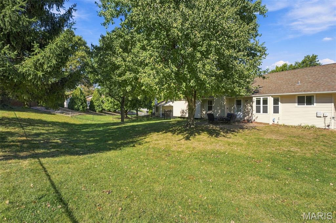
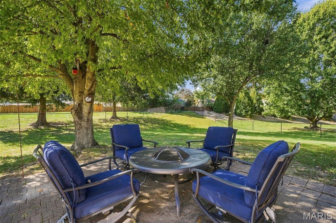
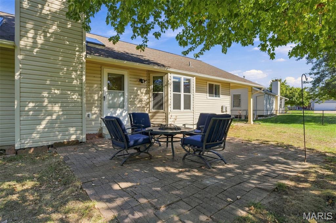
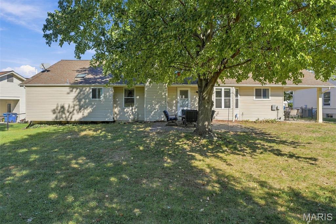
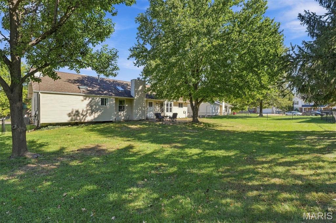
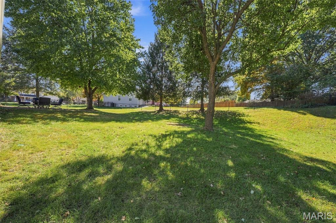
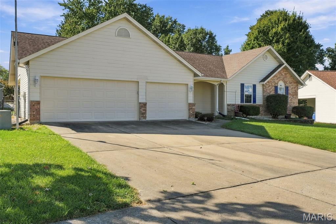
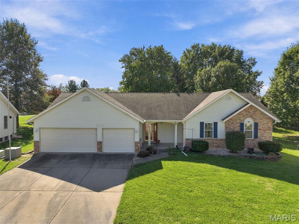
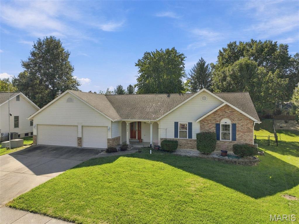
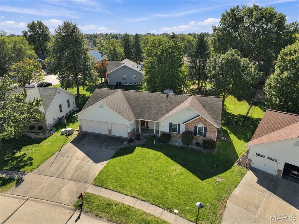
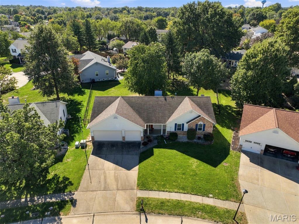
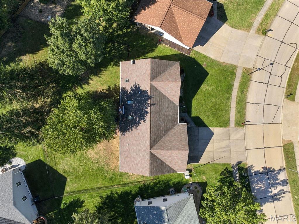
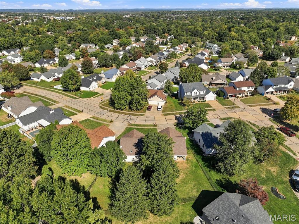
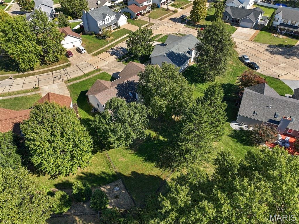
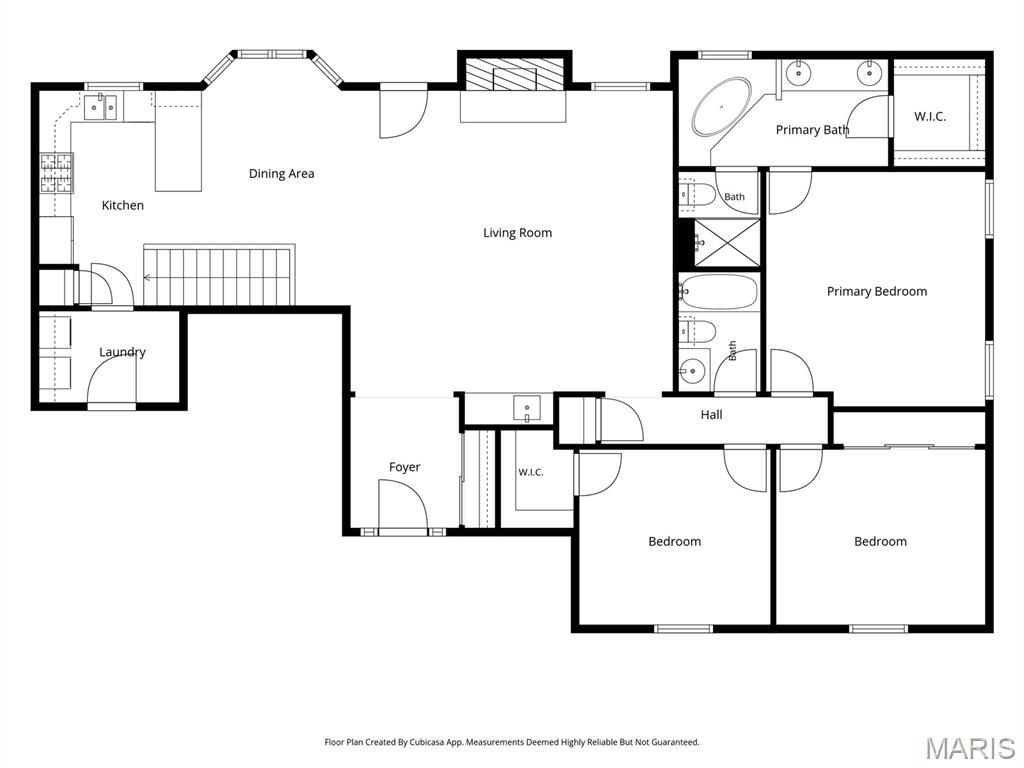
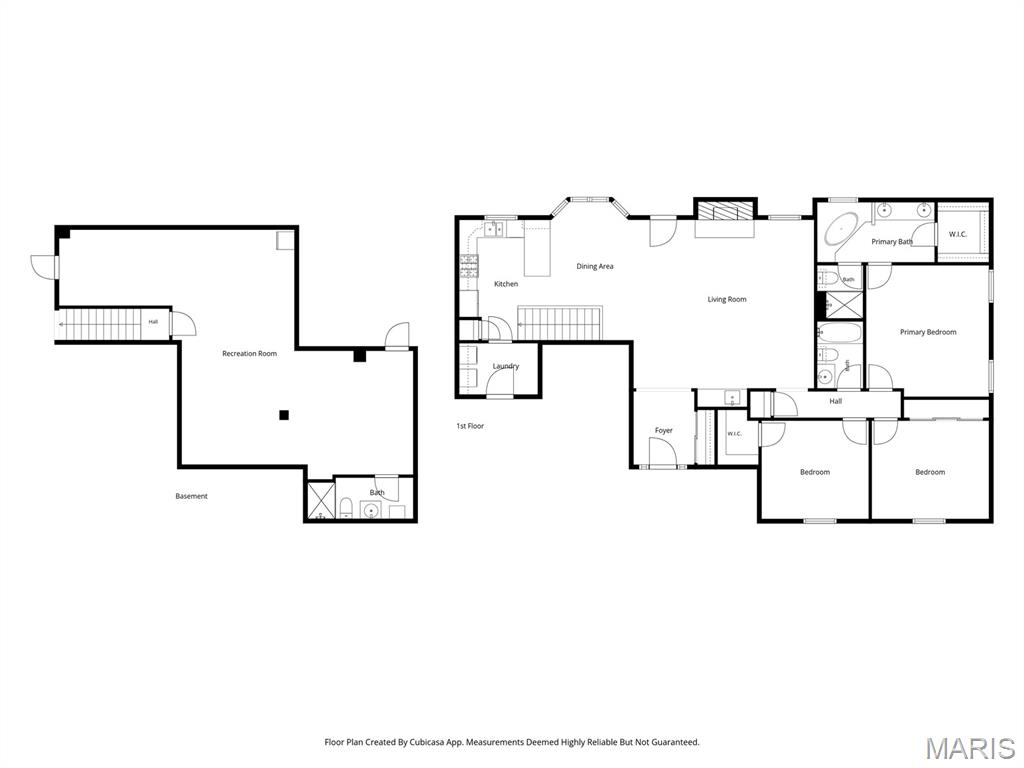
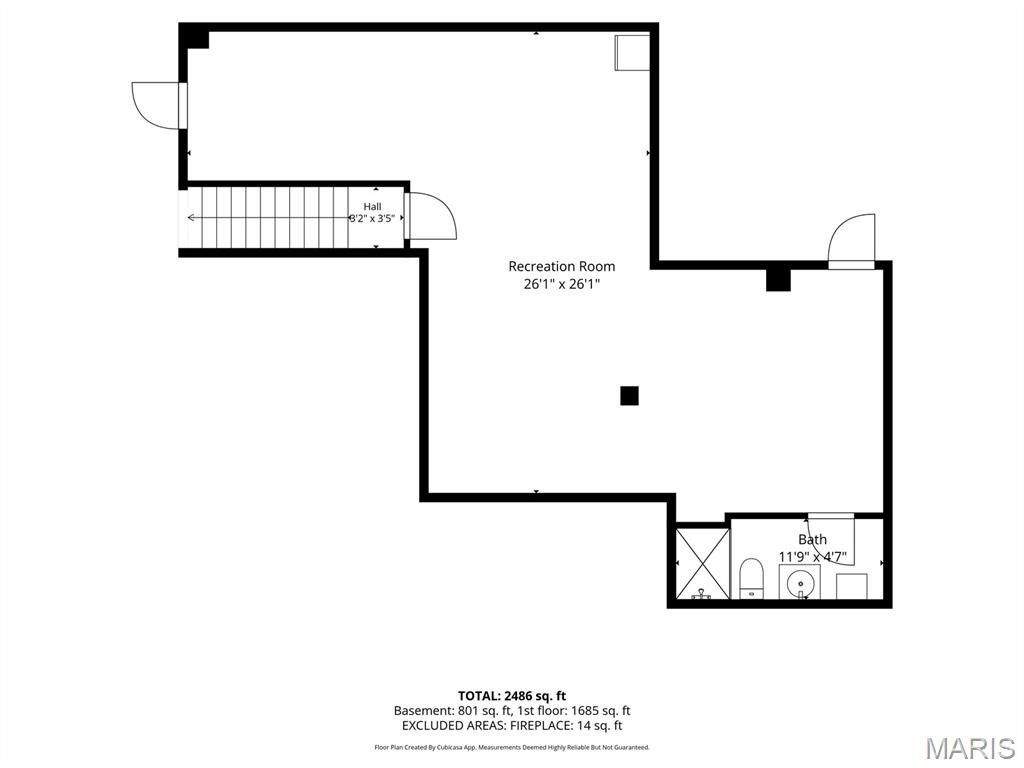
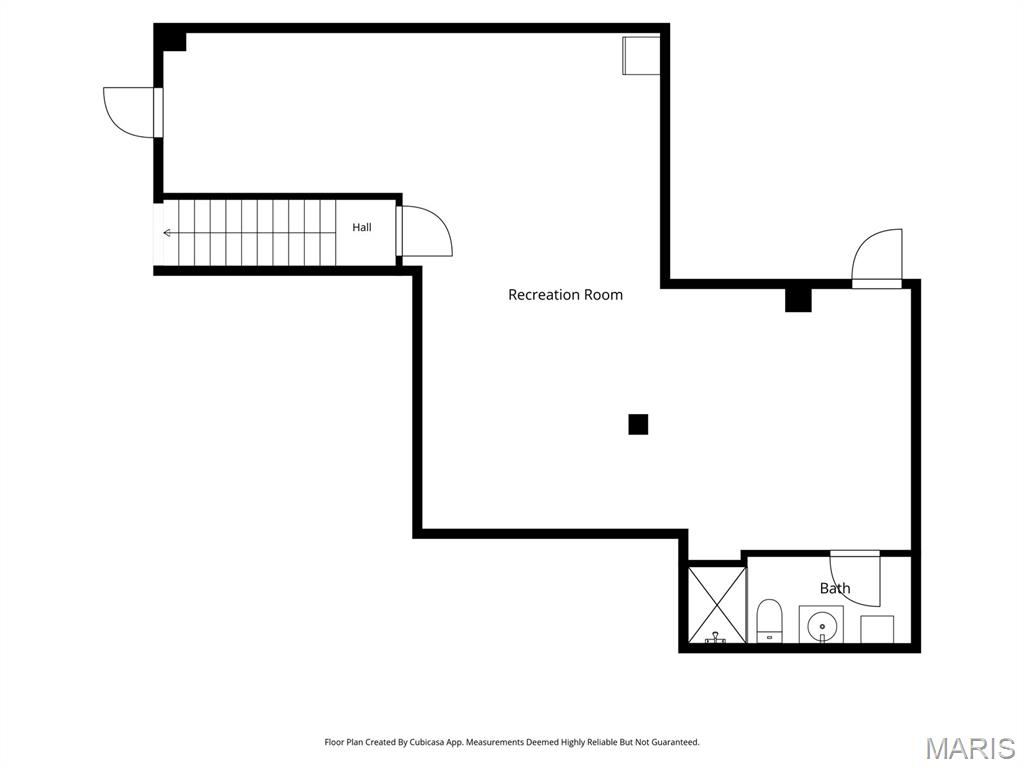
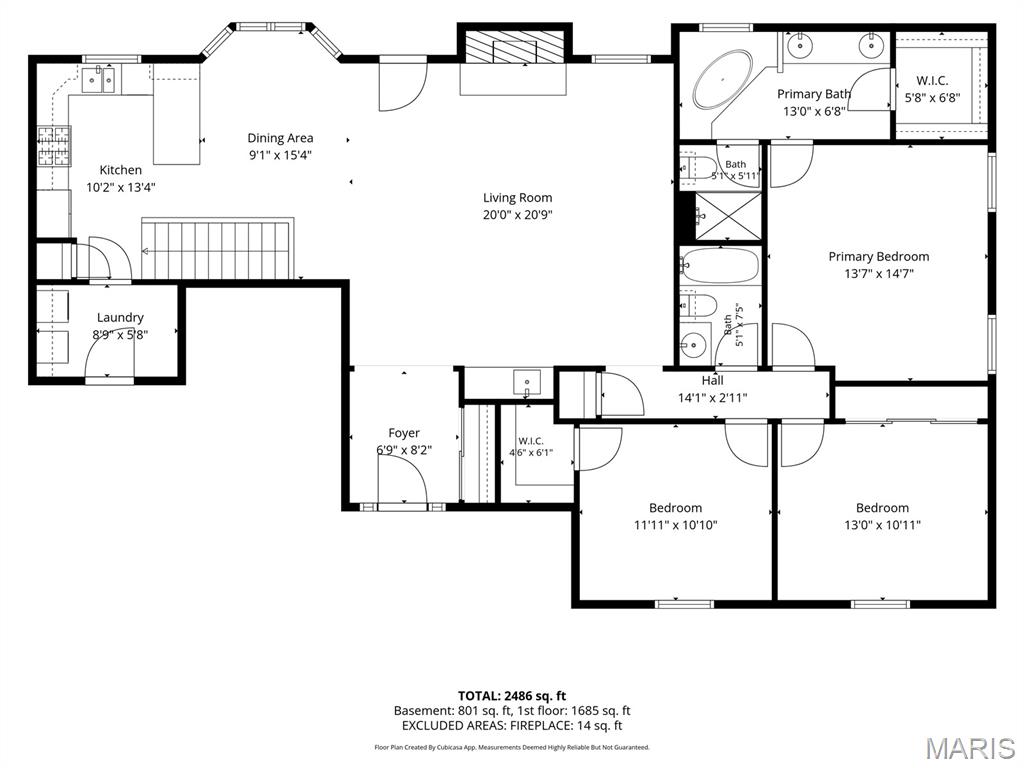
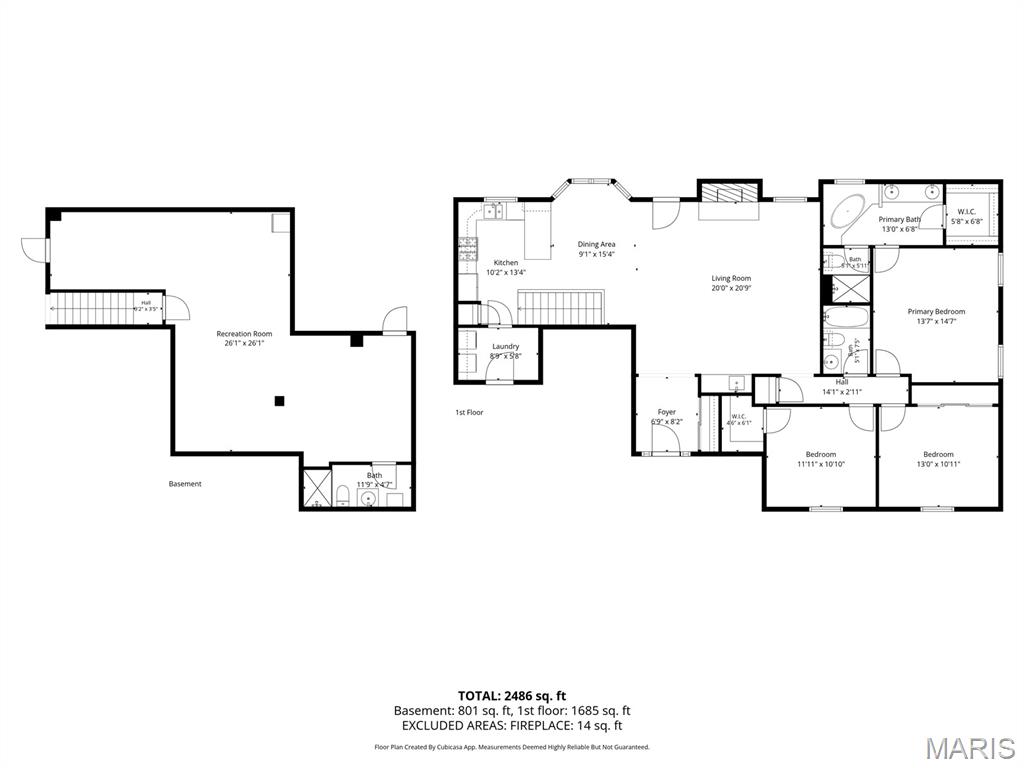
Beautifully Sun-Filled Ranch Living with Open, Airy Spaces! Experience the ease and elegance of single-level living in this beautifully maintained ranch, where an open-concept design, soaring vaulted ceilings, and abundant natural light create a warm, inviting atmosphere. Skylights and sun-filled rooms enhance the spacious feel, while gleaming hardwood floors flow seamlessly throughout the main living areas. Thoughtfully designed for effortless everyday living and gracious entertaining, the open layout offers a wonderful sense of connection, with inviting spaces that feel bright, airy, and welcoming. The spacious great room serves as the heart of the home, featuring a cozy fireplace and wet bar-perfect for gathering with family and friends. The well-appointed kitchen, complete with solid wood cabinetry, a breakfast bar, and newer stainless steel appliances, opens naturally to the living spaces, making conversation and entertaining effortless. Enjoy the convenience of a thoughtfully designed main floor, including a generous primary suite with a walk-in closet, separate shower, and relaxing soaking tub.The finished lower level with a full bath provides even more versatile living space, ideal for movie nights, game days, overnight guests, or a private retreat. Step outside to the fenced backyard and patio for outdoor dining, morning coffee, or relaxing in the sunshine. An oversized three-car garage adds exceptional storage and convenience. Ideally located near shopping, dining, entertainment, and award-winning schools, this inviting home offers the perfect blend of light-filled spaces, comfortable ranch living, and timeless appeal. Washer and dryer included!
Details
| MLS # | 26067047 |
|---|---|
| Listing Type | For Sale |
| Style | House |
| Sub-Type | Resale |
| Status | Active Under Contract |
| Year | 1994 |
| Days On Site | 10 |
| Listing Provided By | Dielmann Sotheby's International Realty | Beth Schultz |
Features
| Bed(s) | 3 |
|---|---|
| Bath(s) | 3 Total |
| SQ Feet | 2,080 |
| Garage | 3 |
| Basement | Y |
| Story(s) | 1 |
| Acreage | 0.30 |
Interior
| Rooms Total | 5 |
|---|---|
| Cooling | Central Air |
| Heating | Forced Air |
| Interior Features | Bar, Breakfast Bar, Built-in Features, Custom Cabinetry, Dining/Living Room Combo, Entrance Foyer, Granite Counters, Kitchen/Dining Room Combo, Open Floorplan, Pantry |
Exterior
| Construction Materials | Brick Veneer |
|---|---|
| Lot Features | Back Yard, Landscaped, Level |
| Fencing | Back Yard, Fenced |
Parking
| Garage Yes / No | Yes |
|---|---|
| Attached Garage Yes / No | Yes |
Utilities
| Utilities | Cable Available |
|---|---|
| Electric | Other |
| Sewer | Public Sewer |
Taxes
| Property | 3807 |
|---|
Area Information
| State | MO |
|---|---|
| County | St. Charles |
| City | St Charles |
| Zip Code | 63303 |
| Area | St. Charles |
| Community Name | Hackmann Estate #3 |
| School District | Francis Howell North High |
| Elementary School | Henderson Elem. |
| High School | Francis Howell North High |
| Listing VS Median (in Hackmann Estate #3) | |
Price: $410,000 low | high Med: $434,950 sqft: 2,080 low | high Med: 2,283 $ / sqft: $197 low | high Med: $191 On site: 10 low | high Med: 51.5 | |
Market Activity 63303
Request a showing
Request a showing
 Listings courtesy of Maris MLS as distributed by MLS GRID.
Based on information submitted to the MLS GRID as of October 31, 2026 at 3:40:34 PM PDT All data is obtained from various sources and may not have been verified by broker or MLS GRID. Supplied Open House Information is subject to change without notice. All information should be independently reviewed and verified for accuracy. Properties may or may not be listed by the office/agent presenting the information.
The Digital Millennium Copyright Act of 1998, 17 U.S.C. § 512 (the “DMCA”) provides recourse for copyright owners who believe that material appearing on the Internet infringes their rights under U.S. copyright law. If you believe in good faith that any content or material made available in connection with our website or services infringes your copyright, you (or your agent) may send us a notice requesting that the content or material be removed, or access to it blocked. Notices must be sent in writing by email to DMCAnotice@MLSGrid.com.
Contact
Learn More About This Property

| State | MO |
|---|---|
| County | St. Charles |
| City | St Charles |
| Zip Code | 63303 |
| Area | St. Charles |
| Community Name | Hackmann Estate #3 |
| School District | Francis Howell North High |
| Elementary School | Henderson Elem. |
| High School | Francis Howell North High |
| Listing VS Median (in Hackmann Estate #3) | |
Price: $410,000 low | high Med: $434,950 sqft: 2,080 low | high Med: 2,283 $ / sqft: $197 low | high Med: $191 On site: 10 low | high Med: 51.5 | |