2130 Bienville Drive,Florissant, MO 63031
Florissant, MO 63031

Description
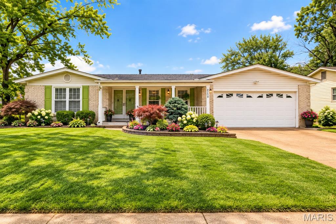
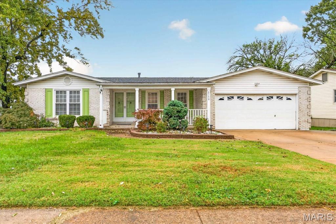
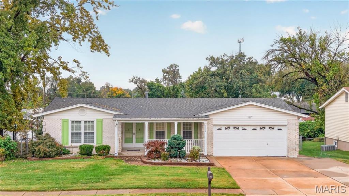
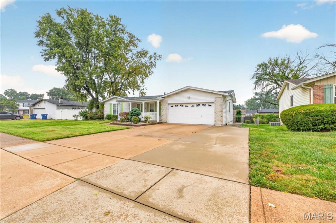
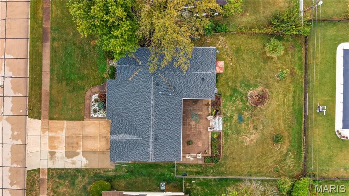
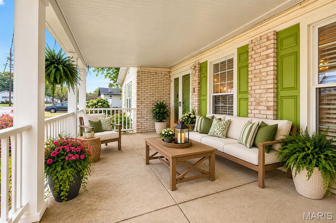
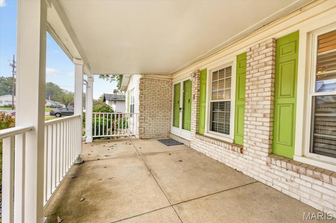
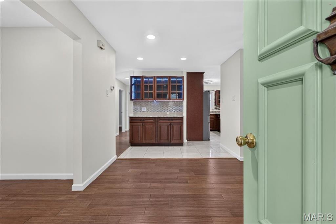
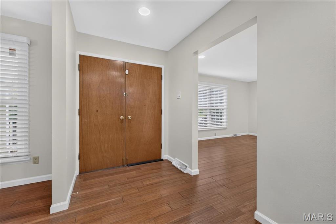
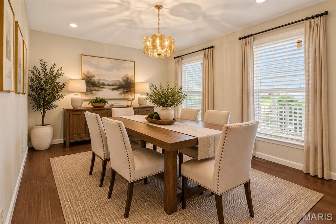
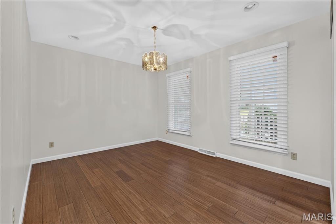
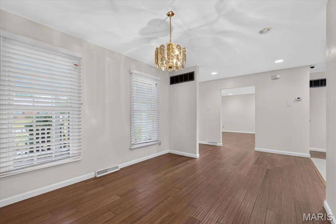
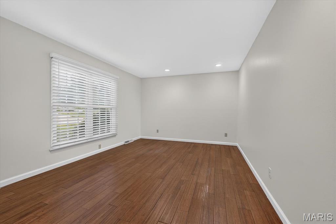
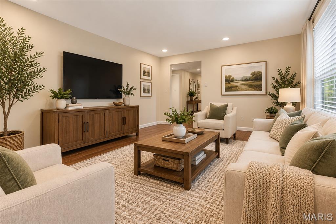
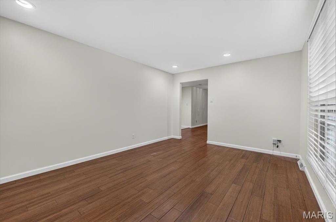
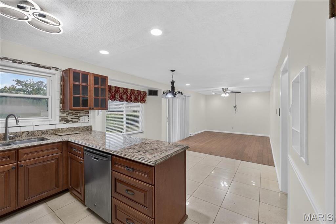
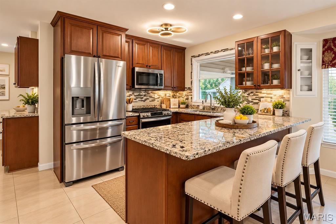
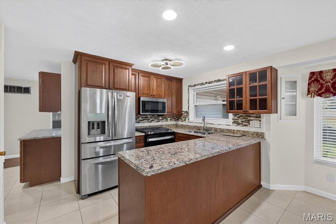
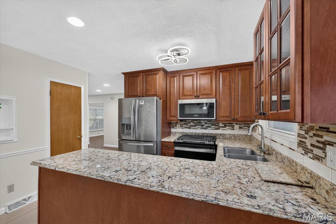
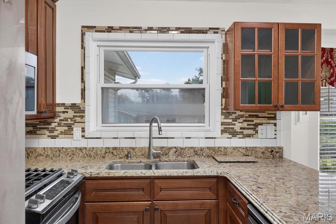
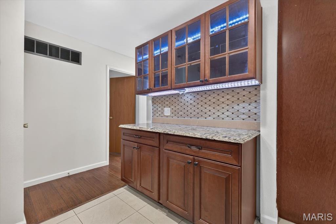
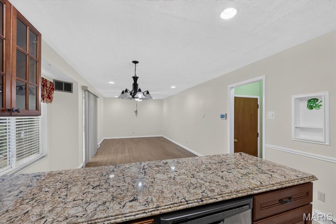
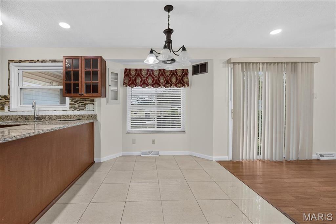
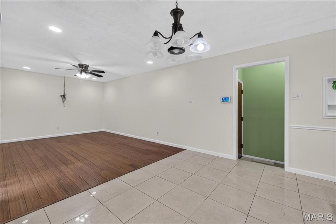
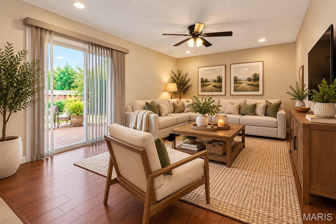
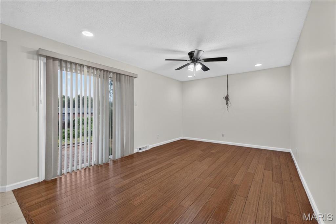
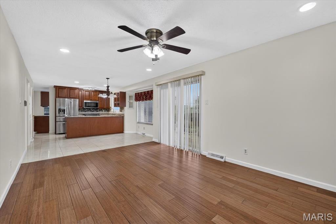
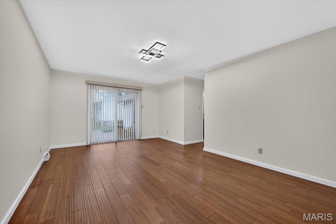
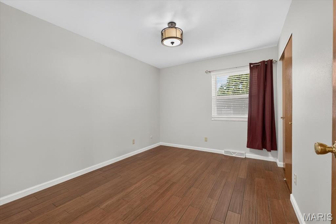
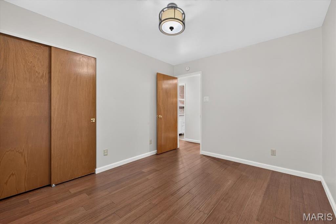
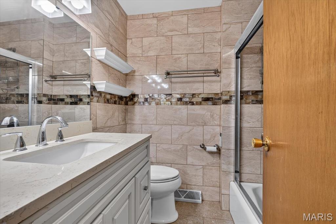
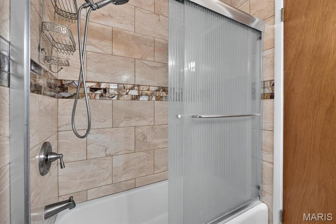
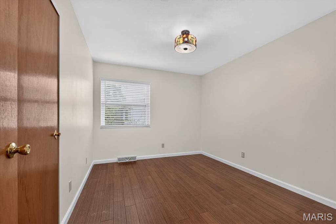
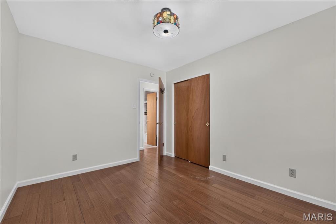
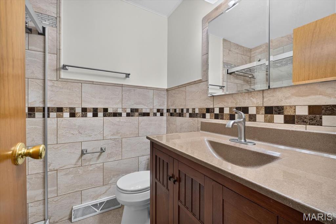
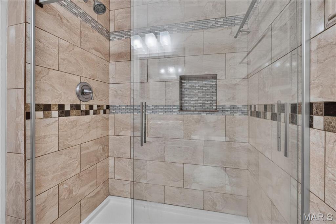
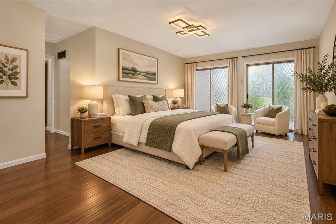
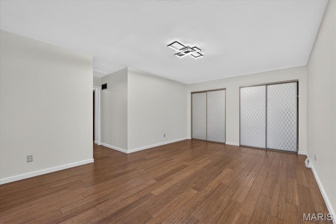
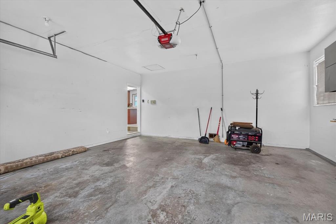
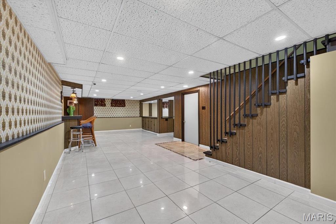
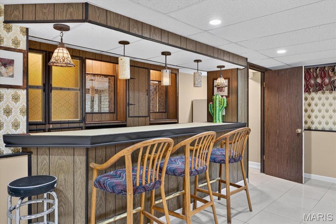
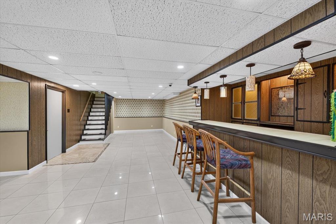
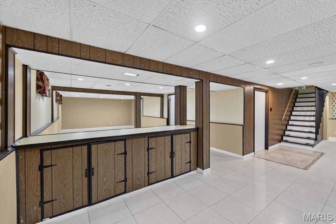
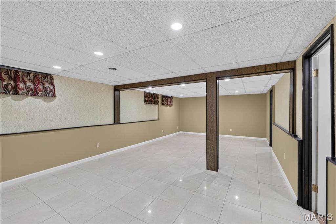
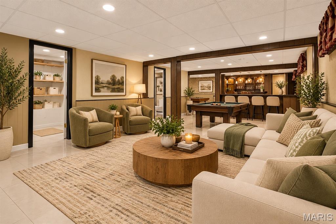
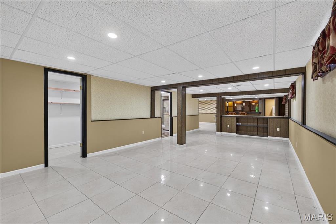
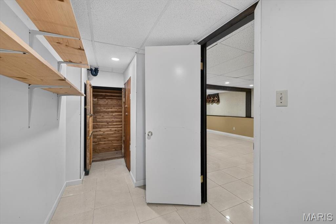
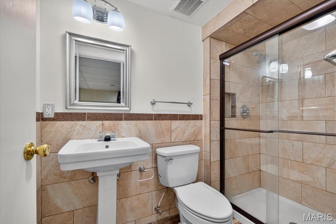
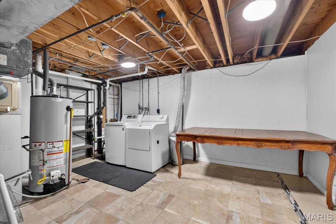
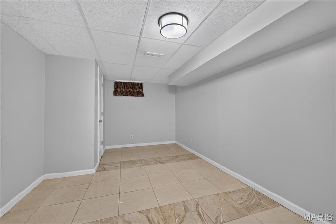
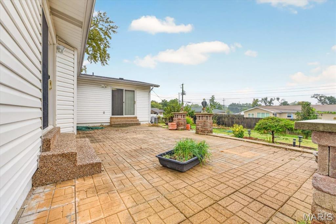
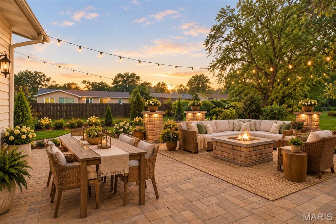
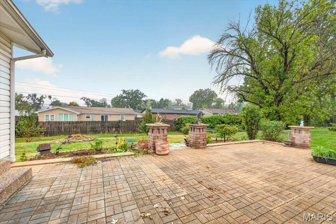
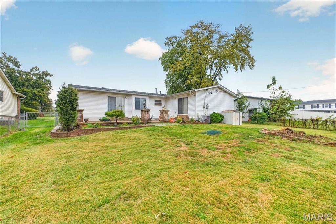
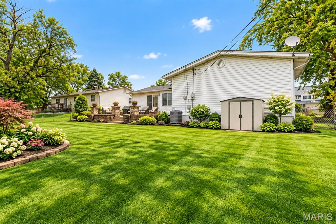
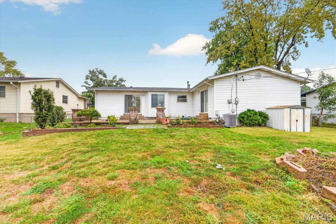
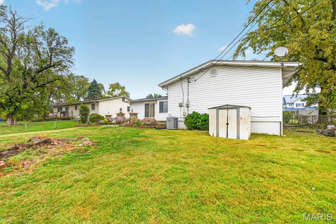
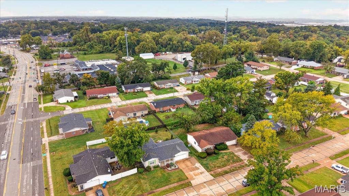
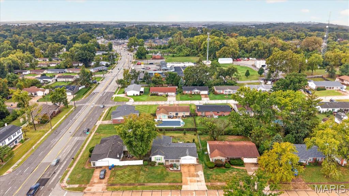
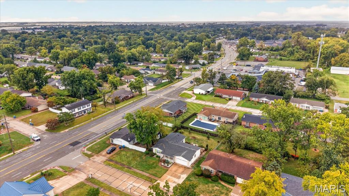
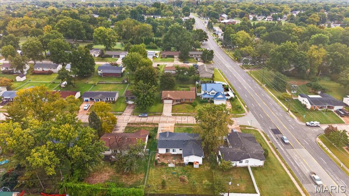
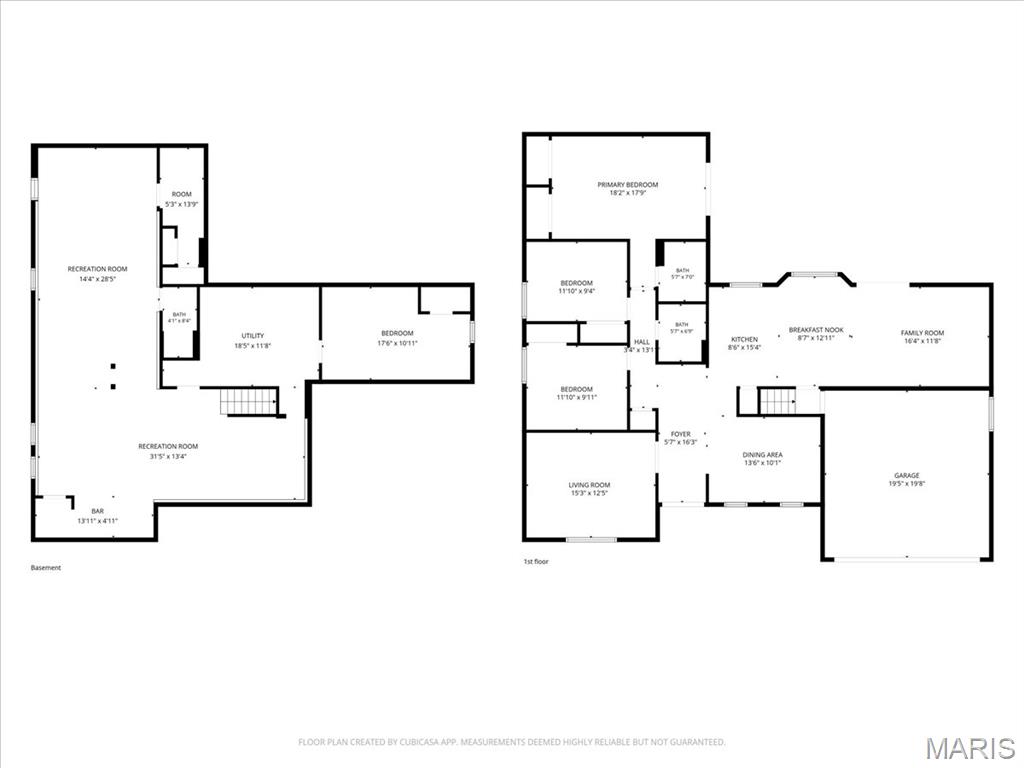
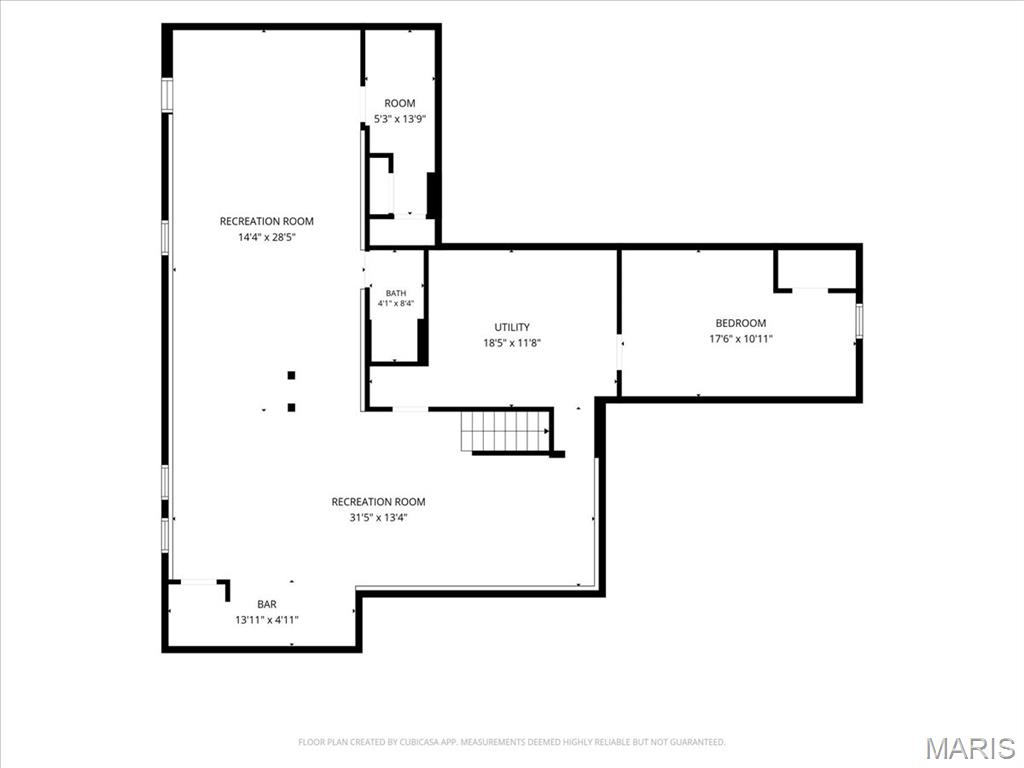
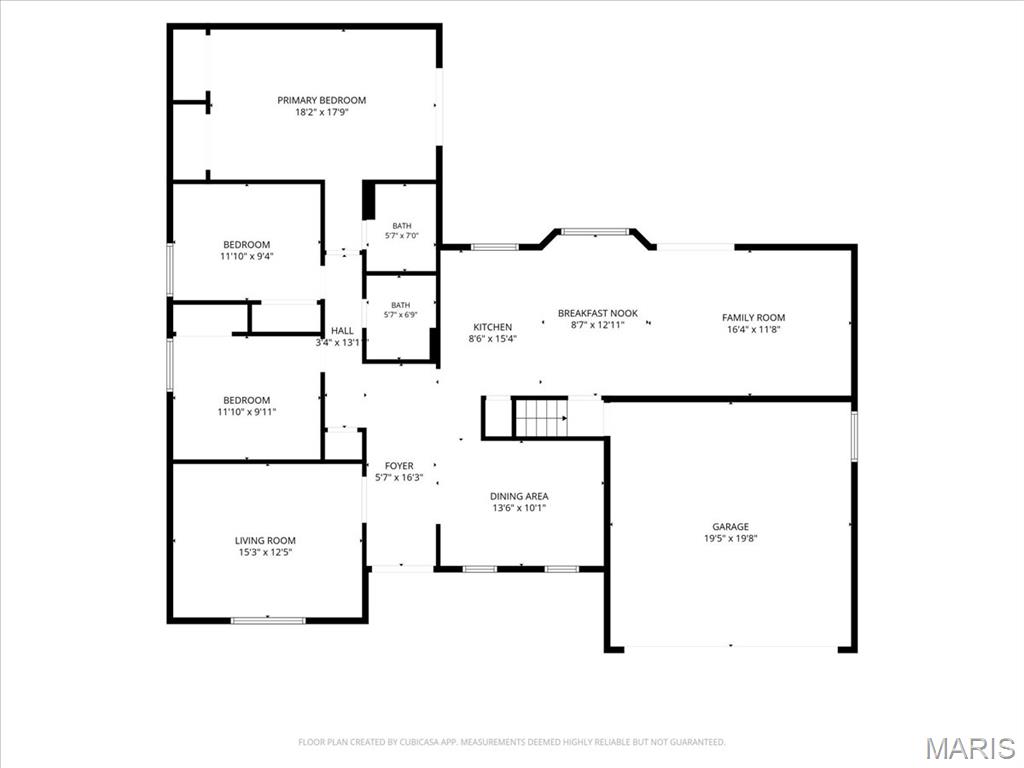
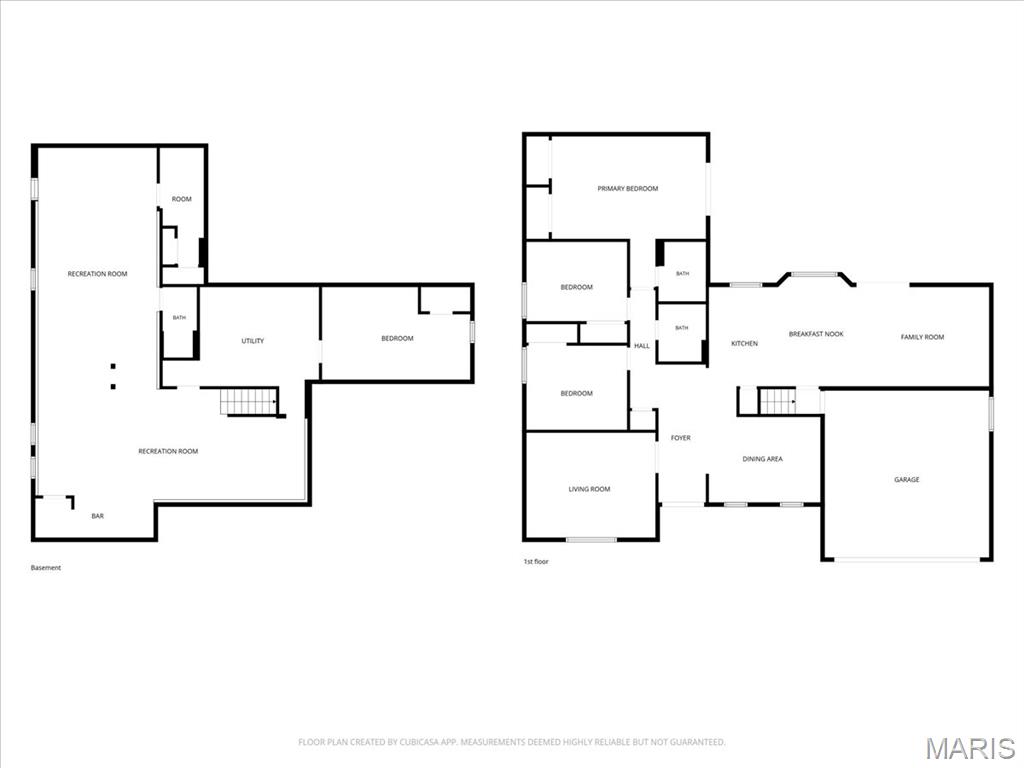
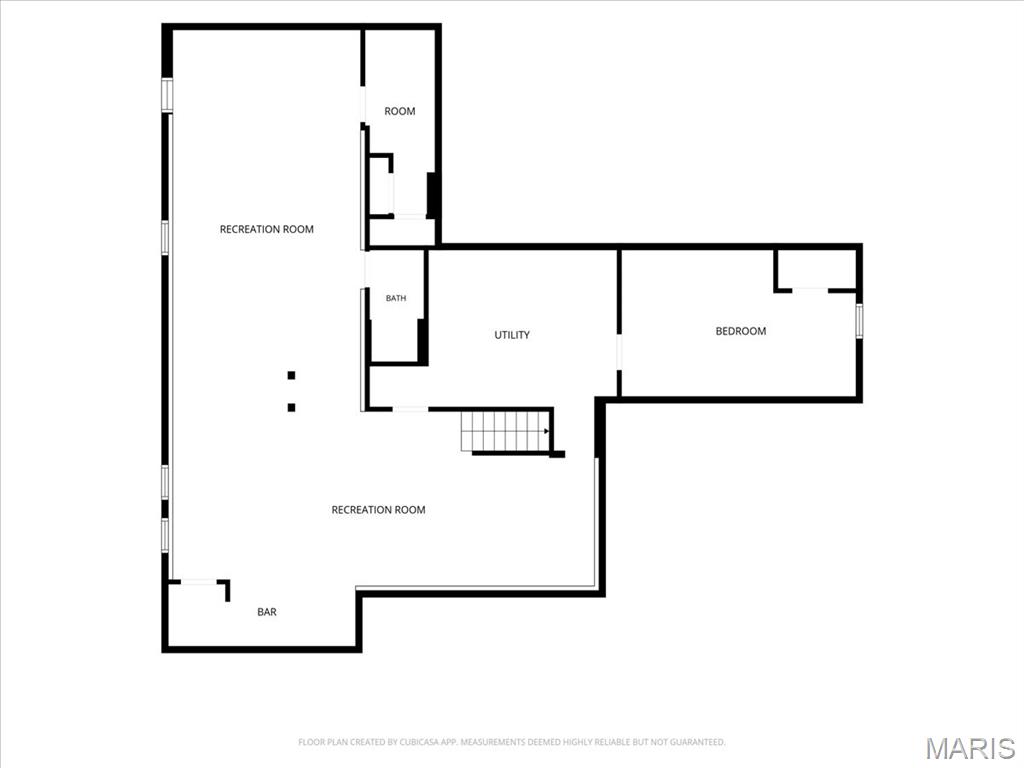
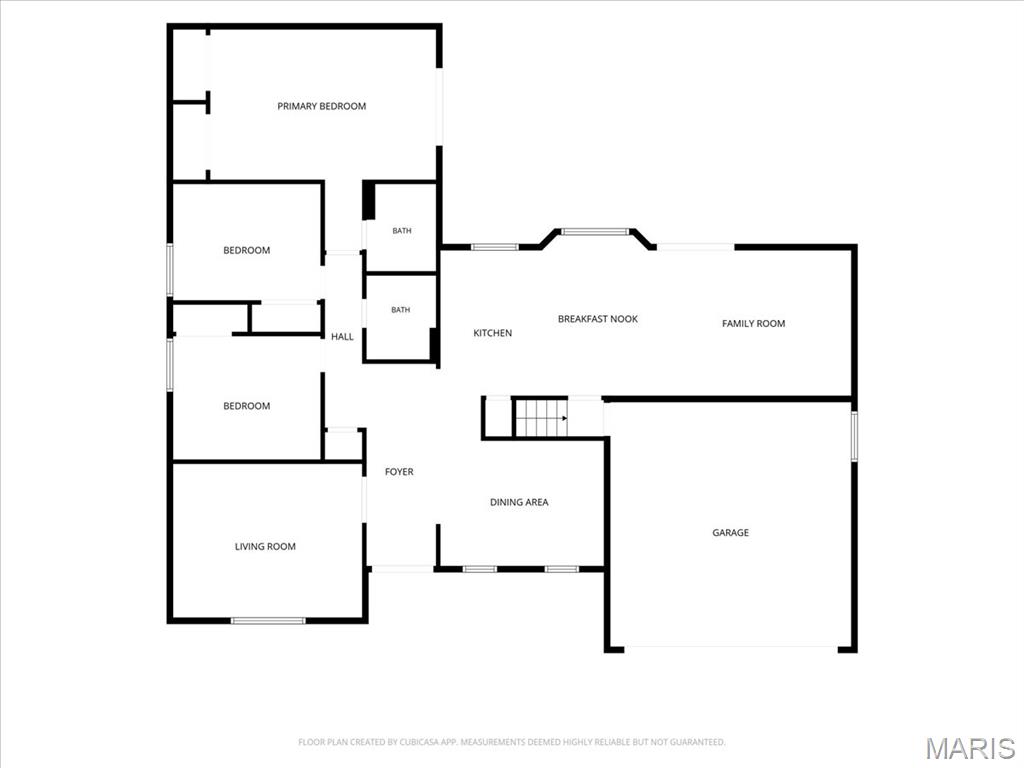
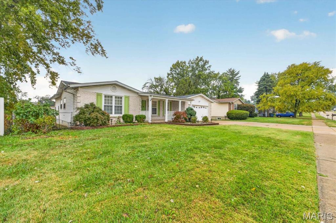
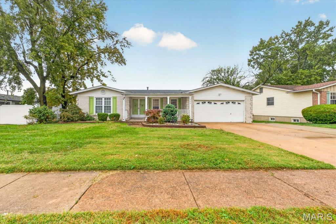
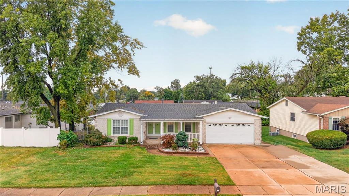
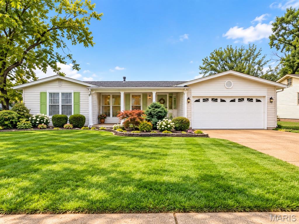
Welcome to this beautifully maintained and updated ranch-style home offering 3 bedrooms, 3 full bathrooms, an attached 2-car garage, and a perfect blend of comfort, style, and convenience! Step inside to discover a spacious, sparkling-clean interior featuring beautiful wood floors, fresh paint throughout the main level, and numerous thoughtful updates. The updated kitchen features ceramic tile flooring, granite countertop, stainless steel appliances, and opens to a charming breakfast room with a bay window overlooking the expansive backyard. The spacious primary suite offers a private retreat, while all three bathrooms have been tastefully updated. The impressive finished lower level provides over 750 square feet of additional living space, featuring beautiful tile flooring, a generous recreation area, an additional guest room, and a full bathroom, perfect for entertaining, overnight guests, or a home office. Enjoy outdoor living on the beautifully paved brick patio overlooking a large, level, fully fenced backyard, ideal for gatherings, gardening, or simply relaxing. A welcoming covered front porch adds even more charm! Additional improvements include a newer roof and furnace (approximately 4-5 years old), an extended driveway, and numerous updates completed approximately 7-8 years ago. Conveniently located within walking distance of three lovely Hazelwood parks, with easy access to major highways, shopping, dining, and everyday amenities. Move-in ready, beautifully maintained, and offering exceptional living space both inside and out. This is a home you won't want to miss! The property is to be sold as-is. Seller will not provide any repairs or inspections.
Details
| MLS # | 26066241 |
|---|---|
| Listing Type | For Sale |
| Style | House |
| Sub-Type | Resale |
| Status | Active |
| Year | 1966 |
| Days On Site | 15 |
| Listing Provided By | RE/MAX Results | Sarah Nguyen-Bani |
Features
| Bed(s) | 3 |
|---|---|
| Bath(s) | 4 Total |
| SQ Feet | 1,630 |
| Garage | 2 |
| Basement | Y |
| Story(s) | 1 |
| Acreage | 0.23 |
Interior
| Rooms Total | 8 |
|---|---|
| Cooling | Ceiling Fan(s), Central Air, Electric |
| Heating | Forced Air |
| Appliances | Gas Water Heater |
Exterior
| Roof | Architectural Shingle |
|---|---|
| Construction Materials | Brick Veneer, Vinyl Siding |
| Lot Features | Back Yard, Garden |
Parking
| Garage Yes / No | Yes |
|---|---|
| Attached Garage Yes / No | Yes |
| Parking Features | Attached, Driveway, Garage, Garage Faces Front, Off Site |
Location
| Senior Community Yes / No | No |
|---|
Utilities
| Utilities | Electricity Connected, Natural Gas Connected, Sewer Connected, Water Connected |
|---|---|
| Electric | Ameren |
| Sewer | Public Sewer |
Taxes
| Property | 3282 |
|---|
Area Information
| State | MO |
|---|---|
| County | St. Louis |
| City | Florissant |
| Zip Code | 63031 |
| Area | Hazelwood West |
| Community Name | Le Bienville 2 |
| School District | Hazelwood West High |
| Elementary School | Russell Elem. |
| High School | Hazelwood West High |
| Listing VS Median (in Le Bienville 2) | |
Price: $325,000 low | high Med: $325,000 sqft: 1,630 low | high Med: 1,630 $ / sqft: $199 low | high Med: $199 On site: 15 low | high Med: 15 | |
Market Activity 63031
Request a showing
Request a showing
 Listings courtesy of Maris MLS as distributed by MLS GRID.
Based on information submitted to the MLS GRID as of October 31, 2026 at 1:29:32 PM PDT All data is obtained from various sources and may not have been verified by broker or MLS GRID. Supplied Open House Information is subject to change without notice. All information should be independently reviewed and verified for accuracy. Properties may or may not be listed by the office/agent presenting the information.
The Digital Millennium Copyright Act of 1998, 17 U.S.C. § 512 (the “DMCA”) provides recourse for copyright owners who believe that material appearing on the Internet infringes their rights under U.S. copyright law. If you believe in good faith that any content or material made available in connection with our website or services infringes your copyright, you (or your agent) may send us a notice requesting that the content or material be removed, or access to it blocked. Notices must be sent in writing by email to DMCAnotice@MLSGrid.com.
Contact
Learn More About This Property

| State | MO |
|---|---|
| County | St. Louis |
| City | Florissant |
| Zip Code | 63031 |
| Area | Hazelwood West |
| Community Name | Le Bienville 2 |
| School District | Hazelwood West High |
| Elementary School | Russell Elem. |
| High School | Hazelwood West High |
| Listing VS Median (in Le Bienville 2) | |
Price: $325,000 low | high Med: $325,000 sqft: 1,630 low | high Med: 1,630 $ / sqft: $199 low | high Med: $199 On site: 15 low | high Med: 15 | |