213 Charlestowne Place Drive,St Charles, MO 63301
St Charles, MO 63301











Description
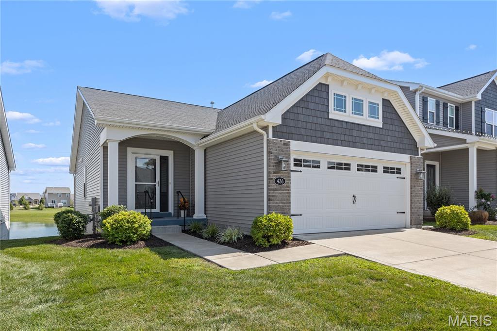
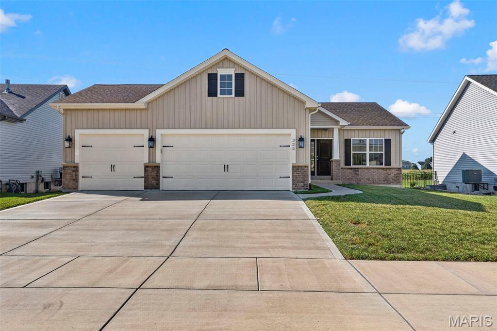
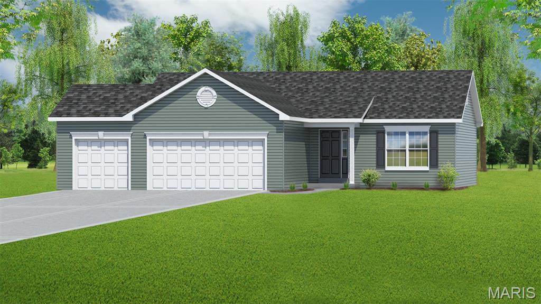
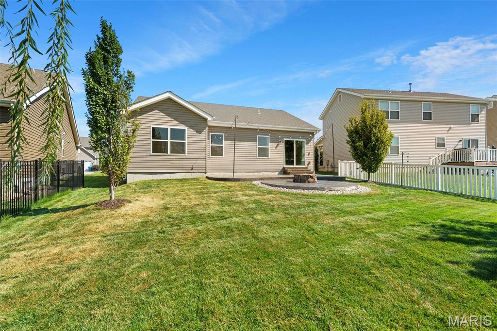
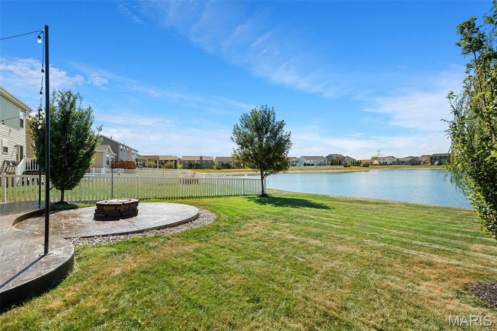
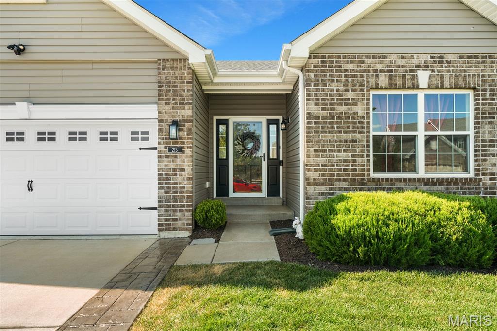
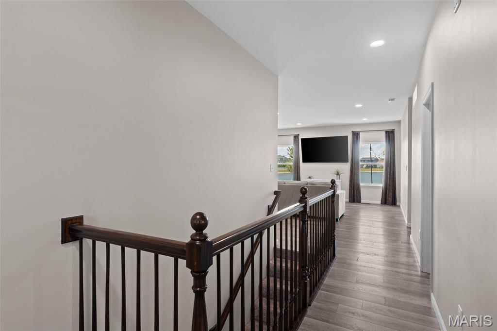
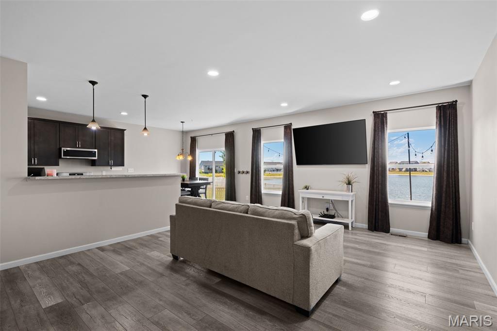
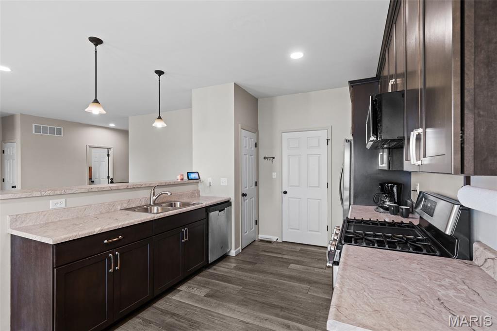
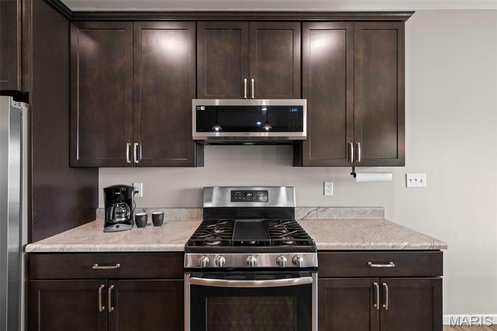
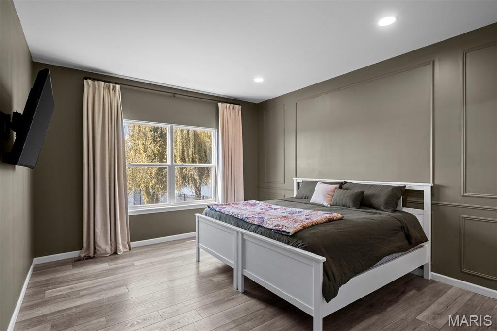
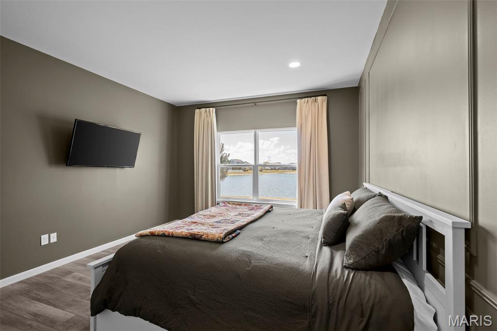
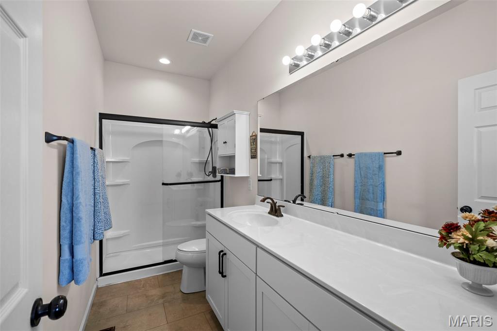
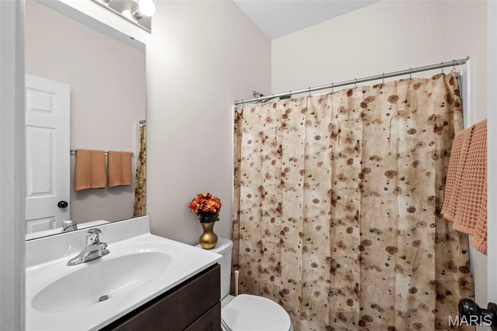
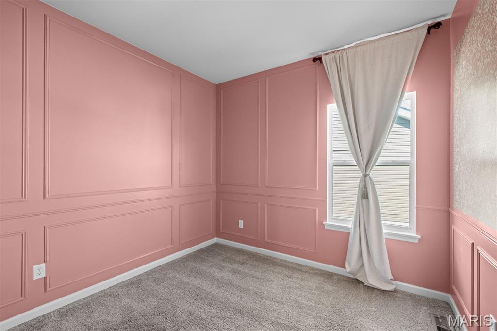
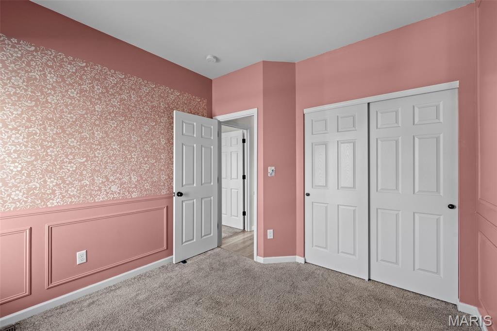
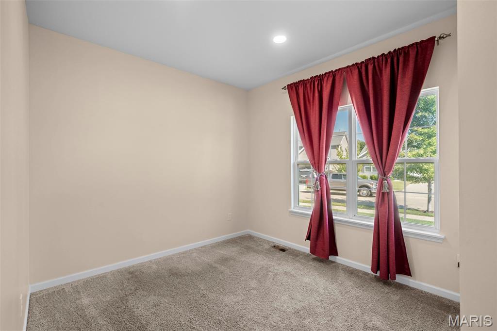
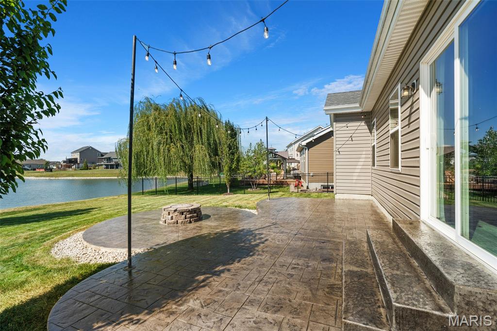
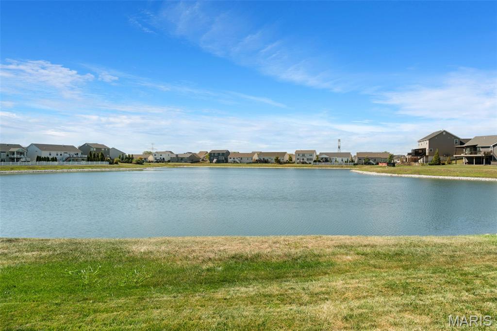
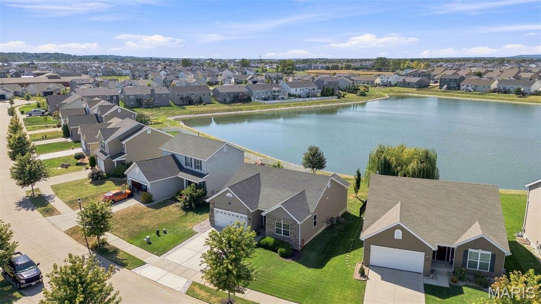
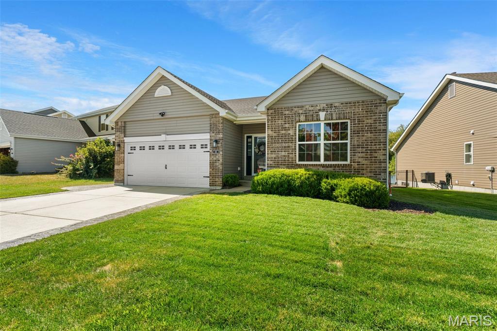
Ready for a Sunsets and S'mores Lakeside Lifestyle?! You can't beat this home, backing to a picturesque lake, MADE for enjoying those spectacular evening sunsets from the stamped concrete patio. The cozy firepit sets the stage for relaxed nights with friends. Built in 2019, this inviting 3-bedroom, 2-bath ranch offers the perfect blend of stylish finishes, comfortable living, and a backyard backdrop that's hard to beat. Inside, the gorgeous kitchen is both beautiful and functional, featuring expansive countertops and an abundance of cabinetry for all your storage needs. The adjacent dining area takes full advantage of the view, overlooking the beautiful yard and shimmering lake. The primary suite is your own private retreat, with on-trend color-drenched walls and custom woodwork detail, a huge walk-in closet, and a spacious, relaxing ensuite bath. Two additional generous bedrooms offer plenty of flexibility for guests, hobbies, or a home office. And there's more room to dream-the unfinished basement provides a blank canvas for whatever you envision, from a home gym or media room to the ultimate recreation space. Techies will love the smarthome features! Near a brand new Dierberg's, awesome restaurants, and minutes from the character of Historic Main Street St. Charles! Beautiful curb appeal, wonderfully maintained, and perfectly positioned to enjoy the view-this is ranch living with a little extra magic. Showings begin at the Thursday Rush Hour Open House 5-7 p.m.
Details
| MLS # | 26053925 |
|---|---|
| Listing Type | For Sale |
| Style | House |
| HOA Dues | $450 |
| Sub-Type | Resale |
| Status | Active |
| Year | 2019 |
| Days On Site | 21 |
| Listing Provided By | RedKey Realty Leaders | Jamie Perkins |
Features
| Bed(s) | 3 |
|---|---|
| Bath(s) | 2 Total |
| SQ Feet | 1,344 |
| Garage | 2 |
| Basement | Y |
| Story(s) | 1 |
| Acreage | 0.16 |
| Water Front | Yes |
| Property View | Lake |
Interior
| Rooms Total | 6 |
|---|---|
| Cooling | Ceiling Fan(s), Central Air |
| Heating | Forced Air, Natural Gas |
| Interior Features | Breakfast Bar, Entrance Foyer, High Ceilings, Laminate Counters, Open Floorplan, Pantry |
| Appliances | Dishwasher, Disposal, Microwave, Built-In Gas Range, Refrigerator, Gas Water Heater |
Exterior
| Roof | Architectural Shingle |
|---|---|
| Construction Materials | Brick Veneer, Vinyl Siding |
| Lot Features | Back Yard, Front Yard, Level, Waterfront |
| Fencing | Back Yard, Vinyl |
Parking
| Garage Yes / No | Yes |
|---|---|
| Attached Garage Yes / No | Yes |
| Parking Features | Attached, Garage, Garage Door Opener, Garage Faces Front |
Utilities
| Utilities | Electricity Connected, Natural Gas Connected, Sewer Connected, Water Connected |
|---|---|
| Electric | Other |
| Sewer | Public Sewer |
Taxes
| Property | 5091 |
|---|
Area Information
| State | MO |
|---|---|
| County | St. Charles |
| City | St Charles |
| Zip Code | 63301 |
| Area | Orchard Farm |
| Community Name | Charlestowne Place #3 |
| School District | Orchard Farm Sr. High |
| Elementary School | Discovery/Orchard Farm |
| High School | Orchard Farm Sr. High |
| Listing VS Median (in Charlestowne Place #3) | |
Price: $395,000 low | high Med: $395,000 sqft: 1,344 low | high Med: 1,344 $ / sqft: $294 low | high Med: $294 On site: 21 low | high Med: 21 | |
Market Activity 63301
Request a showing
Request a showing
 Listings courtesy of Maris MLS as distributed by MLS GRID.
Based on information submitted to the MLS GRID as of September 10, 2026 at 6:03:14 AM PDT All data is obtained from various sources and may not have been verified by broker or MLS GRID. Supplied Open House Information is subject to change without notice. All information should be independently reviewed and verified for accuracy. Properties may or may not be listed by the office/agent presenting the information.
The Digital Millennium Copyright Act of 1998, 17 U.S.C. § 512 (the “DMCA”) provides recourse for copyright owners who believe that material appearing on the Internet infringes their rights under U.S. copyright law. If you believe in good faith that any content or material made available in connection with our website or services infringes your copyright, you (or your agent) may send us a notice requesting that the content or material be removed, or access to it blocked. Notices must be sent in writing by email to DMCAnotice@MLSGrid.com.
Contact
Learn More About This Property

| State | MO |
|---|---|
| County | St. Charles |
| City | St Charles |
| Zip Code | 63301 |
| Area | Orchard Farm |
| Community Name | Charlestowne Place #3 |
| School District | Orchard Farm Sr. High |
| Elementary School | Discovery/Orchard Farm |
| High School | Orchard Farm Sr. High |
| Listing VS Median (in Charlestowne Place #3) | |
Price: $395,000 low | high Med: $395,000 sqft: 1,344 low | high Med: 1,344 $ / sqft: $294 low | high Med: $294 On site: 21 low | high Med: 21 | |