212 Keeneland Court,Collinsville, IL 62234
Collinsville, IL 62234

Description
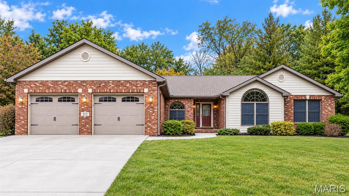
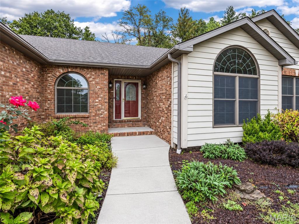
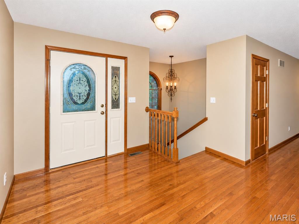
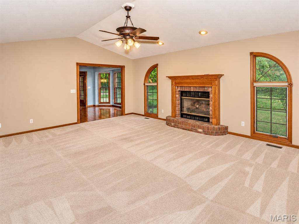
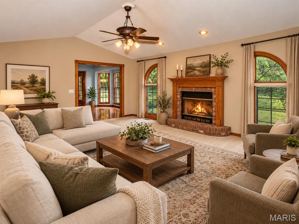
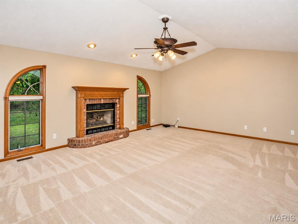
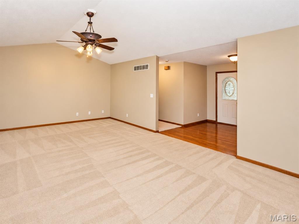
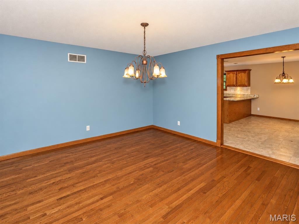
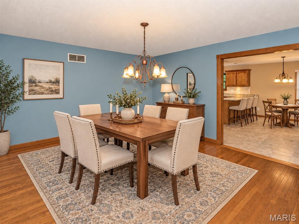
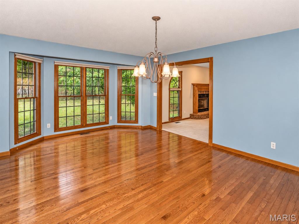
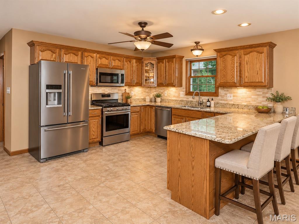
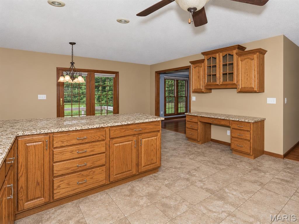
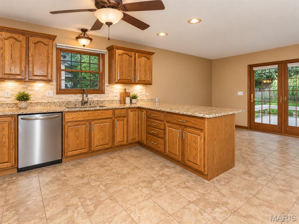
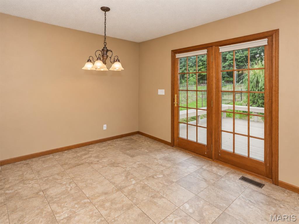
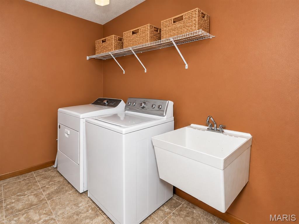
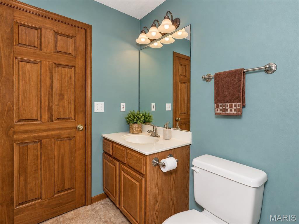
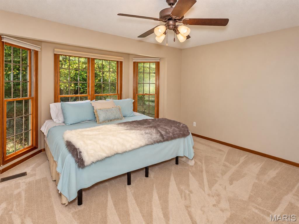
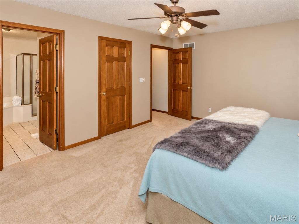
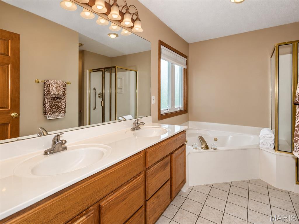
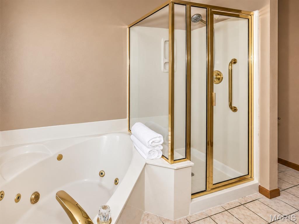
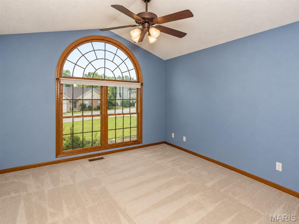
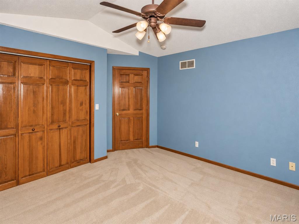
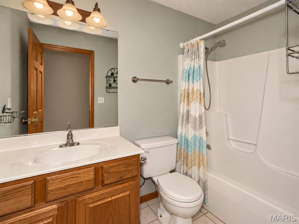
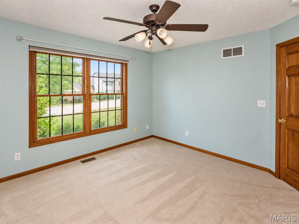
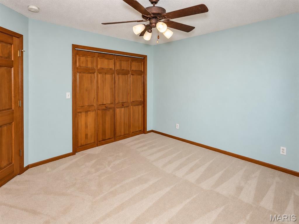
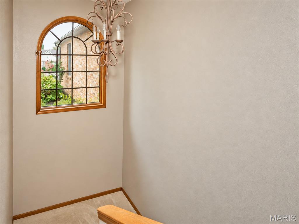
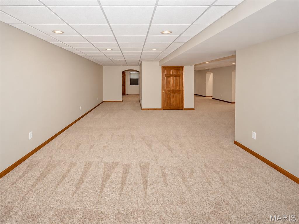
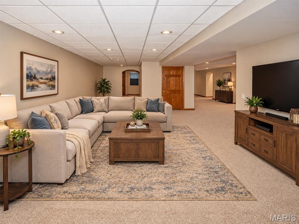
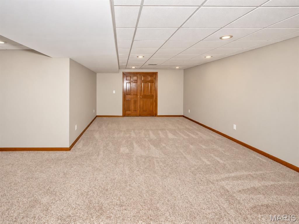
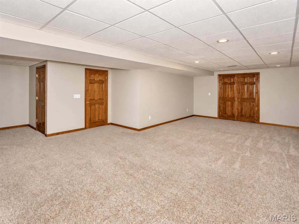
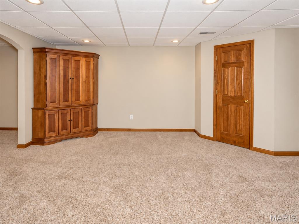
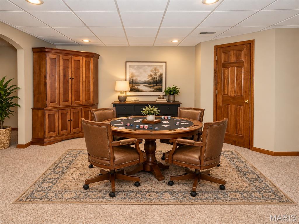
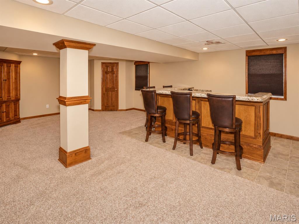
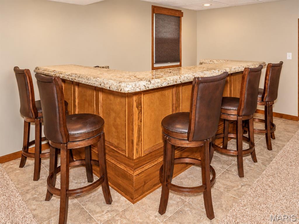
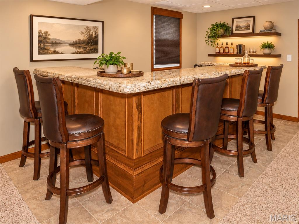
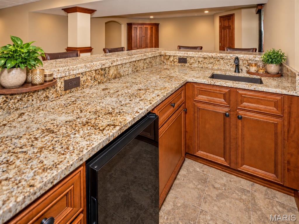
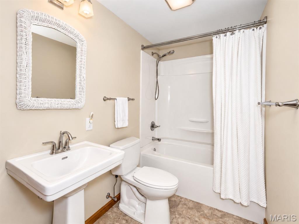
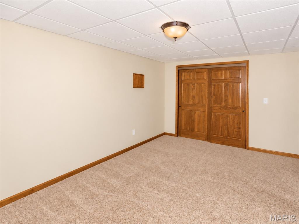
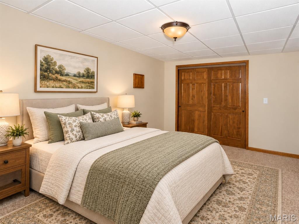
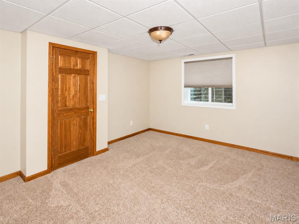
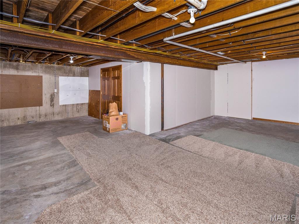
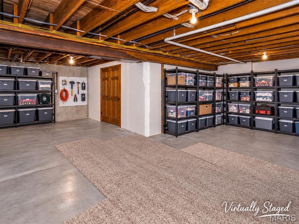
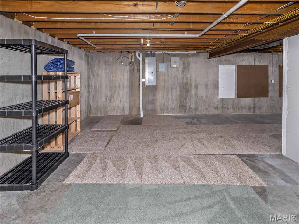
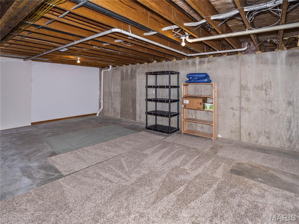
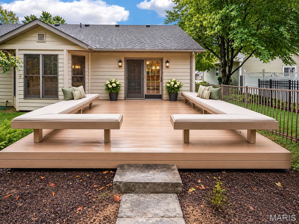
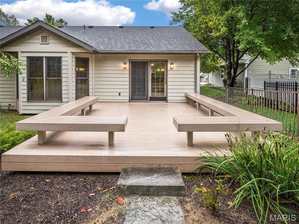
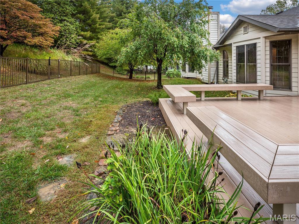
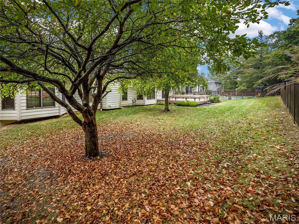
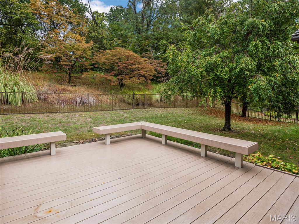
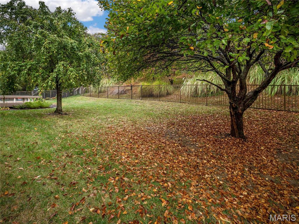
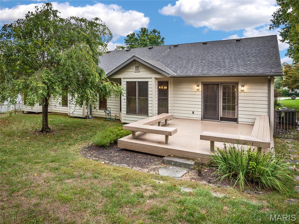
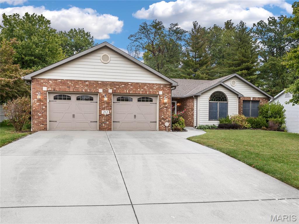
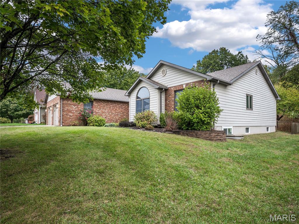
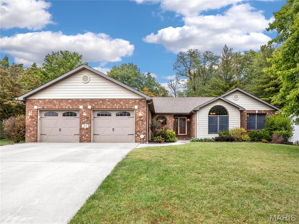
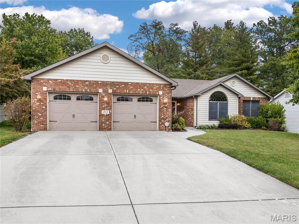
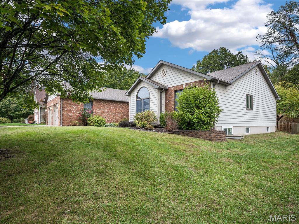
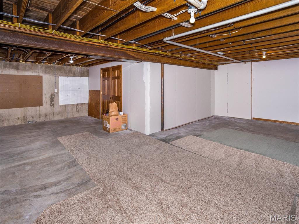
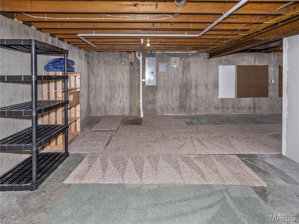
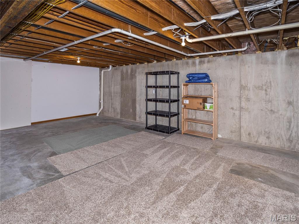
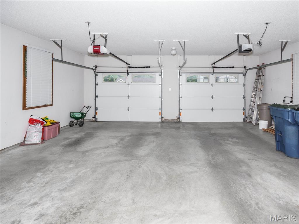
SPACIOUS 4 bedroom/4 bath RANCH WITH OVER 4,100 SQ. FT OF BEAUTIFULLY FINISHED LIVING SPACE!Step inside to the welcoming entry foyer featuring hardwood floors and unique staircase leading to the lower level. The spacious living room boasts a vaulted ceiling and cozy gas fireplace. The kitchen is well appointed with granite countertops, breakfast bar, stainless appliances and ample counterspace. The adjoining breakfast room features a convenient built in desk with cabinets above and door to 14 x 14 deck with bench seating that overlooks Park-Like, fenced backyard! Main level also includes a formal dining room with bay window, generously sized laundry room, 1/2 bath and larger walk in pantry. You will love all the hardwood flooring! Primary bedroom with ensuite bath and walk in closet. Two additional main floor bedrooms and full hall bath. In the professionally finished lower level you'll enjoy a large family room, game area, and custom wet bar with granite tops, sink and mini frig, a 4th bedroom and full bathroom. Six panel wood doors on both levels. Ample amount of unfinished space was left for storage. Two car garage is oversized. PASSED COLLINSVILLE OCCUPANCY AND READY FOR NEW OWNER TO MOVE RIGHT IN! ****A few photo's have been virtually staged to show furniture placement ideas" Some photo's digitally enhanced. This is NOT a drive by - must see inside to appreciate! Audio and Video are present in home.
Details
| MLS # | 26065382 |
|---|---|
| Listing Type | For Sale |
| Style | House |
| Sub-Type | Resale |
| Status | Active |
| Year | 1998 |
| Days On Site | 18 |
| Listing Provided By | RE/MAX Alliance | Sandi Lewis |
Features
| Bed(s) | 4 |
|---|---|
| Bath(s) | 4 Total |
| SQ Feet | 4,144 |
| Garage | 2 |
| Basement | Y |
| Story(s) | 1 |
| Acreage | 0.33 |
Interior
| Rooms Total | 10 |
|---|---|
| Cooling | Central Air |
| Heating | Forced Air, Gas |
| Interior Features | Breakfast Bar, Breakfast Room, Ceiling Fan(s), Central Vacuum, Custom Cabinetry, Entrance Foyer, Granite Counters, Separate Dining, Storage, Vaulted Ceiling(s), Walk-In Closet(s), Walk-In Pantry |
| Appliances | Stainless Steel Appliance(s), Dishwasher, Dryer, Microwave, Free-Standing Gas Range, Refrigerator, Washer |
Exterior
| Roof | Architectural Shingle |
|---|---|
| Construction Materials | Brick, Stone |
| Lot Features | Adjoins Wooded Area, Landscaped |
| Fencing | Back Yard, Fenced |
Parking
| Garage Yes / No | Yes |
|---|---|
| Attached Garage Yes / No | Yes |
Utilities
| Utilities | Cable Available, Electricity Connected, Natural Gas Connected, Sewer Connected, Water Connected |
|---|---|
| Electric | Ameren |
| Sewer | Public Sewer |
Taxes
| Property | 6121 |
|---|
Area Information
| State | IL |
|---|---|
| County | St. Clair |
| City | Collinsville |
| Zip Code | 62234 |
| Community Name | Cherry Hills 1st Add |
| School District | Collinsville |
| Elementary School | COLLINSVILLE DIST 10 |
| High School | Collinsville |
| Listing VS Median (in Cherry Hills 1st Add) | |
Price: $394,900 low | high Med: $394,900 sqft: 4,144 low | high Med: 4,144 $ / sqft: $95 low | high Med: $95 On site: 18 low | high Med: 18 | |
Market Activity 62234
Request a showing
Request a showing
 Listings courtesy of Maris MLS as distributed by MLS GRID.
Based on information submitted to the MLS GRID as of October 31, 2026 at 12:13:52 PM PDT All data is obtained from various sources and may not have been verified by broker or MLS GRID. Supplied Open House Information is subject to change without notice. All information should be independently reviewed and verified for accuracy. Properties may or may not be listed by the office/agent presenting the information.
The Digital Millennium Copyright Act of 1998, 17 U.S.C. § 512 (the “DMCA”) provides recourse for copyright owners who believe that material appearing on the Internet infringes their rights under U.S. copyright law. If you believe in good faith that any content or material made available in connection with our website or services infringes your copyright, you (or your agent) may send us a notice requesting that the content or material be removed, or access to it blocked. Notices must be sent in writing by email to DMCAnotice@MLSGrid.com.
Contact
Learn More About This Property

| State | IL |
|---|---|
| County | St. Clair |
| City | Collinsville |
| Zip Code | 62234 |
| Community Name | Cherry Hills 1st Add |
| School District | Collinsville |
| Elementary School | COLLINSVILLE DIST 10 |
| High School | Collinsville |
| Listing VS Median (in Cherry Hills 1st Add) | |
Price: $394,900 low | high Med: $394,900 sqft: 4,144 low | high Med: 4,144 $ / sqft: $95 low | high Med: $95 On site: 18 low | high Med: 18 | |