21 Elannchester Drive,Manchester, MO 63011
Manchester, MO 63011




Description
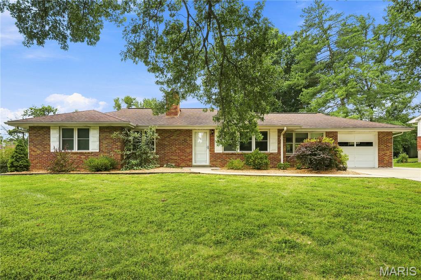
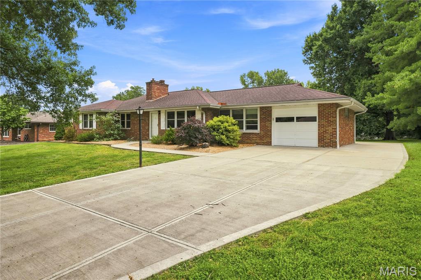
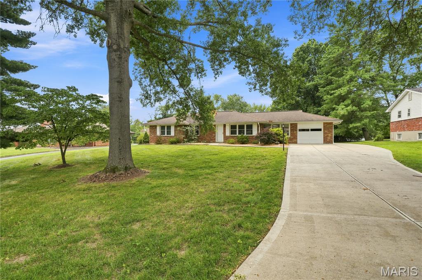
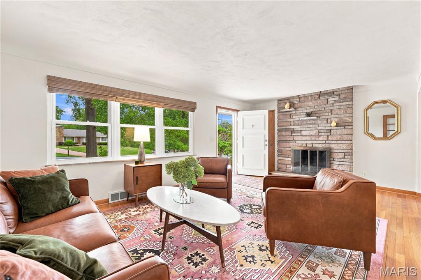
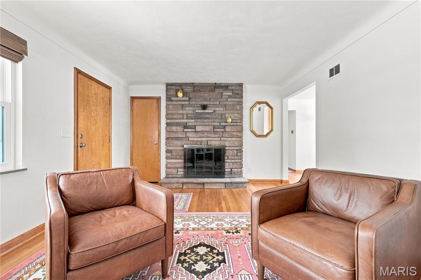
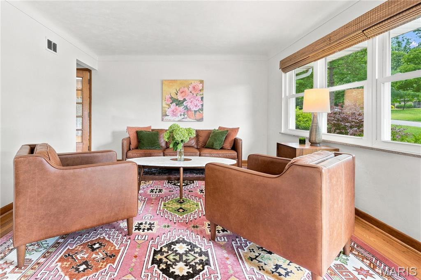
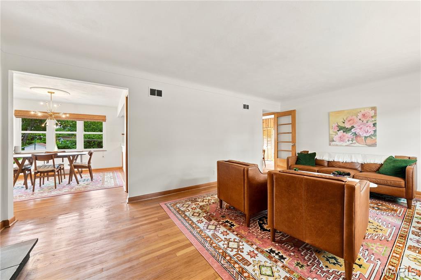
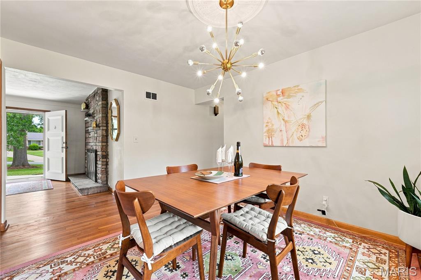
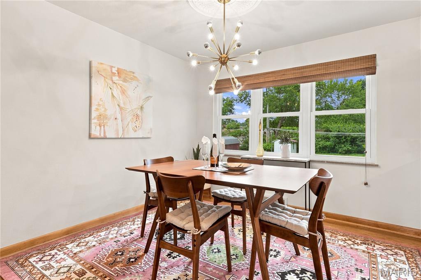
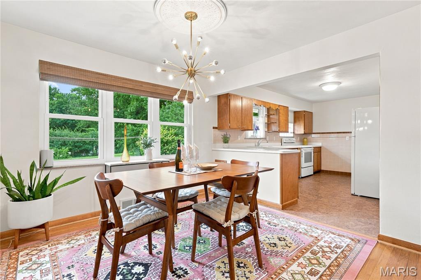
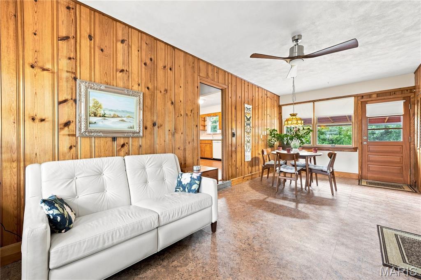
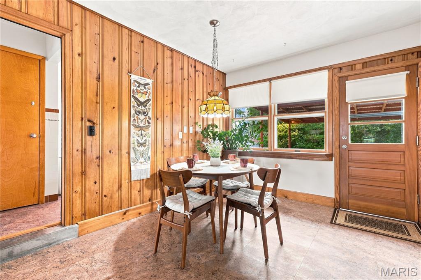
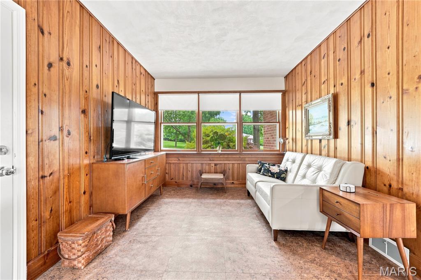
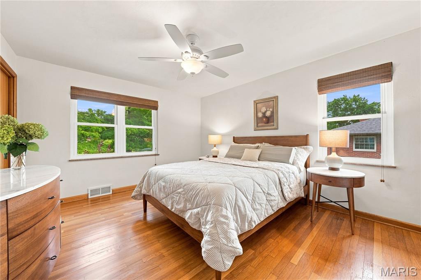
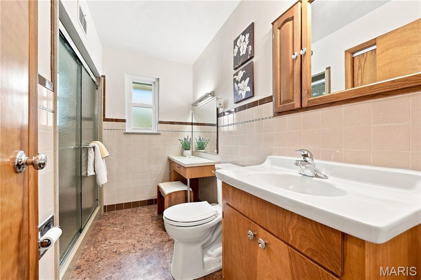
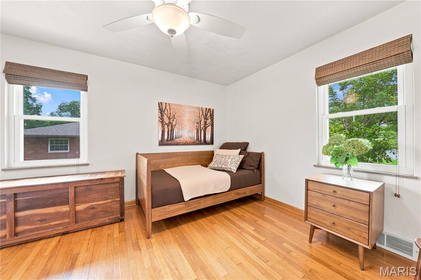
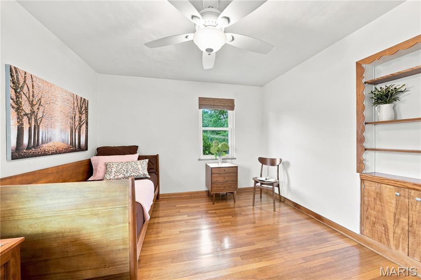
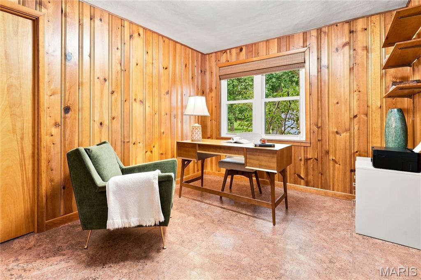
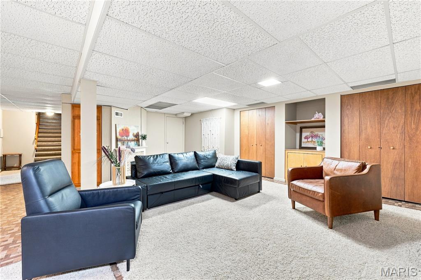
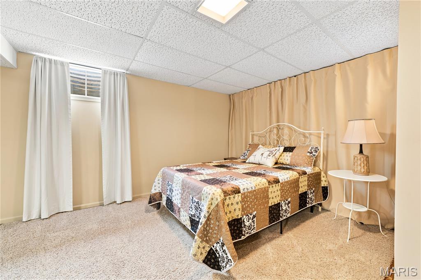
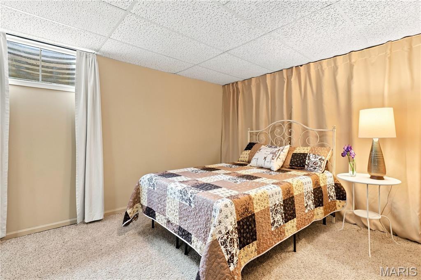
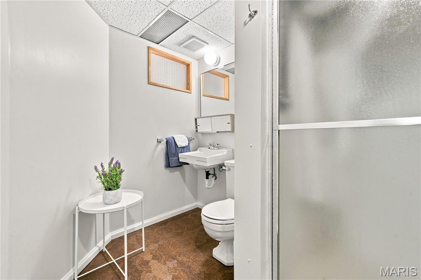
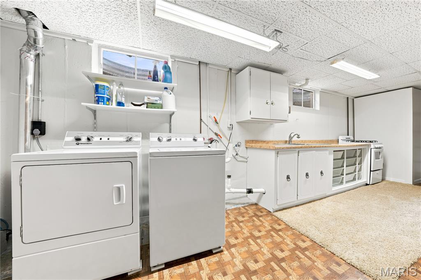
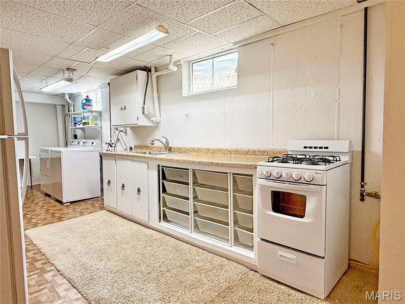
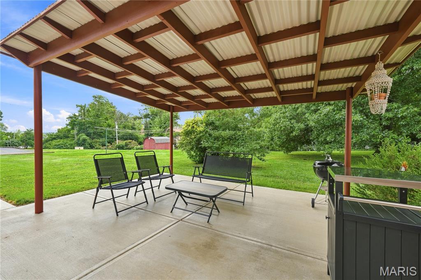
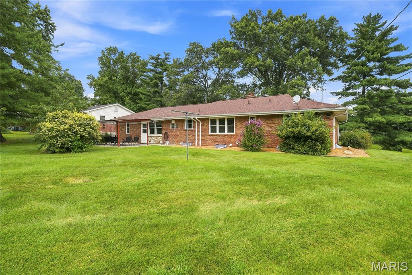
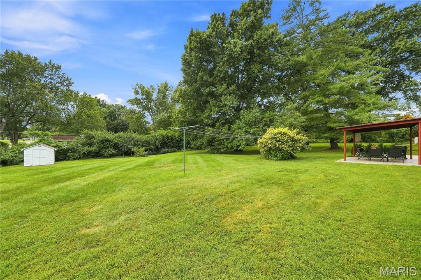
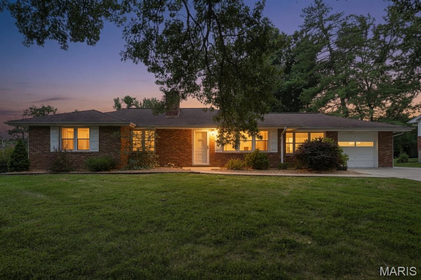
Lovingly restored and thoughtfully updated, this exceptional mid-century ranch has been meticulously maintained by only two owners and offers 2,641 square feet of total living space on a private half-acre lot in the heart of Manchester. Authentic architectural details have been carefully preserved, including gleaming hardwood floors, plaster walls, a striking pink marble fireplace with matching pink marble windowsills, cove ceilings, original kitchen and bath tile, a boomerang Formica vanity, knotty pine paneled breezeway, and a glass block kitchen window with the original exhaust fan.Modern improvements complement the home's timeless design, including newer triple-pane, double-hung Low-E windows and storm doors with a transferable lifetime warranty, a newer 200-amp electrical panel, electric vehicle charging hookup, newer hot water heater, newer thermostat, updated plumbing, newer faucets, new interior and exterior door hardware, and a new upstairs toilet (2026). A whole-home blue-light air purification system, sump pump with battery backup, and documented sewer lateral add additional peace of mind.The beautifully restored kitchen features refinished cabinetry with Rev-A-Shelf storage solutions, new countertops, a porcelain sink, updated hardware, and newer range and refrigerator. The finished lower level offers additional living space complete with a kitchenette featuring new countertops.Outside, enjoy extensive improvements including a new concrete driveway, sidewalks and patio, freshly painted exterior, professionally sealed concrete, refreshed landscaping with new mulch (2026), a painted storage shed, and a spacious, private backyard. Custom bamboo shades throughout remain with the home. Seller is offering a home warranty plan and all appliances stay. This is a rare opportunity to own an authentic mid-century home where irreplaceable original design has been beautifully preserved while every major system has been thoughtfully updated for today's lifestyle.
Details
| MLS # | 26047420 |
|---|---|
| Listing Type | For Sale |
| Style | House |
| Sub-Type | Resale |
| Status | Pending |
| Year | 1955 |
| Days On Site | 43 |
| Listing Provided By | Coldwell Banker Realty - Gundaker | Jennifer Bergman |
Features
| Bed(s) | 3 |
|---|---|
| Bath(s) | 2 Total |
| SQ Feet | 2,641 |
| Garage | 1 |
| Basement | Y |
| Story(s) | 1 |
| Acreage | 0.50 |
Interior
| Rooms Total | 7 |
|---|---|
| Cooling | Attic Fan, Ceiling Fan(s), Central Air, Electric |
| Heating | Forced Air, Natural Gas |
| Interior Features | Natural Woodwork |
| Window Features | Low Emissivity Windows, Screens, Triple Pane Windows, Window Treatments |
| Appliances | Dishwasher, Disposal, Electric Range, Refrigerator, Vented Exhaust Fan |
Exterior
| Roof | Architectural Shingle |
|---|---|
| Construction Materials | Brick |
| Lot Features | Back Yard, Front Yard, Landscaped, Level, Near Park, Some Trees |
Parking
| Garage Yes / No | Yes |
|---|---|
| Attached Garage Yes / No | Yes |
| Parking Features | Driveway, Garage, Garage Door Opener, Garage Faces Front |
Utilities
| Utilities | Electricity Connected, Sewer Connected, Water Connected |
|---|---|
| Electric | Ameren |
| Sewer | Public Sewer |
Taxes
| Property | 3336 |
|---|
Area Information
| State | MO |
|---|---|
| County | St. Louis |
| City | Manchester |
| Zip Code | 63011 |
| Area | Parkway West |
| Community Name | Elannchester |
| School District | Parkway West High |
| Elementary School | Pierremont Elem. |
| High School | Parkway West High |
| Listing VS Median (in Elannchester) | |
Price: $410,000 low | high Med: $410,000 sqft: 2,641 low | high Med: 2,641 $ / sqft: $155 low | high Med: $155 On site: 43 low | high Med: 43 | |
Market Activity 63011
Request a showing
Request a showing
 Listings courtesy of Maris MLS as distributed by MLS GRID.
Based on information submitted to the MLS GRID as of September 10, 2026 at 1:14:15 PM PDT All data is obtained from various sources and may not have been verified by broker or MLS GRID. Supplied Open House Information is subject to change without notice. All information should be independently reviewed and verified for accuracy. Properties may or may not be listed by the office/agent presenting the information.
The Digital Millennium Copyright Act of 1998, 17 U.S.C. § 512 (the “DMCA”) provides recourse for copyright owners who believe that material appearing on the Internet infringes their rights under U.S. copyright law. If you believe in good faith that any content or material made available in connection with our website or services infringes your copyright, you (or your agent) may send us a notice requesting that the content or material be removed, or access to it blocked. Notices must be sent in writing by email to DMCAnotice@MLSGrid.com.
Contact
Learn More About This Property

| State | MO |
|---|---|
| County | St. Louis |
| City | Manchester |
| Zip Code | 63011 |
| Area | Parkway West |
| Community Name | Elannchester |
| School District | Parkway West High |
| Elementary School | Pierremont Elem. |
| High School | Parkway West High |
| Listing VS Median (in Elannchester) | |
Price: $410,000 low | high Med: $410,000 sqft: 2,641 low | high Med: 2,641 $ / sqft: $155 low | high Med: $155 On site: 43 low | high Med: 43 | |