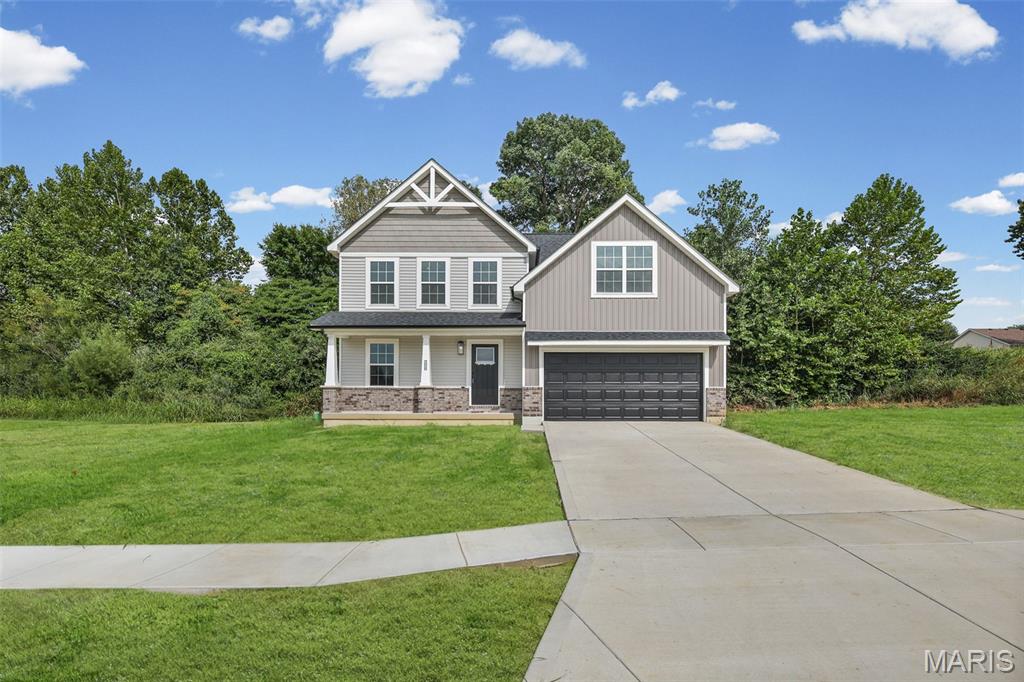
208 Bunkum Woods Drive,Fairview Heights, IL 62208
Fairview Heights, IL 62208

Description
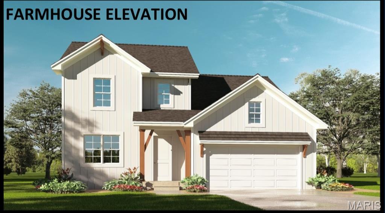
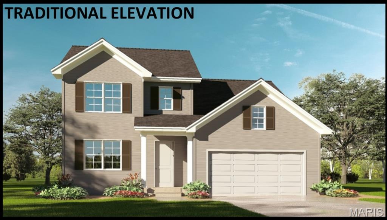
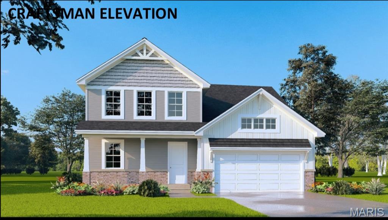
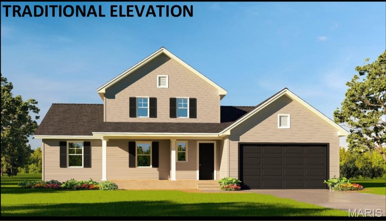
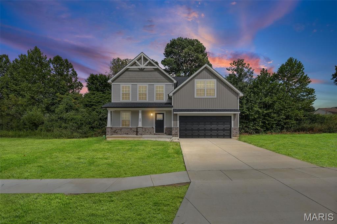
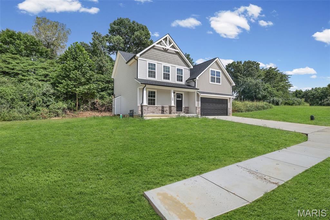
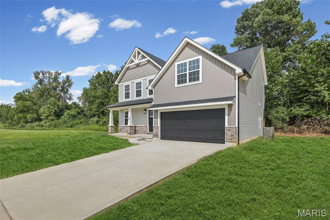
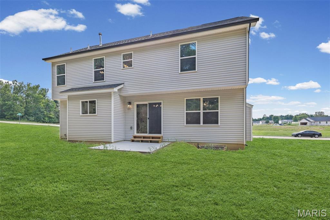
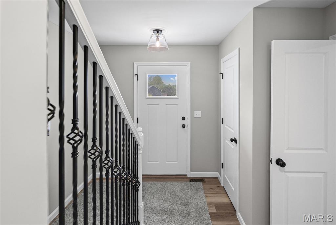
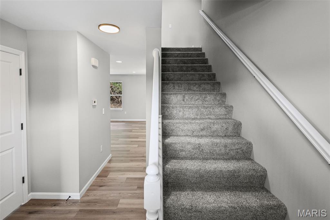
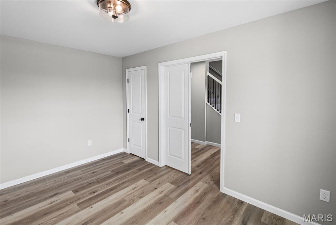
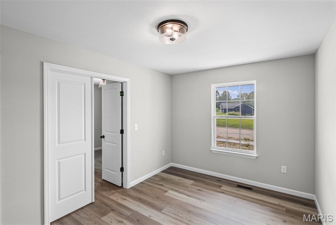
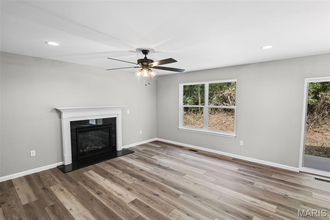
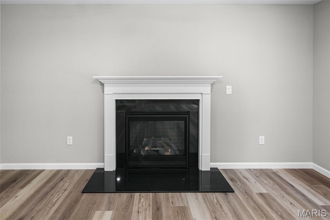
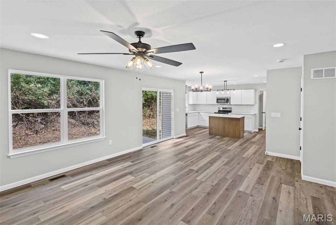
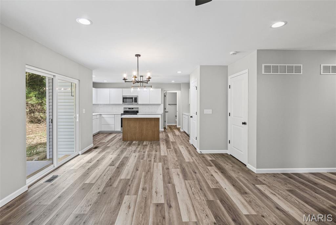
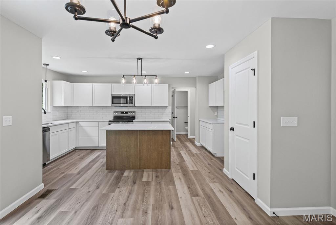
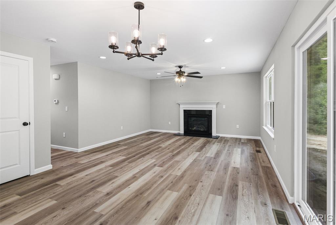
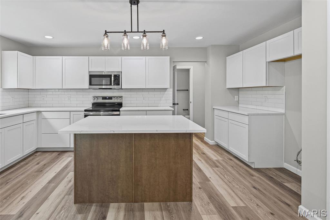
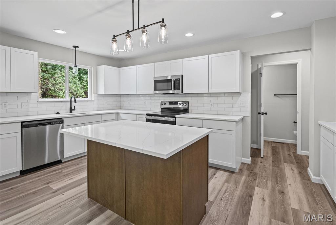
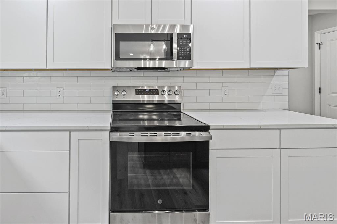
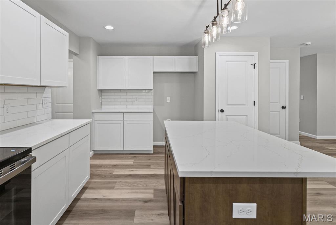
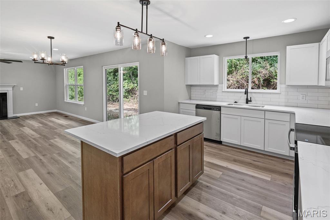
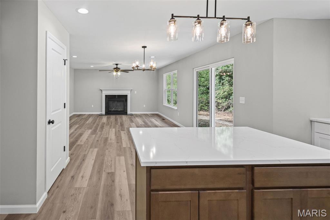
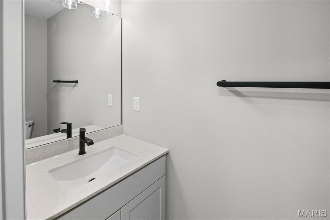
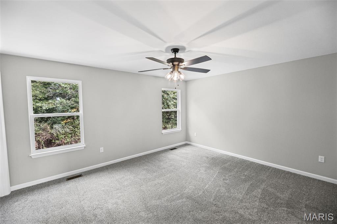
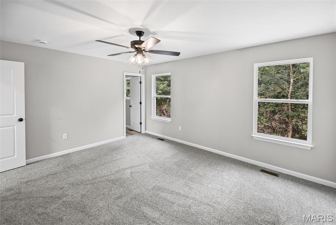
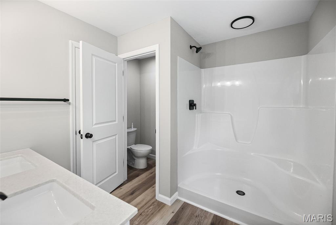
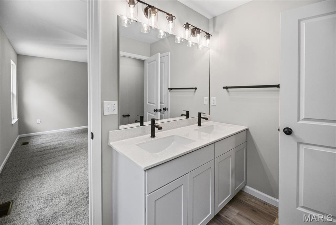
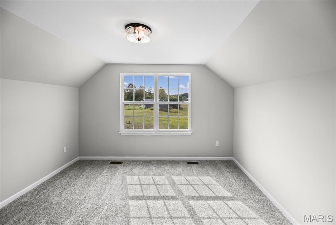
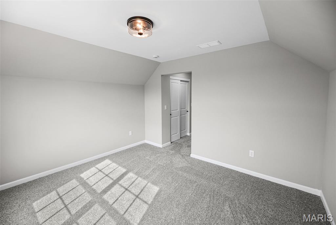
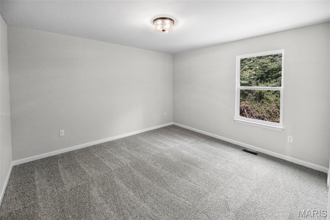
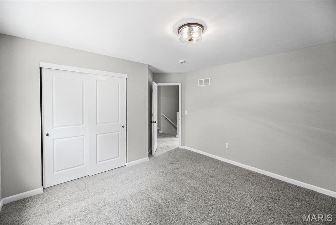
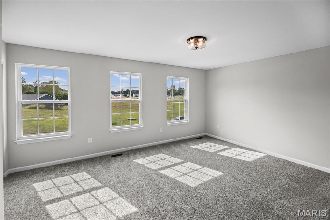
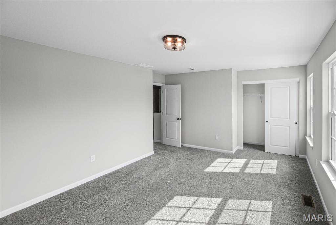
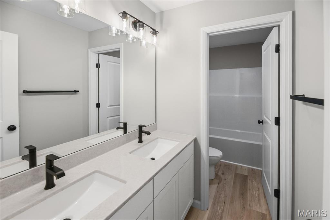
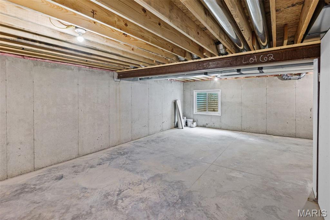
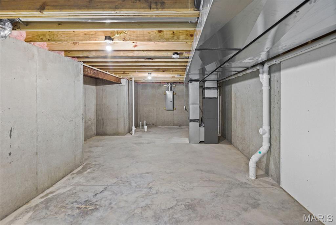
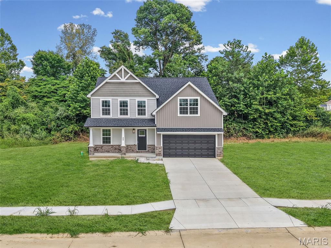
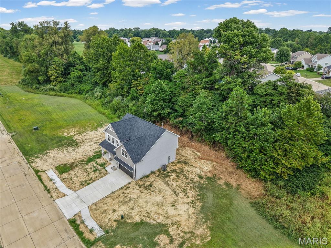
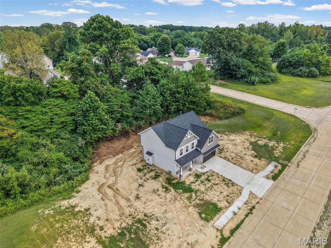
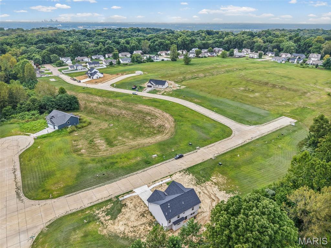
Welcome to your dream home! Introducing the Shinnecock floor plan. This beautiful 2-story house boasts 4 spacious bedrooms and 2.5 well-appointed bathrooms. The open floor plan invites you in, creating a seamless flow from room to room, perfect for both everyday living and entertaining. The kitchen, dining, and living areas blend together, creating a warm and inviting space for family and friends to gather. This home also features a versatile flex room. Whether you need a home office, a playroom for the kids, or a cozy den for movie nights, this space can adapt to fit your lifestyle. With its thoughtful design and attractive features, this home offers a blend of comfort and style that's hard to resist. Upgrades on this plan include Craftsman Elevation, gas fireplace, kitchen island, optional bumped out kitchen, quartz countertops, upgraded flooring, stairway spindles, upgraded lighting and rough in plumbing to name a few. Front yard to be sod and back yard to be seeded/straw. Ready for a quick close!
Details
| MLS # | 26054807 |
|---|---|
| Listing Type | For Sale |
| Style | House |
| HOA Dues | $150 |
| Sub-Type | New Construction |
| Status | Active |
| Days On Site | 16 |
| Listing Provided By | Re/Max Signature Properties | Paula Peppers |
Features
| Bed(s) | 4 |
|---|---|
| Bath(s) | 3 Total |
| SQ Feet | 2,069 |
| Garage | 2 |
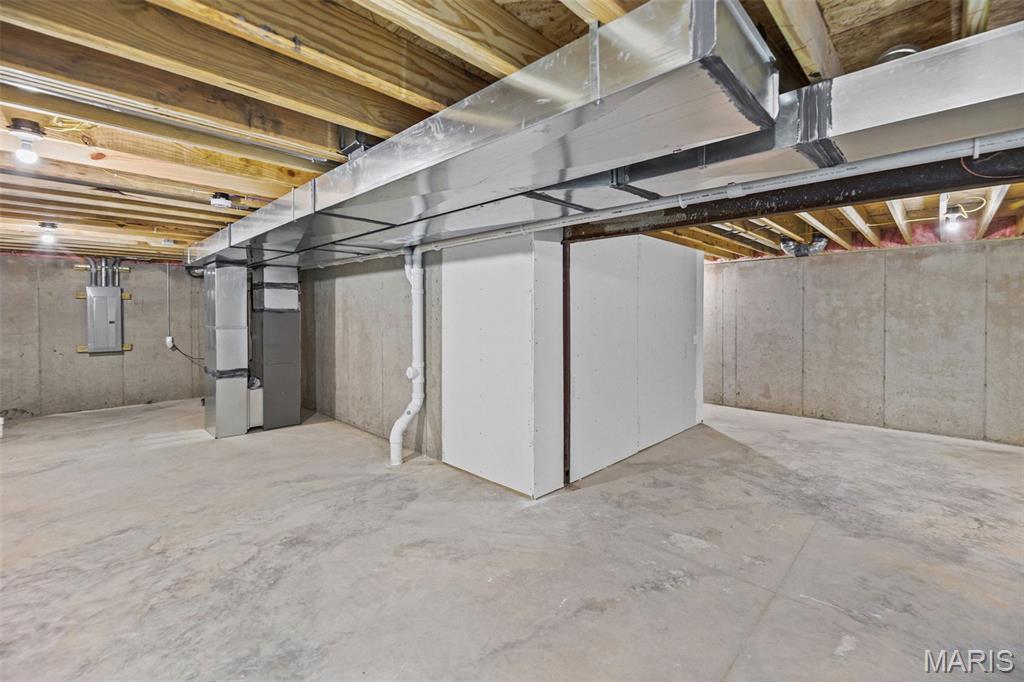
| Basement | Y |
| Story(s) | 2 |
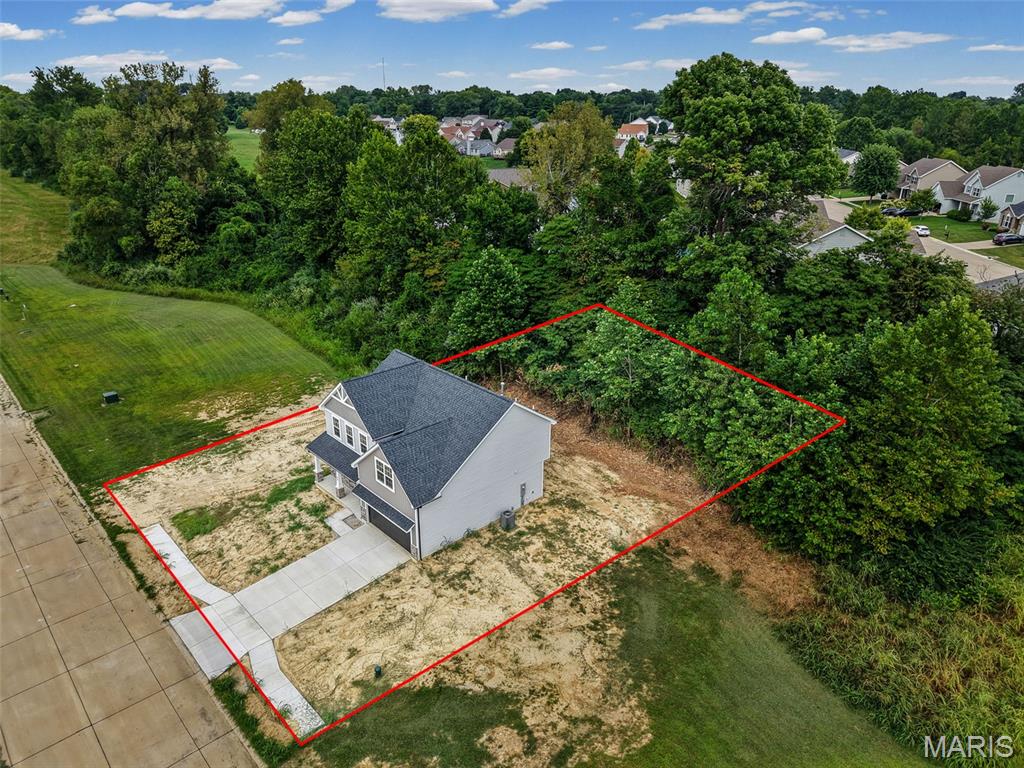
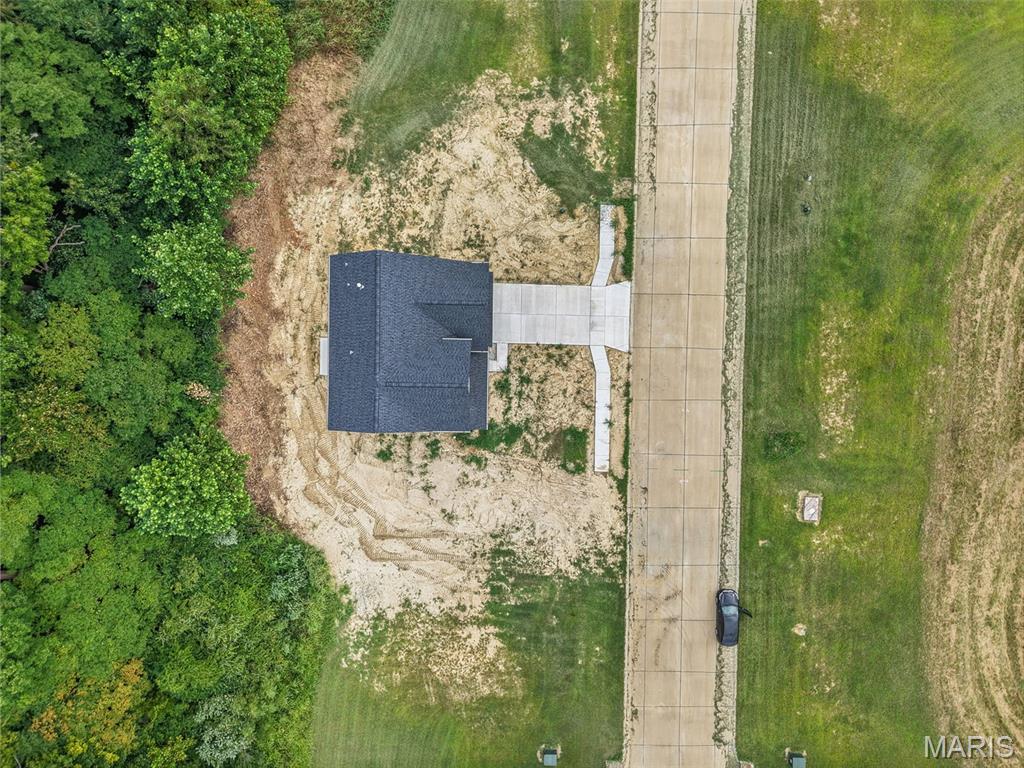
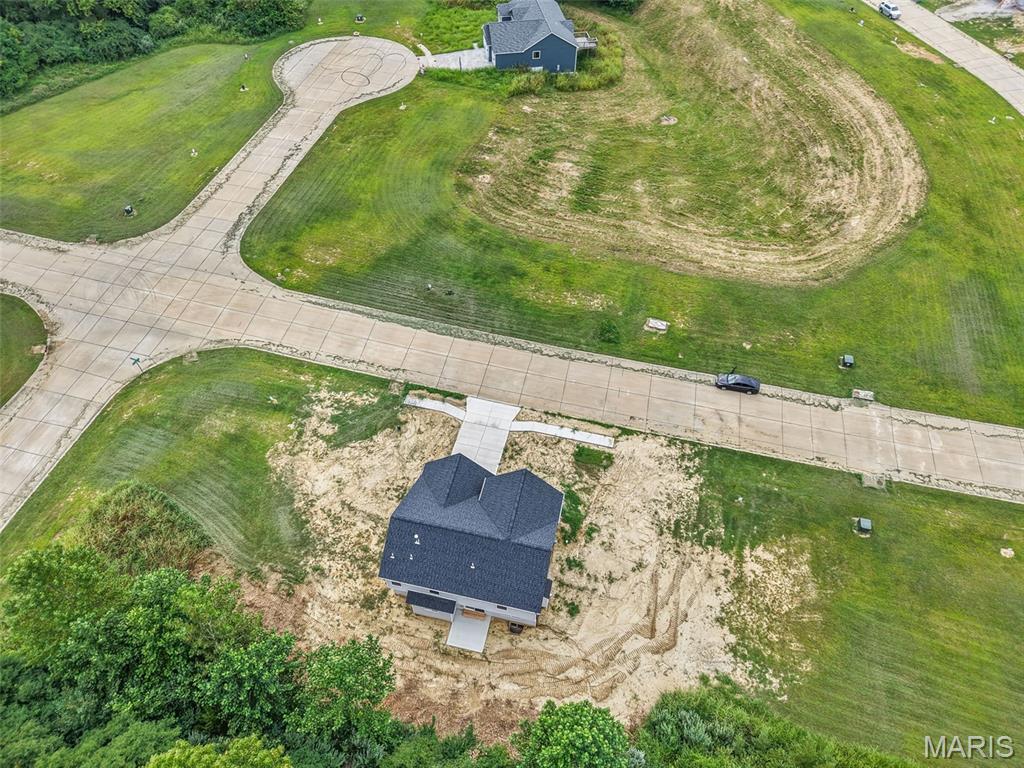
| Acreage | 0.23 |
Interior
| Rooms Total | 8 |
|---|---|
| Cooling | Central Air, Electric |
| Heating | Forced Air, Natural Gas |
| Interior Features | Dining/Living Room Combo, Entrance Foyer, Kitchen/Dining Room Combo, Open Floorplan, Pantry, Walk-In Closet(s) |
| Appliances | Dishwasher, Disposal, Microwave, Electric Range |
Exterior
| Roof | Architectural Shingle |
|---|---|
| Construction Materials | Brick, Vinyl Siding |
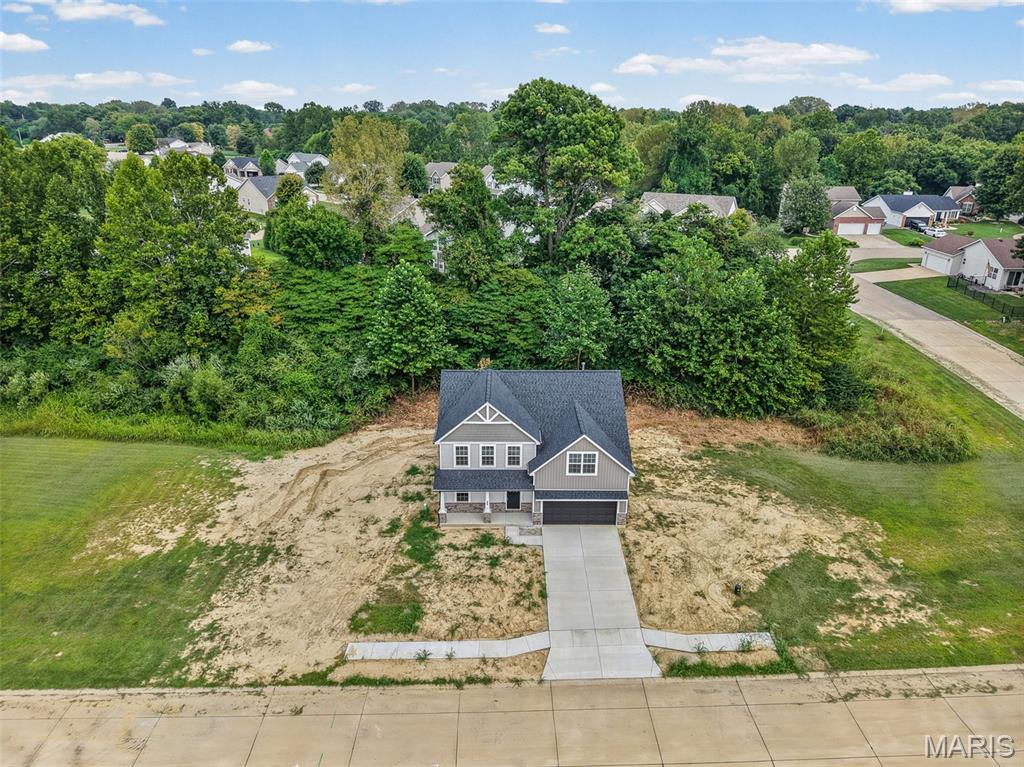
| Lot Features | Many Trees |
Parking
| Garage Yes / No | Yes |
|---|---|
| Attached Garage Yes / No | Yes |
Utilities
| Electric | Ameren |
|---|---|
| Sewer | Public Sewer |
Taxes
| Property | 930 |
|---|
Area Information
| State | IL |
|---|---|
| County | St. Clair |
| City | Fairview Heights |
| Zip Code | 62208 |
| Community Name | Summit Springs |
| School District | Belleville High School-East |
| Elementary School | GRANT DIST 110 |
| High School | Belleville High School-East |
| Listing VS Median (in Summit Springs) | |
Price: $400,000 low | high Med: $359,900 sqft: 2,069 low | high Med: 2,069 $ / sqft: $193 low | high Med: $174 On site: 16 low | high Med: 480 | |
Market Activity 62208
Request a showing
Request a showing
 Listings courtesy of Maris MLS as distributed by MLS GRID.
Based on information submitted to the MLS GRID as of September 10, 2026 at 1:12:51 AM PDT All data is obtained from various sources and may not have been verified by broker or MLS GRID. Supplied Open House Information is subject to change without notice. All information should be independently reviewed and verified for accuracy. Properties may or may not be listed by the office/agent presenting the information.
The Digital Millennium Copyright Act of 1998, 17 U.S.C. § 512 (the “DMCA”) provides recourse for copyright owners who believe that material appearing on the Internet infringes their rights under U.S. copyright law. If you believe in good faith that any content or material made available in connection with our website or services infringes your copyright, you (or your agent) may send us a notice requesting that the content or material be removed, or access to it blocked. Notices must be sent in writing by email to DMCAnotice@MLSGrid.com.
Contact
Learn More About This Property

| State | IL |
|---|---|
| County | St. Clair |
| City | Fairview Heights |
| Zip Code | 62208 |
| Community Name | Summit Springs |
| School District | Belleville High School-East |
| Elementary School | GRANT DIST 110 |
| High School | Belleville High School-East |
| Listing VS Median (in Summit Springs) | |
Price: $400,000 low | high Med: $359,900 sqft: 2,069 low | high Med: 2,069 $ / sqft: $193 low | high Med: $174 On site: 16 low | high Med: 480 | |