201 Red Cliff Court,Wentzville, MO 63385
Wentzville, MO 63385

Description
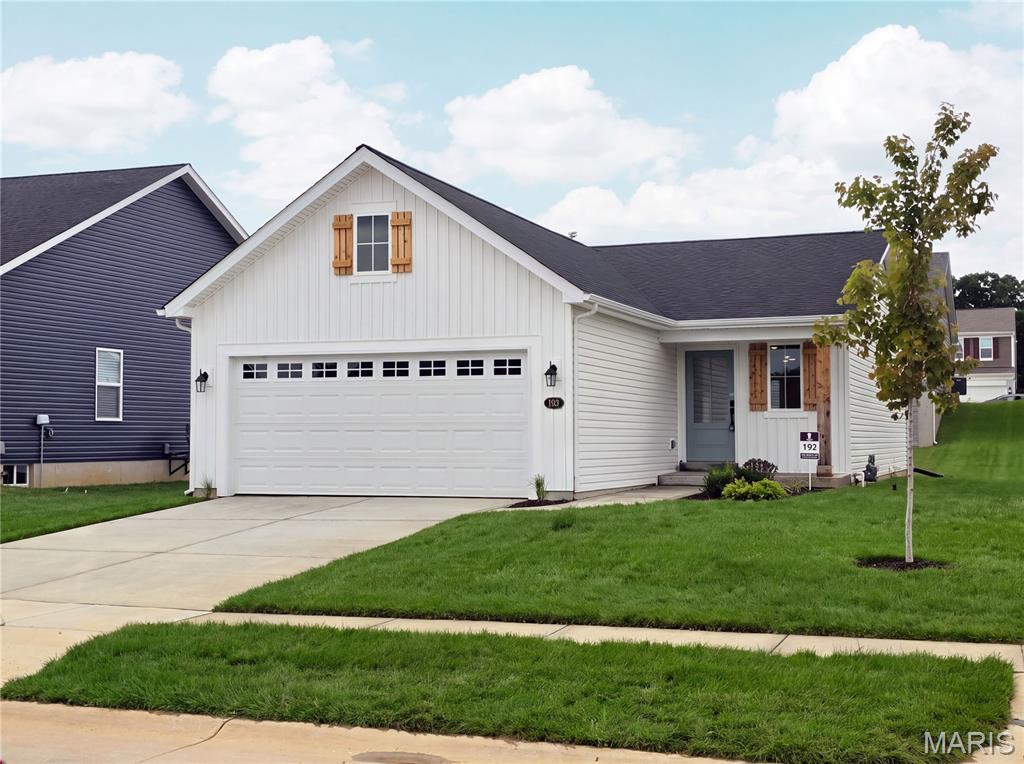
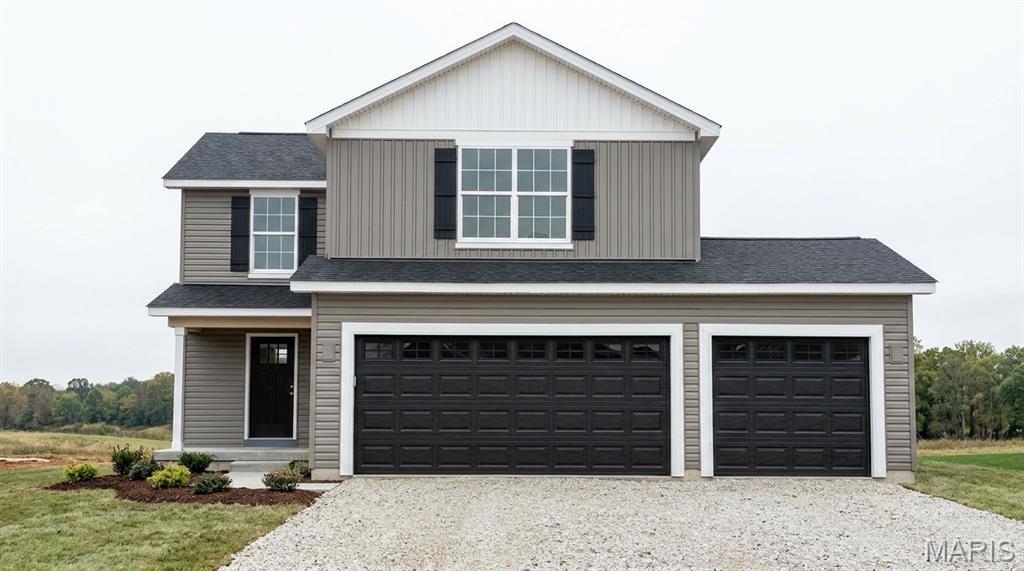
Welcome to the beautiful Sycamore by Houston Homes at The Estates at Huntleigh Ridge in Wentzville! This 3 BR, 2.5 BA, 1,600 sq. ft. two-story home features an upgraded exterior elevation and impressive 3-car garage. Step inside to an open concept main floor featuring durable wood laminate flooring seamlessly flowing between the great room, kitchen and cafe areas making this space perfect for today's modern lifestyle. The kitchen is designed to be the heart of the home, featuring granite countertops, 39" wall abinets with crown moulding to the ceiling, soft-close cabinet doors and drawers, GE Stainless Steel appliances and a center island with seating---perfect for family gatherings or entertaining. Upstairs, you are greeted with a flexible loft space---ideal for a casual louge area, office or playroom, along with a convenient second-floor laundry room. The Owner's Suite provides a relaxing retreat highlighted with a spacious walk-in closet and private ensuite bath featuring a 5-ft fiberglass shower with built-in seat. The lower level includes a sump pit and pump, and 3/4 bath rough-in for future finishing. Added peace of mind comes from Houston Homes 10 yr foundation leakage warranty. Additional included features, such as Pella windows, Moen faucets, Audio Advice low-voltage prep, Pure Pest control system, fully sodded yard and landscaping package and so much more make this home an exceptional value! New construction without the wait of starting from scratch - Schedule your showing today!
Details
| MLS # | 26065183 |
|---|---|
| Listing Type | For Sale |
| Style | House |
| HOA Dues | $450 |
| Sub-Type | New Construction |
| Status | Active |
| Days On Site | 22 |
| Listing Provided By | Thomas Realty Group LLC | Tom Palitzsch |
Features
| Bed(s) | 3 |
|---|---|
| Bath(s) | 3 Total |
| SQ Feet | 1,600 |
| Garage | 3 |
| Basement | Y |
| Pool | Yes |
| Story(s) | 2 |
Interior
| Rooms Total | 6 |
|---|---|
| Cooling | Central Air, Electric |
| Heating | Forced Air, Electric |
| Interior Features | Breakfast Room, Custom Cabinetry, High Speed Internet, Kitchen Island, Kitchen/Dining Room Combo, Open Floorplan, Pantry, Solid Surface Countertop(s), Walk-In Closet(s) |
| Window Features | Insulated Windows, Tilt-In Windows |
| Appliances | Dishwasher, Disposal, ENERGY STAR Qualified Appliances, Microwave, Electric Range, Electric Oven, Electric Water Heater |
Exterior
| Construction Materials | Vinyl Siding |
|---|---|
| Lot Features | Adjoins Common Ground, Adjoins Wooded Area, Cul-De-Sac, Level |
Parking
| Garage Yes / No | Yes |
|---|---|
| Attached Garage Yes / No | Yes |
| Parking Features | Attached, Garage |
Utilities
| Utilities | Underground Utilities |
|---|---|
| Electric | Ameren |
| Sewer | Public Sewer |
Area Information
| State | MO |
|---|---|
| County | St. Charles |
| City | Wentzville |
| Zip Code | 63385 |
| Area | Wentzville North Point |
| Community Name | Estates at Hunleigh Ridge |
| School District | North Point |
| Elementary School | Wabash Elem. |
| High School | North Point |
| Listing VS Median (in Estates at Hunleigh Ridge) | |
Price: $372,472 low | high Med: $356,186 sqft: 1,600 low | high Med: 1,600 $ / sqft: $233 low | high Med: $223 On site: 22 low | high Med: 52 | |
Market Activity 63385
Request a showing
Request a showing
 Listings courtesy of Maris MLS as distributed by MLS GRID.
Based on information submitted to the MLS GRID as of October 31, 2026 at 10:58:15 AM PDT All data is obtained from various sources and may not have been verified by broker or MLS GRID. Supplied Open House Information is subject to change without notice. All information should be independently reviewed and verified for accuracy. Properties may or may not be listed by the office/agent presenting the information.
The Digital Millennium Copyright Act of 1998, 17 U.S.C. § 512 (the “DMCA”) provides recourse for copyright owners who believe that material appearing on the Internet infringes their rights under U.S. copyright law. If you believe in good faith that any content or material made available in connection with our website or services infringes your copyright, you (or your agent) may send us a notice requesting that the content or material be removed, or access to it blocked. Notices must be sent in writing by email to DMCAnotice@MLSGrid.com.
Contact
Learn More About This Property

| State | MO |
|---|---|
| County | St. Charles |
| City | Wentzville |
| Zip Code | 63385 |
| Area | Wentzville North Point |
| Community Name | Estates at Hunleigh Ridge |
| School District | North Point |
| Elementary School | Wabash Elem. |
| High School | North Point |
| Listing VS Median (in Estates at Hunleigh Ridge) | |
Price: $372,472 low | high Med: $356,186 sqft: 1,600 low | high Med: 1,600 $ / sqft: $233 low | high Med: $223 On site: 22 low | high Med: 52 | |