2 Estates View Drive,Fairview Heights, IL 62208
Fairview Heights, IL 62208
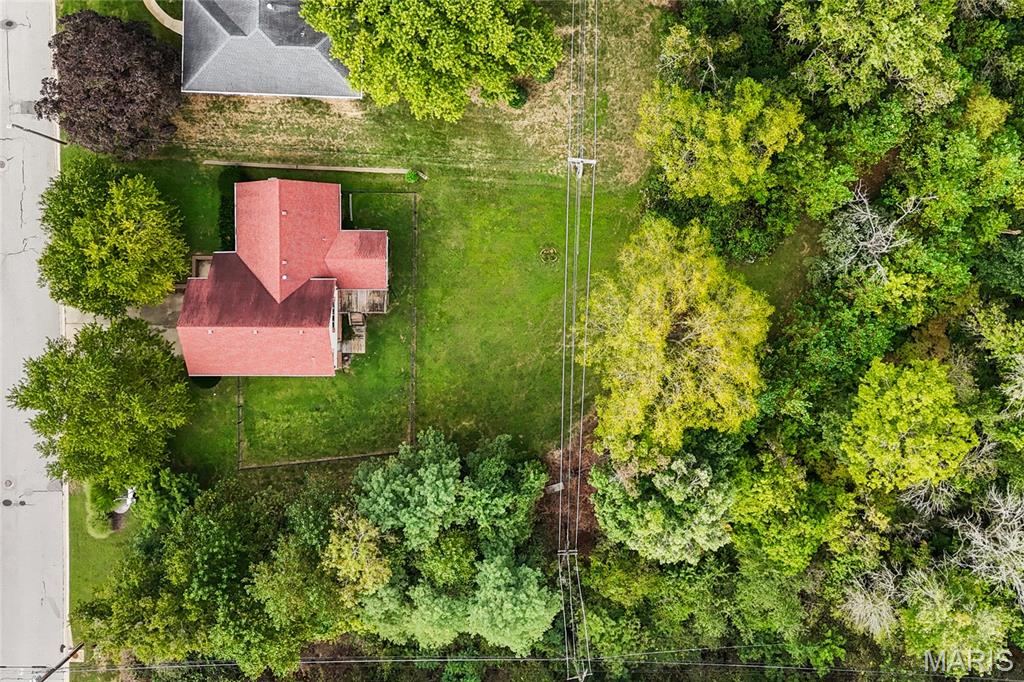

Description
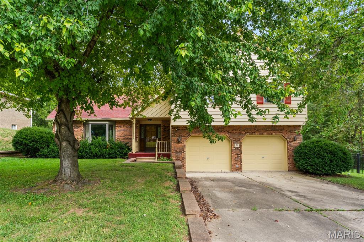
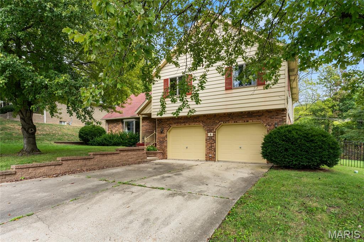
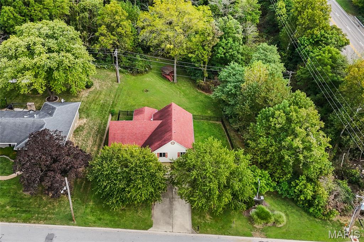
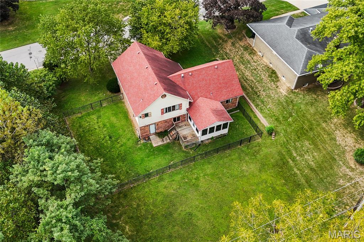
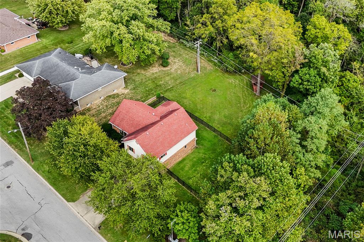
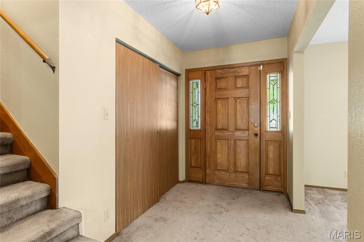
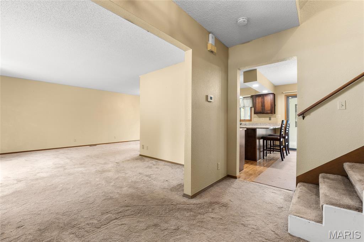
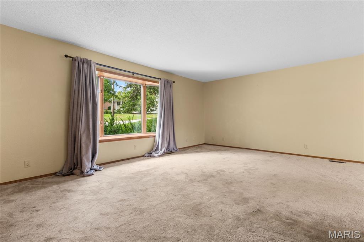
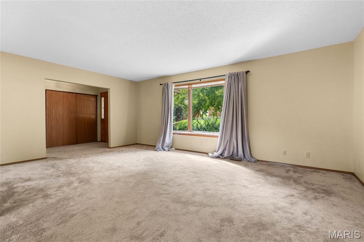
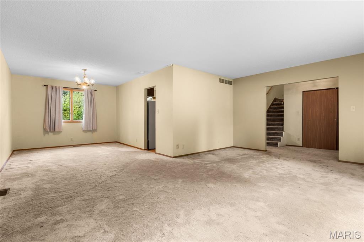
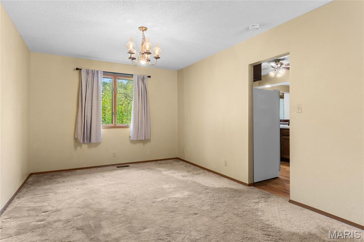
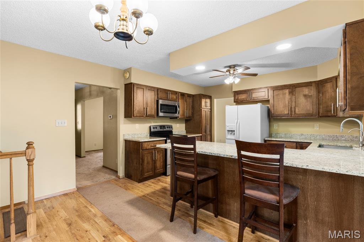
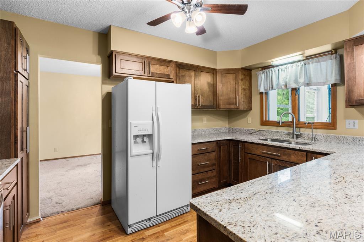
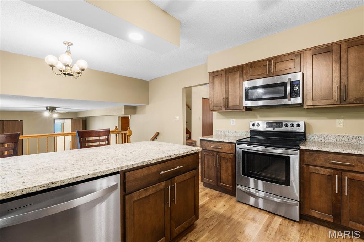
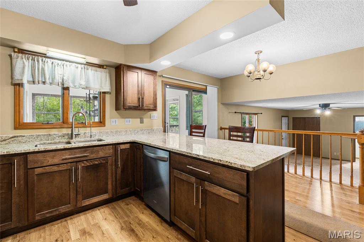
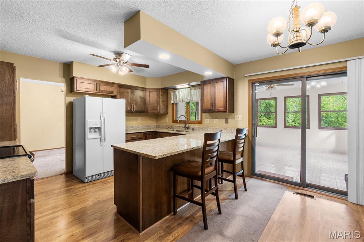
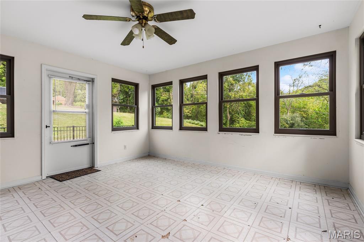
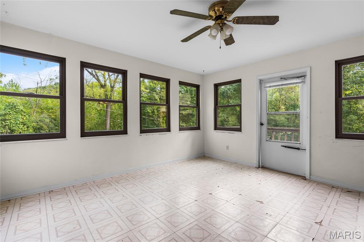
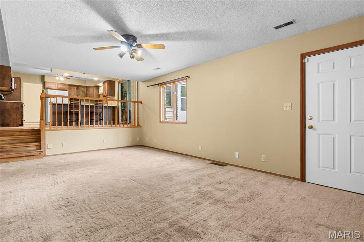
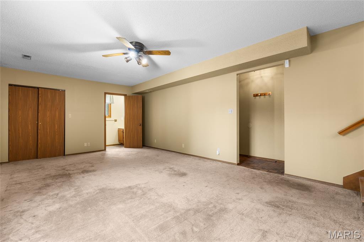
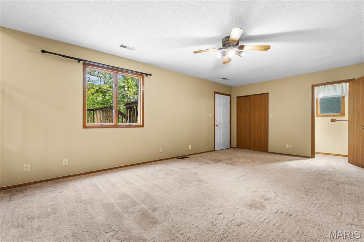
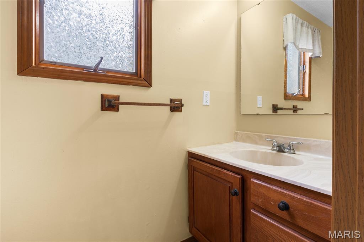
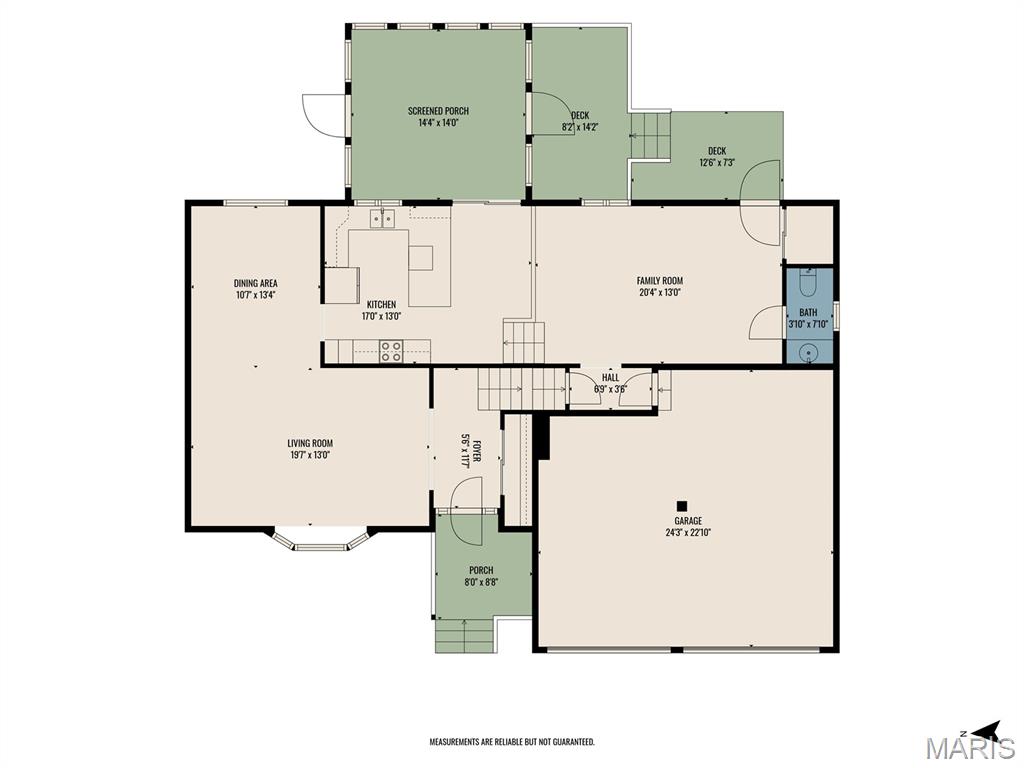
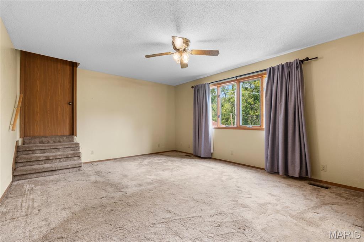
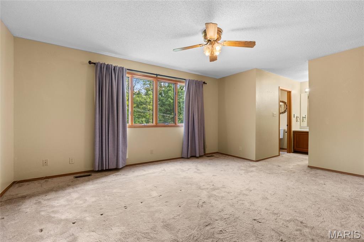
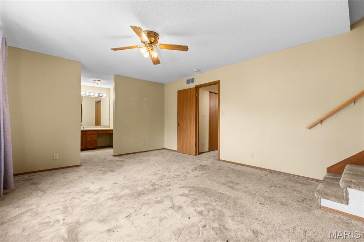
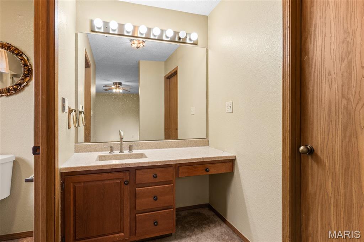
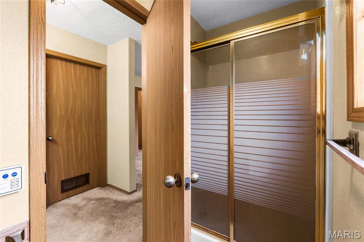
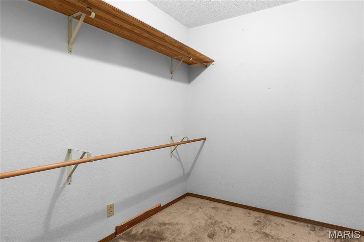
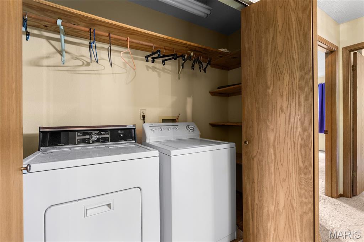
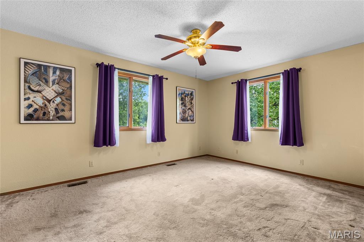
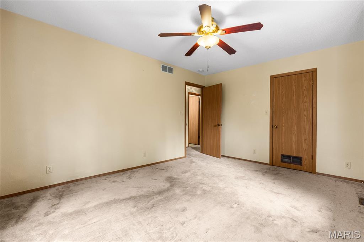
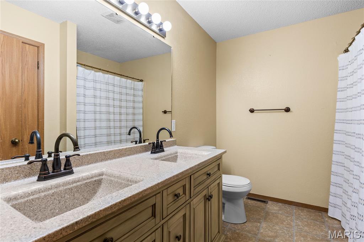
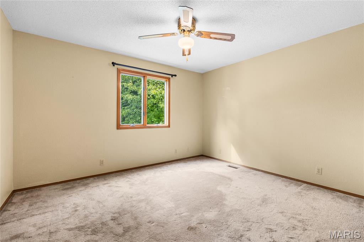
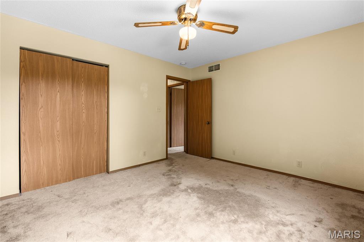
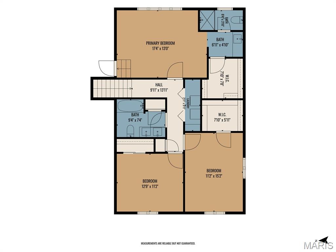
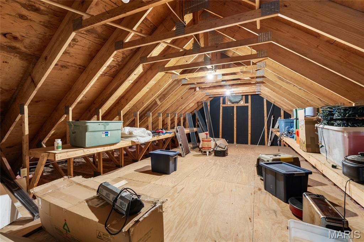
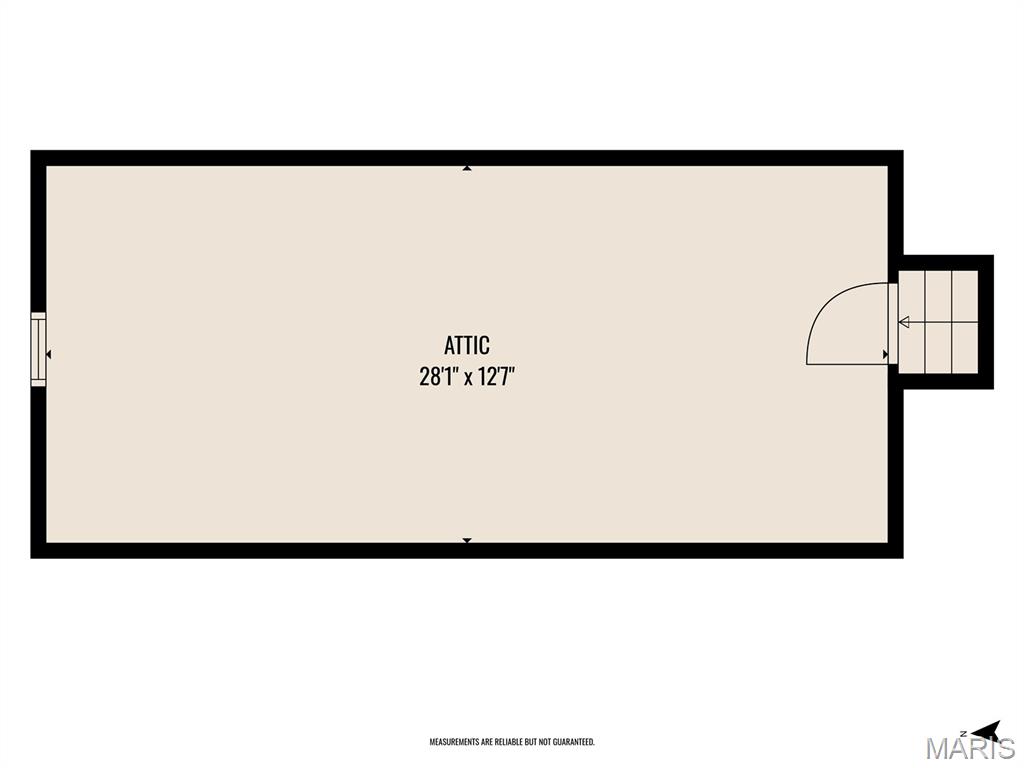
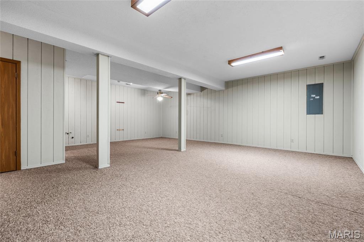
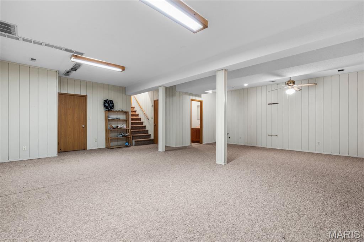
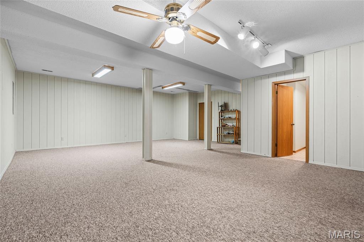
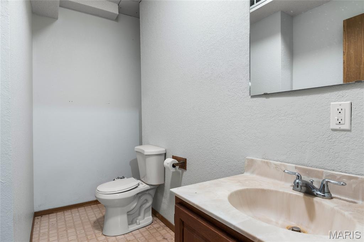
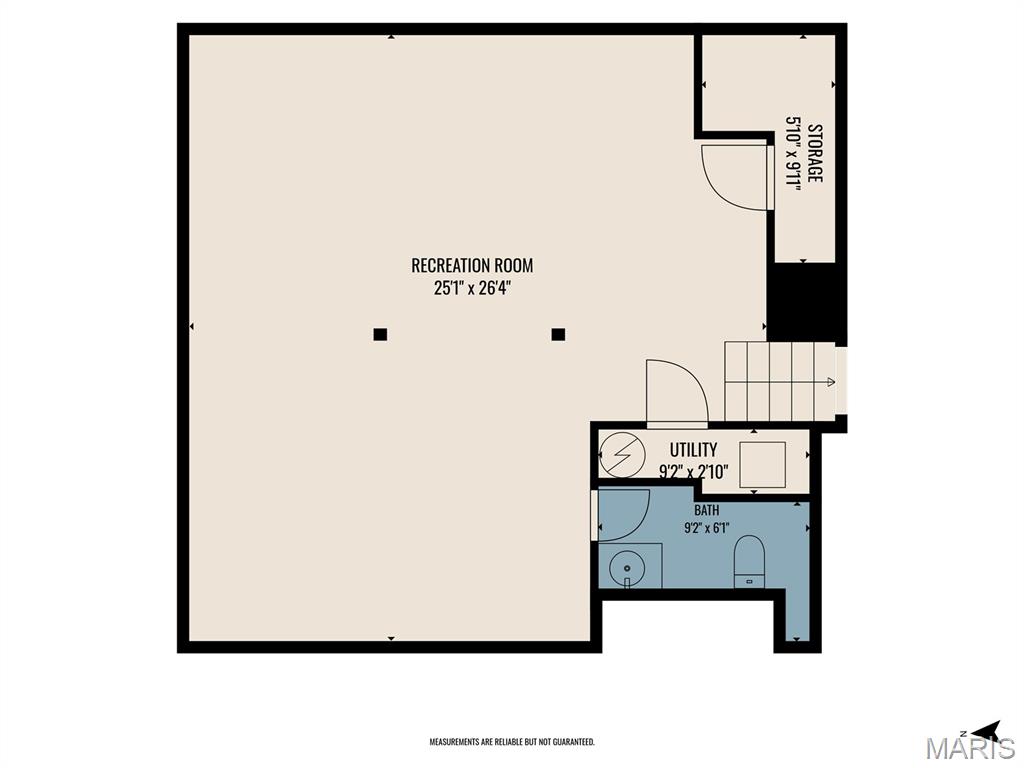
Nestled on a private, wooded 3 acre lot with exclusive lake access for fishing and boating, this home offers the perfect blend of peaceful retreat and everyday convenience. This home features 3 spacious bedrooms, 4 bathrooms, and plenty of flexible living spaces. The heart of the home is the completely remodeled kitchen, completed in February 2026, offering a fresh, updated space with a cozy dining eat in area. The main level also features a bright Living Room/Dining Room combination, a sunken Family Room with a half bath, and a charming sunroom overlooking the serene wooded setting. The sunroom windows were replaced in June 2026, allowing you to enjoy the beautiful views in comfort year round. The upper level offers a spacious primary suite with a walk-in closet and access to a large walk-in attic, along with two additional bedrooms and a full bath featuring a double vanity. Laundry is conveniently located on the upper bedroom level. The fully finished lower level provides additional versatile living space and includes a half bath and central vacuum system. Outside, enjoy two decks overlooking the peaceful landscape, plus a new fence installed in 2025. With right over 3 private, wooded acres and lake access granted through the yearly HOA dues, this property truly feels like a getaway while still being conveniently located near shopping, dining, and all major Metro East highways. A rare combination of privacy, updates, outdoor living, and lake access. This is a home you won't want to miss. Parcel numbers: 03-30.0-205-017 and 03-30.0-200-025 are included in the sale.
Details
| MLS # | 26061932 |
|---|---|
| Listing Type | For Sale |
| Style | House |
| HOA Dues | $60 |
| Sub-Type | Resale |
| Status | Active |
| Year | 1987 |
| Days On Site | 36 |
| Listing Provided By | HomePro Real Estate | Kinsey Mordini |
Features
| Bed(s) | 3 |
|---|---|
| Bath(s) | 4 Total |
| SQ Feet | 2,826 |
| Garage | 2 |
| Basement | Y |
| Acreage | 3.01 |
Interior
| Rooms Total | 12 |
|---|---|
| Cooling | Attic Fan, Central Air |
| Heating | Forced Air |
| Appliances | Dishwasher, Dryer, Microwave, Free-Standing Electric Range, Refrigerator, Washer |
Exterior
| Roof | Architectural Shingle |
|---|---|
| Construction Materials | Brick, Vinyl Siding |
| Lot Features | Adjoins Wooded Area |
| Fencing | Fenced |
Parking
| Garage Yes / No | Yes |
|---|---|
| Attached Garage Yes / No | Yes |
Utilities
| Utilities | Electricity Connected, Natural Gas Connected, Sewer Connected, Water Connected |
|---|---|
| Electric | Ameren |
| Sewer | Public Sewer |
Taxes
| Property | 6394 |
|---|
Area Information
| State | IL |
|---|---|
| County | St. Clair |
| City | Fairview Heights |
| Zip Code | 62208 |
| Community Name | Weinel Hills Estates |
| School District | Belleville High School-East |
| Elementary School | GRANT DIST 110 |
| High School | Belleville High School-East |
| Listing VS Median (in Weinel Hills Estates) | |
Price: $359,900 low | high Med: $359,900 sqft: 2,826 low | high Med: 2,826 $ / sqft: $127 low | high Med: $127 On site: 36 low | high Med: 36 | |
Market Activity 62208
Request a showing
Request a showing
 Listings courtesy of Maris MLS as distributed by MLS GRID.
Based on information submitted to the MLS GRID as of October 31, 2026 at 11:43:35 AM PDT All data is obtained from various sources and may not have been verified by broker or MLS GRID. Supplied Open House Information is subject to change without notice. All information should be independently reviewed and verified for accuracy. Properties may or may not be listed by the office/agent presenting the information.
The Digital Millennium Copyright Act of 1998, 17 U.S.C. § 512 (the “DMCA”) provides recourse for copyright owners who believe that material appearing on the Internet infringes their rights under U.S. copyright law. If you believe in good faith that any content or material made available in connection with our website or services infringes your copyright, you (or your agent) may send us a notice requesting that the content or material be removed, or access to it blocked. Notices must be sent in writing by email to DMCAnotice@MLSGrid.com.
Contact
Learn More About This Property

| State | IL |
|---|---|
| County | St. Clair |
| City | Fairview Heights |
| Zip Code | 62208 |
| Community Name | Weinel Hills Estates |
| School District | Belleville High School-East |
| Elementary School | GRANT DIST 110 |
| High School | Belleville High School-East |
| Listing VS Median (in Weinel Hills Estates) | |
Price: $359,900 low | high Med: $359,900 sqft: 2,826 low | high Med: 2,826 $ / sqft: $127 low | high Med: $127 On site: 36 low | high Med: 36 | |