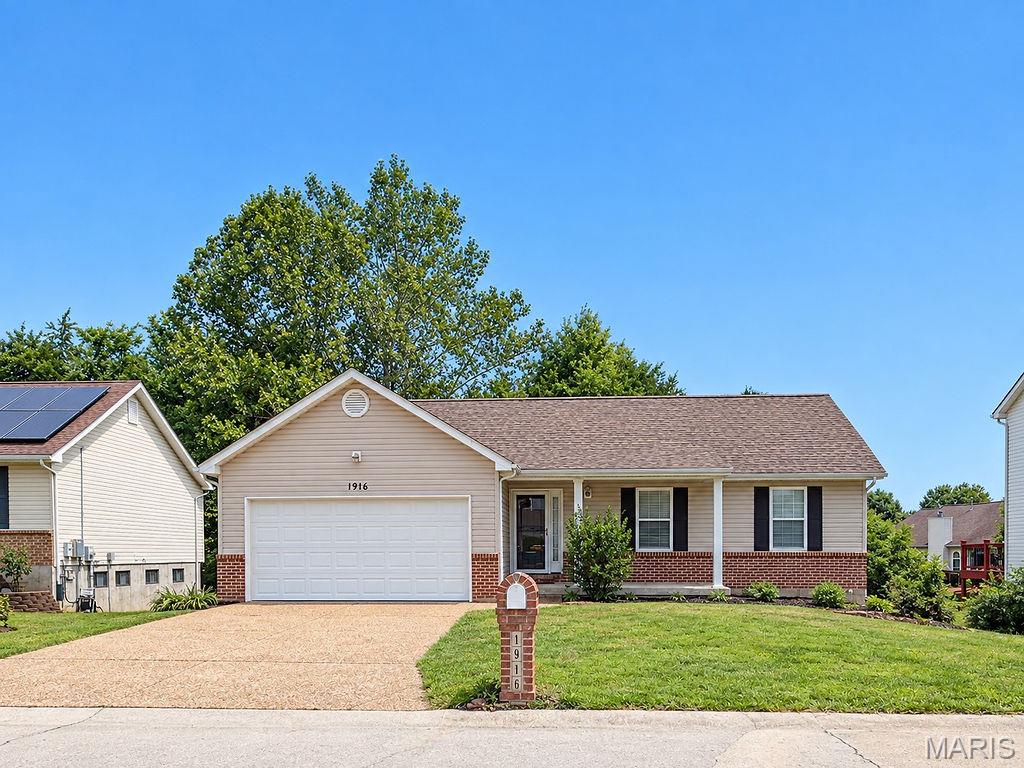
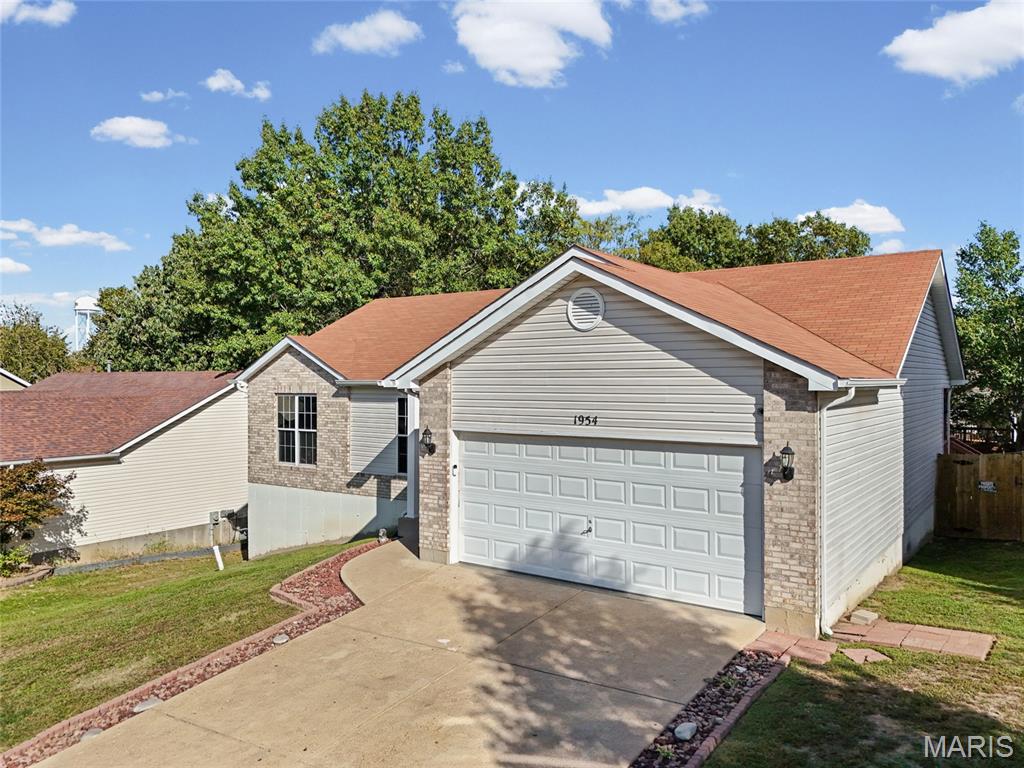
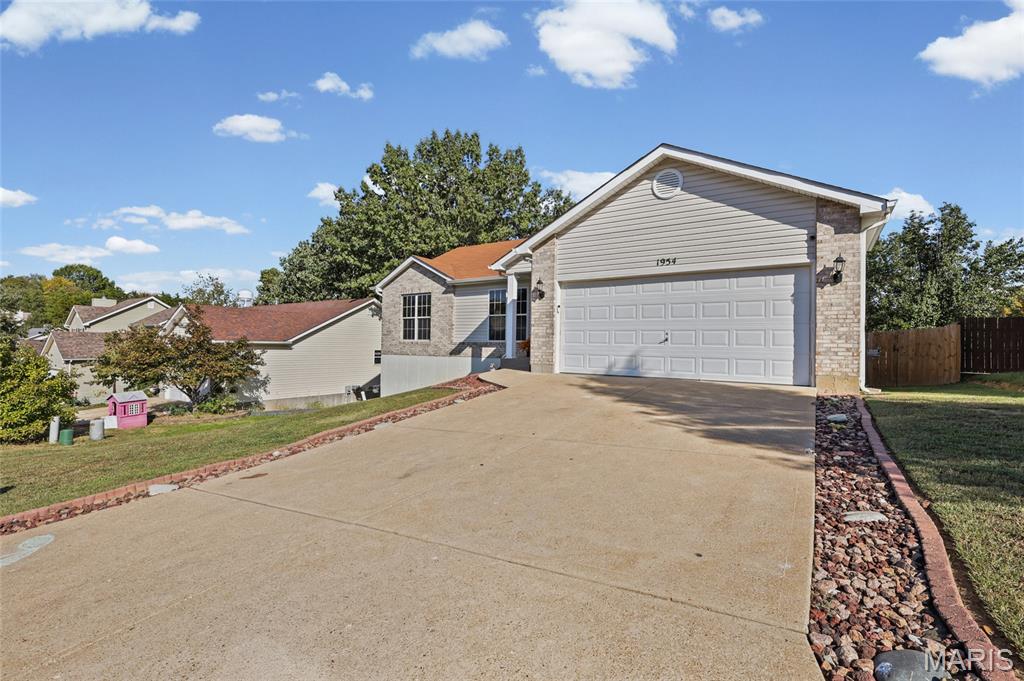
Exterior featuring a combination of brick and horizontal siding, an attached two-car garage, and a concrete driveway
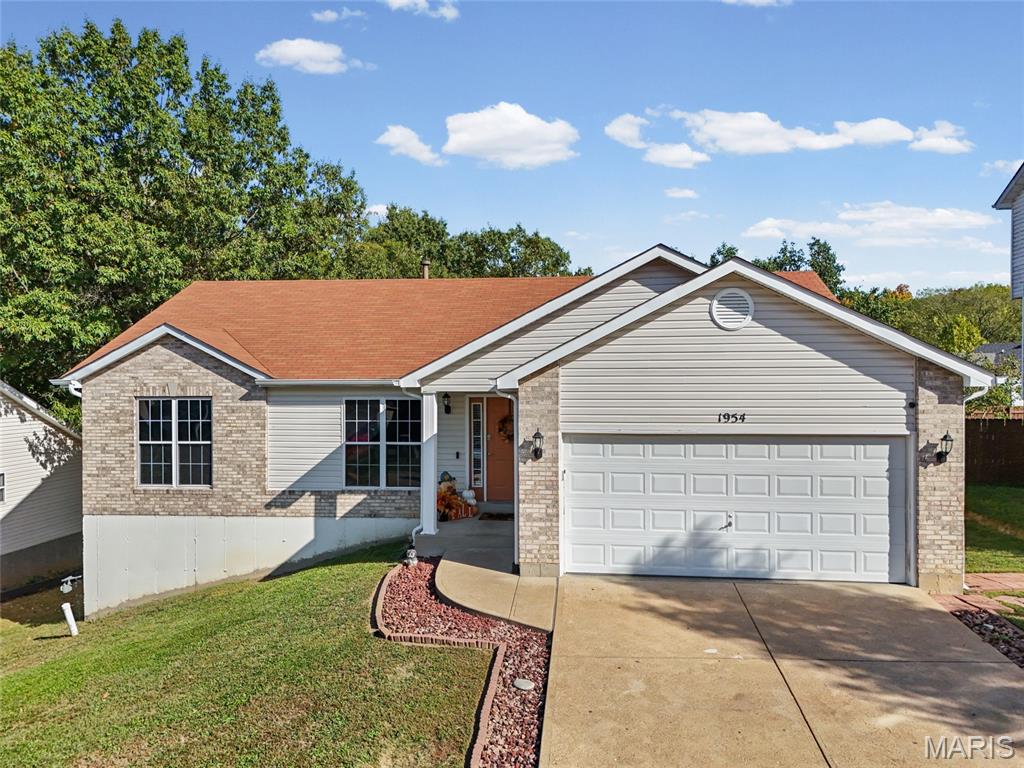
Single-story residence featuring a dual-material facade of brick and horizontal siding, a gabled roofline, an attached two-car garage, and a concrete driveway
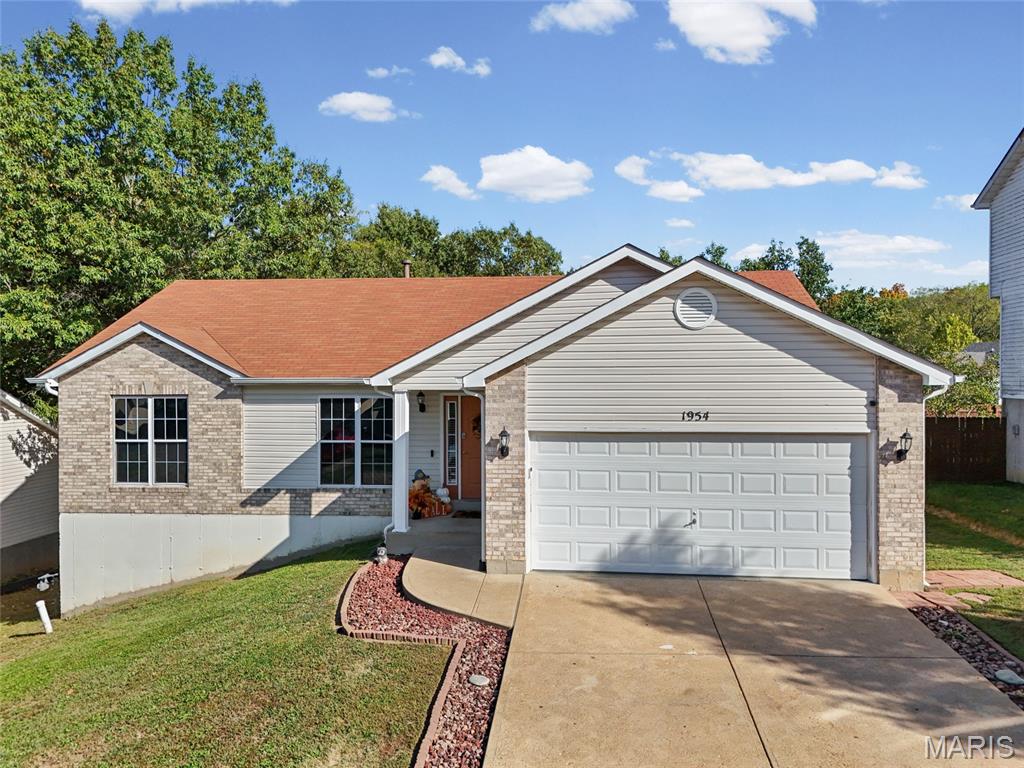
Exterior facade featuring light-colored horizontal siding, brick veneer, an asphalt shingle roof, a two-car garage, and concrete driveway
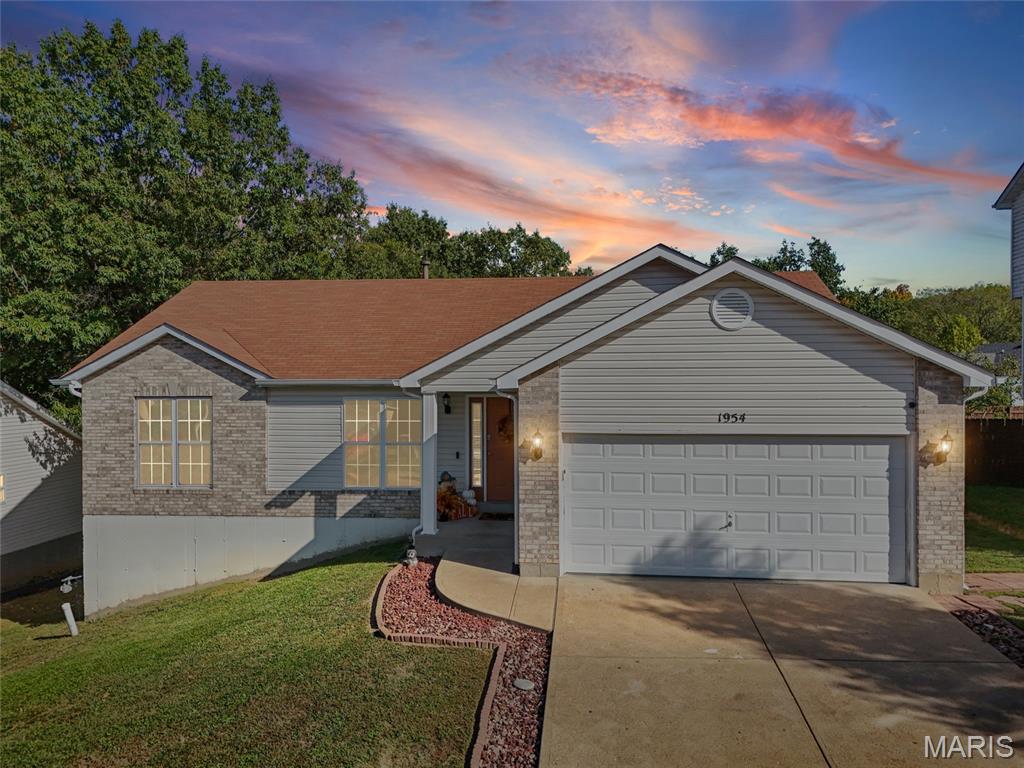
Exterior facade featuring a combination of brick and siding, a gabled roofline, a concrete driveway, and an attached two-car garage
Single-story residence featuring a partial brick and horizontal siding exterior, attached two-car garage, and concrete driveway with stone-border landscaping
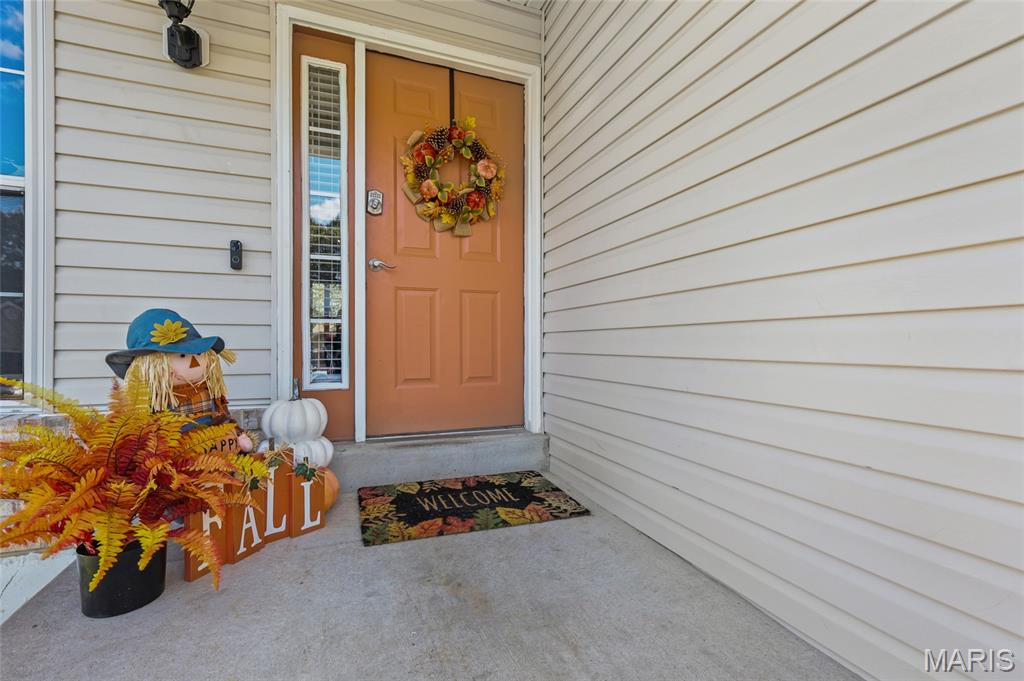
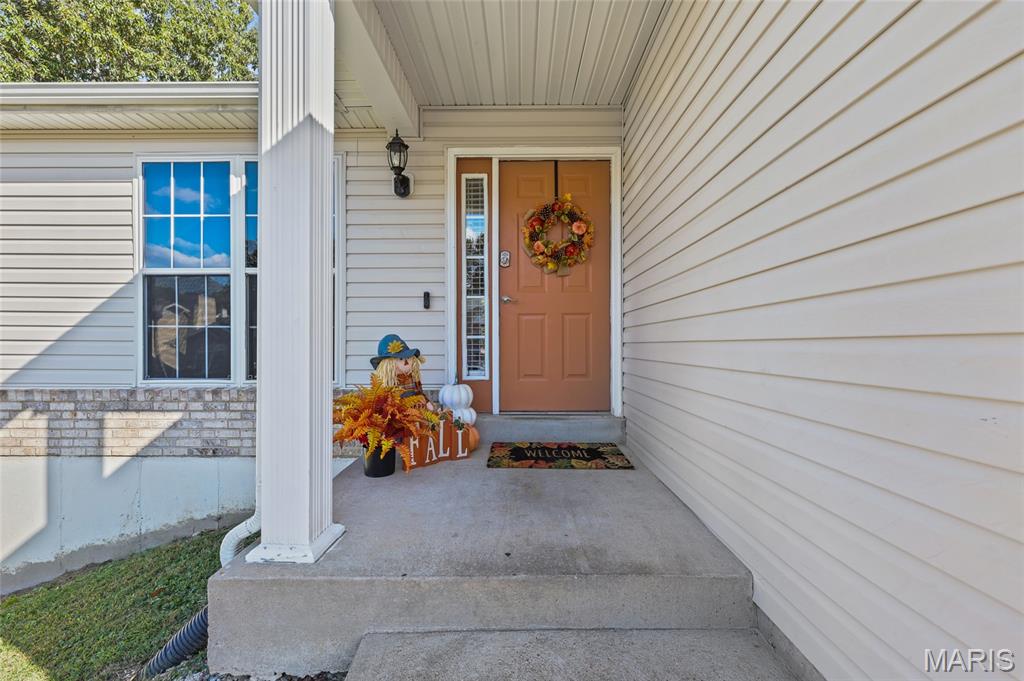
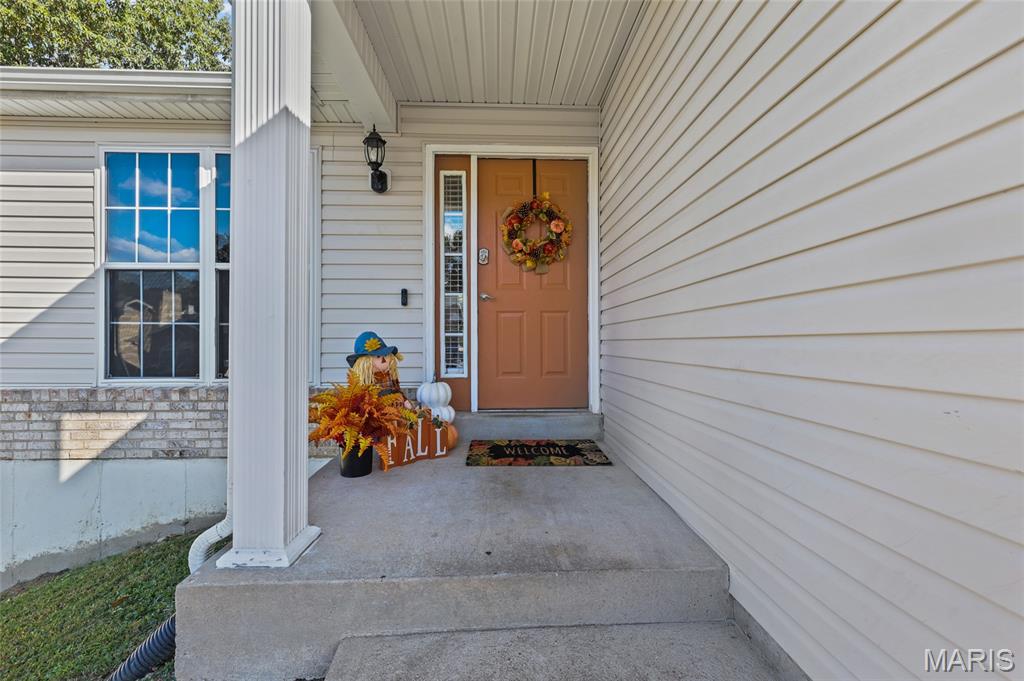
Entryway featuring light-toned horizontal siding, a solid-panel front door with a vertical sidelight, and a concrete porch
Covered concrete entryway featuring vinyl siding, a paneled front door with sidelight, and a decorative fluted column
Covered entryway featuring light-toned horizontal siding, a fluted structural column, a solid-panel door with a sidelight window, and masonry accents
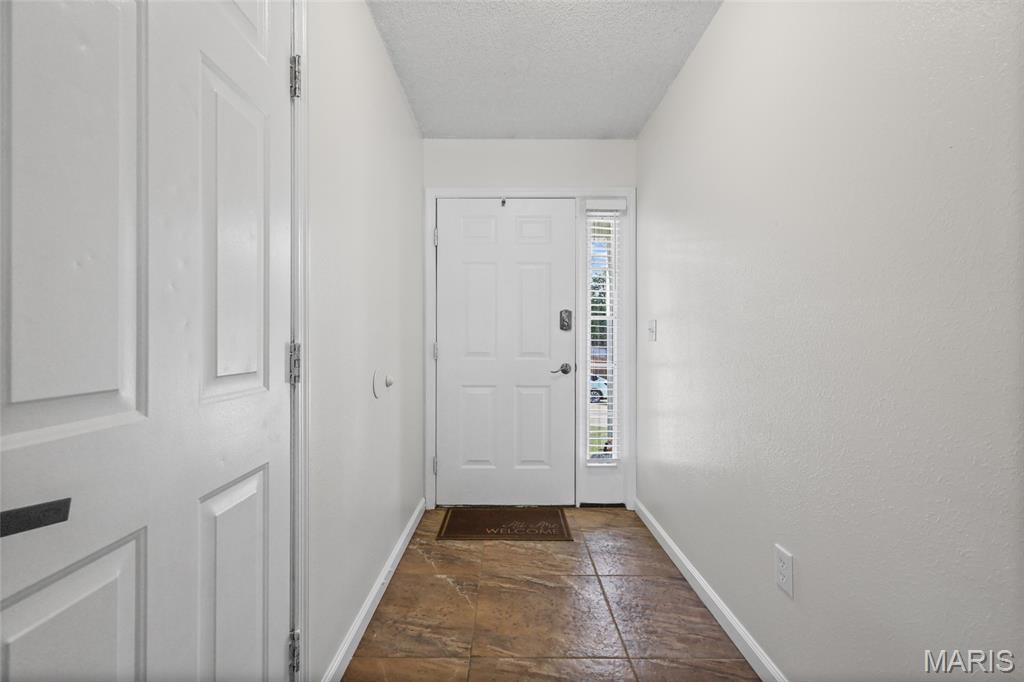
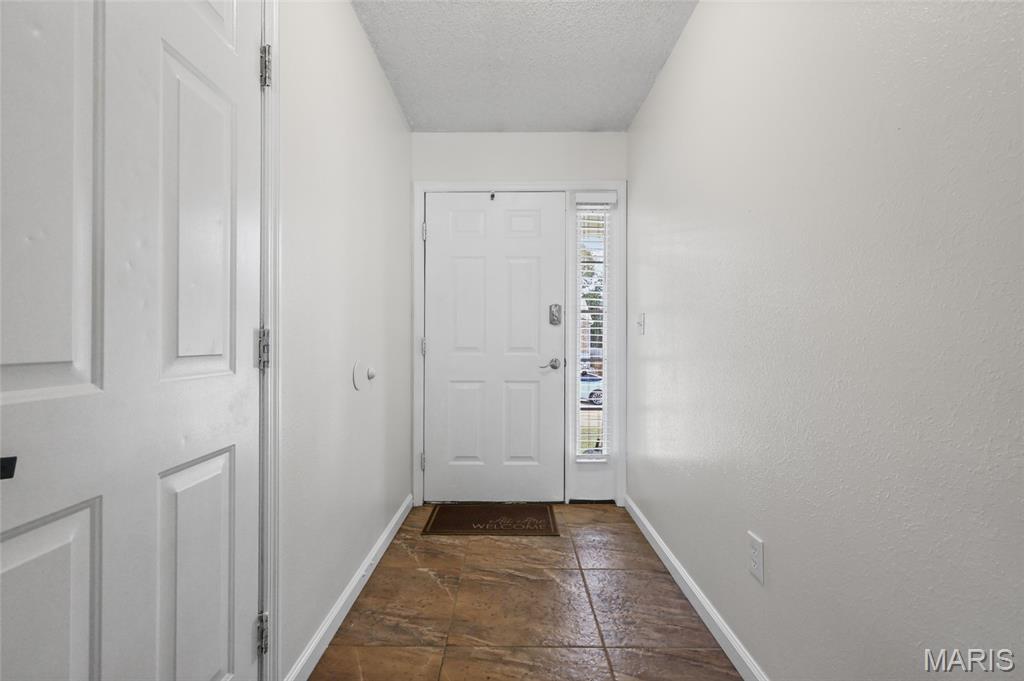
Entryway featuring ceramic tile flooring, a six-panel door, and a side-light window with integrated blinds
Entryway featuring tile flooring, six-panel interior doors, and a white front door with a matching side-light window
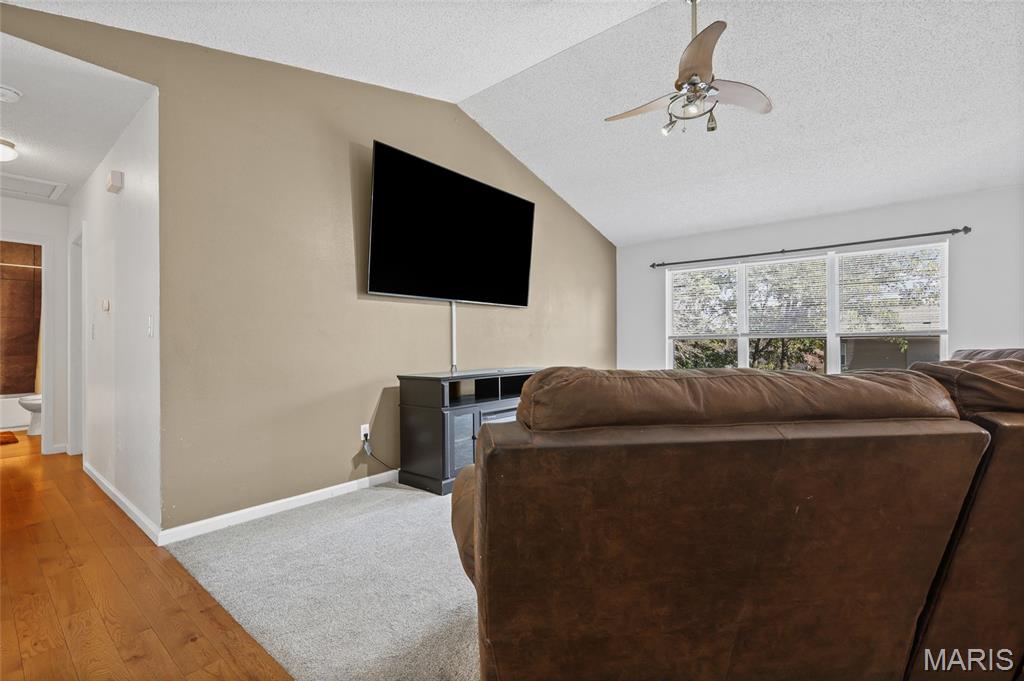
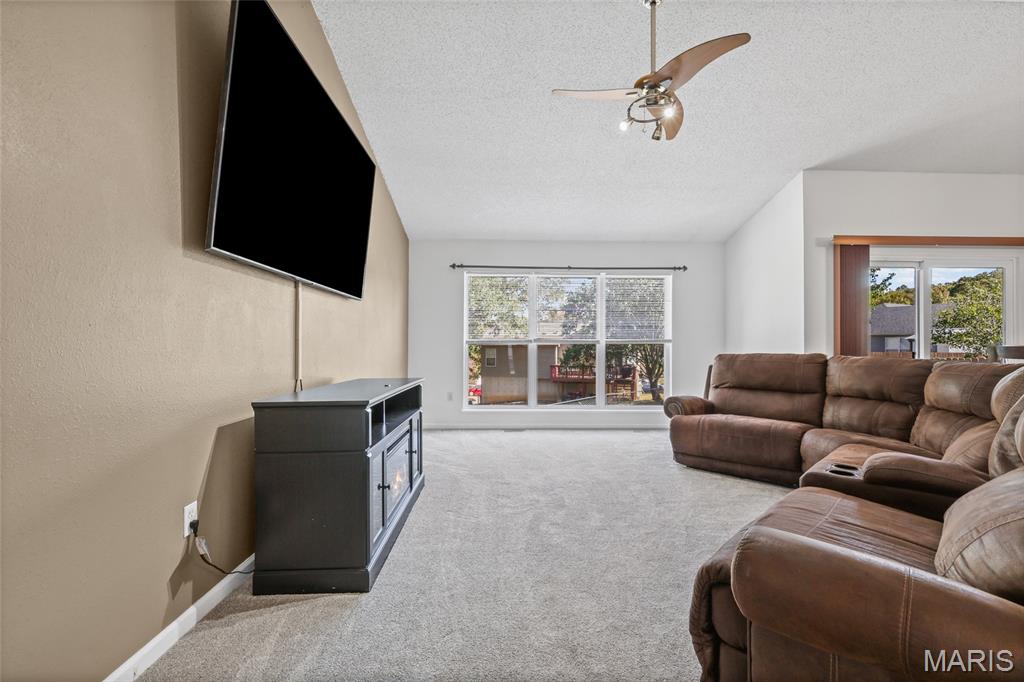
Vaulted ceilings featuring a central ceiling fan and large windows with multi-pane glass
Vaulted ceiling with an integrated three-blade ceiling fan, expansive triple-pane window, and wall-to-wall carpeting
Vaulted ceilings, large multi-pane windows, ceiling fan, and hardwood flooring
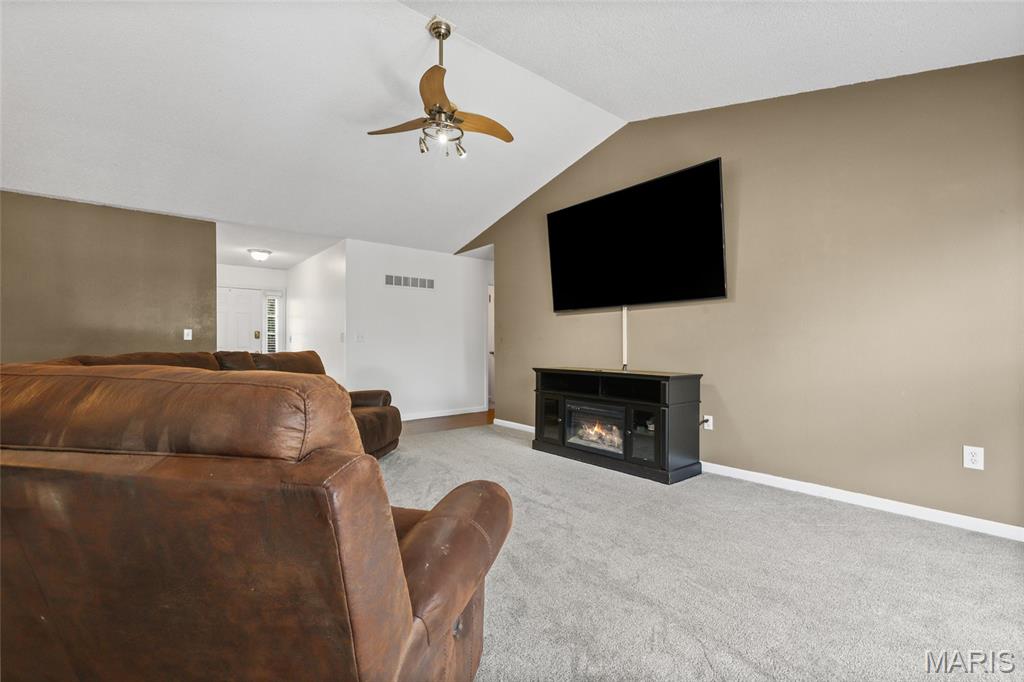
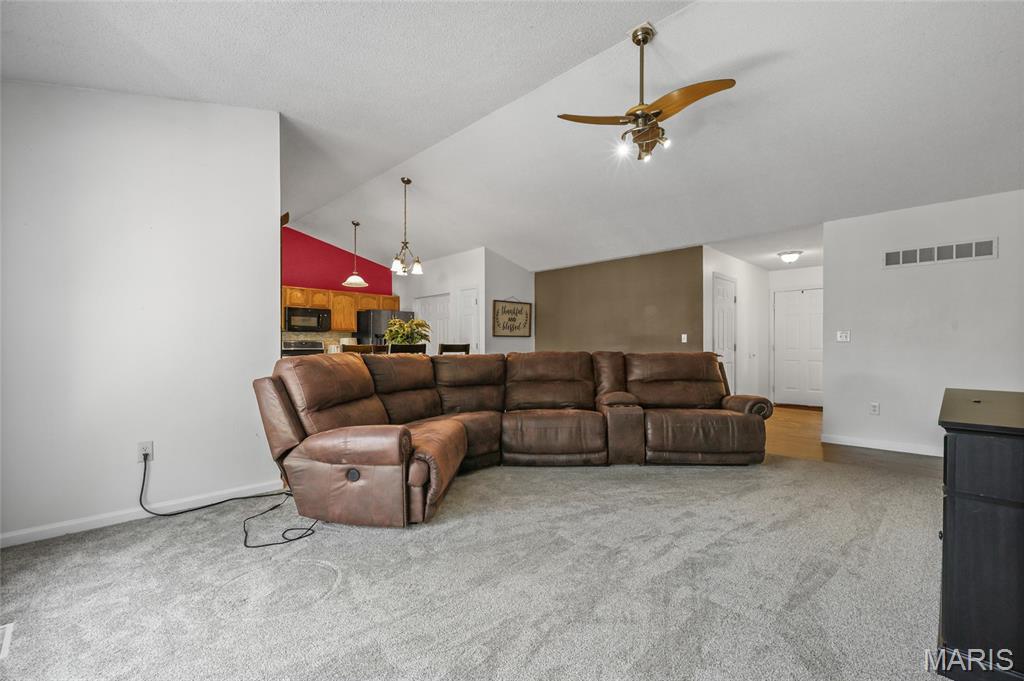
Vaulted ceilings, neutral carpeting, and a ceiling-mounted light fixture with a fan
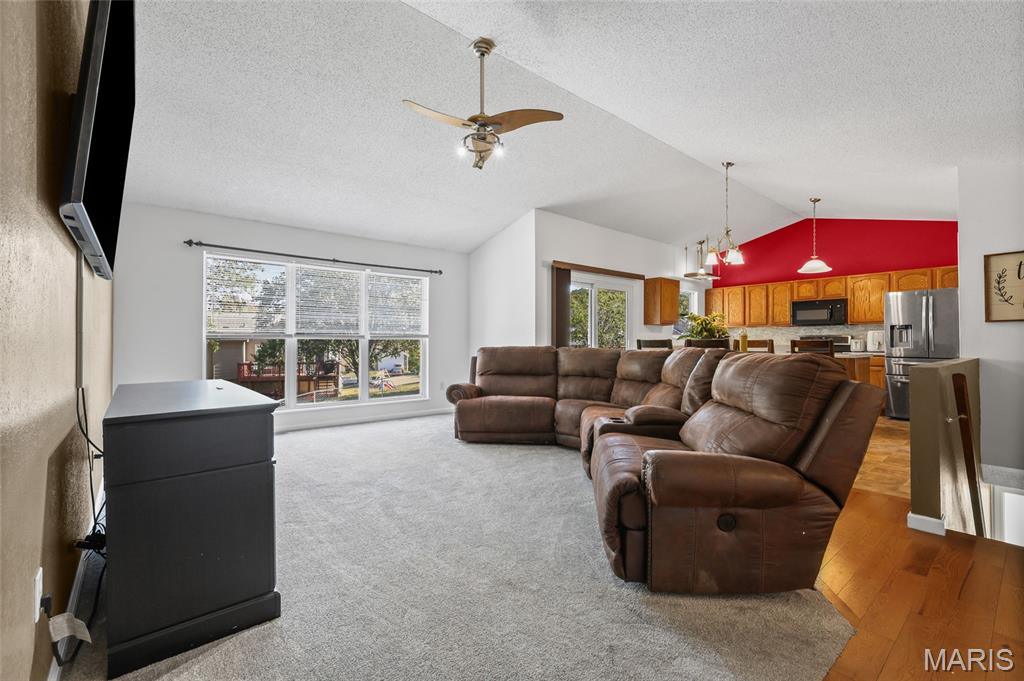
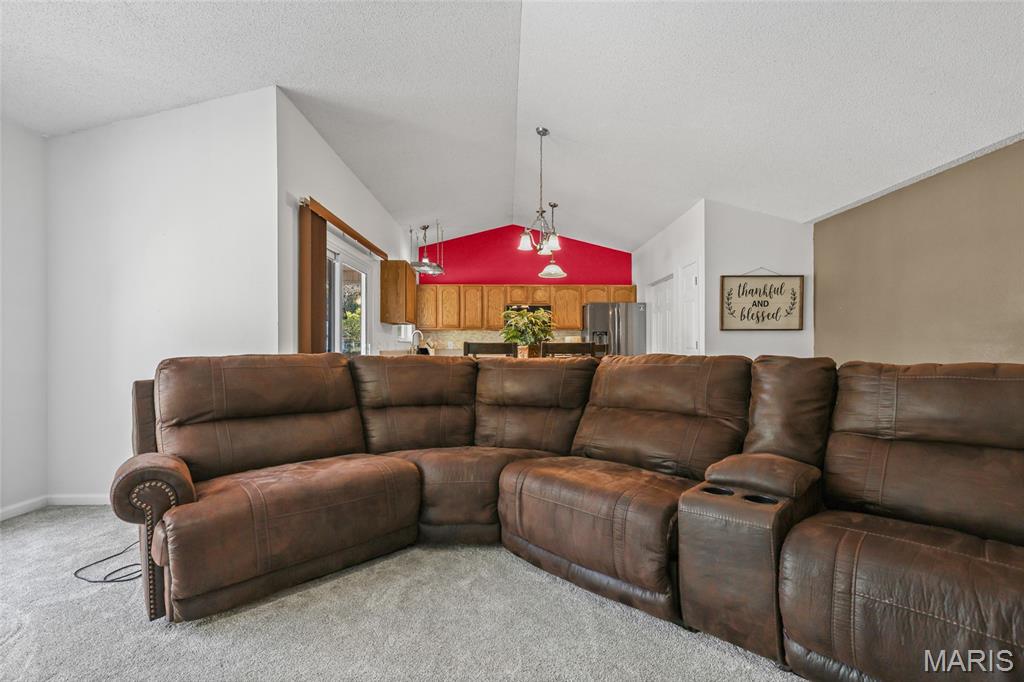
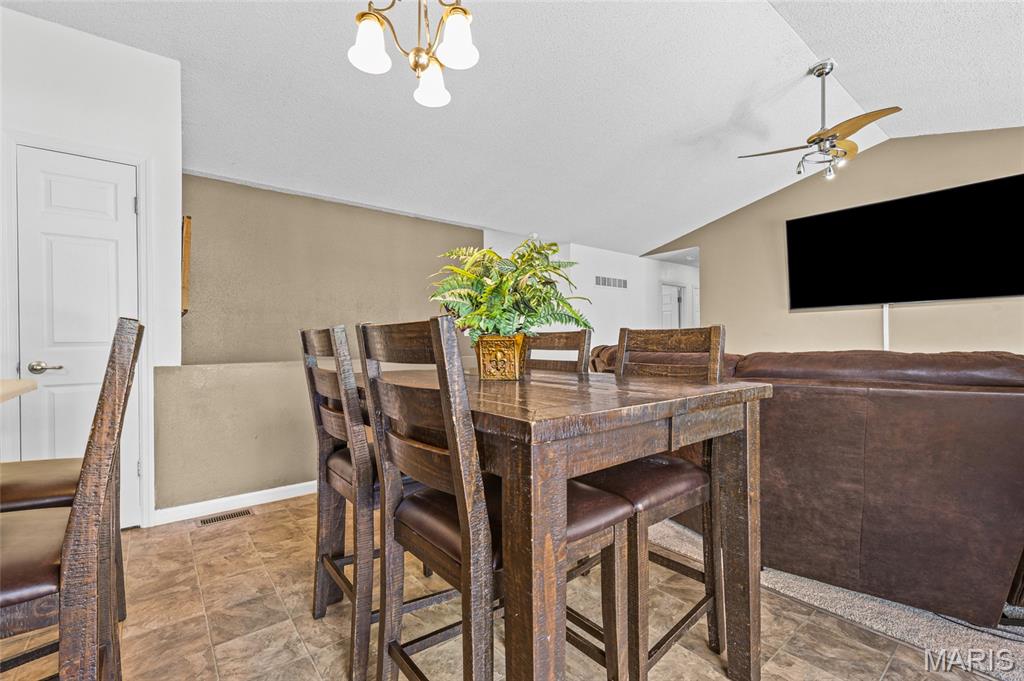
Vaulted ceiling featuring a central ceiling fan with integrated lighting, neutral wall palette, and recessed pendant lighting over the kitchen area
Vaulted ceilings, pendant lighting, and neutral carpeting
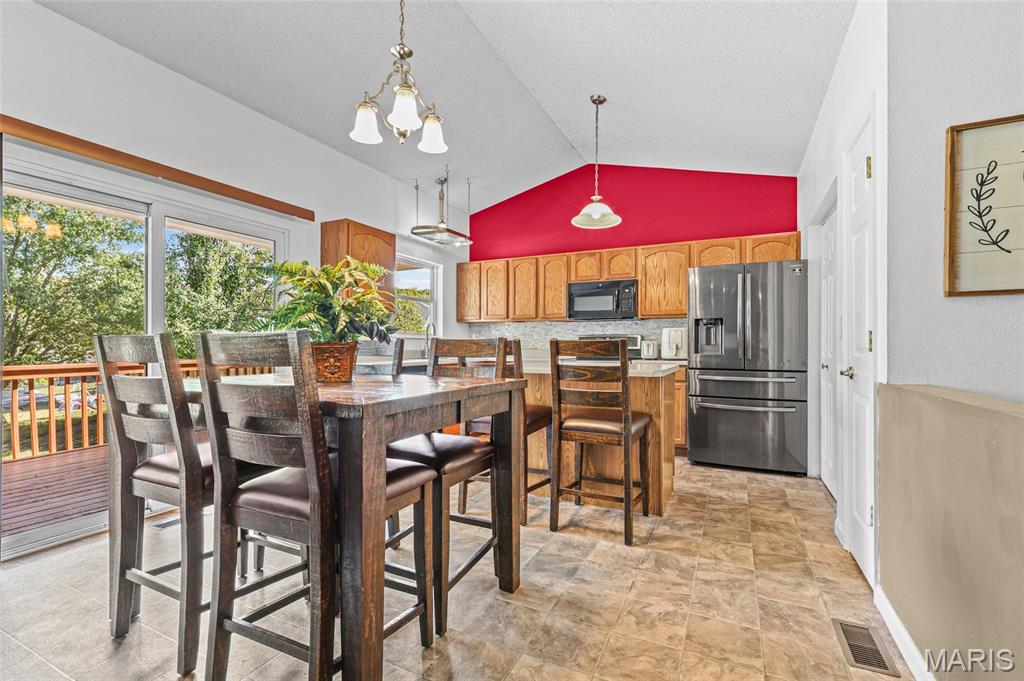
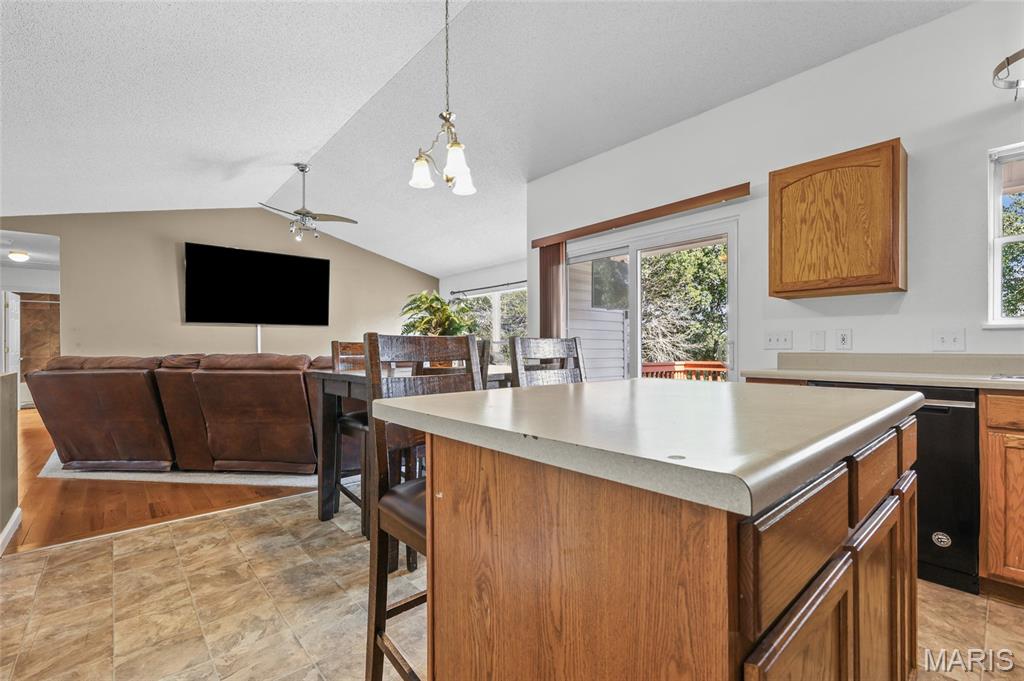
Kitchen featuring vaulted ceilings, wood cabinetry, stainless steel appliances, a center island with bar seating, and sliding glass doors to the exterior deck
Kitchen featuring wood cabinetry, stainless steel appliances, a center island, vaulted ceiling, and stone-finish flooring
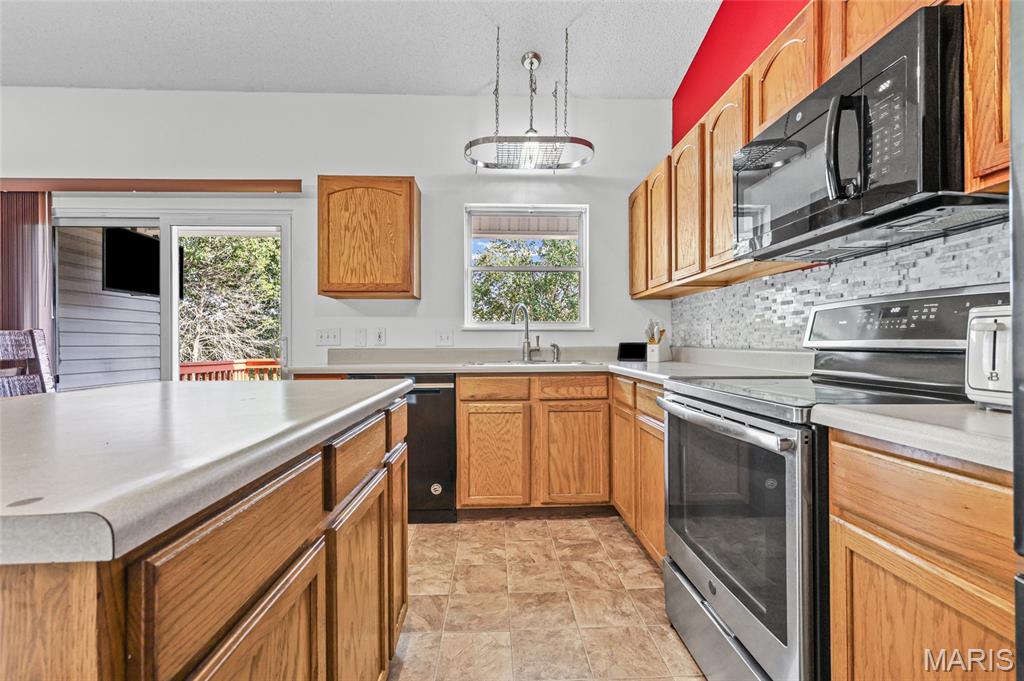
Kitchen featuring vaulted ceilings, wood-finish cabinetry, stainless steel appliances, a tiled backsplash, and solid-surface countertops
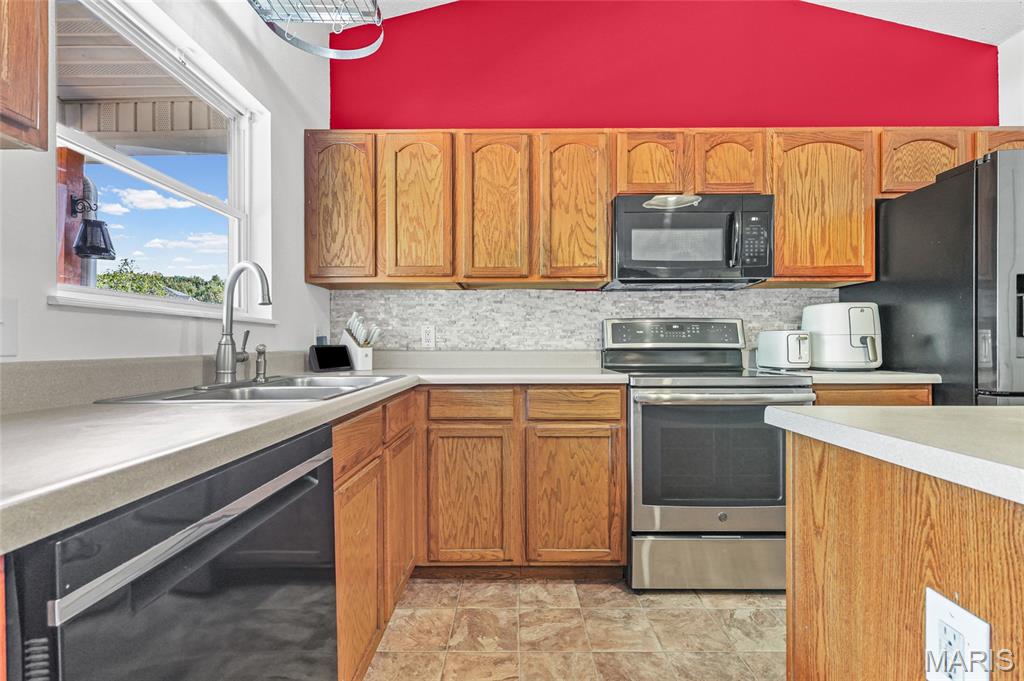
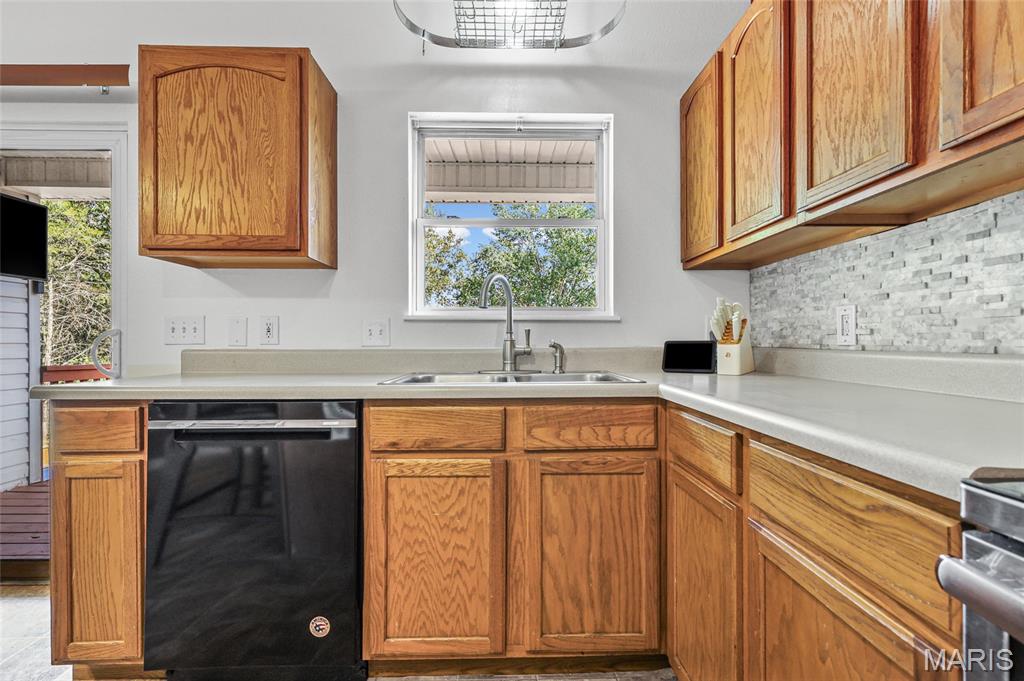
Kitchen featuring wood cabinetry, solid-surface countertops, stone-patterned tile backsplash, double-basin stainless steel sink with pull-down faucet, and integrated black dishwasher
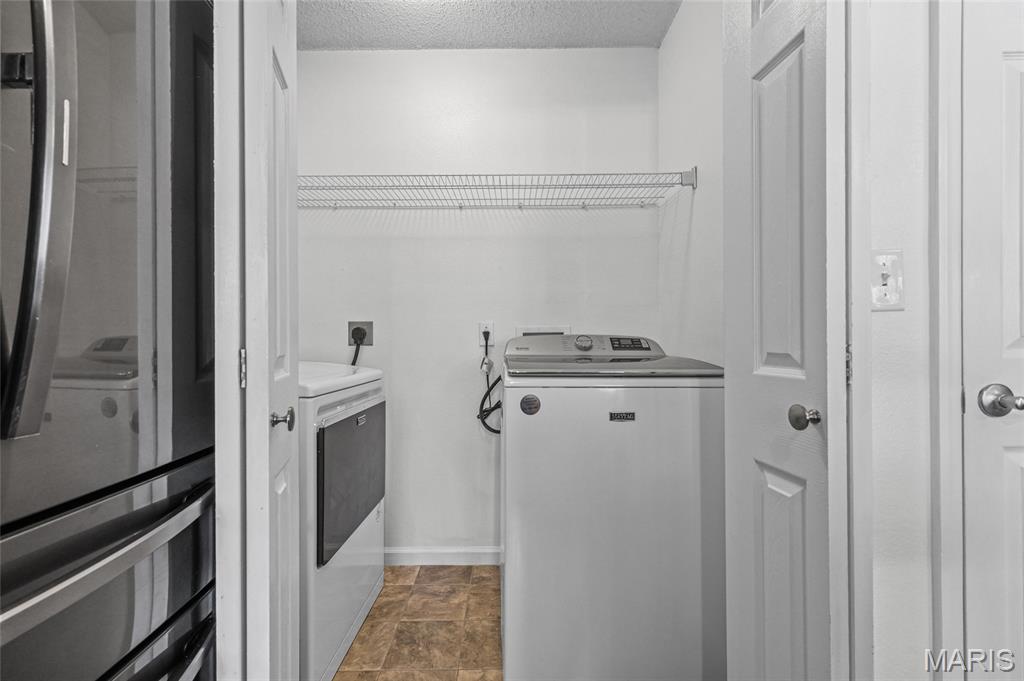
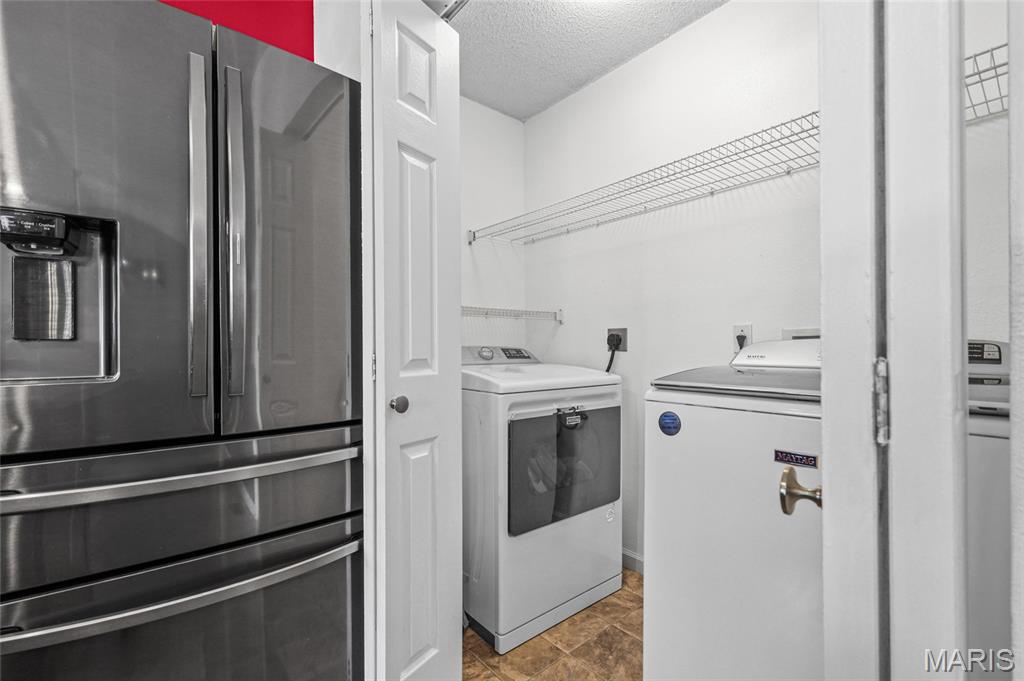
Laundry area featuring louvered bifold doors, tile flooring, and integrated wire shelving
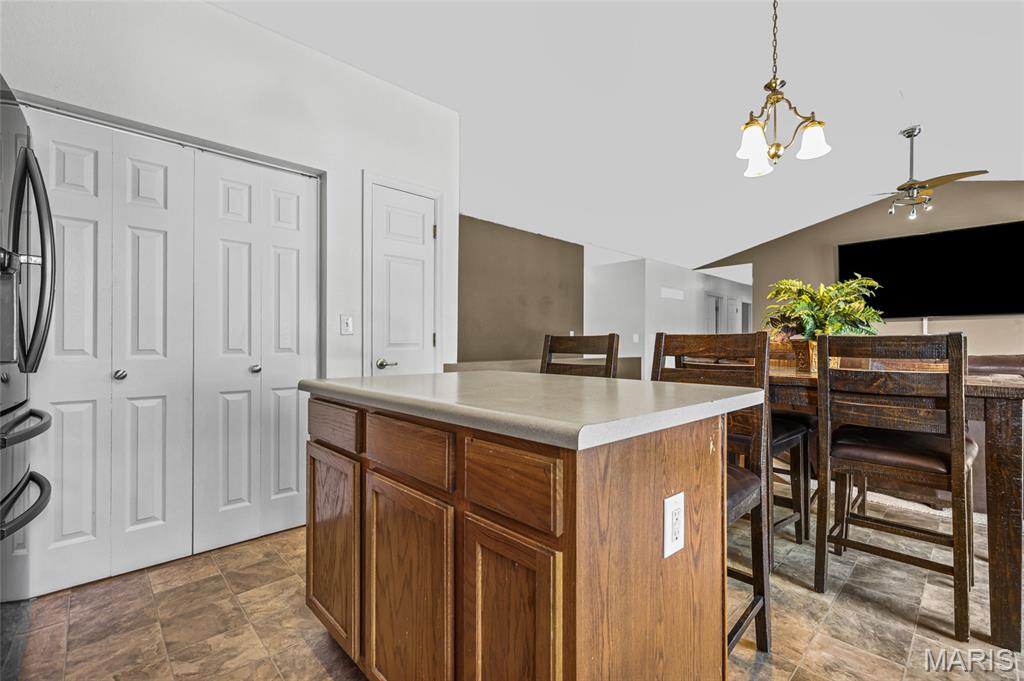
Laundry closet featuring overhead wire shelving and tile flooring, positioned in proximity to a stainless steel refrigerator
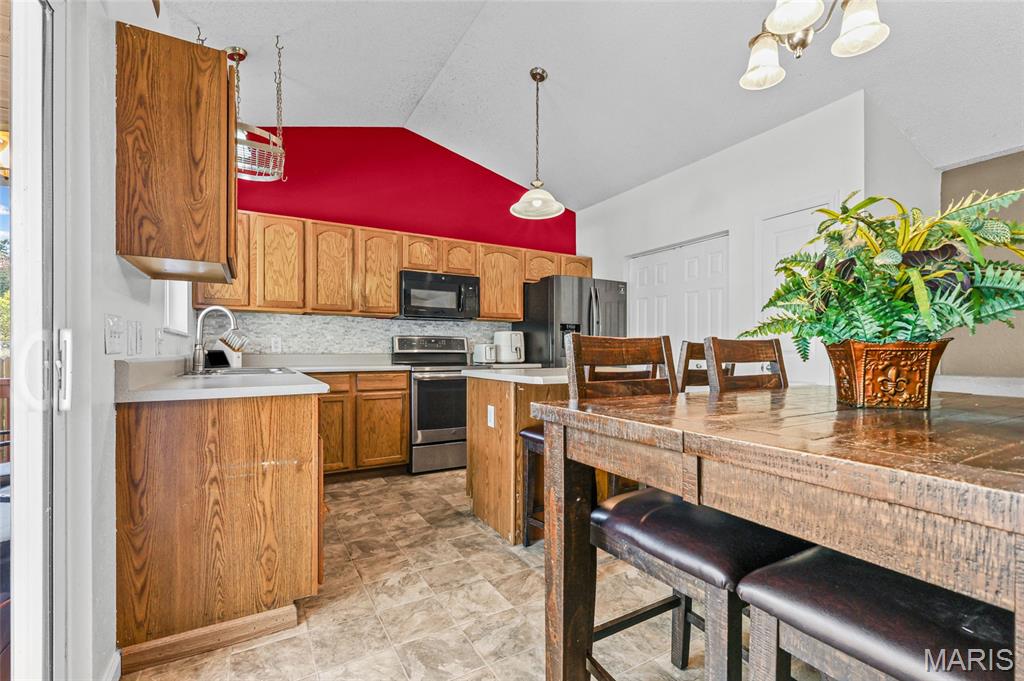
Kitchen featuring natural wood cabinetry, a center island with a solid surface countertop, a mosaic tile backsplash, and a vaulted ceiling
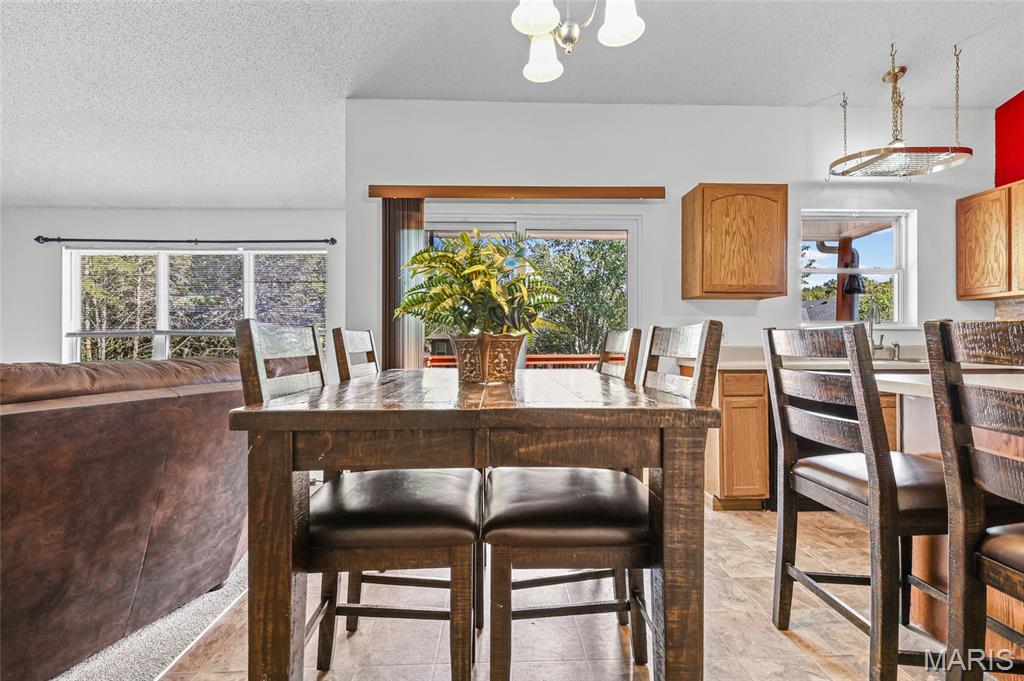
Kitchen and dining area featuring wood-finish cabinetry, neutral flooring, sliding glass doors, and large windows providing natural light
Kitchen featuring a central island with a solid surface countertop, wood cabinetry, vaulted ceiling, and sliding glass doors
Kitchen island with stone-finish countertop, wood-finish cabinetry, tile flooring, and vaulted ceiling featuring a multi-light chandelier
Vaulted ceilings, tile flooring, three-light chandelier, and ceiling fan
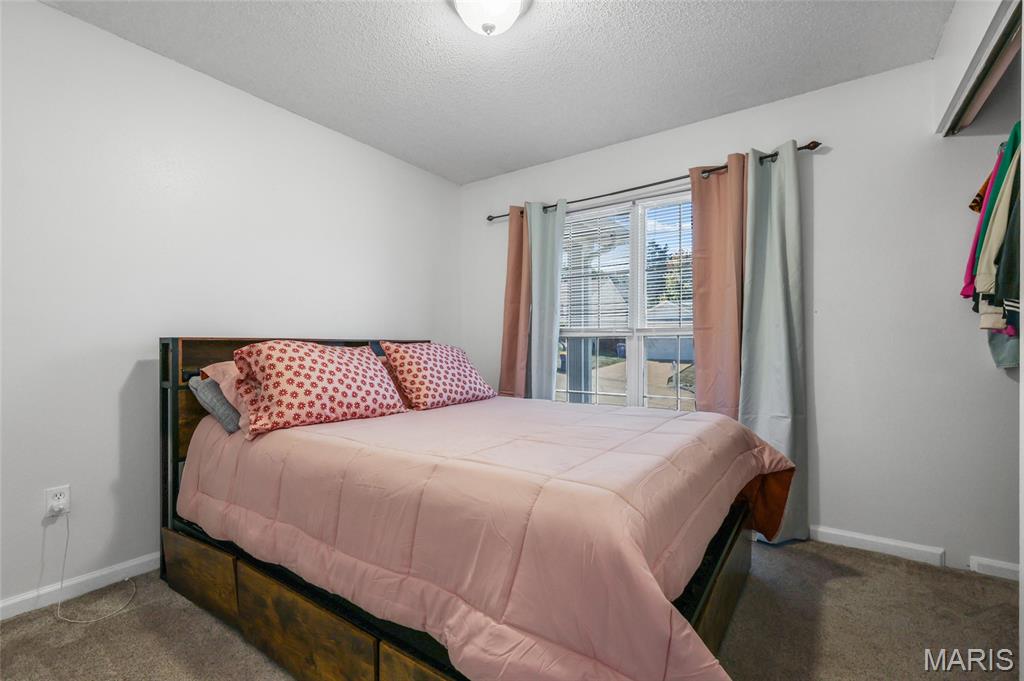
Room with neutral wall finish, wall-to-wall carpeting, and window with exterior exposure
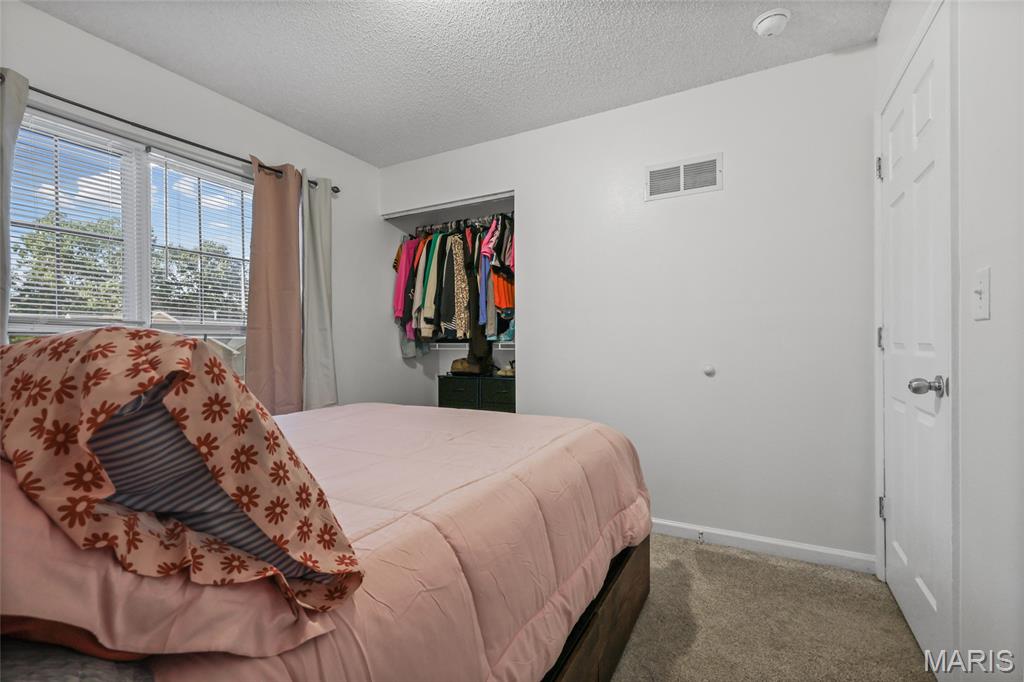
Neutral-toned carpeting, white interior walls, multi-pane window with adjustable horizontal blinds, and a built-in closet with integrated shelving
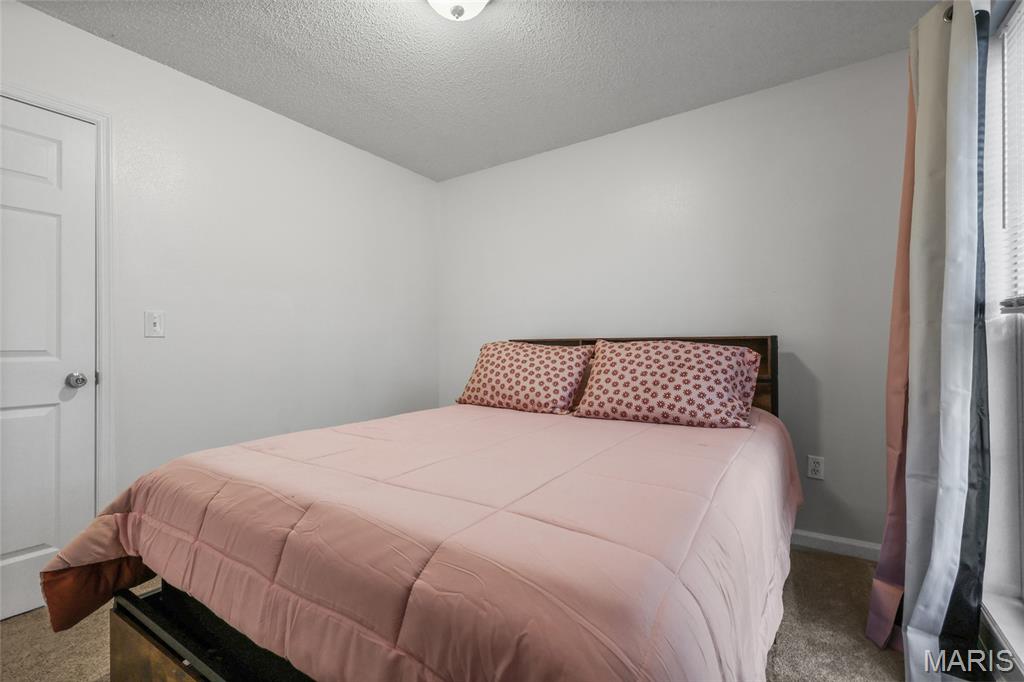
Neutral wall-toned room with carpeted flooring, a flush-mount ceiling light fixture, and a single-panel interior door
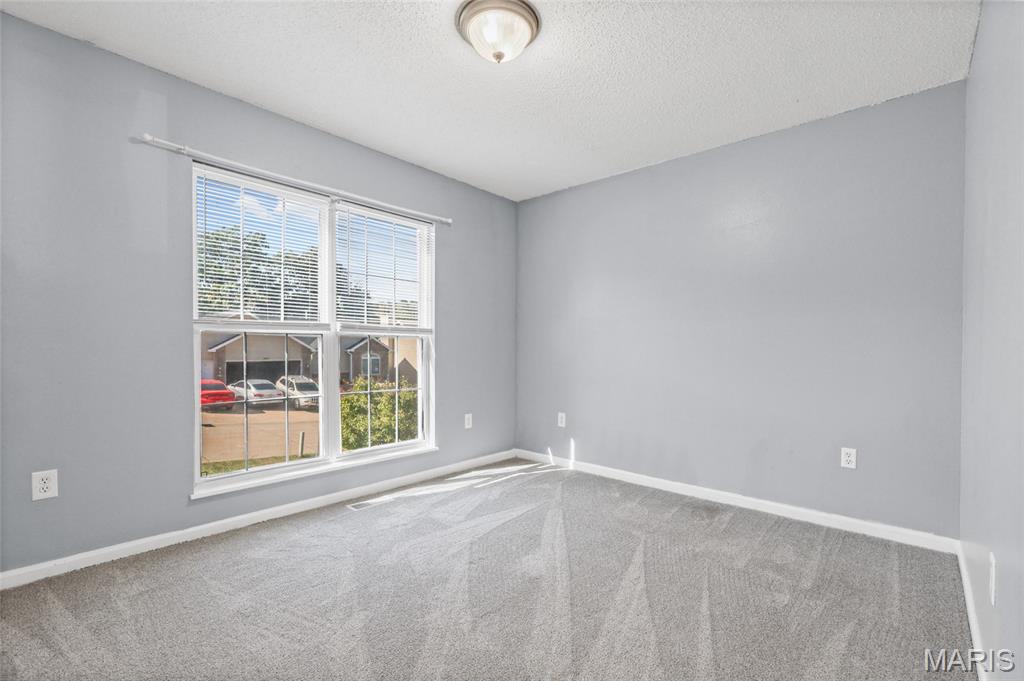
Neutral-toned interior room featuring wall-to-wall carpeting, a multi-pane window, and a flush-mount ceiling light fixture
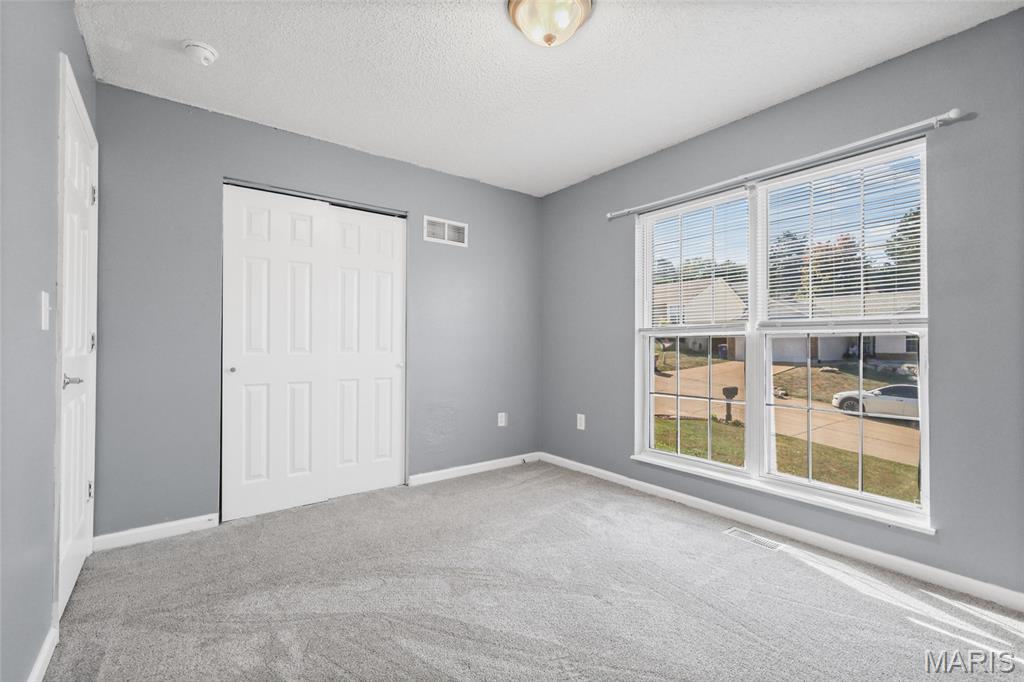
Neutral grey interior walls, double-door closet with white finish, large multi-pane window with white trim, and wall-to-wall carpeting
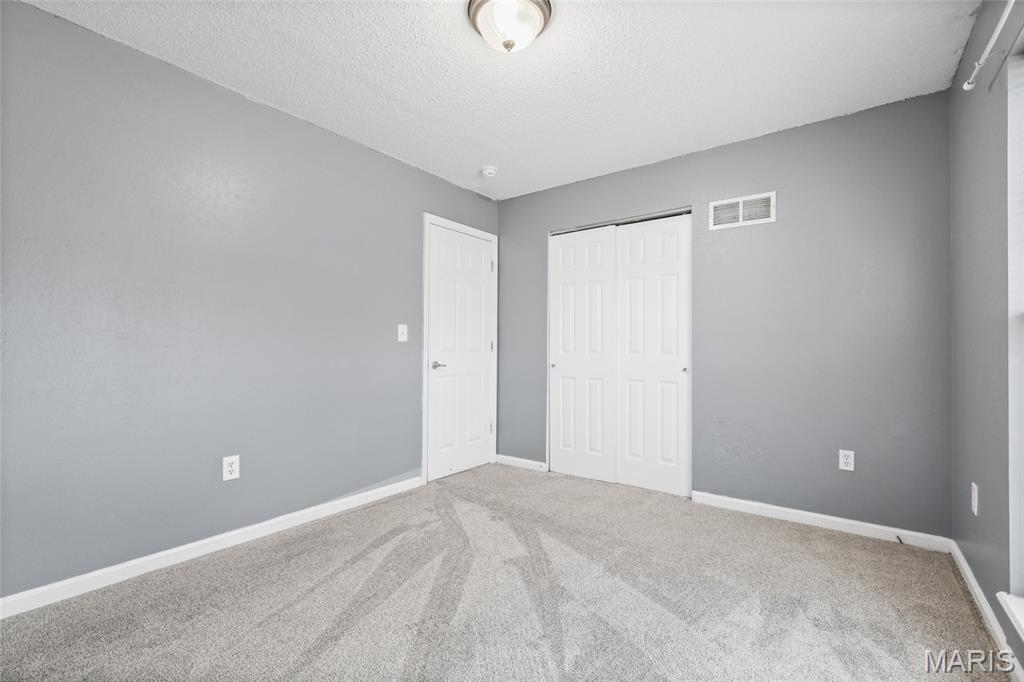
Neutral wall tones, wall-to-wall carpeting, white six-panel interior door, and dual-door sliding closet
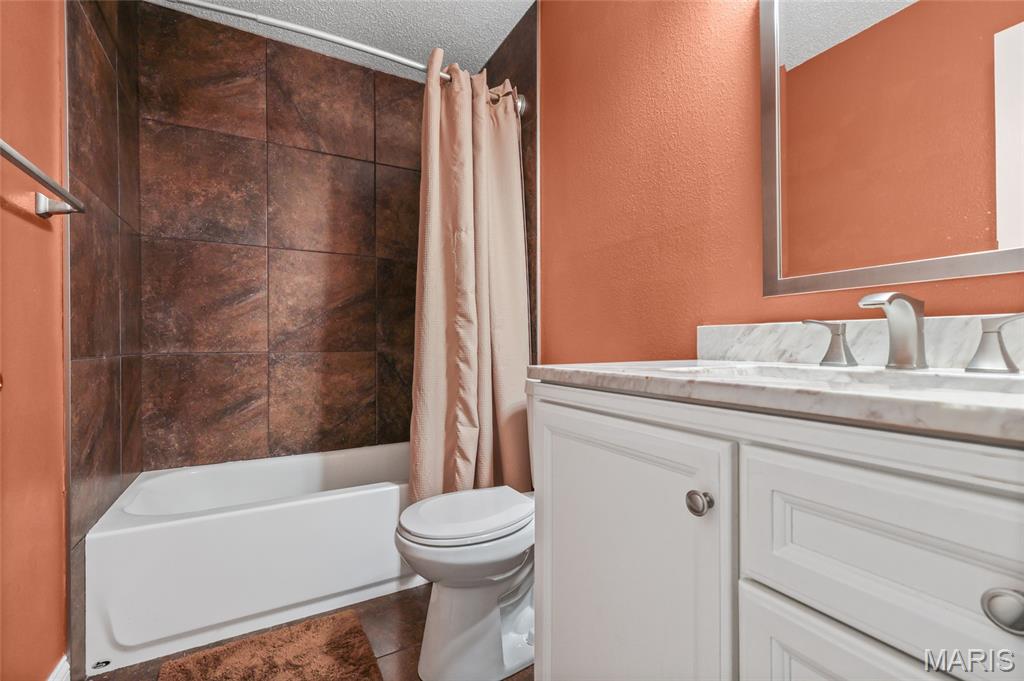
Bathroom featuring a white vanity with a stone countertop, an integrated sink with a brushed-nickel faucet, a shower-tub combination with large-format tile surround, and a wall-mounted rectangular mirror
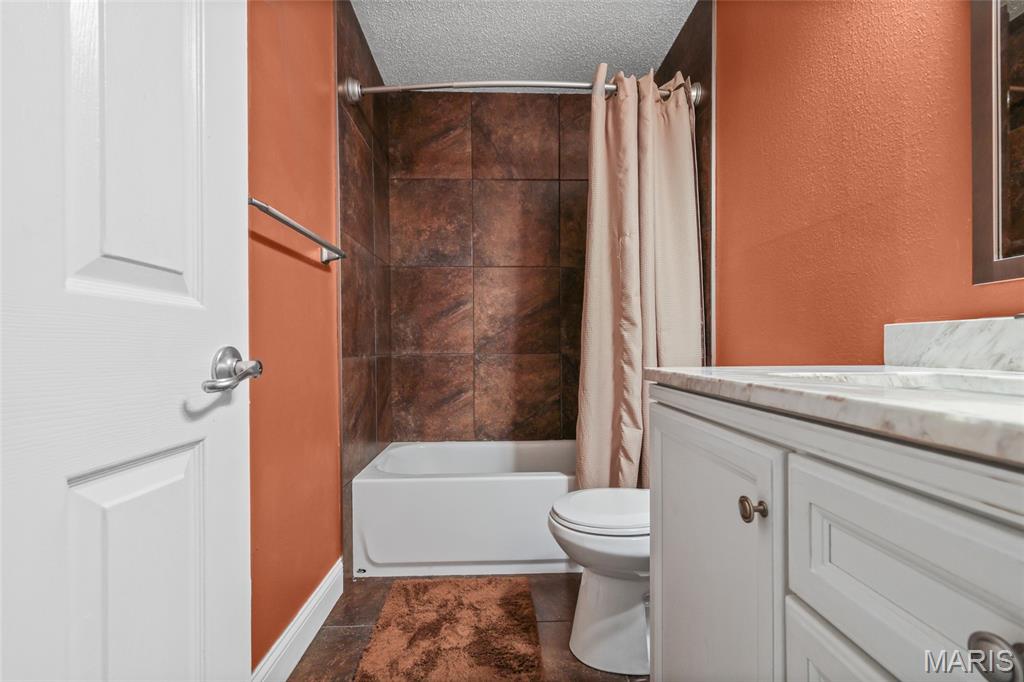
Bathroom featuring a white vanity with a stone countertop, an integrated sink, a built-in tub with a shower surround tiled in textured brown finish, and a curved shower rod
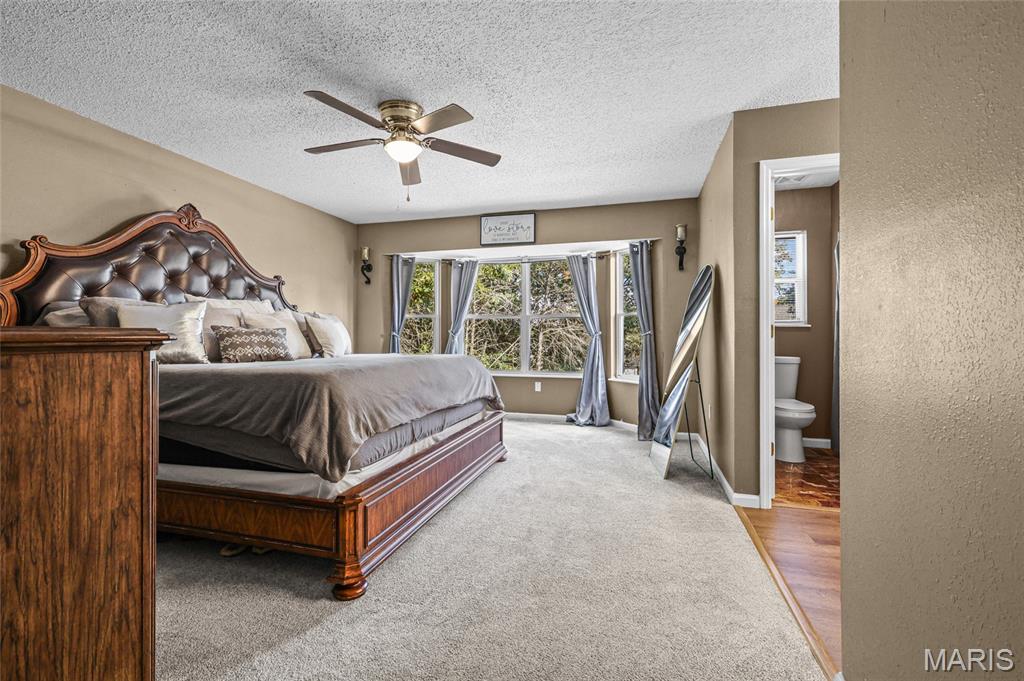
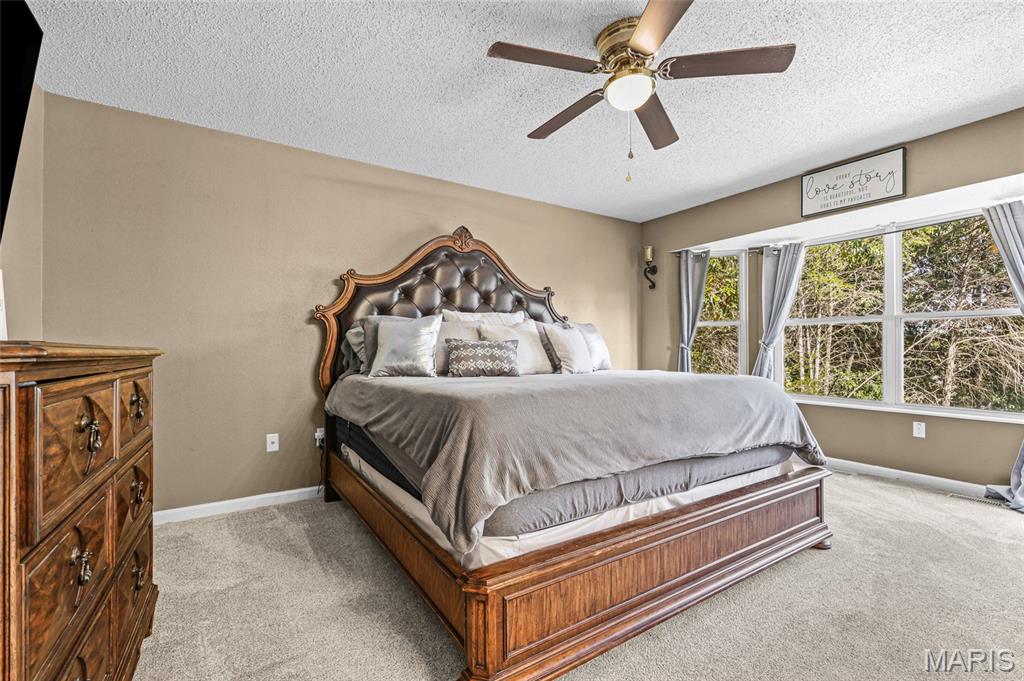
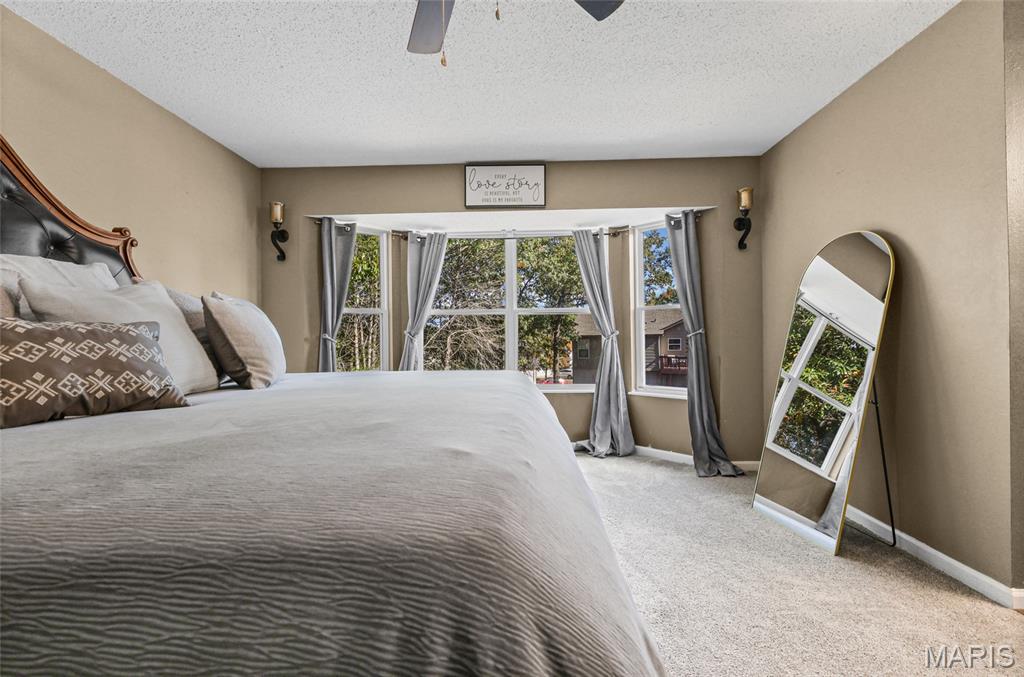
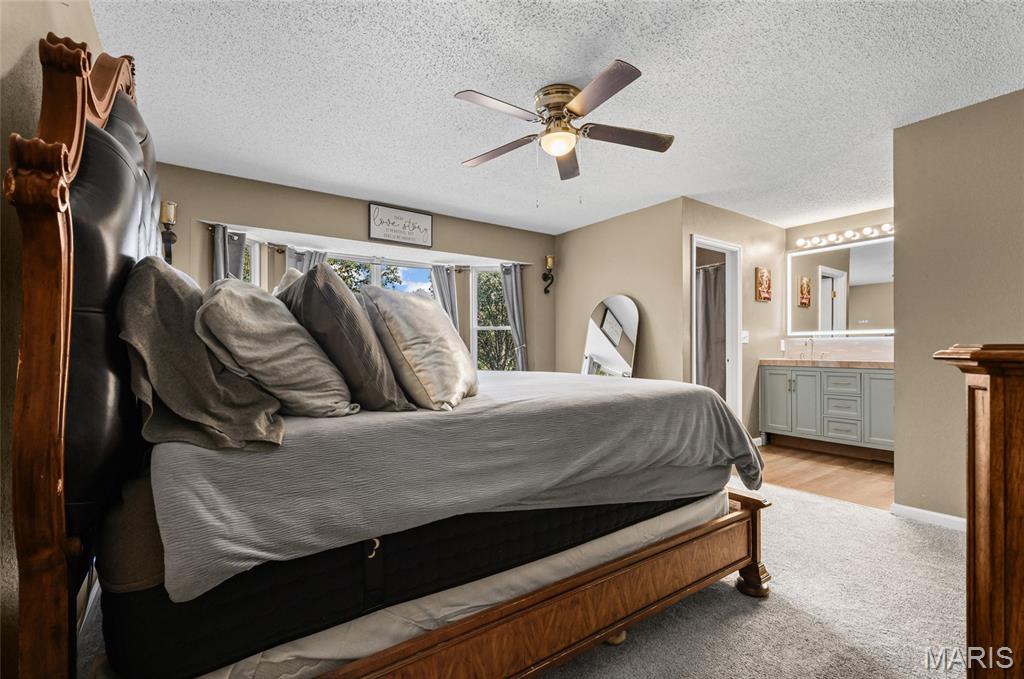
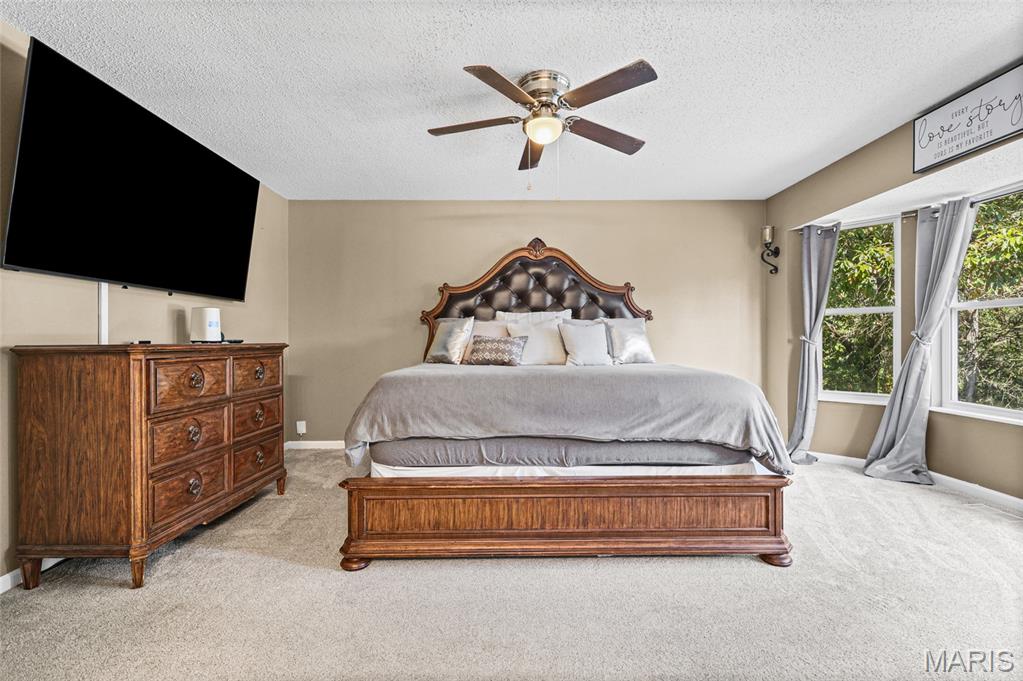
Bedroom featuring a bay window, ceiling fan with integrated light, and wall-mounted light sconces
Room featuring neutral wall paint, carpeting, a ceiling fan with integrated lighting, and multiple windows
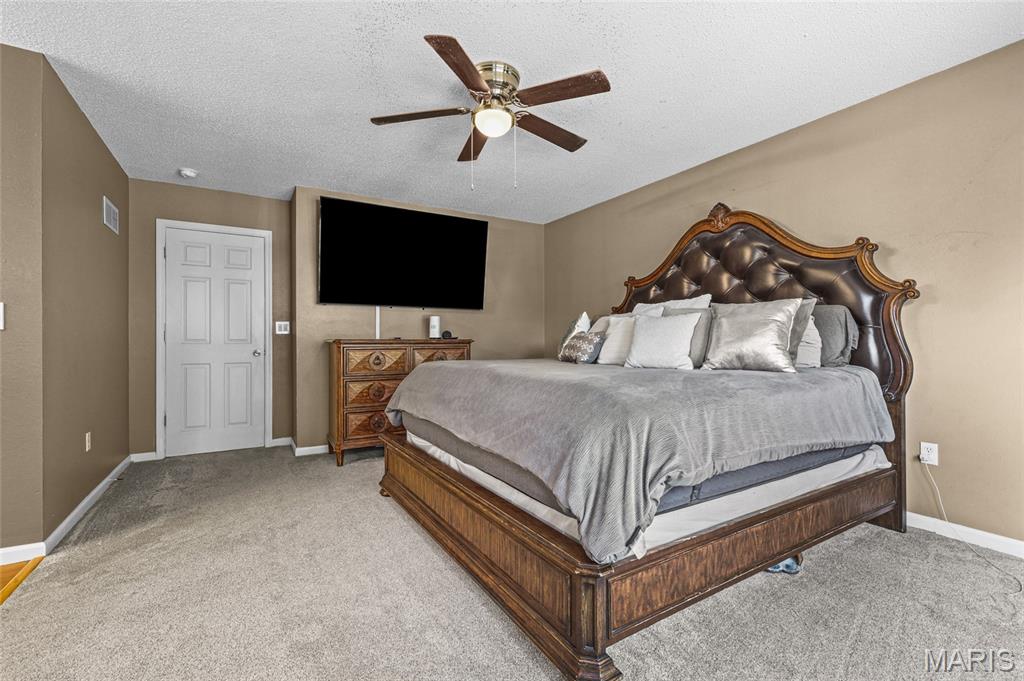
Neutral-toned room featuring a five-blade ceiling fan with integrated lighting, wall-to-wall carpeting, and a six-panel interior door
Neutral-toned bedroom featuring carpeting, a central ceiling fan with integrated lighting, and a multi-panel door
Room featuring a large bay window, neutral-toned walls, wall-mounted light fixtures, and a ceiling fan
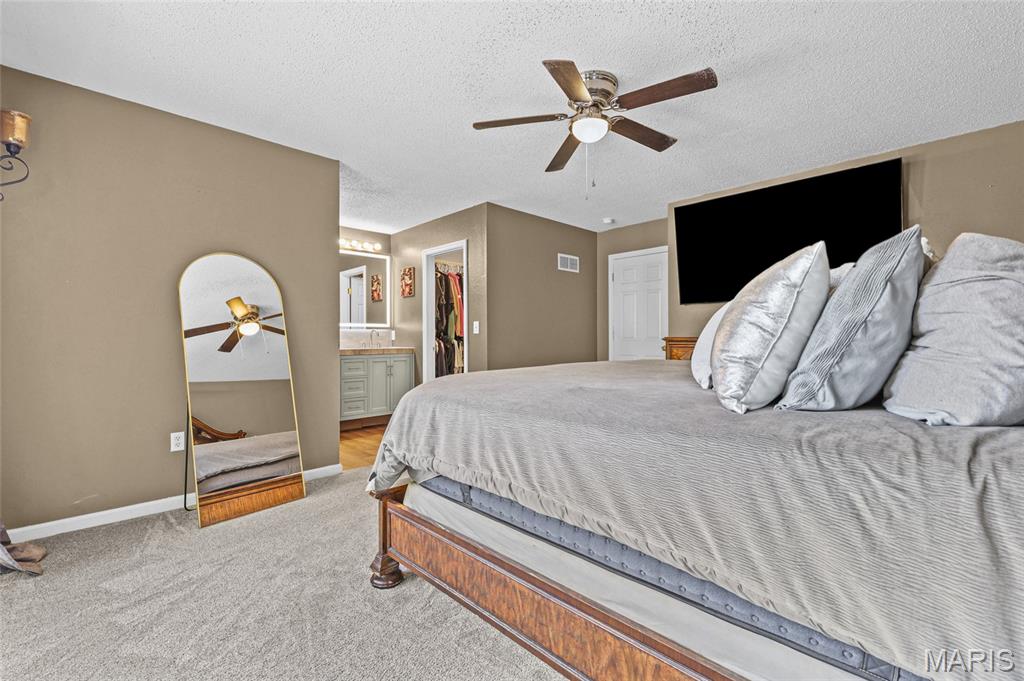
Bay window, ceiling fan with integrated light, vanity with stone-finish countertop, and LED-backlit mirror
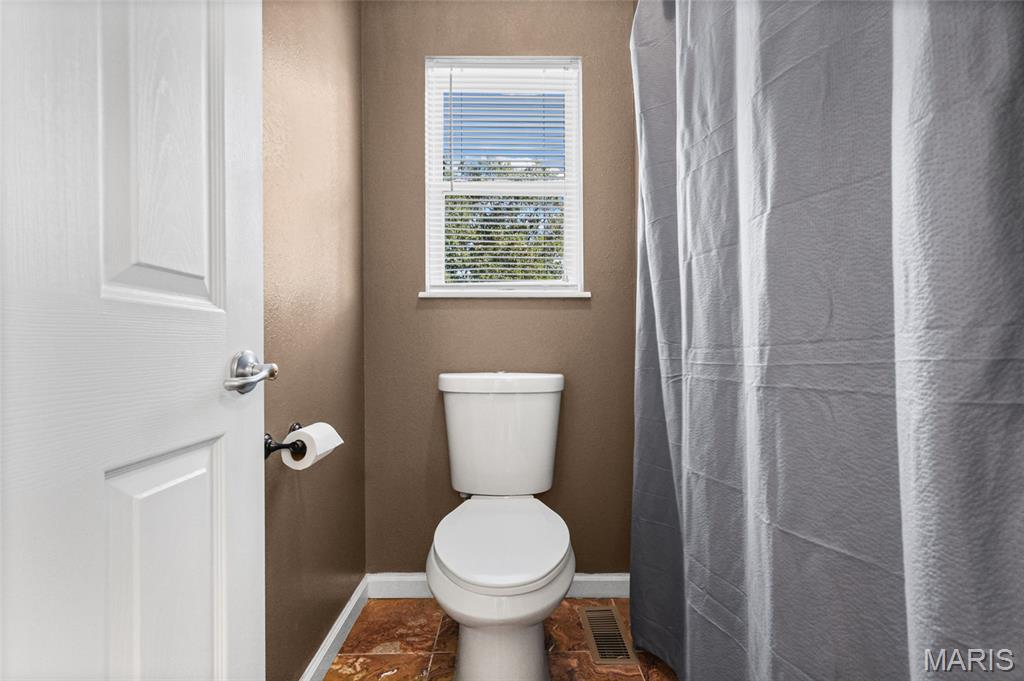
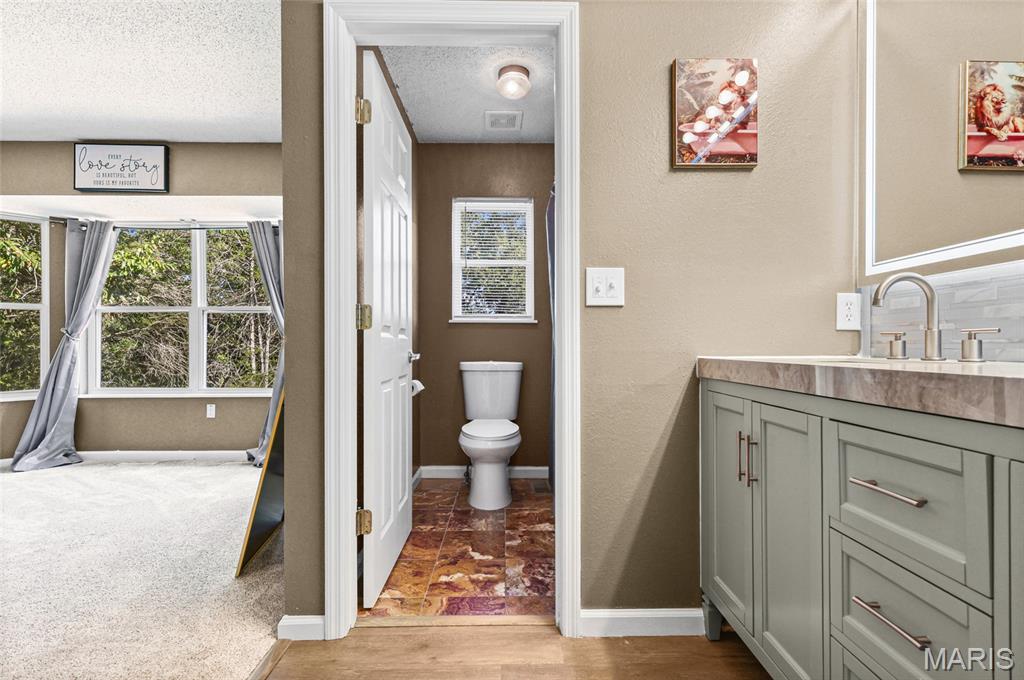
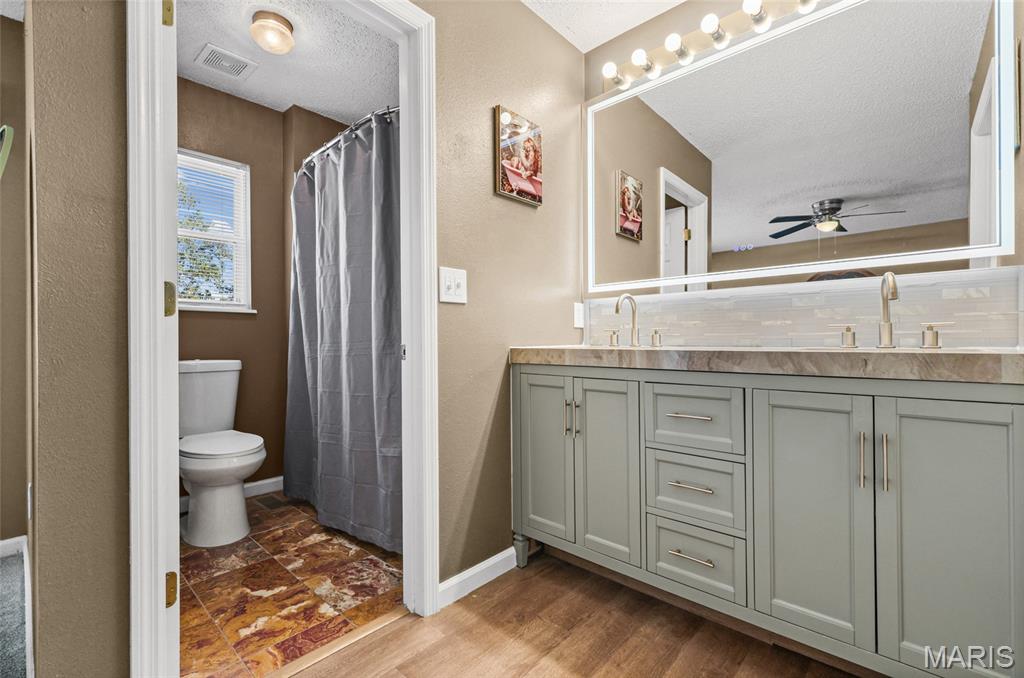
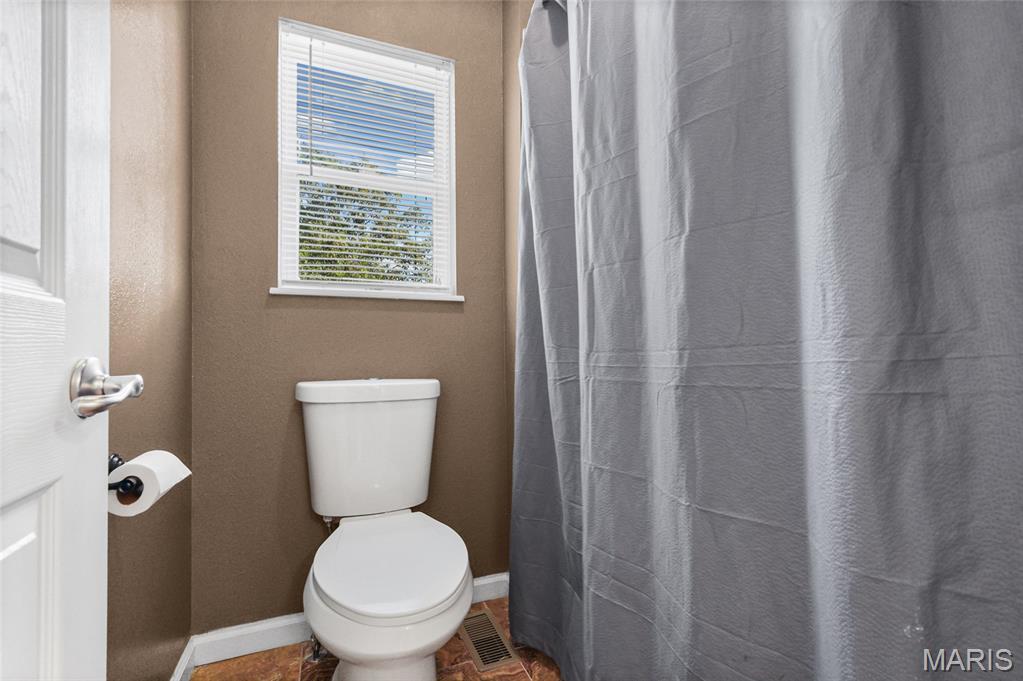
Bathroom featuring stone-finish flooring, a white toilet, and a window with horizontal blinds
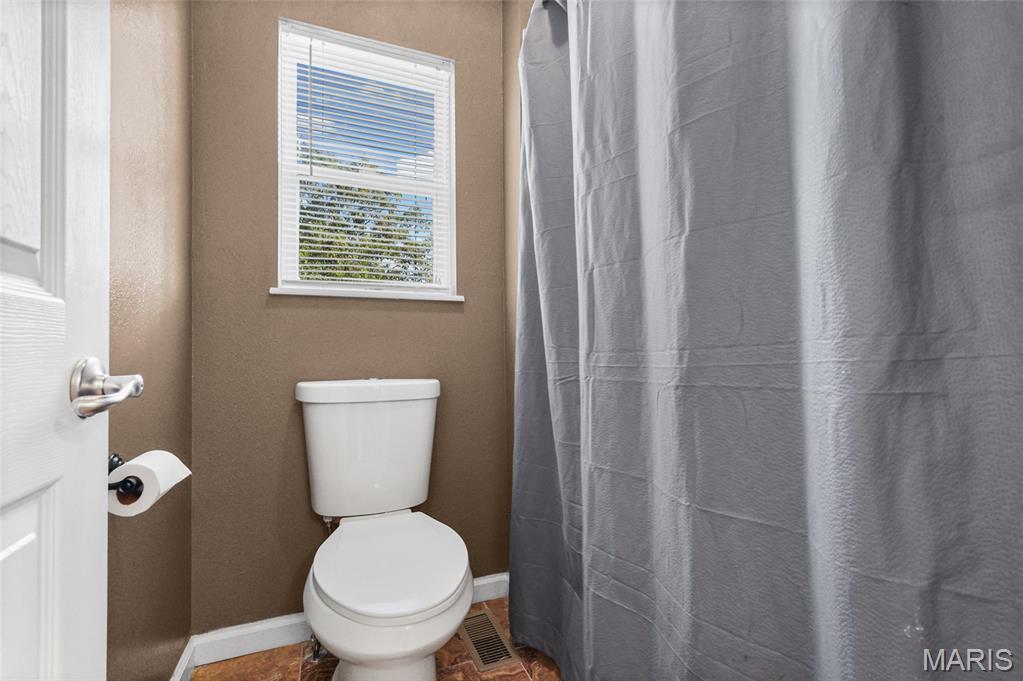
Bathroom featuring a porcelain toilet, a single-hung window with horizontal blinds, and a tiled floor
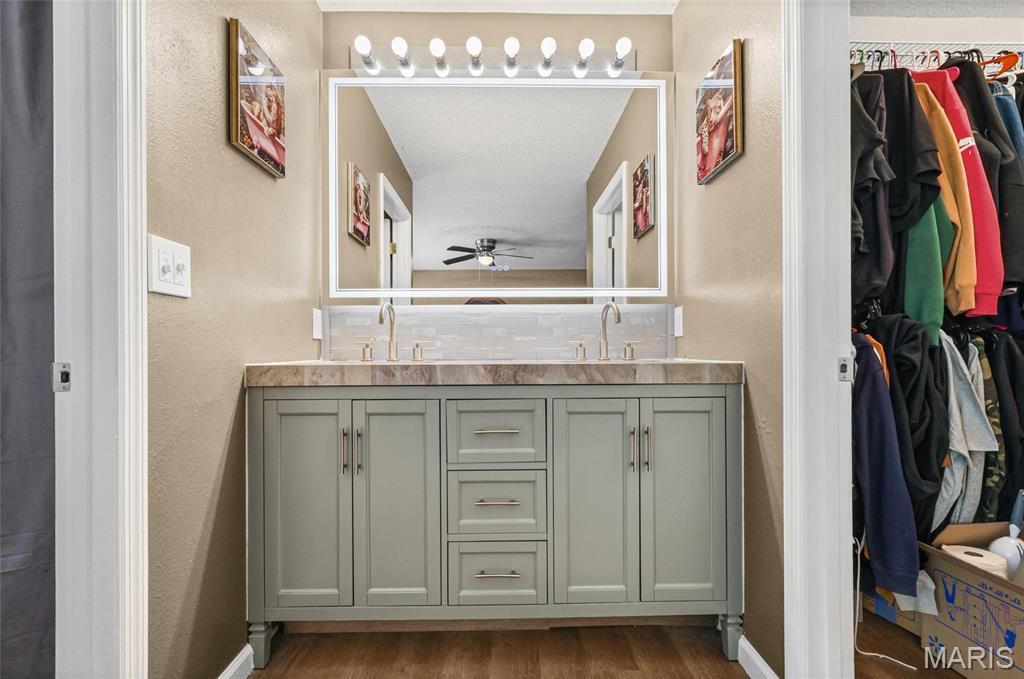
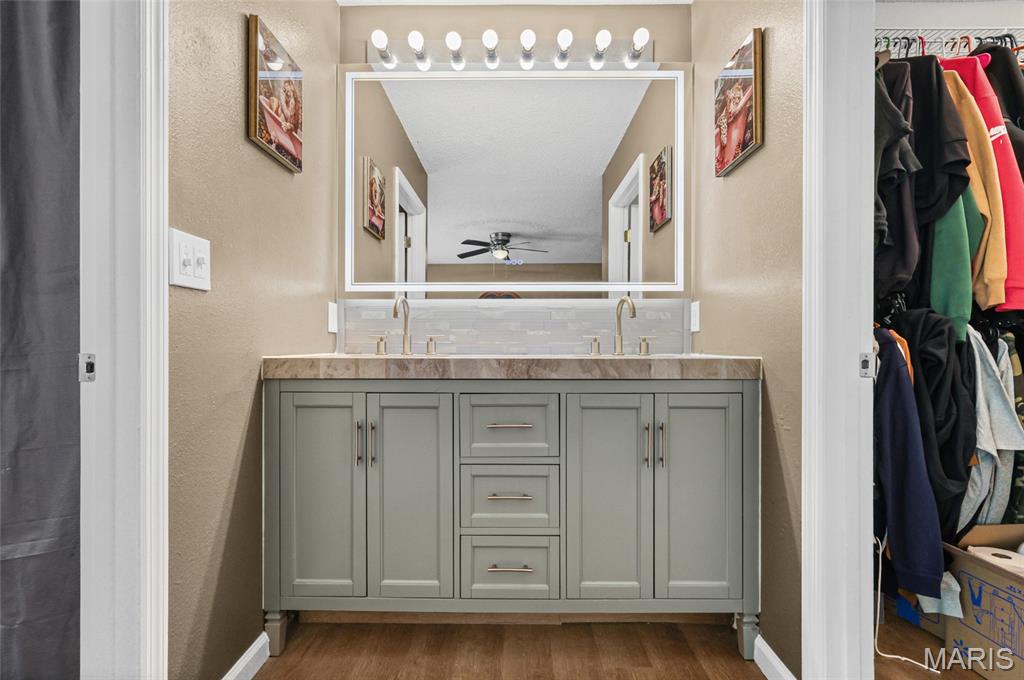
Double vanity featuring a neutral-toned cabinet with brushed metal hardware, stone-finish countertop, dual under-mount sinks, LED-backlit mirror, and linear vanity lighting
Double vanity featuring a stone-top counter, undermount dual sinks, brushed metal hardware, and a large illuminated mirror
Bathroom vanity featuring sage green cabinetry, a solid surface countertop, and metallic hardware, paired with stone-tile flooring and a multi-pane window
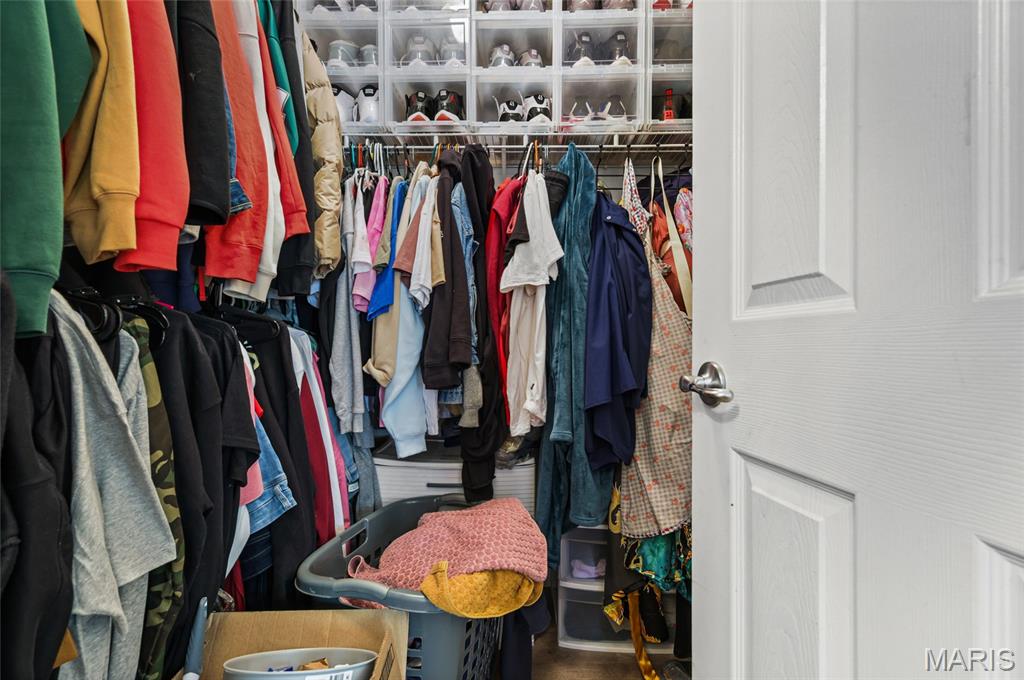
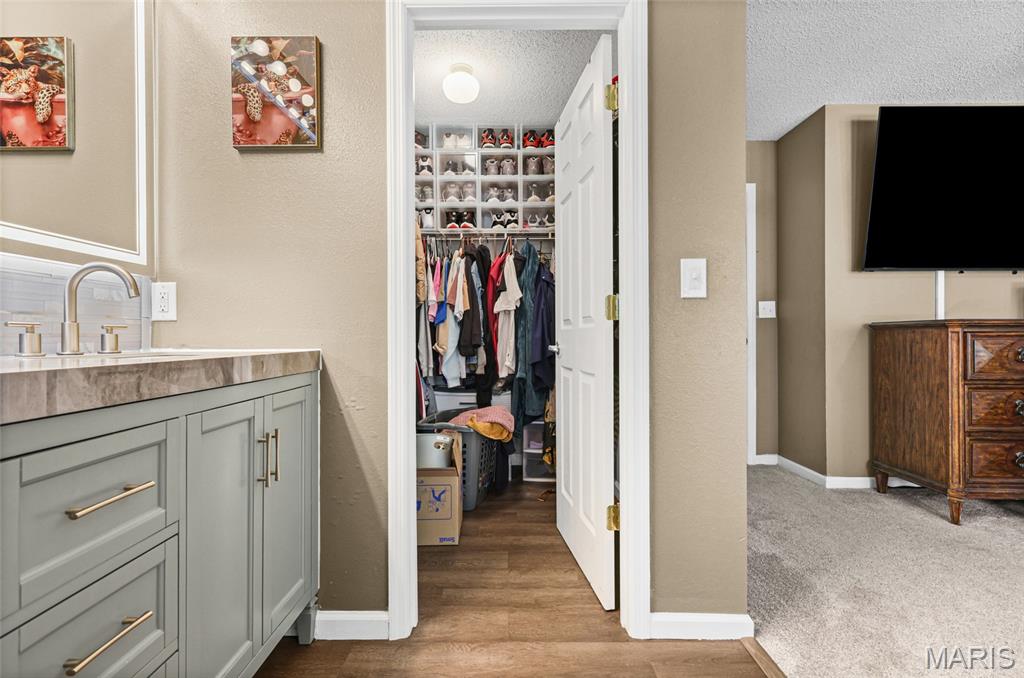
Walk-in storage space featuring tiered wire shelving and integrated overhead storage cubbies
Vanity featuring a light gray cabinet, gold-tone hardware, and a stone-finish countertop with a curved faucet
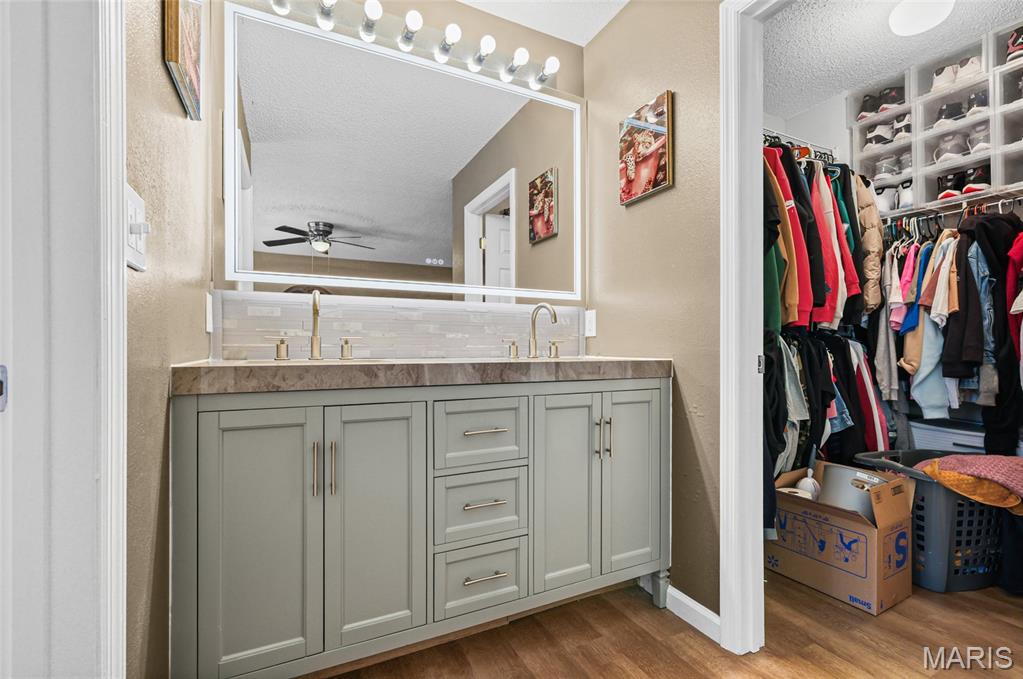
Double vanity featuring shaker-style cabinetry, neutral countertop, metallic hardware, integrated lighting mirror, and organized built-in shelving
Dual-basin vanity featuring light green cabinetry, stone-finish countertop, dual-faucet configuration, and full-width vanity mirror with integrated lighting
Room featuring neutral-toned walls, carpeting, a ceiling fan with integrated lighting, and a bay window
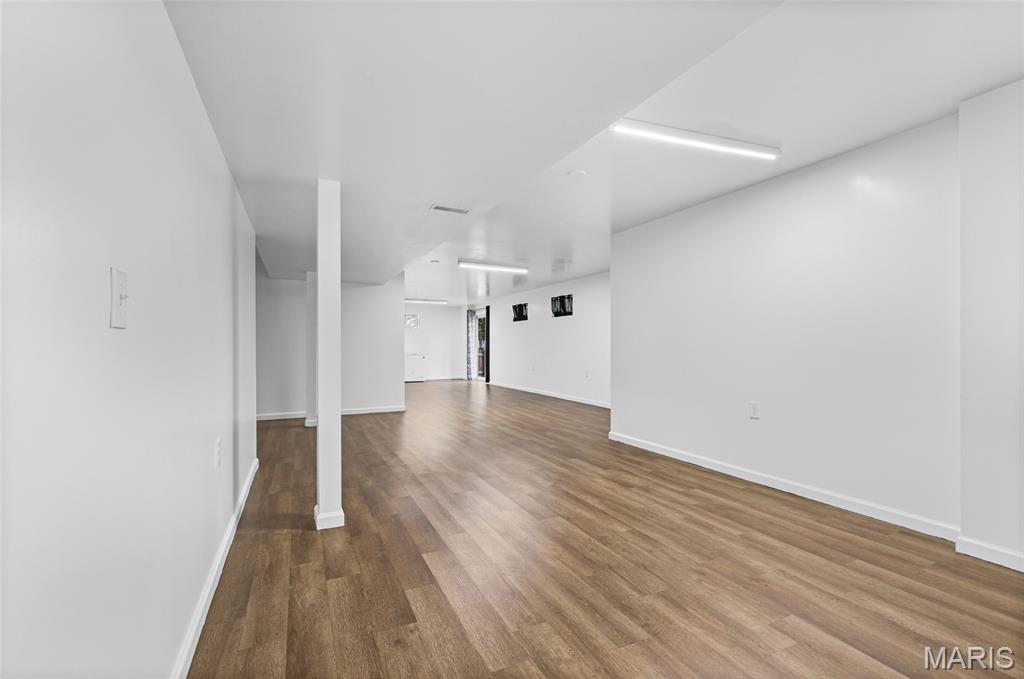
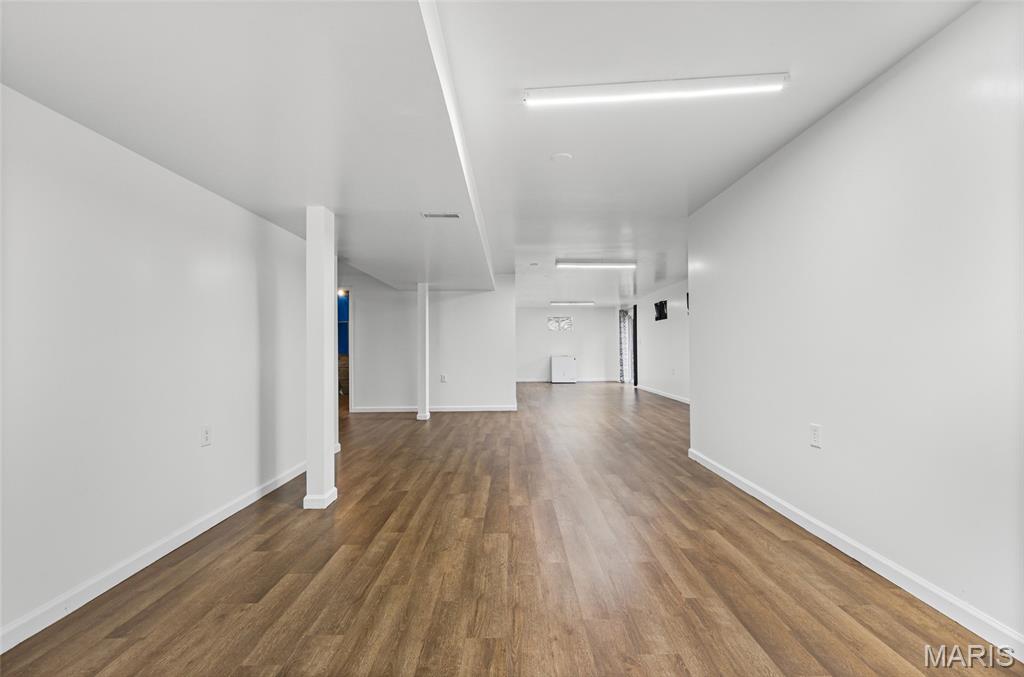
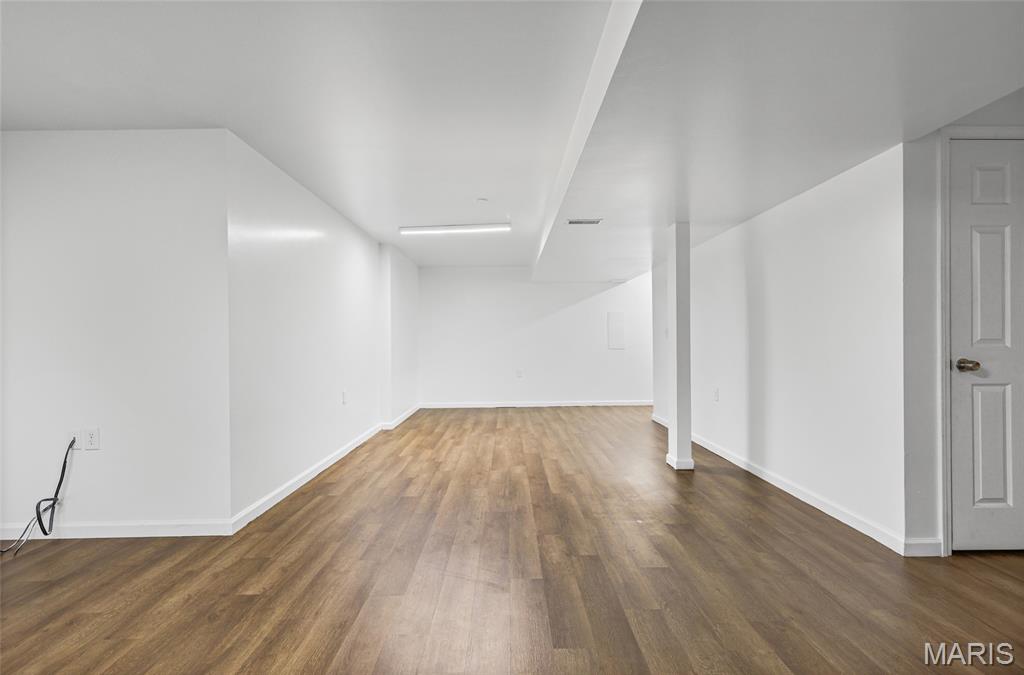
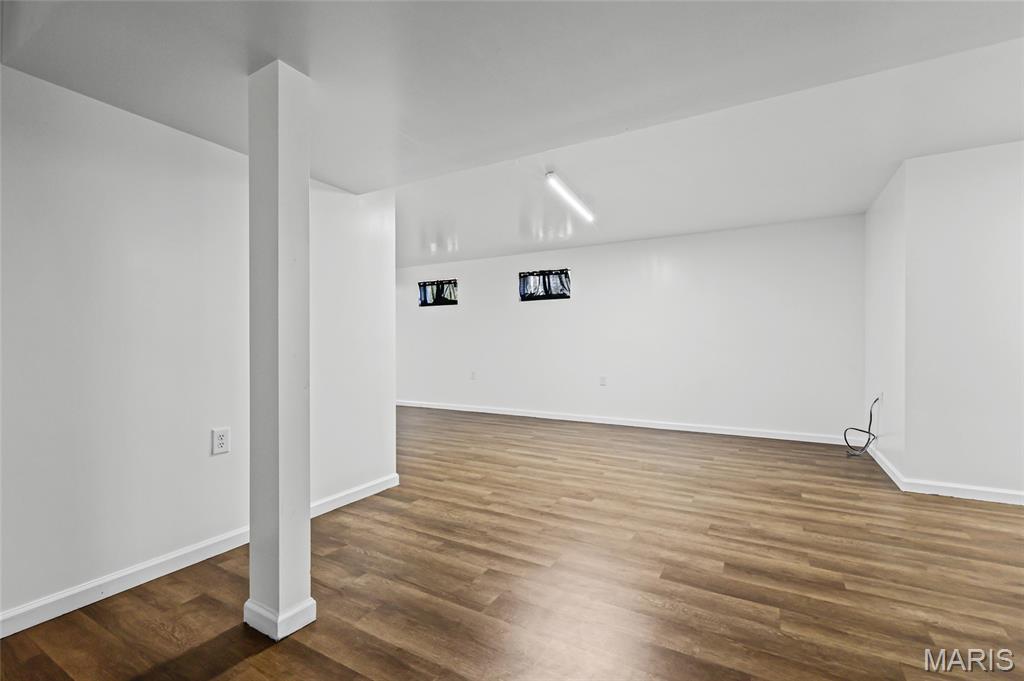
Open-concept interior featuring wood-finish flooring, smooth white walls, recessed ceiling lighting, and a structural column
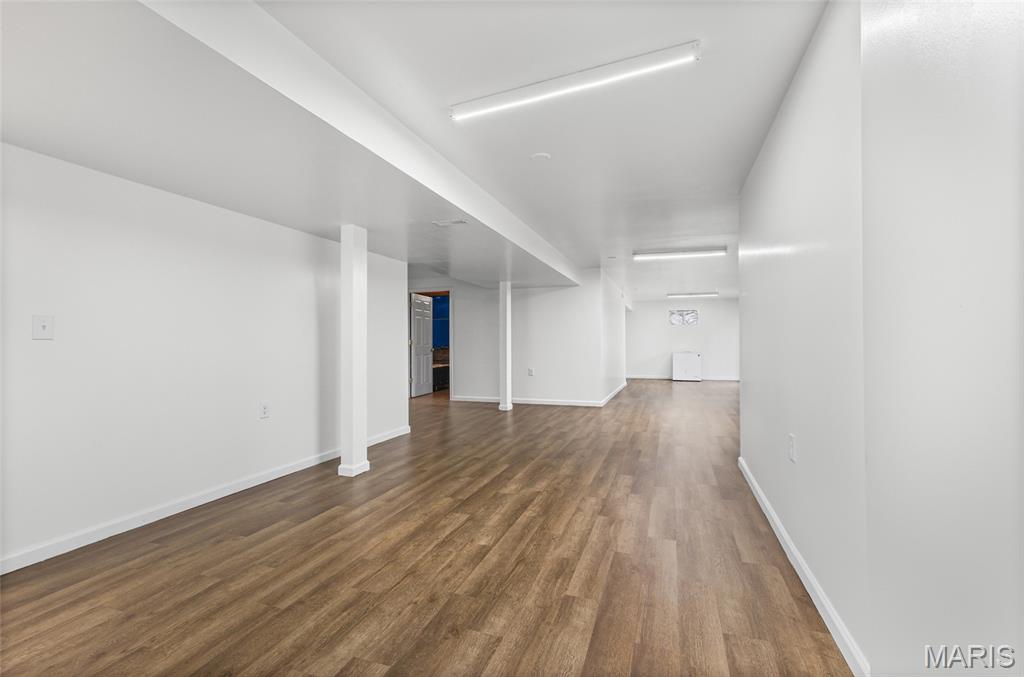
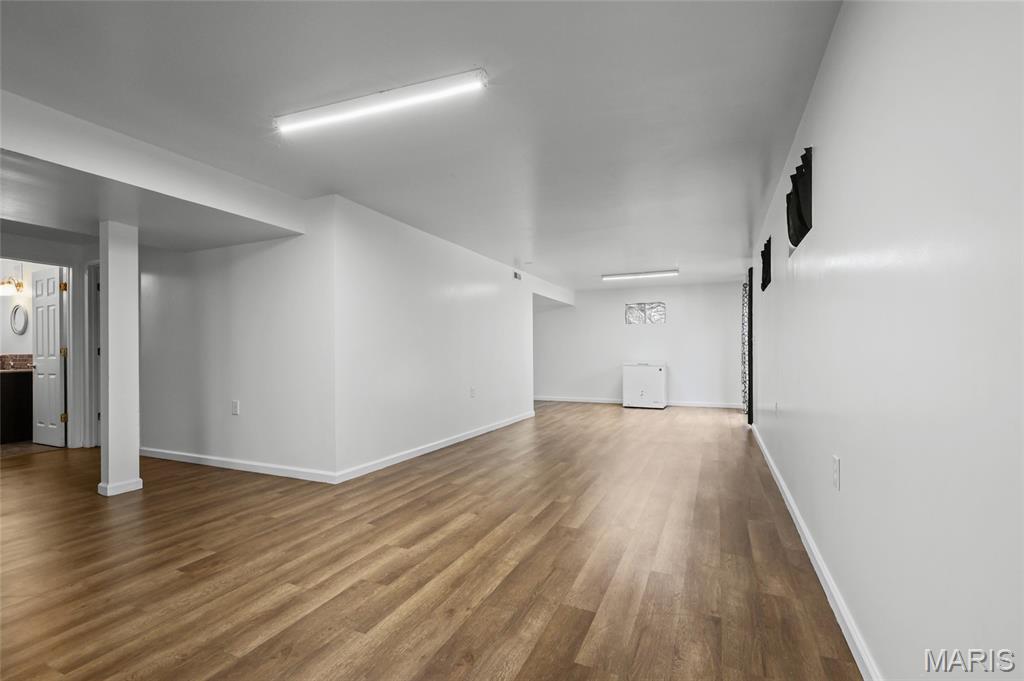
Open-concept interior featuring wood-finish flooring, neutral white walls, structural support pillars, and integrated LED strip lighting
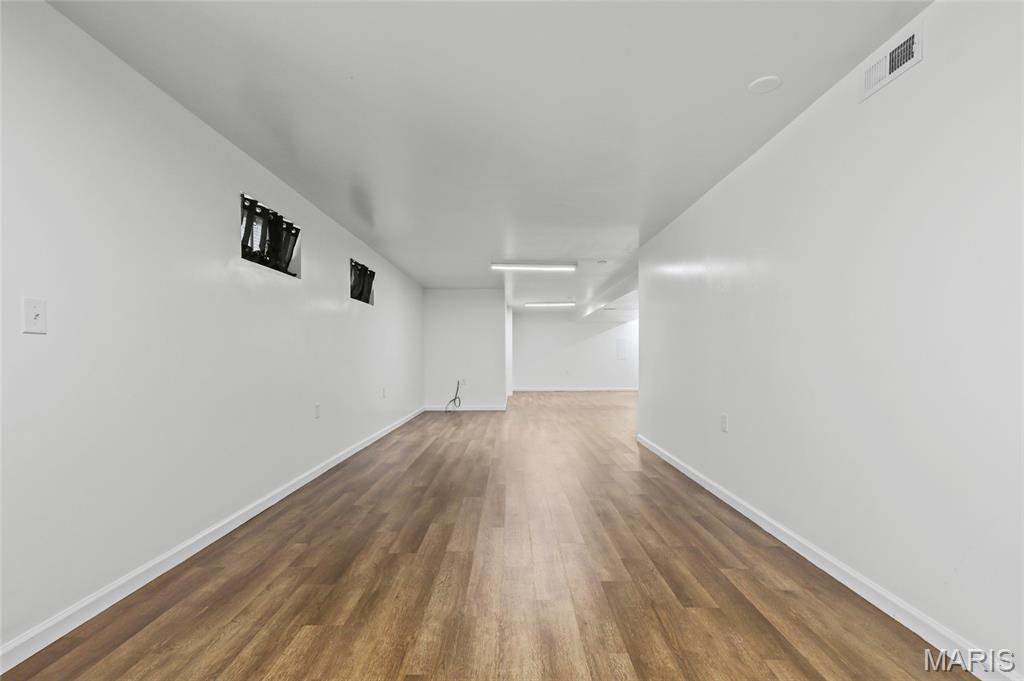
Open interior space featuring wood-finish flooring, smooth white walls, support columns, and linear LED lighting
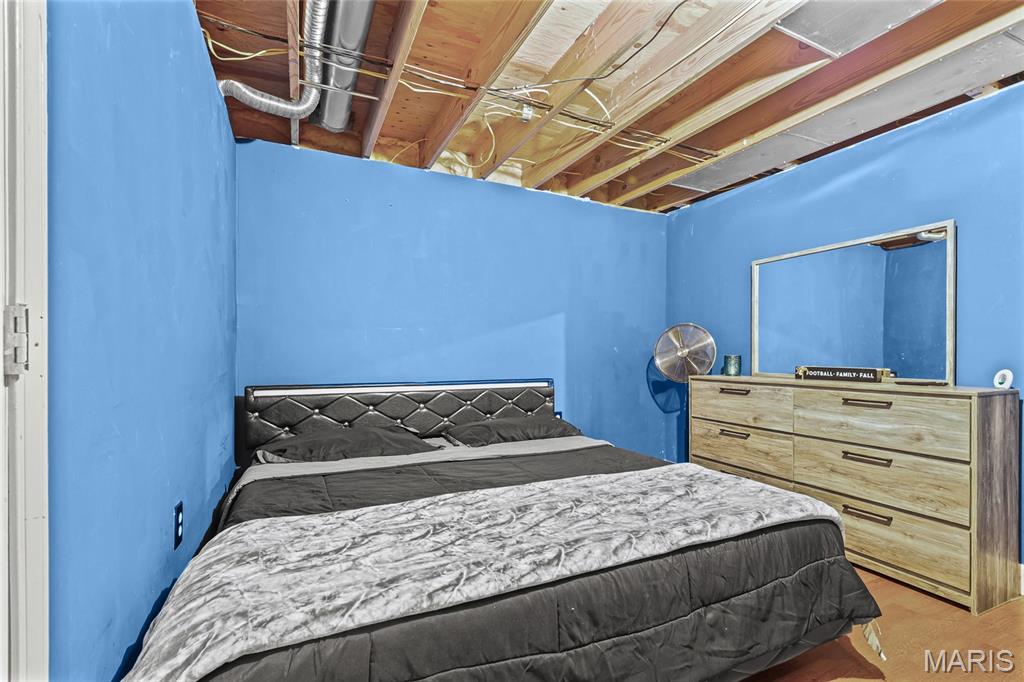
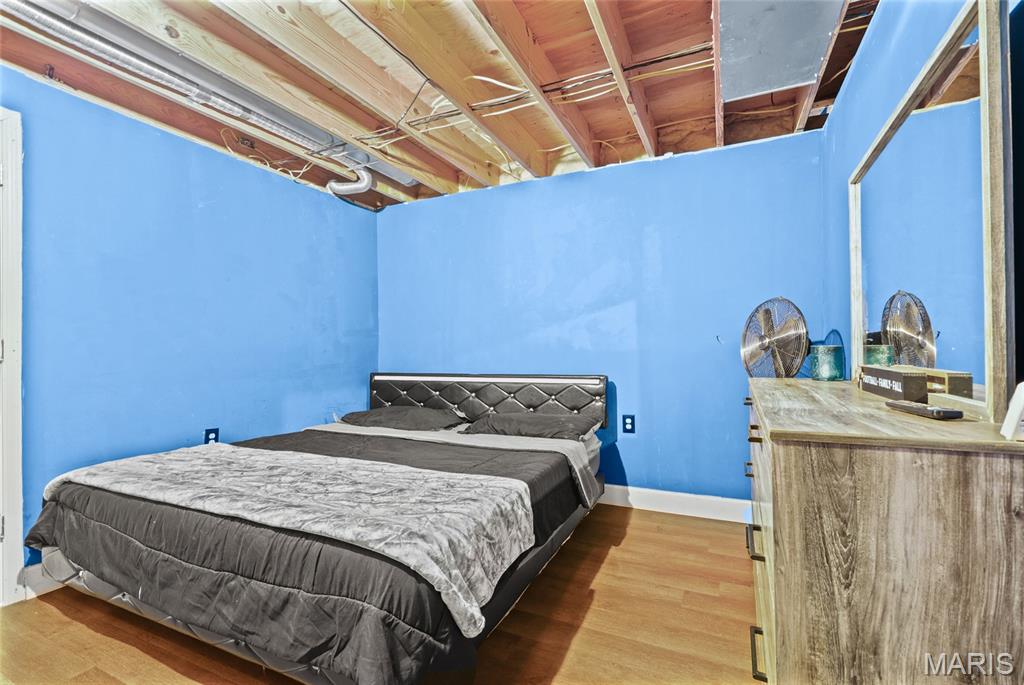
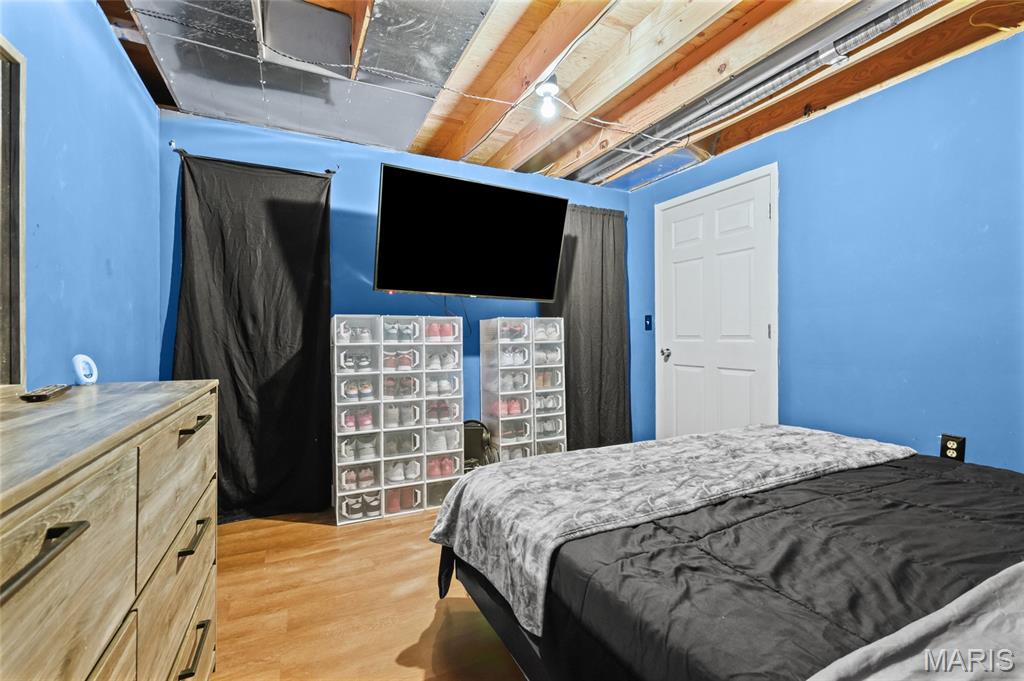
Interior space featuring painted walls, exposed ceiling joists, and wood-finish flooring
Exposed ceiling joists, wood-finish flooring, and painted interior walls
Open floor plan featuring wood-finish flooring, smooth white walls, recessed ceiling lighting, and a six-panel door
Wood-finish flooring, six-panel interior door, and exposed ceiling joists
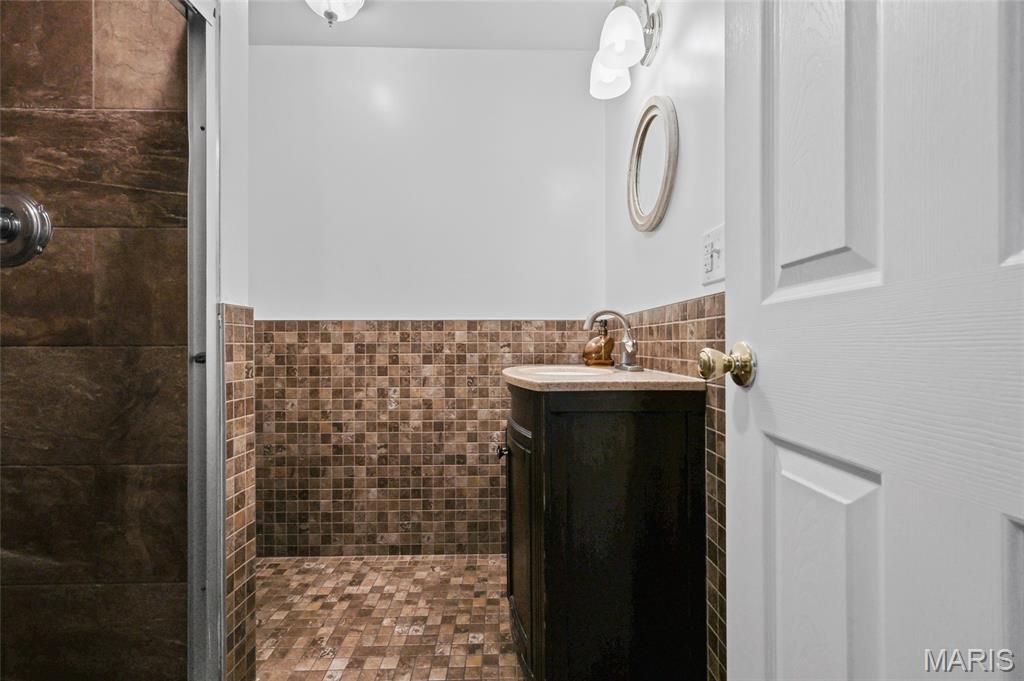
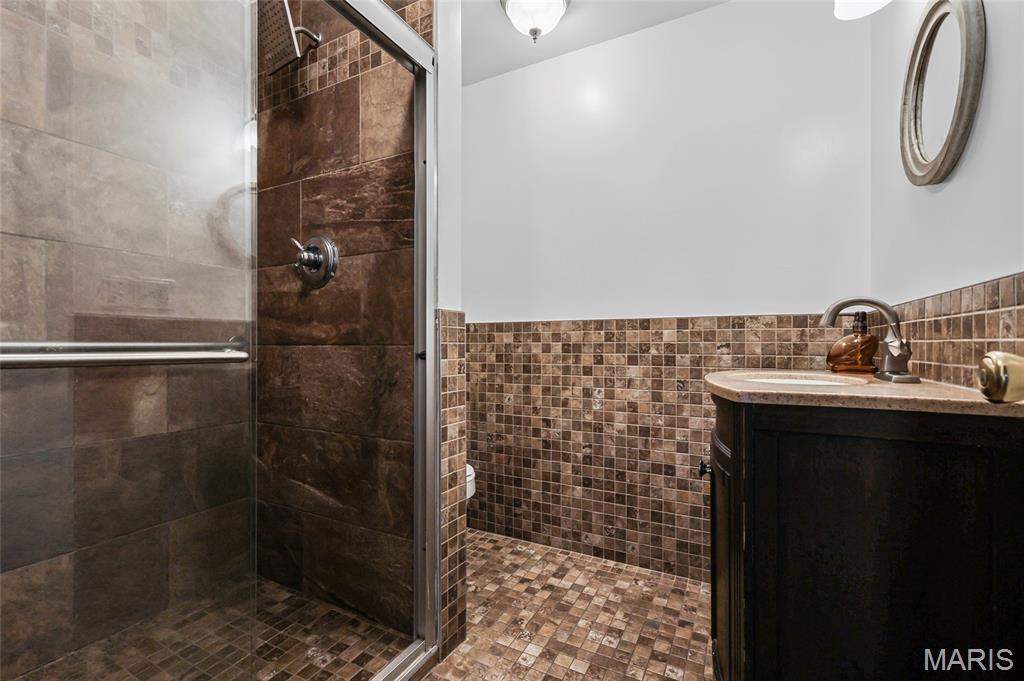
Bathroom featuring a dark wood-finish vanity with a stone countertop, mosaic tile wainscoting, a wall-mounted oval mirror, and a walk-in shower with large-format tile surround
Bathroom featuring a walk-in shower with large-format stone-finish wall tile, a vanity with a composite countertop and integrated sink, and mosaic stone-finish flooring extending into the shower enclosure
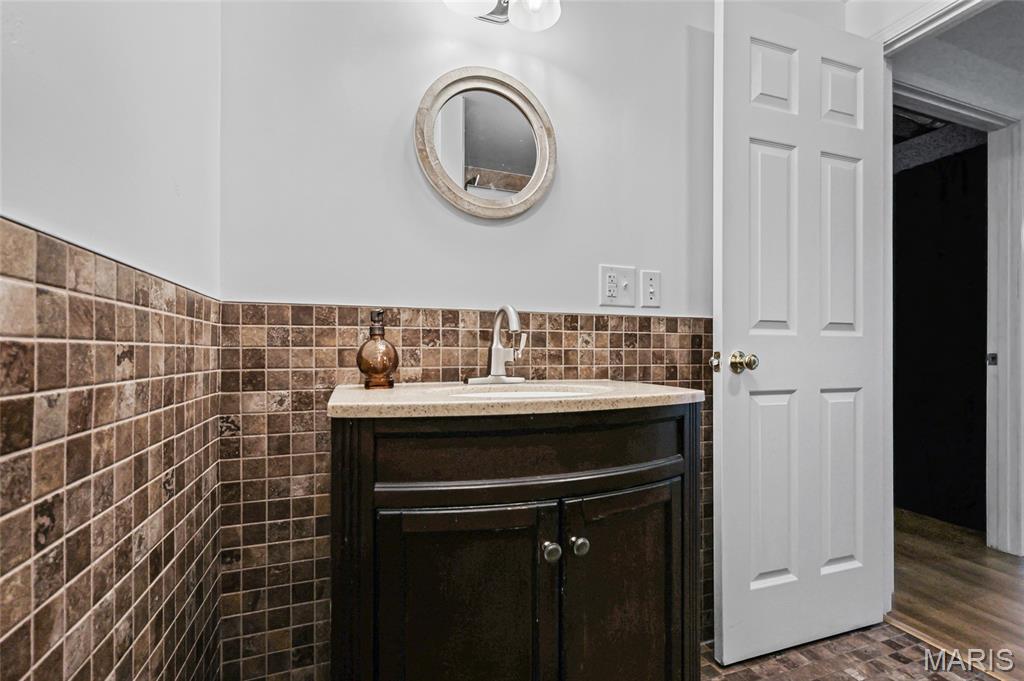
Vanity featuring a stone-composite countertop, undermount sink, and dark wood-finish cabinetry, complemented by square-tile backsplash and a circular wall mirror
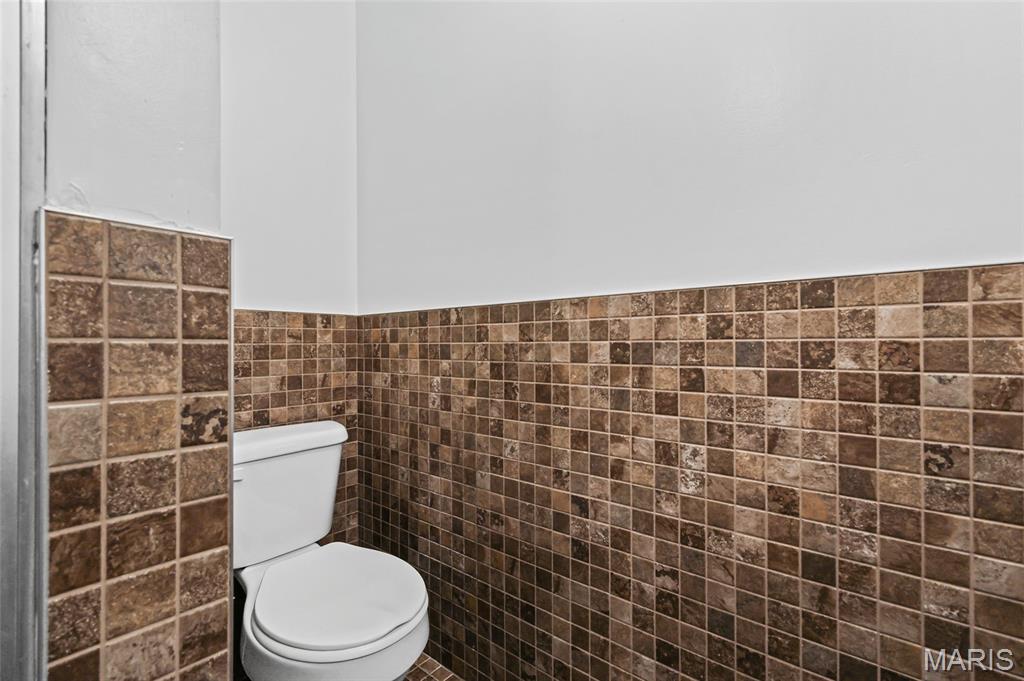
Square tile wainscoting in varied earth tones featuring a multi-dimensional finish and a standard two-piece toilet
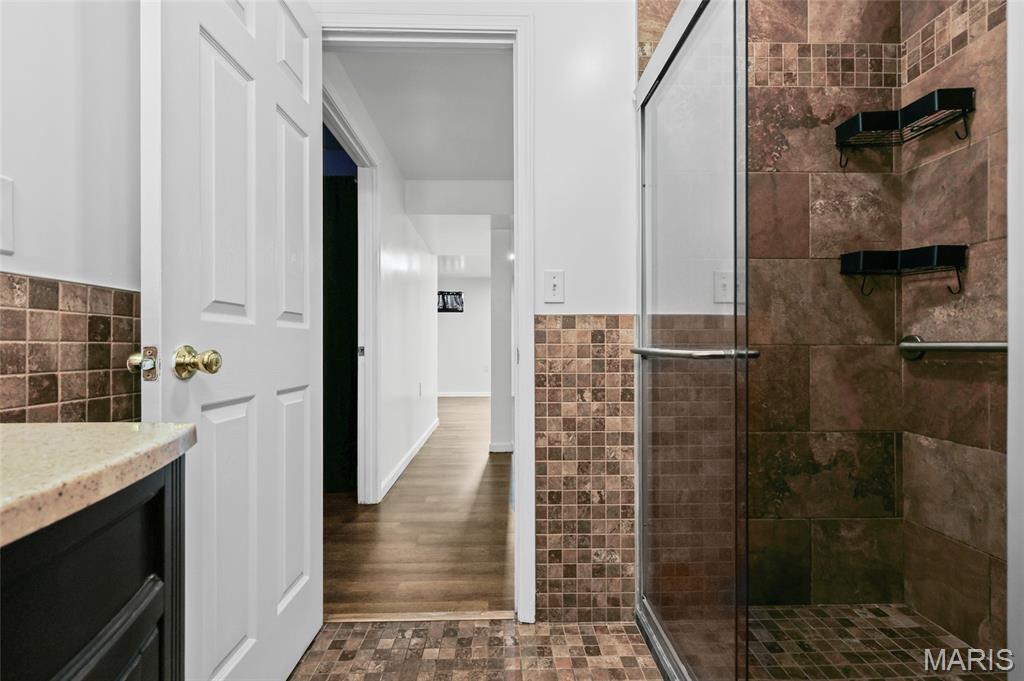
Shower stall with glass door, tiled walls, and integrated shelving, complemented by a stone-composite countertop and mosaic tile flooring
Open interior space featuring wood-finish flooring, smooth white walls, and a structural column
Open-concept interior featuring wood-finish flooring, neutral walls, and linear LED ceiling lighting
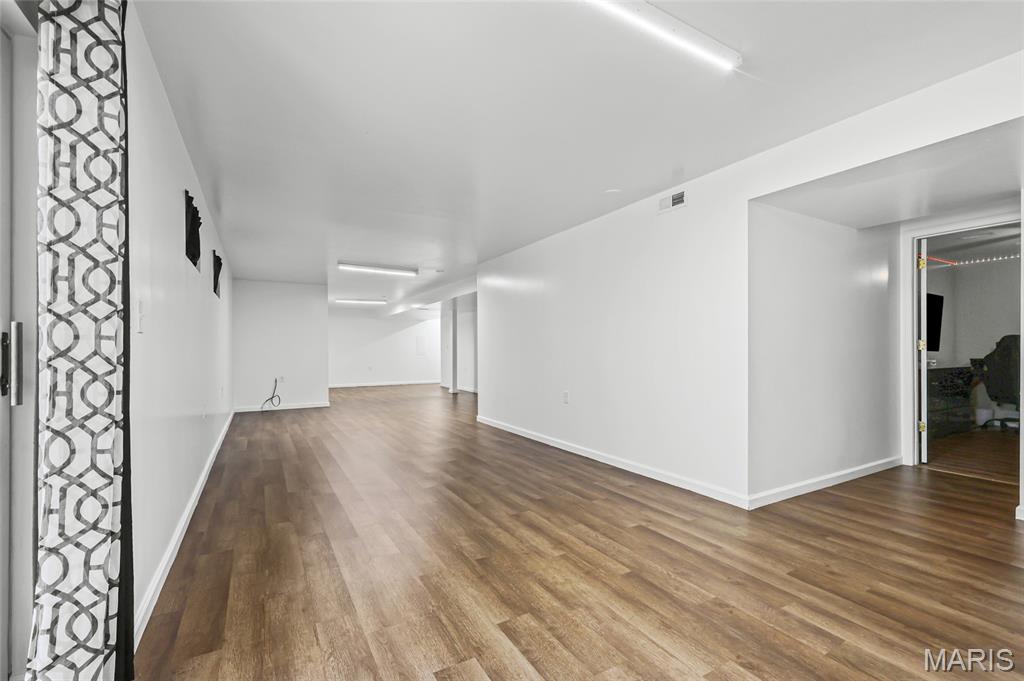
Open interior space featuring wood-finish flooring, smooth-finish walls, and ceiling-mounted linear lighting
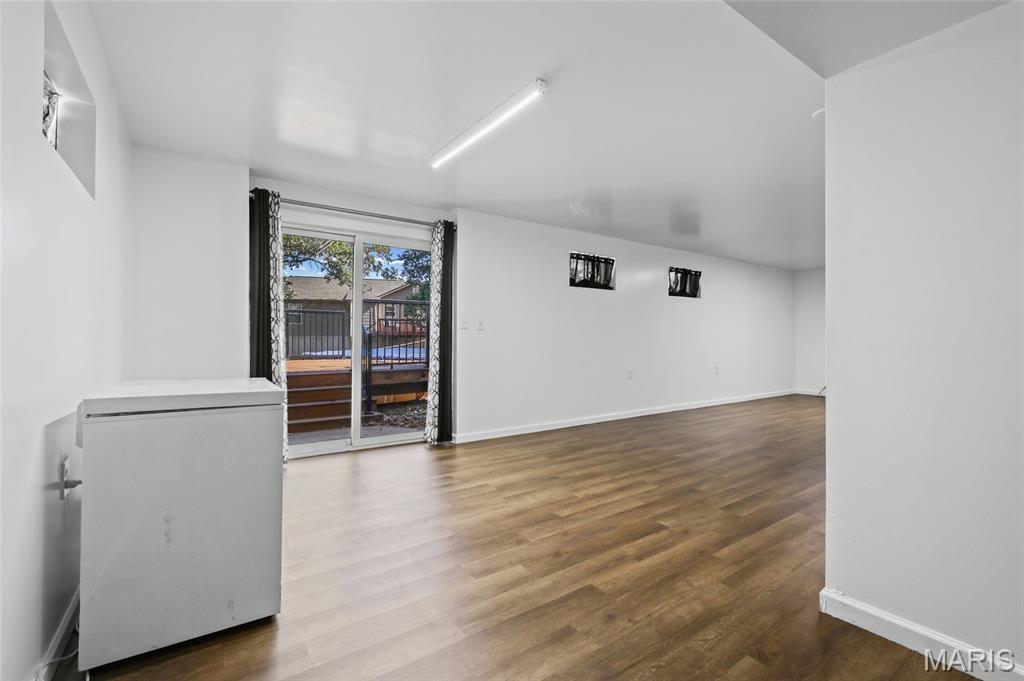
Interior space featuring wood-finish flooring, sliding glass doors, multiple horizontal egress windows, and a linear overhead light fixture
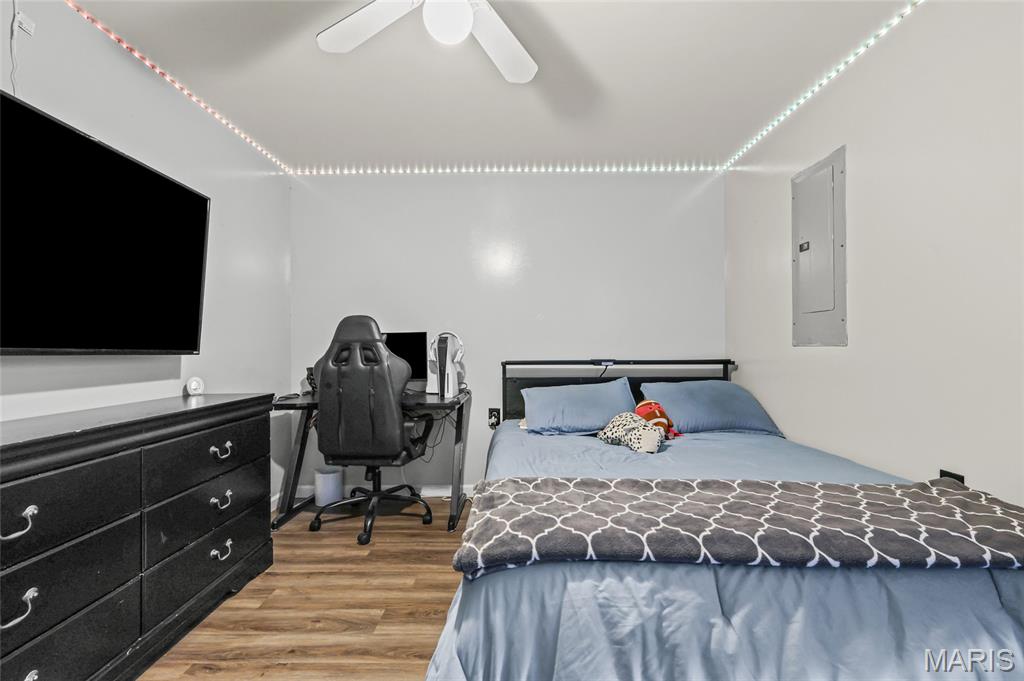
Room featuring wood-finish flooring, a ceiling fan with integrated lighting, and crown-molding-style LED accent lighting
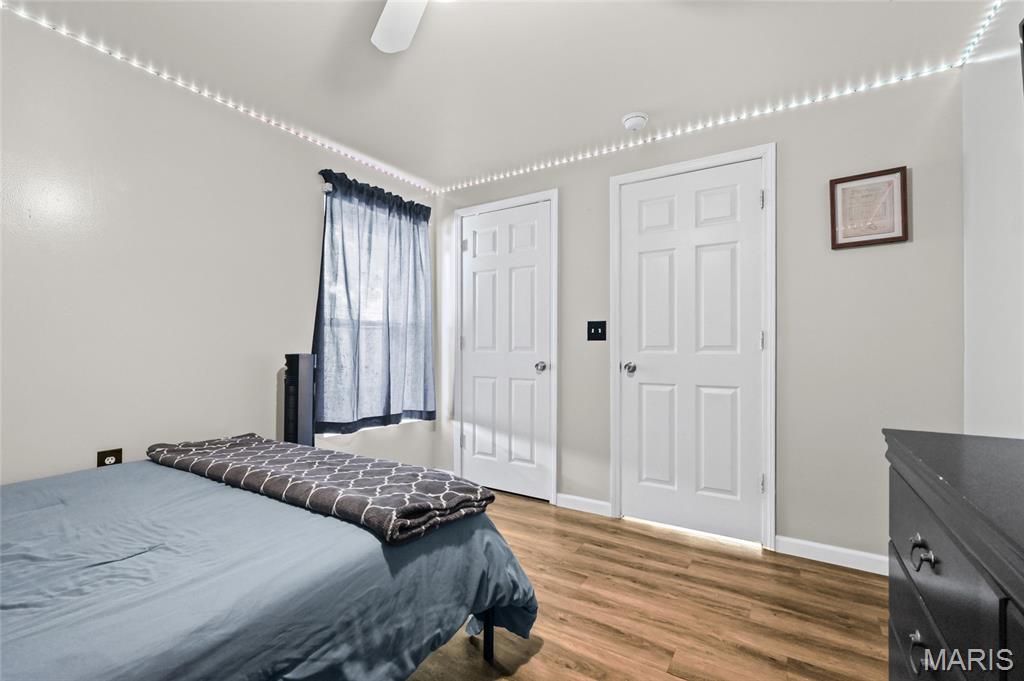
Room featuring wood-finish flooring, two white paneled doors, and integrated ceiling cove lighting
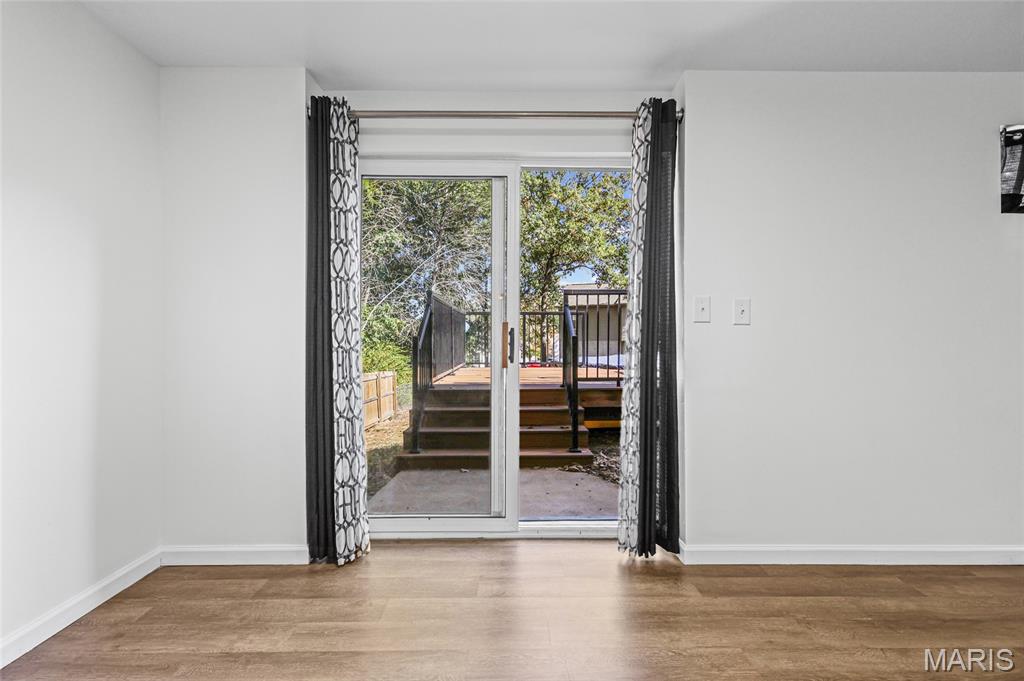
Sliding glass door opening to an elevated wooden deck with black metal railing and concrete ground-level landing, complemented by wood-finish flooring
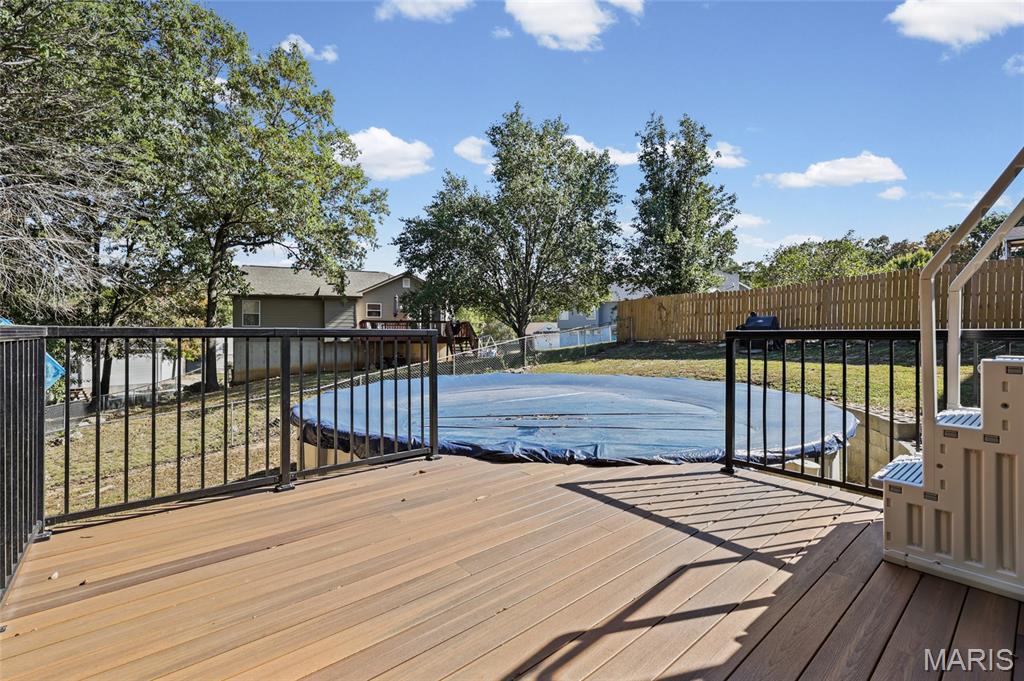
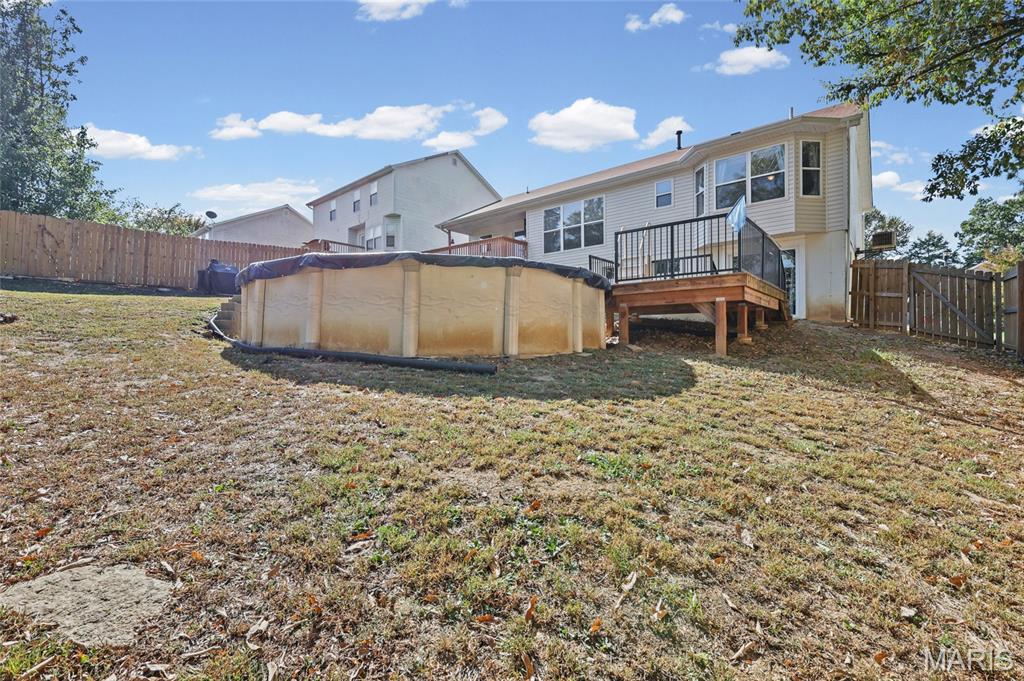
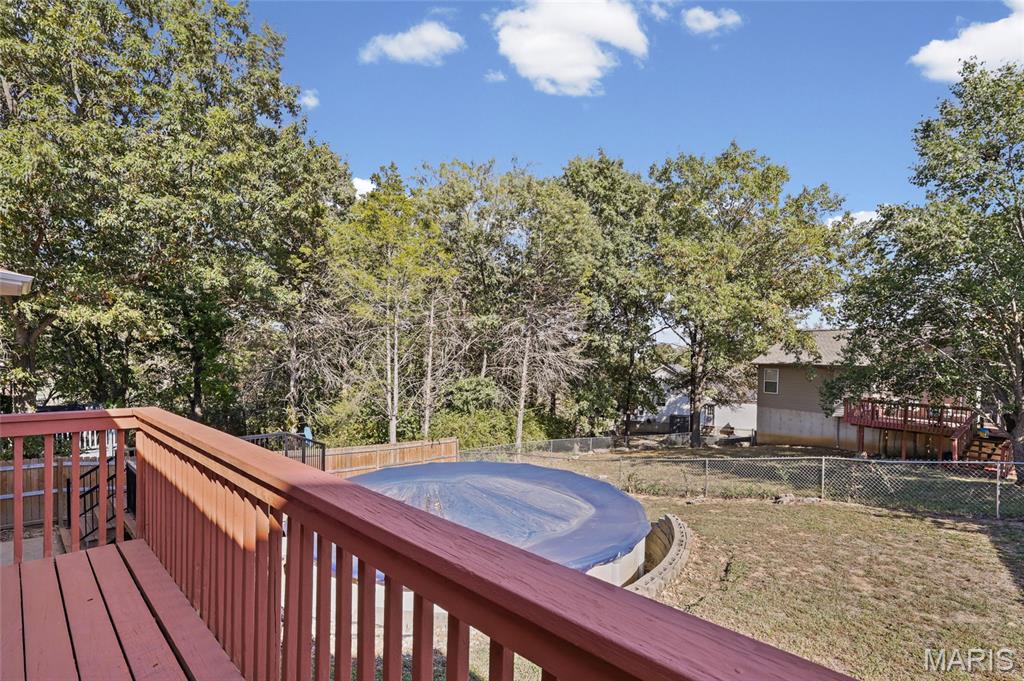
Raised wood-finish deck with black metal railing, featuring an above-ground pool and wood privacy fencing
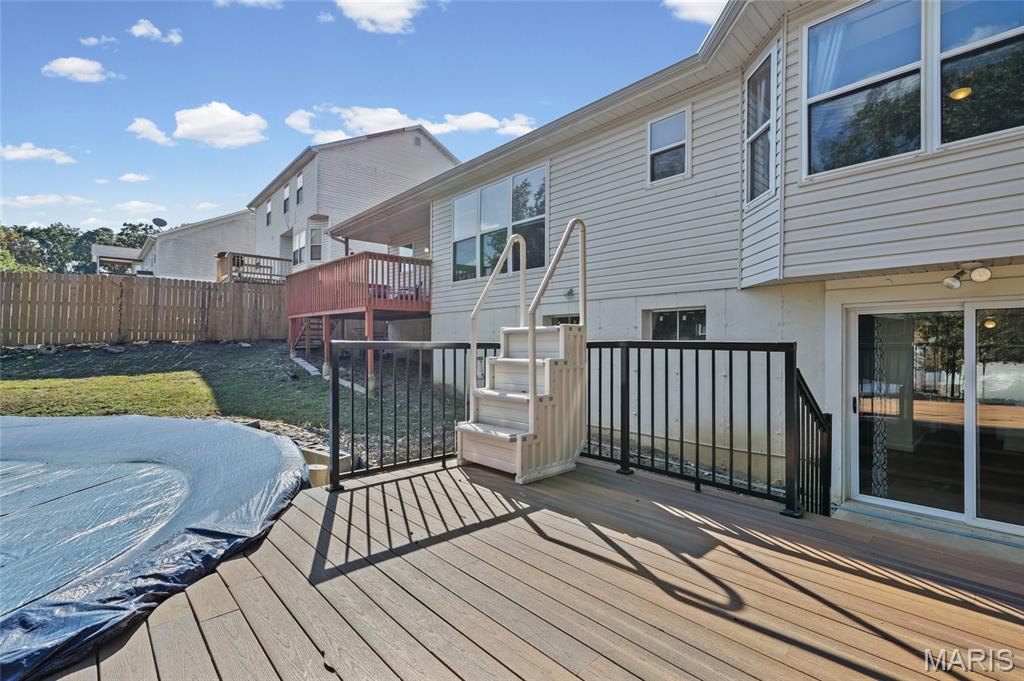
Exterior featuring composite decking, black metal railing, sliding glass doors, and a partial wood fence
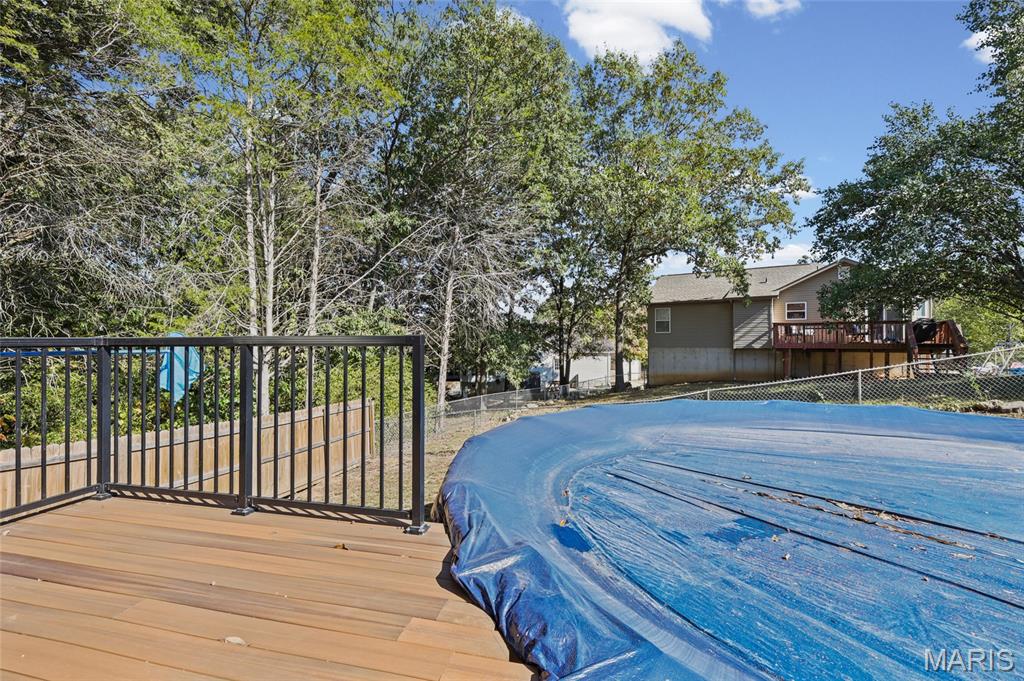
Elevated wood-finish deck with a black metal railing, overlooking an in-ground swimming pool and mature trees
Spacious wooden deck with black metal railing, overlooking a fenced backyard featuring an inground swimming pool with a protective cover and a stone retaining wall
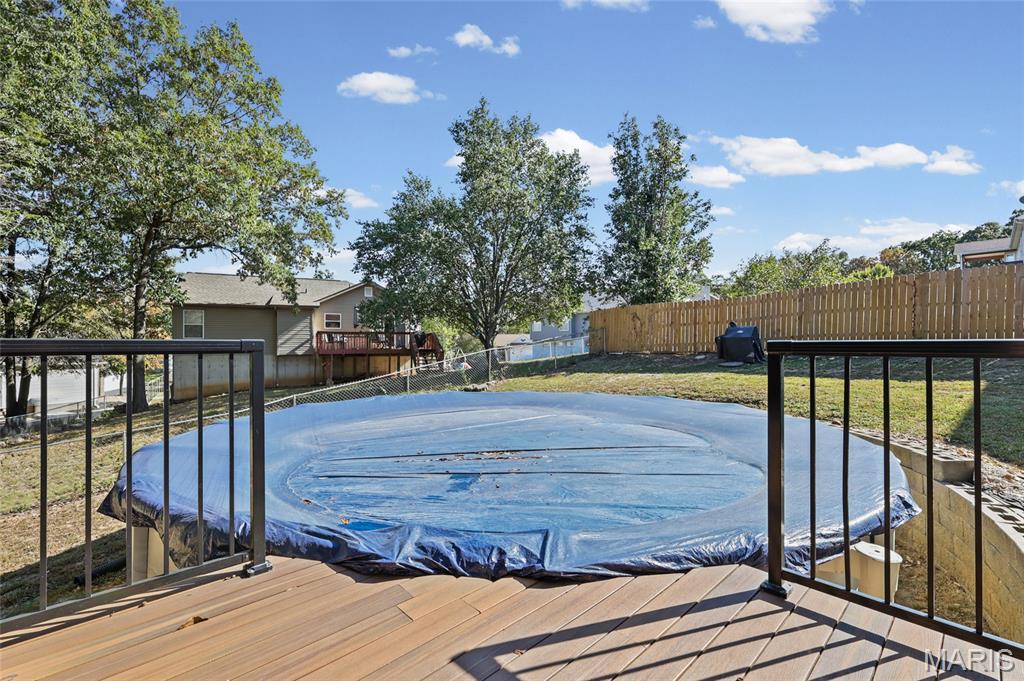
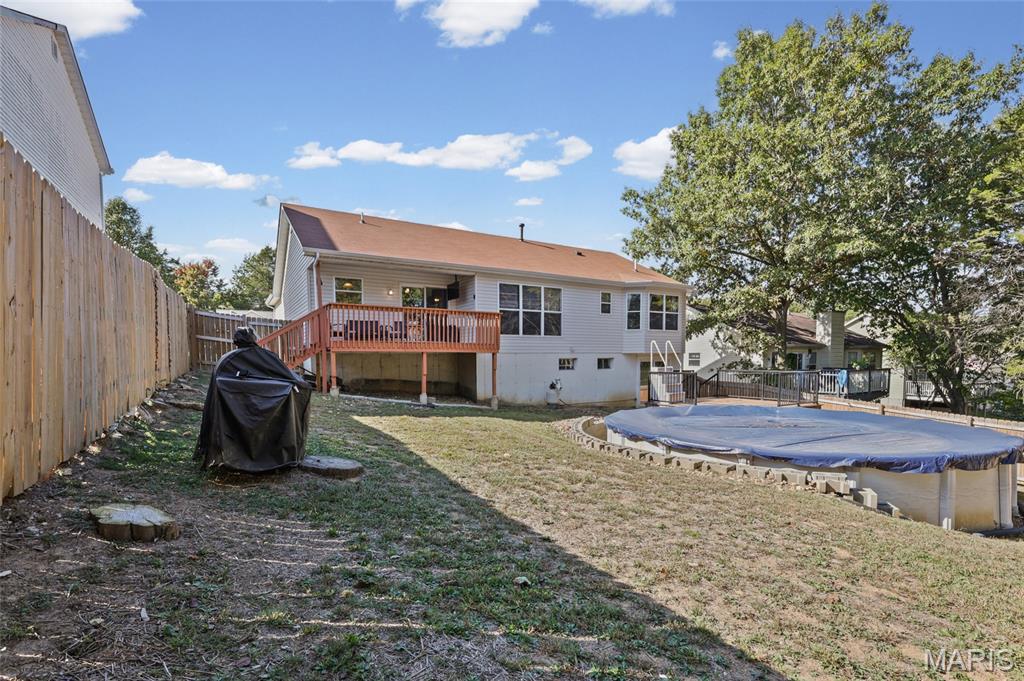
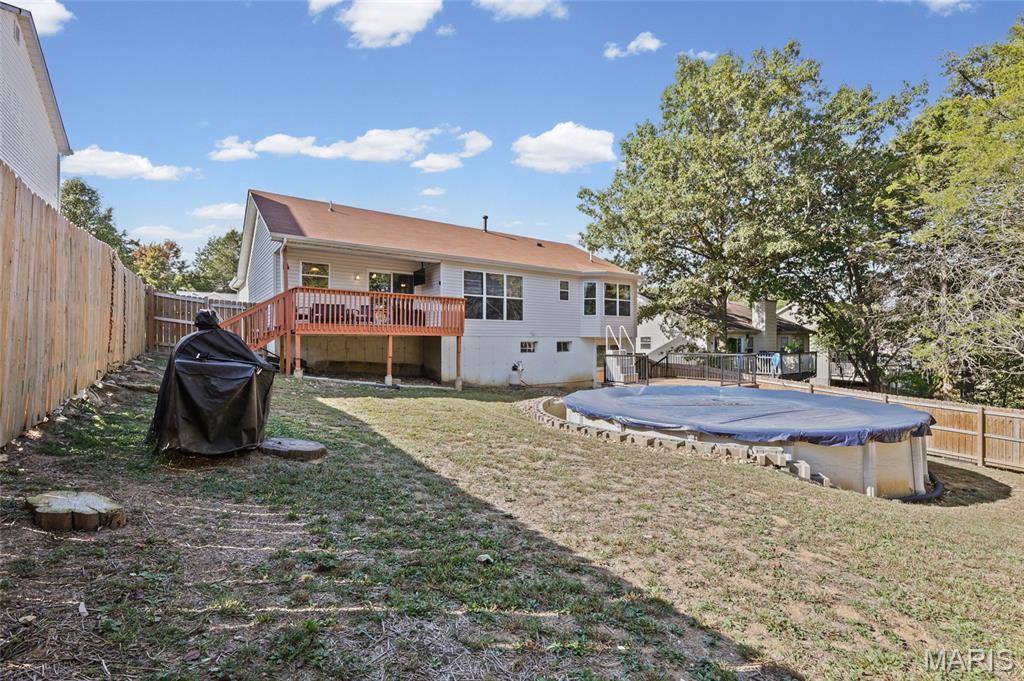
Rear yard featuring an above-ground swimming pool, elevated wood deck with black metal railing, and wood privacy fencing
Rear exterior featuring an elevated wood deck, partially fenced yard, and a circular above-ground pool with stone masonry surround
Expansive backyard featuring an elevated wooden deck, above-ground pool, perimeter wood fencing, and mature trees
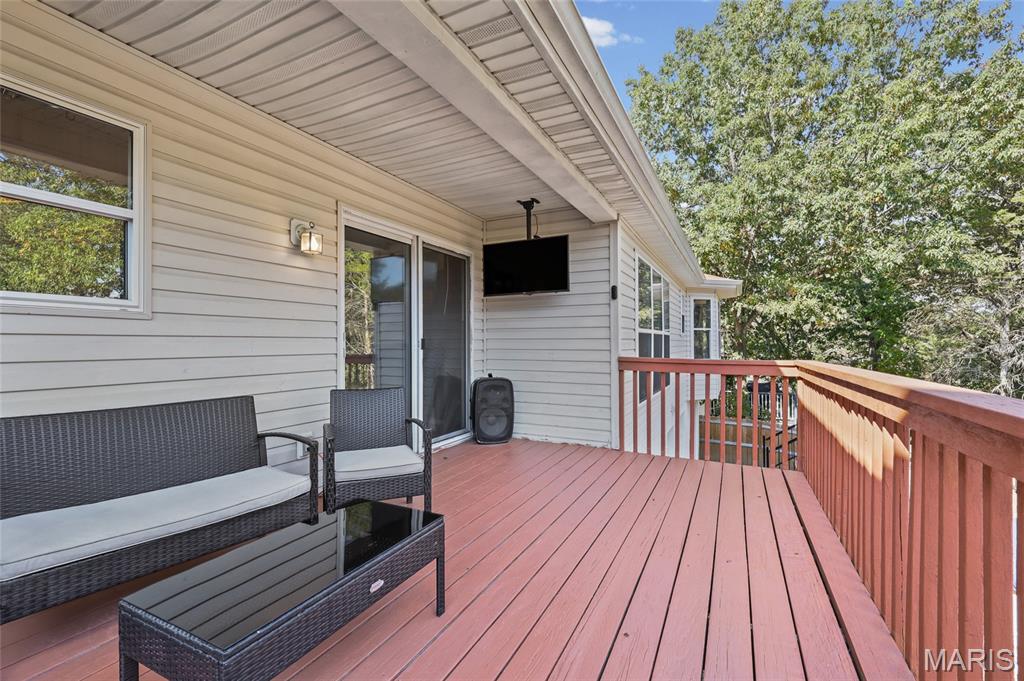
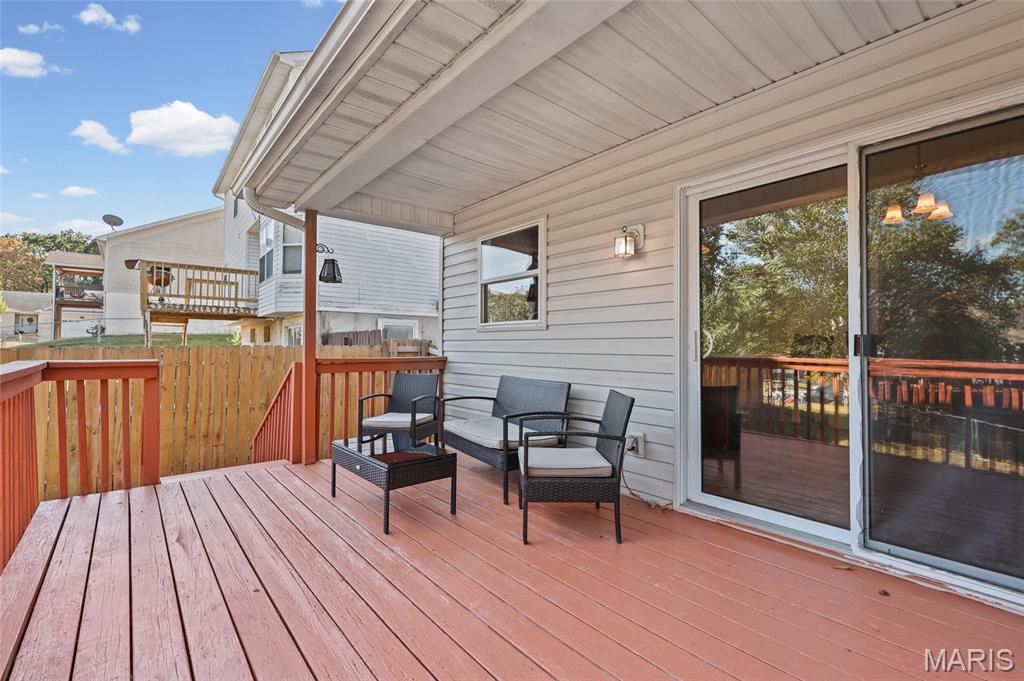
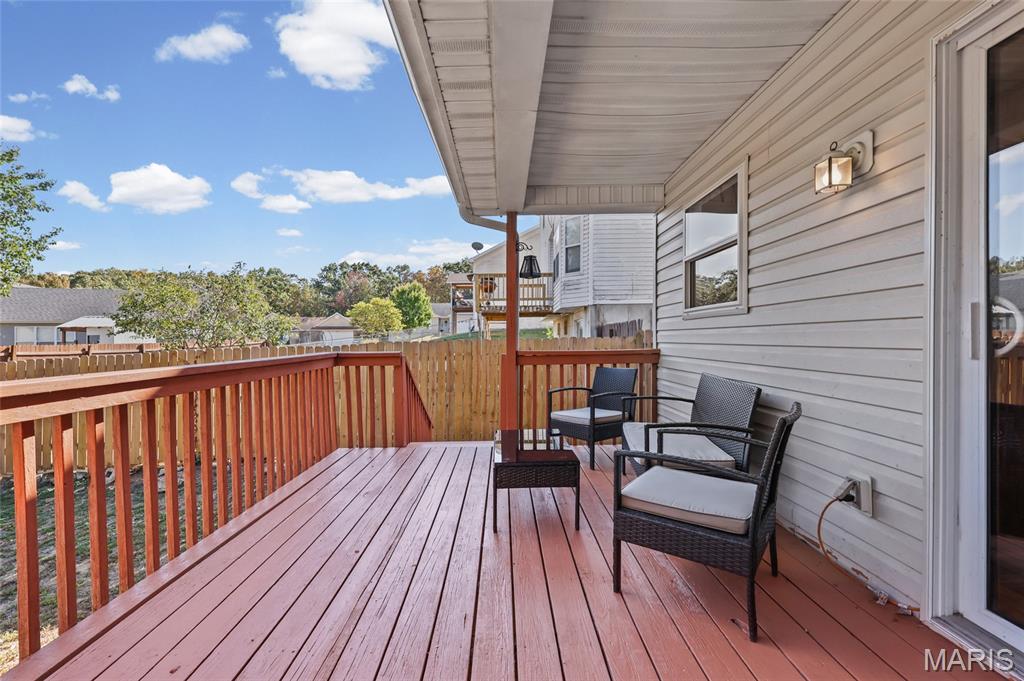
Covered exterior deck featuring wood-tone composite decking, wood-slat railing, sliding glass doors, and exterior wall-mounted lighting
Covered wooden deck featuring horizontal railings, horizontal siding, and double sliding glass doors with integrated wall-mounted exterior lighting
Elevated wooden deck featuring horizontal railing, vinyl siding, wall-mounted exterior lighting, and wood-slat privacy fencing
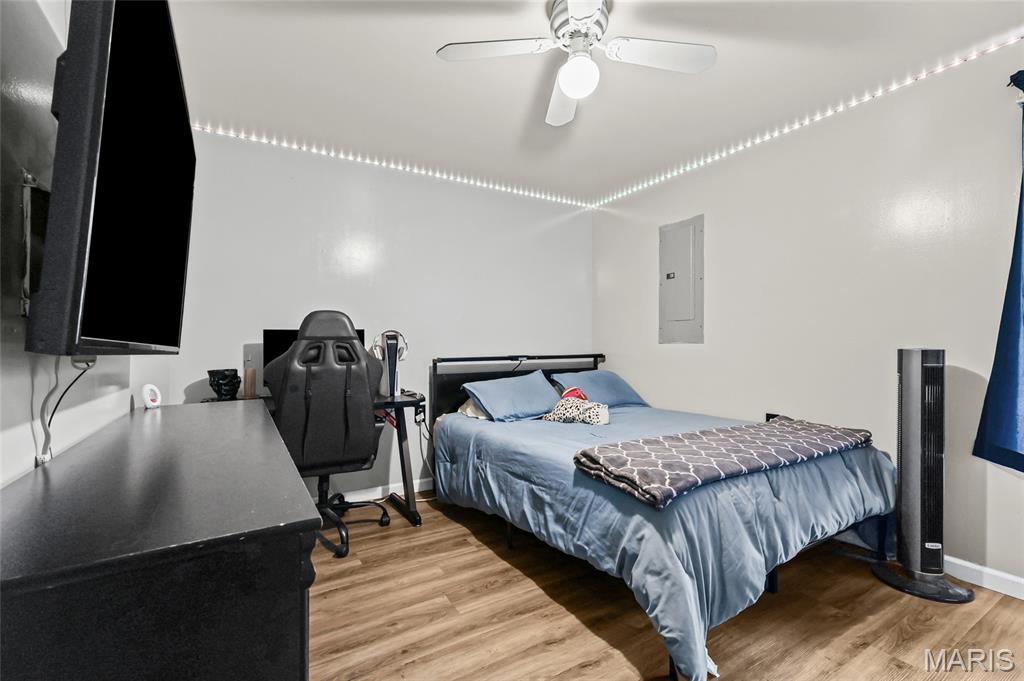
Room featuring wood-finish flooring, recessed perimeter ceiling lighting, and a white ceiling fan with a center light fixture
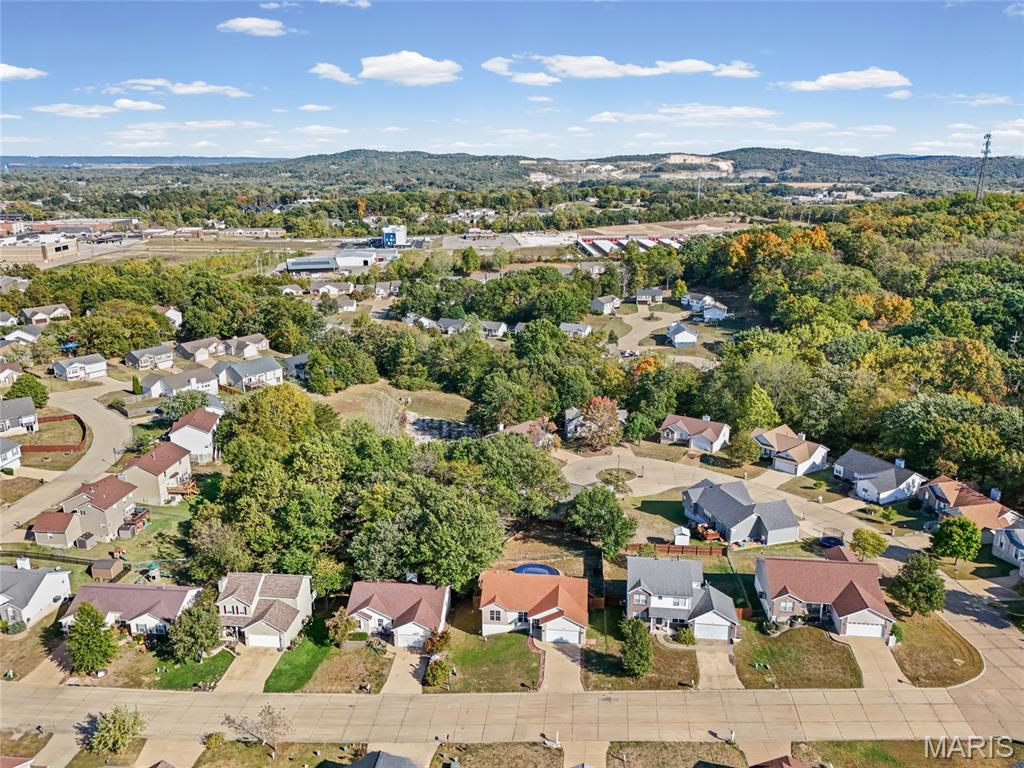
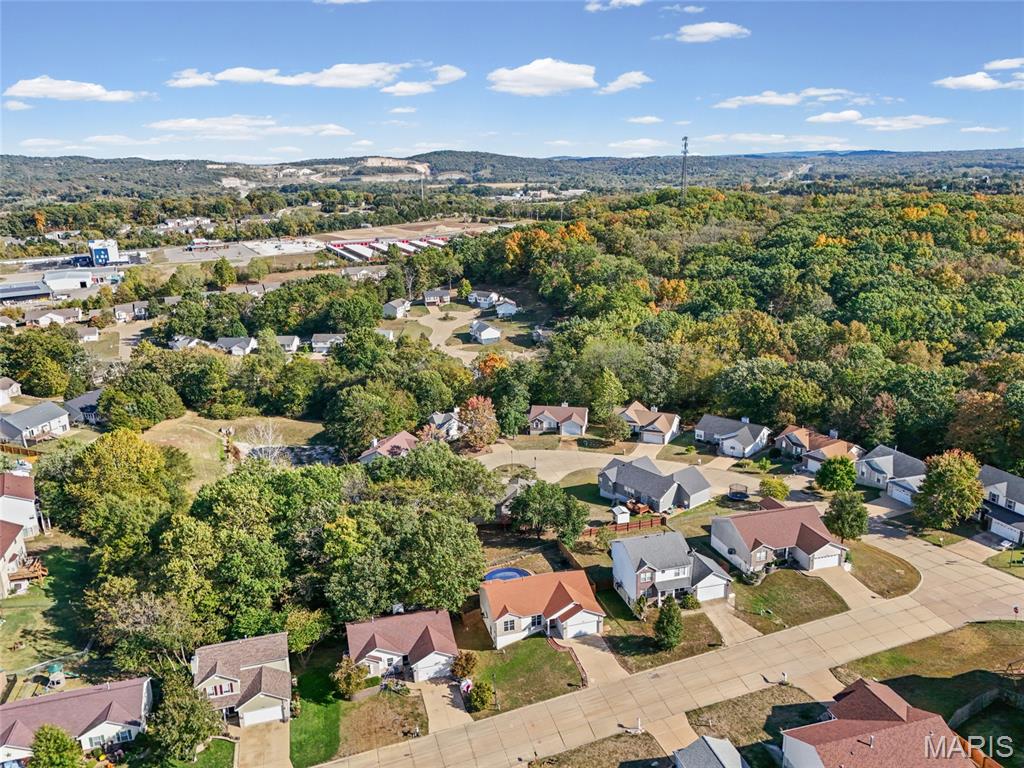
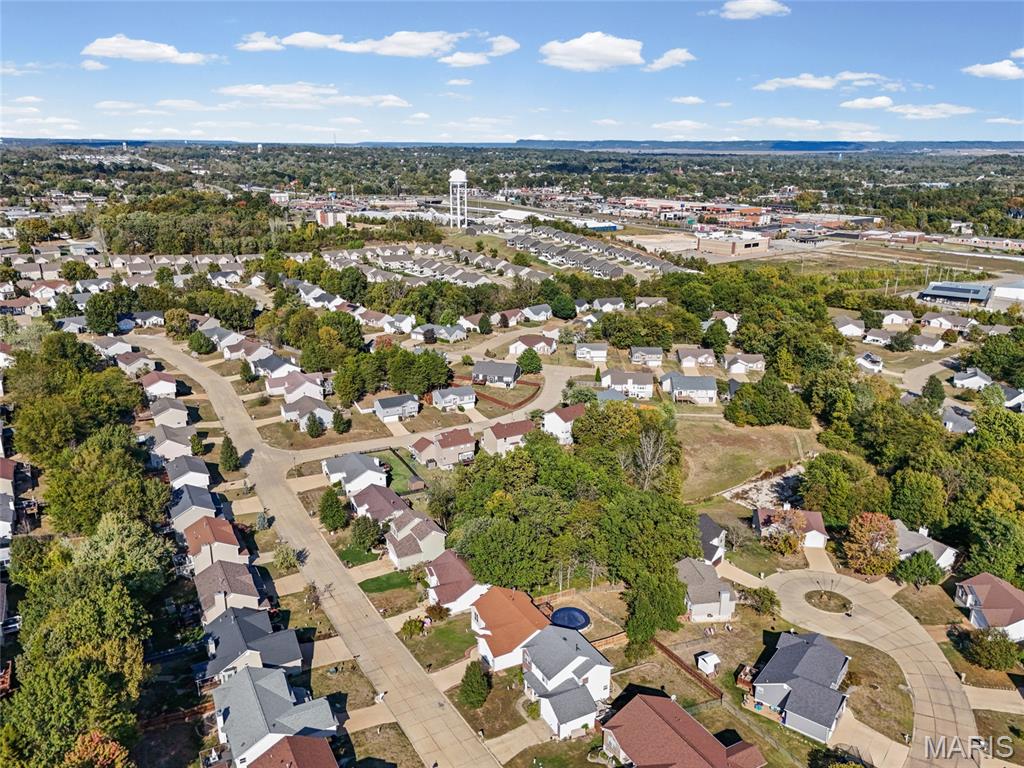
Aerial perspective of suburban residential properties featuring asphalt shingle roofs, concrete driveways, and surrounding mature trees with a distant horizon
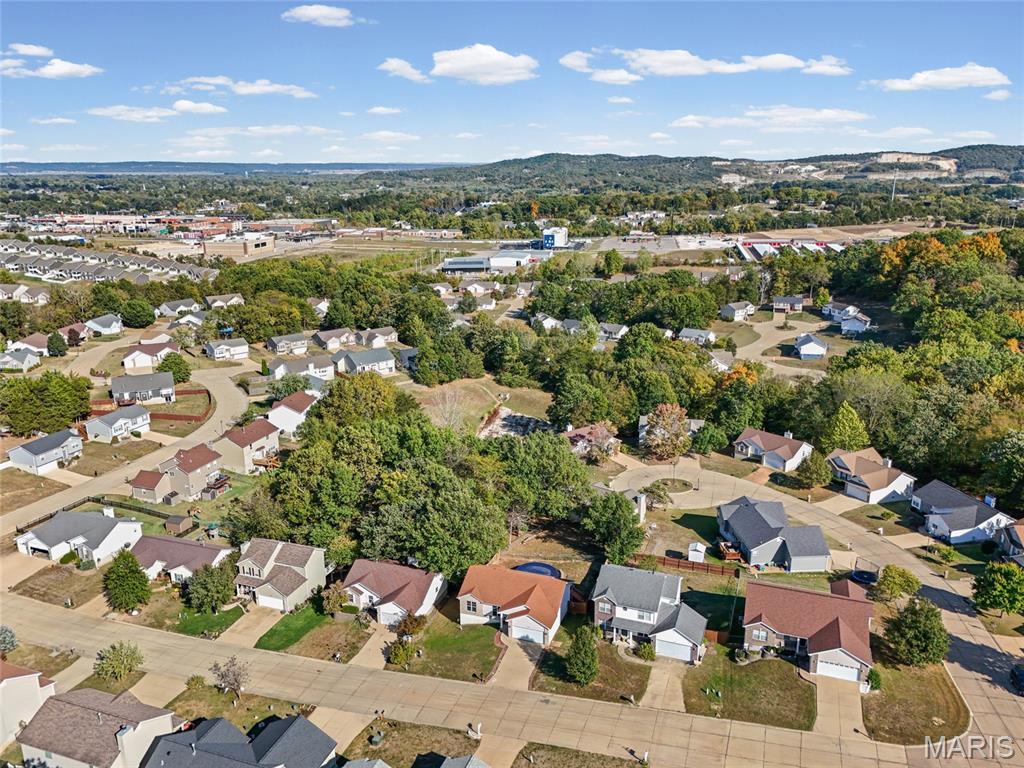
Aerial perspective of a suburban neighborhood featuring paved streets, cul-de-sacs, varied residential rooflines, and mature tree canopy with mountainous terrain in the distance
Backyard featuring a raised wooden deck with railings, a circular above-ground swimming pool, stone retaining wall, and fenced perimeter
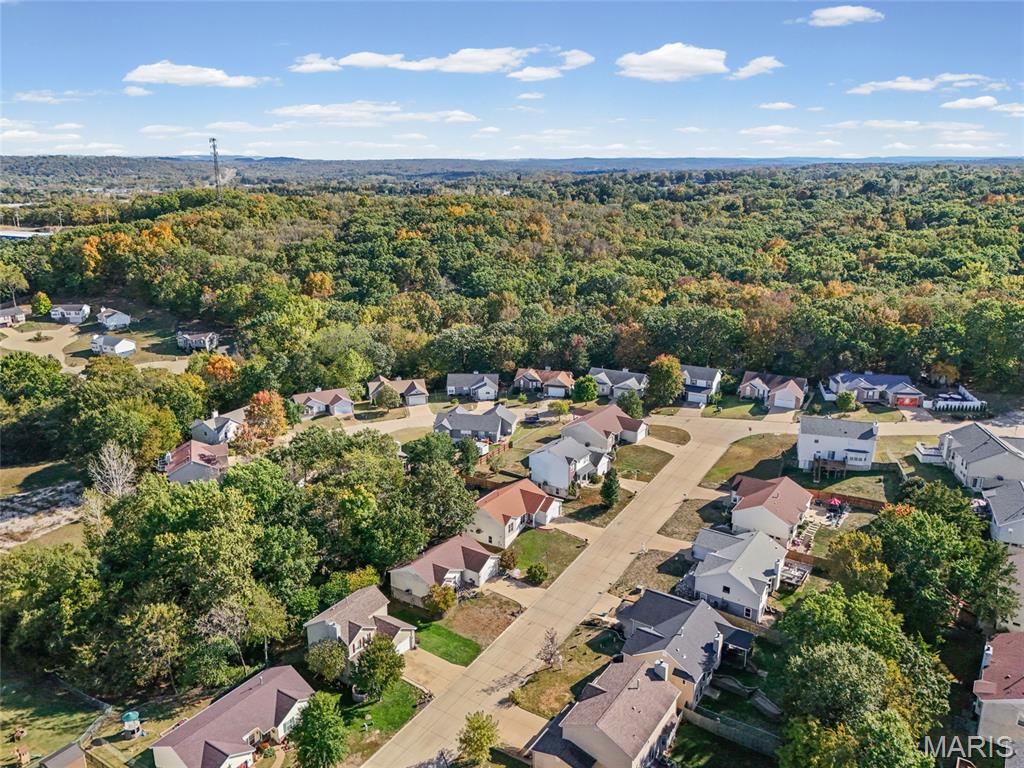
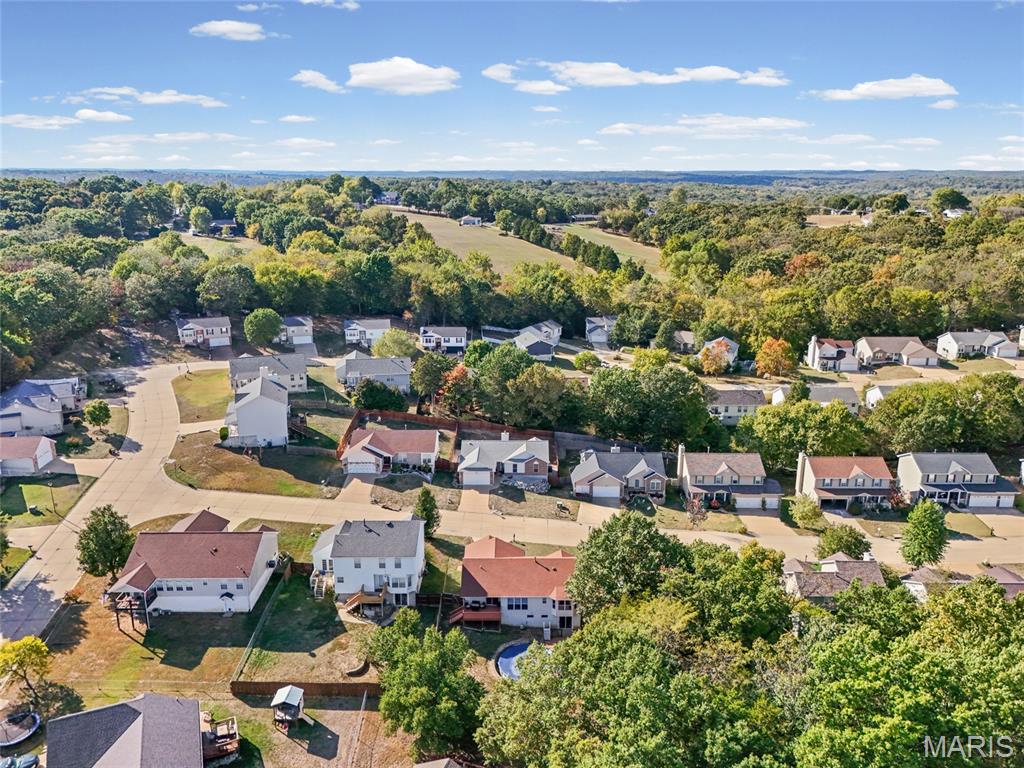
Aerial perspective of a residential neighborhood featuring asphalt roadways, varied housing footprints, dense mature foliage, and a backdrop of rolling hills
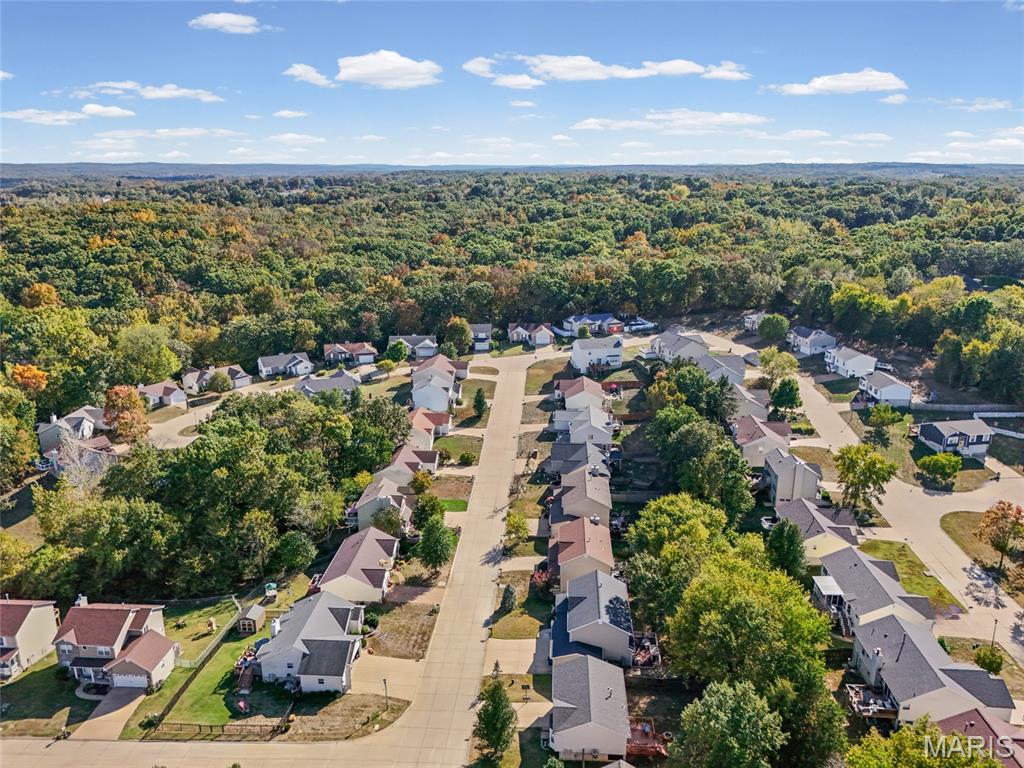
Aerial perspective of a suburban neighborhood featuring paved streets, single-family residential dwellings, manicured lawns, and expansive surrounding woodland
Aerial perspective featuring mature tree-lined surroundings, suburban residential layout, and distant hillside landscape
Aerial perspective featuring residential lots, paved streets, and expansive mature tree canopy
Aerial perspective featuring established residential streets, mature tree canopy, and expansive natural scenery
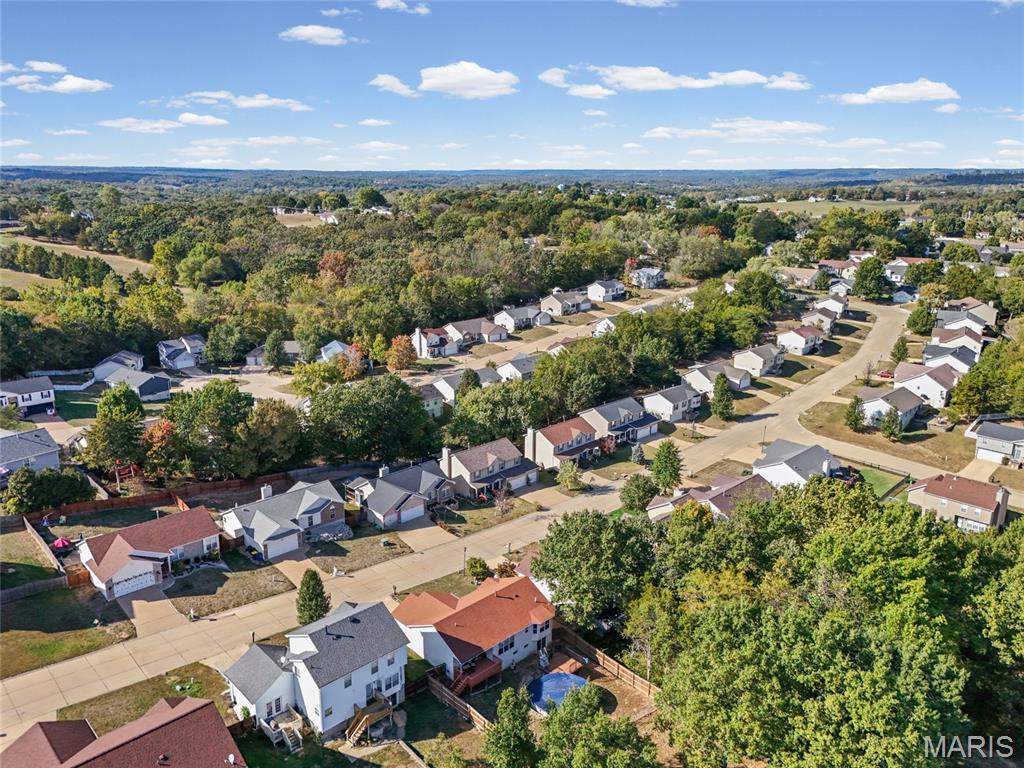
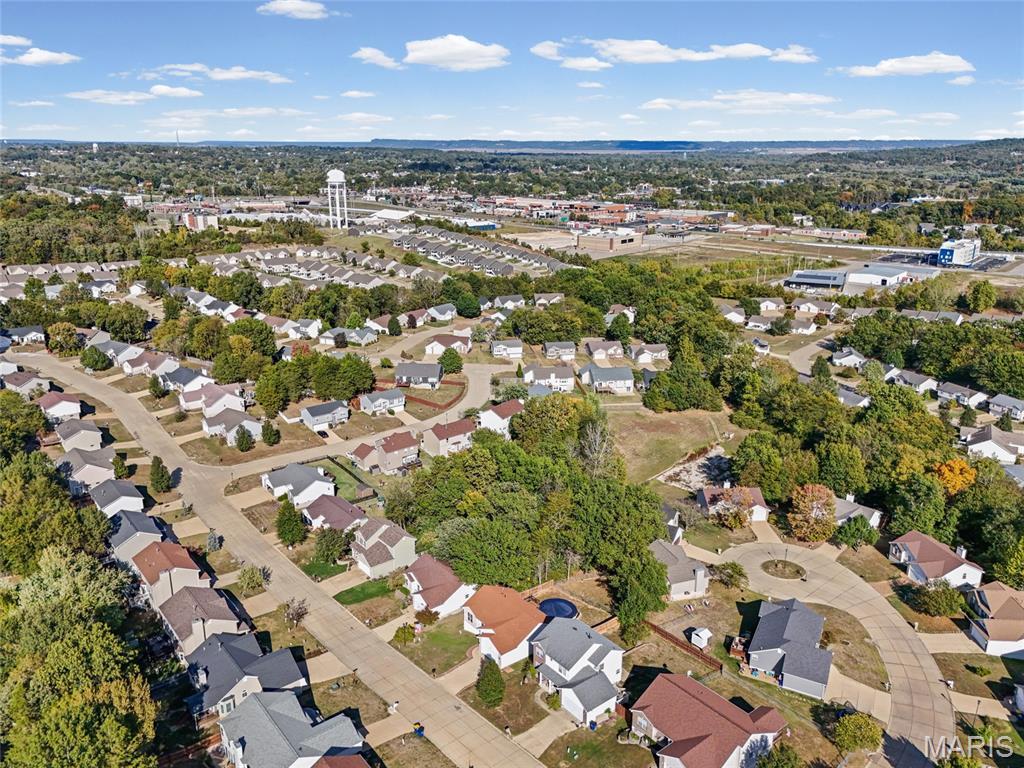
Aerial perspective of a suburban neighborhood featuring winding asphalt roads, mature trees, diverse residential roofing pitches, and distant horizon scenery
Aerial perspective of a suburban neighborhood featuring winding asphalt streets, cul-de-sacs, mature tree coverage, and residential lots with varying rooflines
Bathroom featuring a porcelain toilet, a single-hung window with horizontal blinds, and a tiled floor
 Price Reduced Listing

 Listings courtesy of Maris MLS as distributed by MLS GRID.