
18994 Country Club Lane,Carlinville, IL 62626
Carlinville, IL 62626






Description
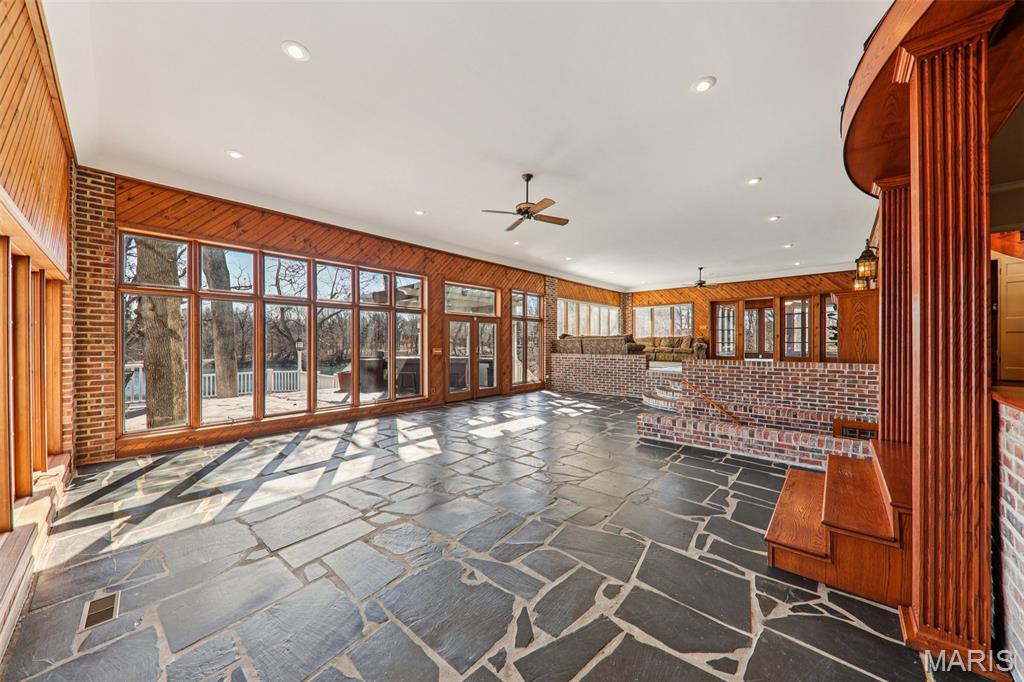
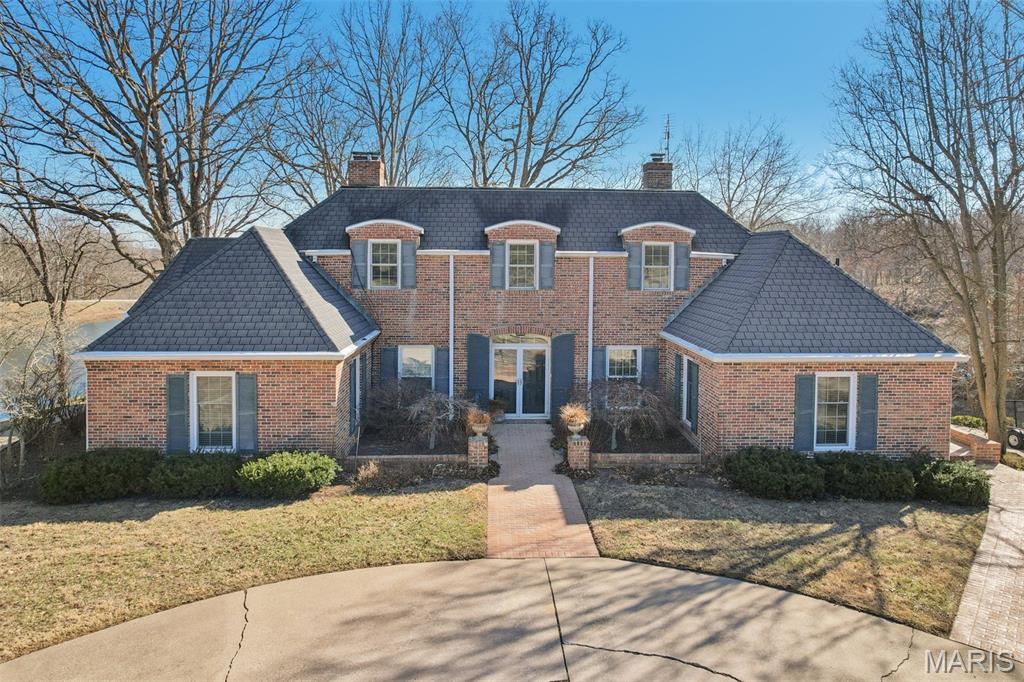
Stunning Home Overlooking Carlinville Golf Course! Discover the allure of this exquisite home, nestled amidst picturesque views of Carlinville Golf Course and a serene stocked pond. This elegant residence boasts a grand circle drive featuring a charming water fountain, leading you into a world of spacious luxury. Step inside to be greeted by a breathtaking winding staircase and a great room adorned with slate floors and abundant windows, perfect for entertaining. Enjoy seamless indoor-outdoor living with a multilevel deck and outdoor kitchen, ideal for gatherings with family and friends. Wake up in one of two sunrooms, savoring morning coffee while soaking in the fabulous views. The main floor primary suite offers a walk-in tiled shower and direct access to a private sunroom, while the upper-level suite features a separate sitting area and custom built-ins. This home is designed for modern living, complete with a kitchen equipped with all appliances, a large pantry, and a unique staircase leading to additional bedrooms. Cozy up by one of the multiple fireplaces on cooler nights, and take advantage of two dedicated office spacesperfect for remote work! With 4-5 bedrooms, 3 full baths, 2 half baths, and a formal dining room, this home is a true masterpiece. A private bridge leads to a serene garden area with a shed, enhancing the property's charm. Don't miss your chance to own this captivating homeschedule a tour today! Note: some photos enhanced with AI.
Details
| MLS # | 25044337 |
|---|---|
| Listing Type | For Sale |
| Style | House |
| Sub-Type | Resale |
| Status | Active Under Contract |
| Year | 1973 |
| Days On Site | 441 |
| Listing Provided By | 1st Choice Realty Pros, LLC | Lisa Miller |
Features
| Bed(s) | 5 |
|---|---|
| Bath(s) | 6 Total |
| SQ Feet | 6,100 |
| Garage | 1 |
| Basement | Y |
| Story(s) | 2 |
| Acreage | 1.72 |
| Golf Course | Yes |
| Water Front | Yes |
Interior
| Rooms Total | 13 |
|---|---|
| Cooling | Central Air, Electric, Zoned |
| Heating | Propane |
| Interior Features | Bar, Bookcases, Built-in Features, Ceiling Fan(s), Double Vanity, Eat-in Kitchen, Entrance Foyer, Kitchen Island, Recessed Lighting, Separate Dining, Storage, Walk-In Closet(s), Workshop/Hobby Area |
| Window Features | Double Pane Windows, Insulated Windows, Tilt-In Windows |
| Appliances | Electric Cooktop, Dishwasher, Disposal, Dryer, Exhaust Fan, Microwave, Built-In Gas Oven, Self Cleaning Oven, Propane Water Heater, Refrigerator, Trash Compactor, Washer |
Exterior
| Roof | Shingle |
|---|---|
| Construction Materials | Brick |
| Lot Features | Landscaped, Many Trees, On Golf Course, Waterfront |
Parking
| Garage Yes / No | Yes |
|---|---|
| Parking Features | Attached, Basement, Circular Driveway, Garage |
Location
| Senior Community Yes / No | No |
|---|
Utilities
| Utilities | Electricity Connected, Propane Owned, Water Connected |
|---|---|
| Electric | Ameren |
| Sewer | Septic Tank |
Taxes
| Property | 9368 |
|---|
Area Information
| State | IL |
|---|---|
| County | Macoupin |
| City | Carlinville |
| Zip Code | 62626 |
| School District | Carlinville Community High Sch |
| Elementary School | CARLINVILLE DIST 1 |
| High School | Carlinville Community High Sch |
Request a showing
Request a showing
 Listings courtesy of Maris MLS as distributed by MLS GRID.
Based on information submitted to the MLS GRID as of September 10, 2026 at 3:12:53 AM PDT All data is obtained from various sources and may not have been verified by broker or MLS GRID. Supplied Open House Information is subject to change without notice. All information should be independently reviewed and verified for accuracy. Properties may or may not be listed by the office/agent presenting the information.
The Digital Millennium Copyright Act of 1998, 17 U.S.C. § 512 (the “DMCA”) provides recourse for copyright owners who believe that material appearing on the Internet infringes their rights under U.S. copyright law. If you believe in good faith that any content or material made available in connection with our website or services infringes your copyright, you (or your agent) may send us a notice requesting that the content or material be removed, or access to it blocked. Notices must be sent in writing by email to DMCAnotice@MLSGrid.com.
Contact
Learn More About This Property

| State | IL |
|---|---|
| County | Macoupin |
| City | Carlinville |
| Zip Code | 62626 |
| School District | Carlinville Community High Sch |
| Elementary School | CARLINVILLE DIST 1 |
| High School | Carlinville Community High Sch |