1811 Timberlane Drive,Cape Girardeau, MO 63701
Cape Girardeau, MO 63701

Description
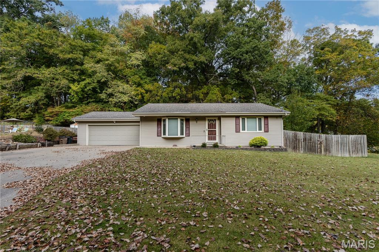
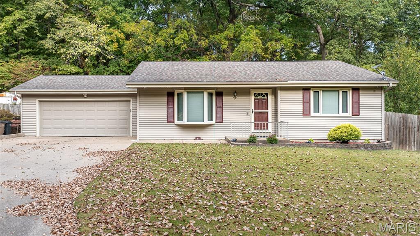
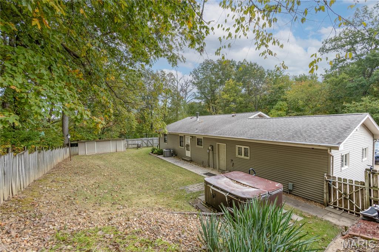
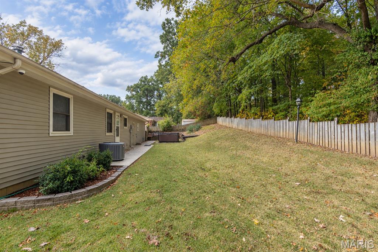
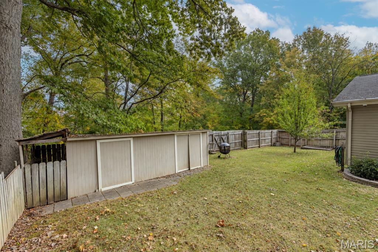
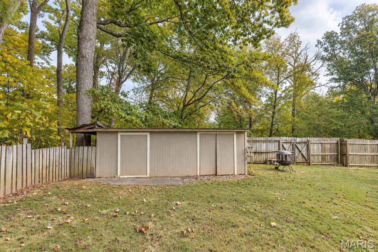
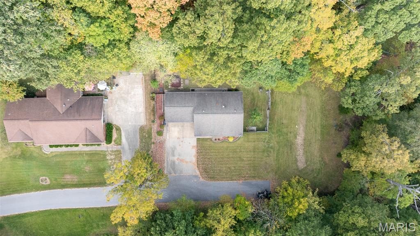
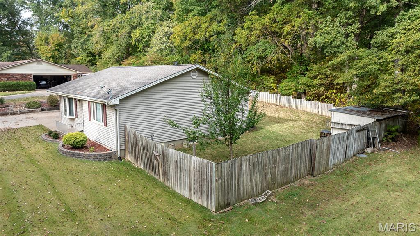
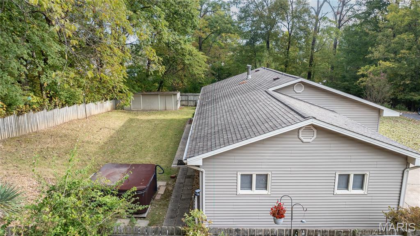
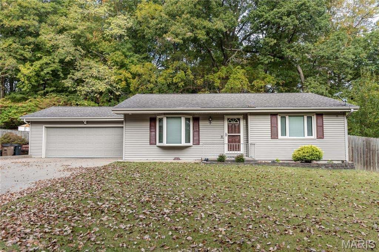
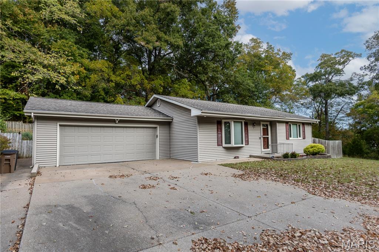
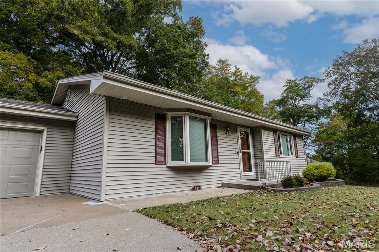
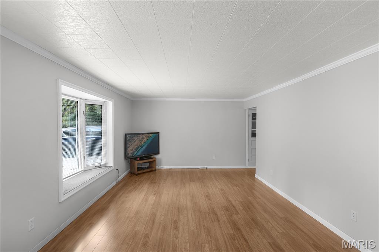
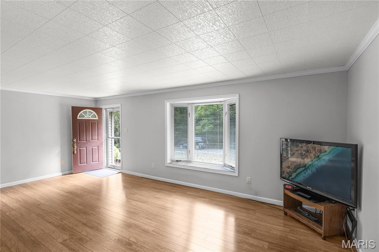
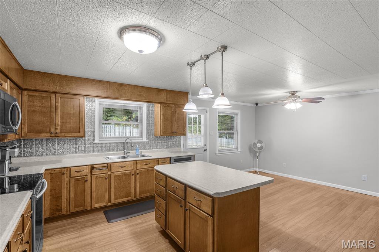
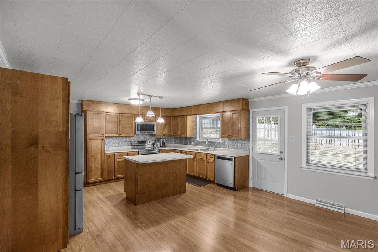
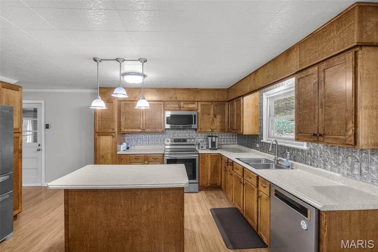
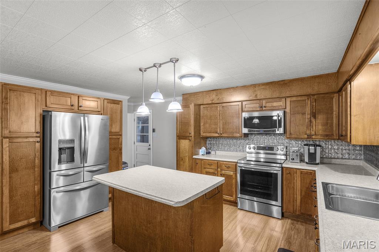
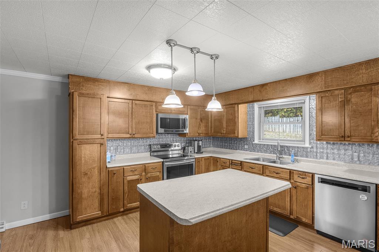
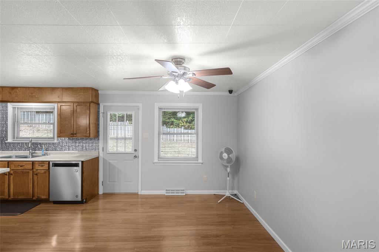
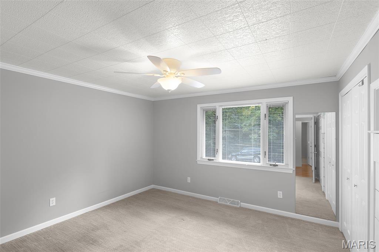
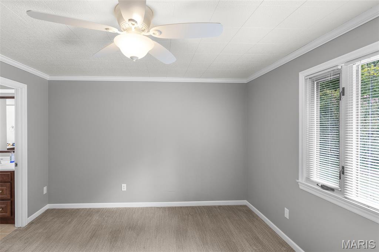
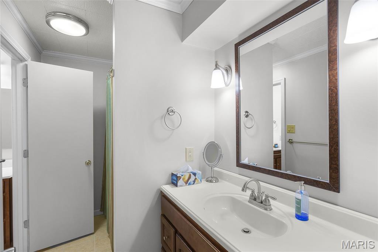
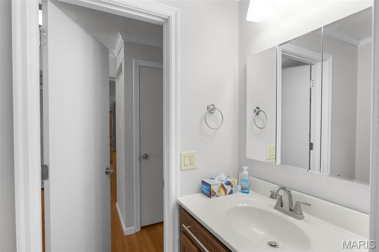
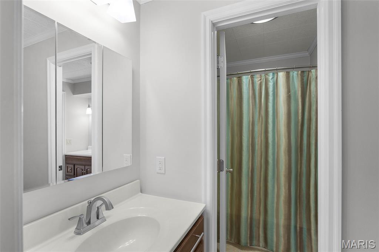
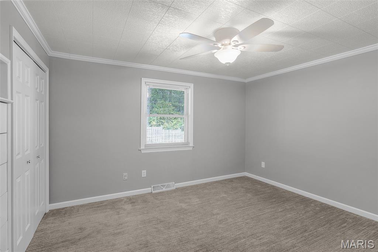
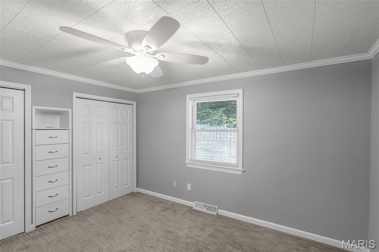
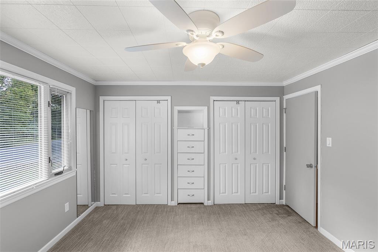
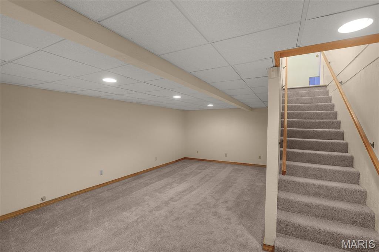
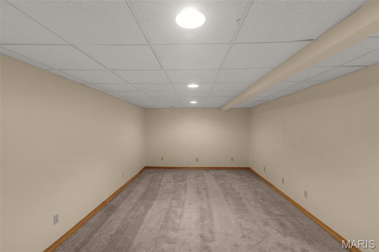
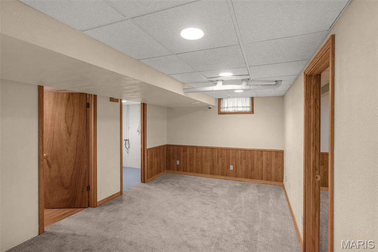
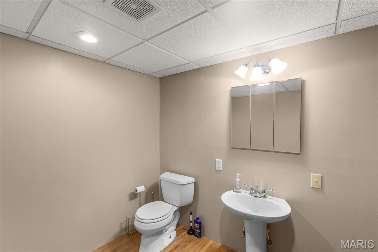
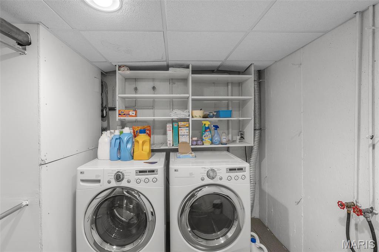
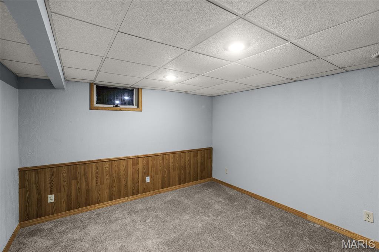
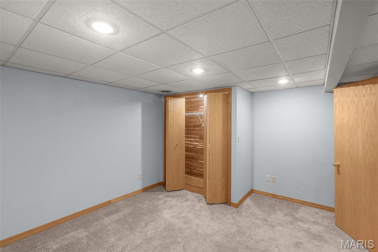
Welcome Home. This impeccably maintained ranch home sits at the end of a dead end street with extremely light traffic. The home features an oversized two car garage suitable for parking your vehicles side by side with plenty of room to get out. The yard is flat, fenced and has an exterior storage building for your lawn equipment or storage. Inside, you'll find two large bedrooms on the main, both with carpet and each also have two closets. You'll discover the most unique 1.5 baths with immediate access from the primary bedroom as well as the main hallway. The hardwood in the living room is exceptionally well kept and the natural light from the living room bay window will allow you to have morning sun. The kitchen window faces the back yard allowing you to keep an eye on things out back while also peeking at the mature trees that line the back of the property. The kitchen has been updated, including newer appliances, lighting and a beautiful island. Down in the basement you'll find a storage/workshop room, as well as a bathroom, sleeping room and family room. Additionally there is another area for an office and the laundry room. This home is exceptionally clean, move in ready and has been lovingly taken care of by the current owners. The homes security equipment, kitchen appliances and the washer/dryer are included in the sale of the home.
Details
| MLS # | 26066535 |
|---|---|
| Listing Type | For Sale |
| Style | House |
| Sub-Type | Resale |
| Status | Active Under Contract |
| Year | 1970 |
| Days On Site | 17 |
| Listing Provided By | Drury Real Estate | Keasha Drury |
Features
| Bed(s) | 3 |
|---|---|
| Bath(s) | 3 Total |
| SQ Feet | 2,070 |
| Garage | 2 |
| Basement | Y |
| Story(s) | 1 |
| Acreage | 0.25 |
Interior
| Rooms Total | 6 |
|---|---|
| Cooling | Central Air |
| Heating | Electric |
| Interior Features | Built-in Features, High Speed Internet, Kitchen Island, Kitchen/Dining Room Combo, Natural Woodwork, Pantry, Workshop/Hobby Area |
Exterior
| Construction Materials | Vinyl Siding |
|---|---|
| Lot Features | Back Yard, Cul-De-Sac, Few Trees, Front Yard, Level, Near Park, Private |
Parking
| Garage Yes / No | Yes |
|---|
Utilities
| Utilities | Cable Available, Electricity Connected, Sewer Connected, Water Connected |
|---|---|
| Electric | Ameren |
| Sewer | Public Sewer |
Area Information
| State | MO |
|---|---|
| County | Cape Girardeau |
| City | Cape Girardeau |
| Zip Code | 63701 |
| Community Name | Timberlane |
| School District | Central High |
| Elementary School | Clippard Elem. |
| High School | Central High |
| Listing VS Median (in Timberlane) | |
Price: $219,500 low | high Med: $219,500 sqft: 2,070 low | high Med: 2,070 $ / sqft: $106 low | high Med: $106 On site: 17 low | high Med: 17 | |
Market Activity 63701
Request a showing
Request a showing
 Listings courtesy of Maris MLS as distributed by MLS GRID.
Based on information submitted to the MLS GRID as of November 1, 2026 at 2:08:57 AM PST All data is obtained from various sources and may not have been verified by broker or MLS GRID. Supplied Open House Information is subject to change without notice. All information should be independently reviewed and verified for accuracy. Properties may or may not be listed by the office/agent presenting the information.
The Digital Millennium Copyright Act of 1998, 17 U.S.C. § 512 (the “DMCA”) provides recourse for copyright owners who believe that material appearing on the Internet infringes their rights under U.S. copyright law. If you believe in good faith that any content or material made available in connection with our website or services infringes your copyright, you (or your agent) may send us a notice requesting that the content or material be removed, or access to it blocked. Notices must be sent in writing by email to DMCAnotice@MLSGrid.com.
Contact
Learn More About This Property

| State | MO |
|---|---|
| County | Cape Girardeau |
| City | Cape Girardeau |
| Zip Code | 63701 |
| Community Name | Timberlane |
| School District | Central High |
| Elementary School | Clippard Elem. |
| High School | Central High |
| Listing VS Median (in Timberlane) | |
Price: $219,500 low | high Med: $219,500 sqft: 2,070 low | high Med: 2,070 $ / sqft: $106 low | high Med: $106 On site: 17 low | high Med: 17 | |