New Listing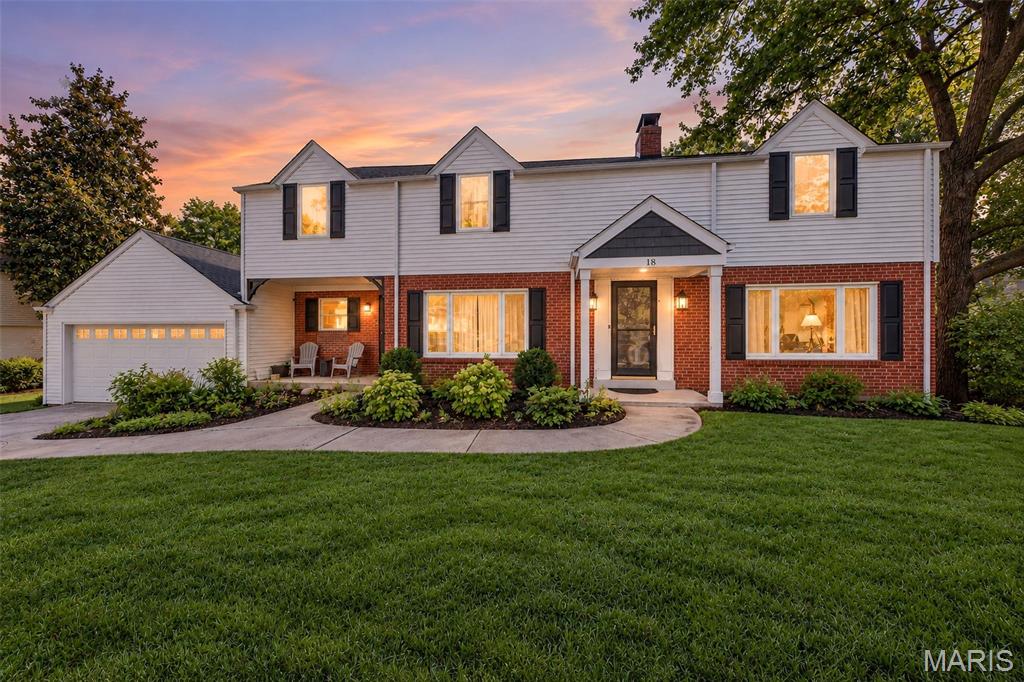
18 Chaminade Drive,St Louis, MO 63141
St Louis, MO 63141

Description
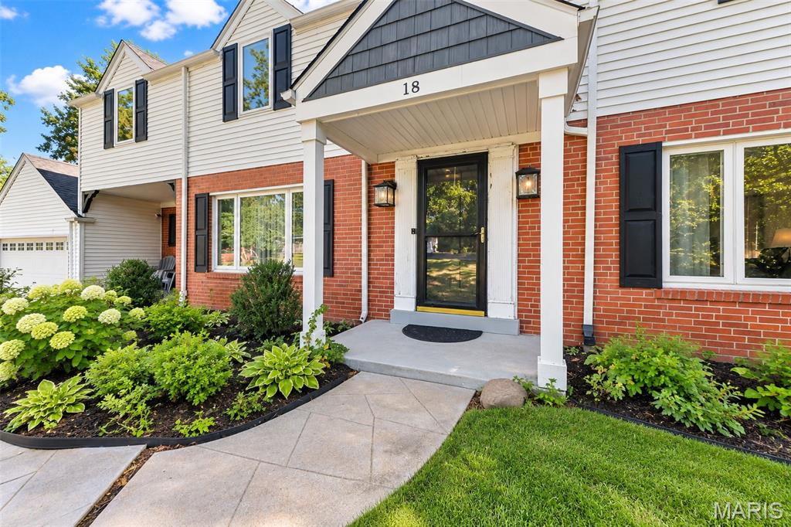
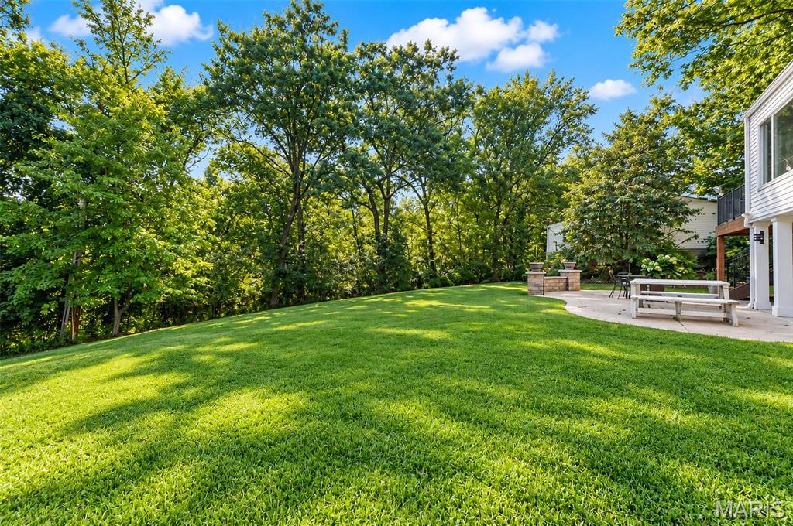
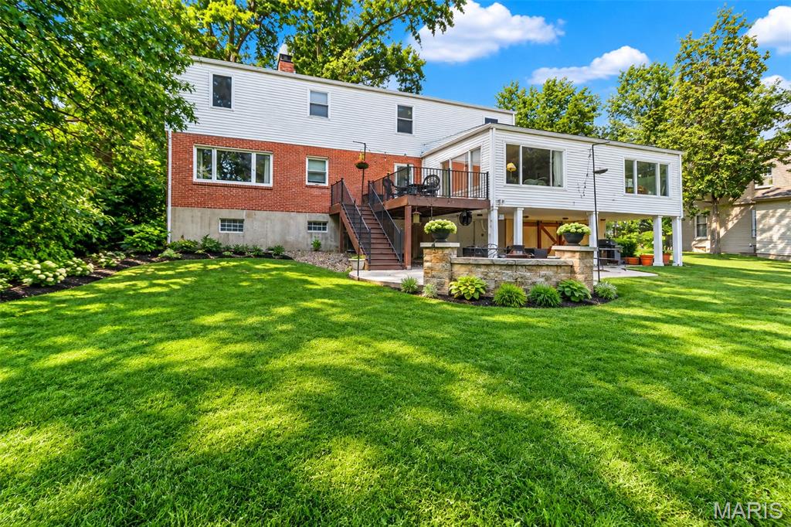
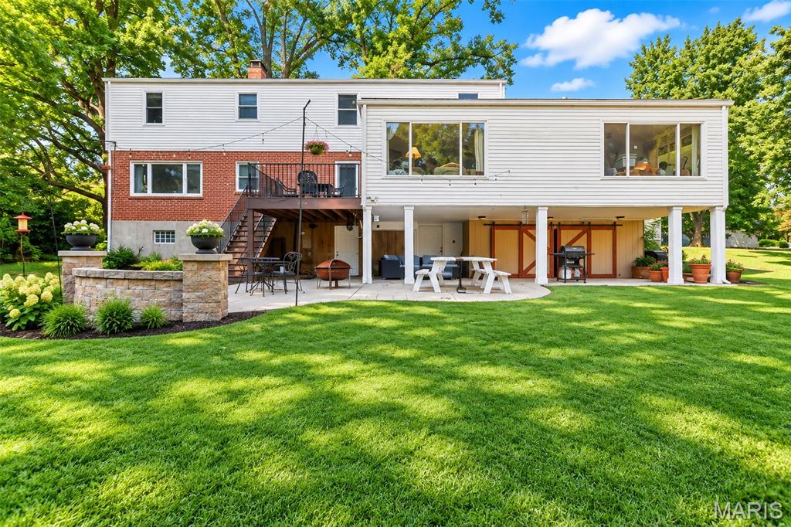
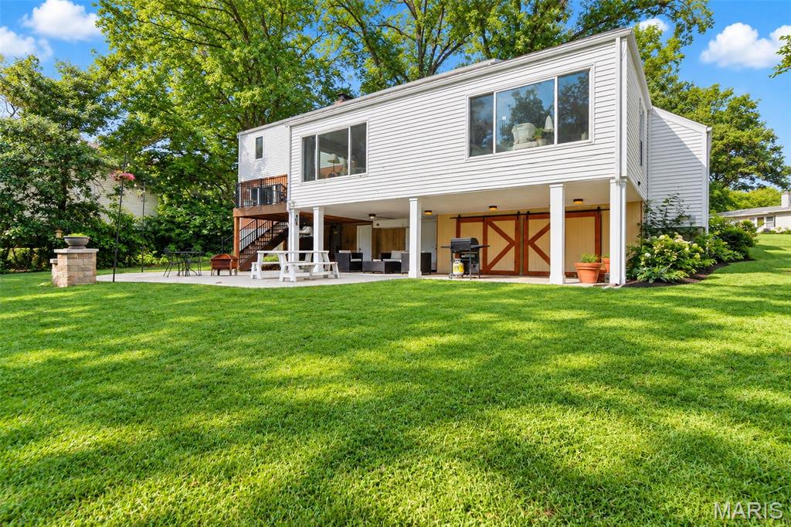
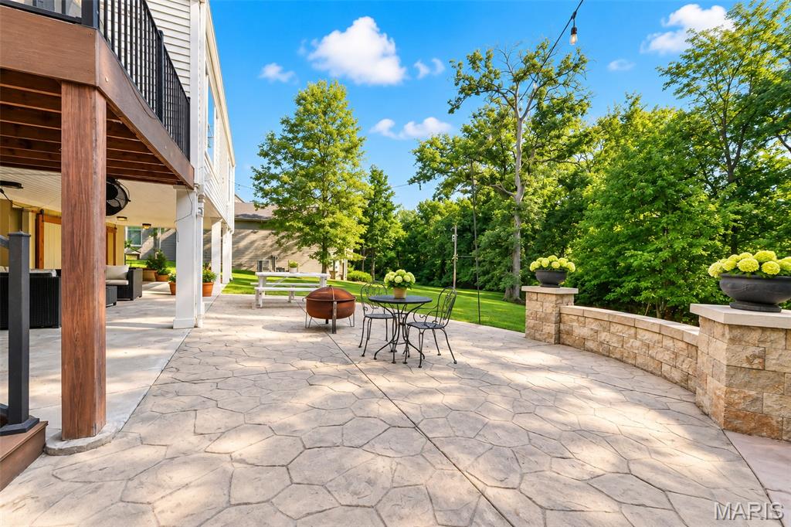
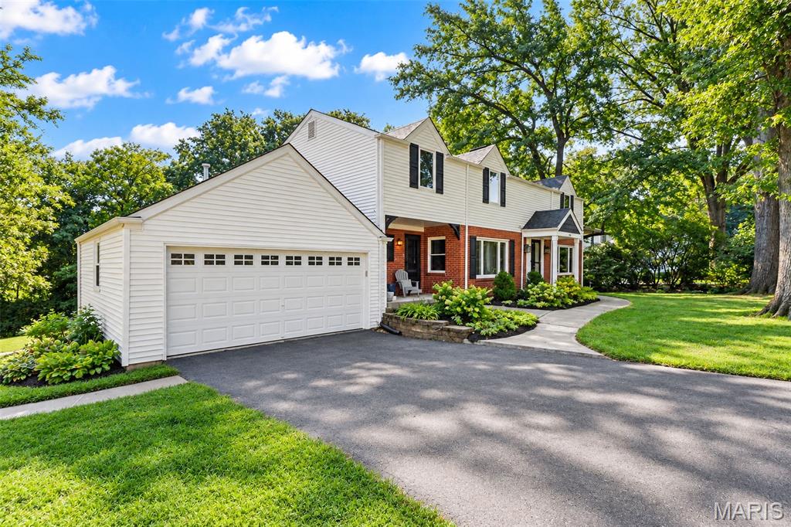
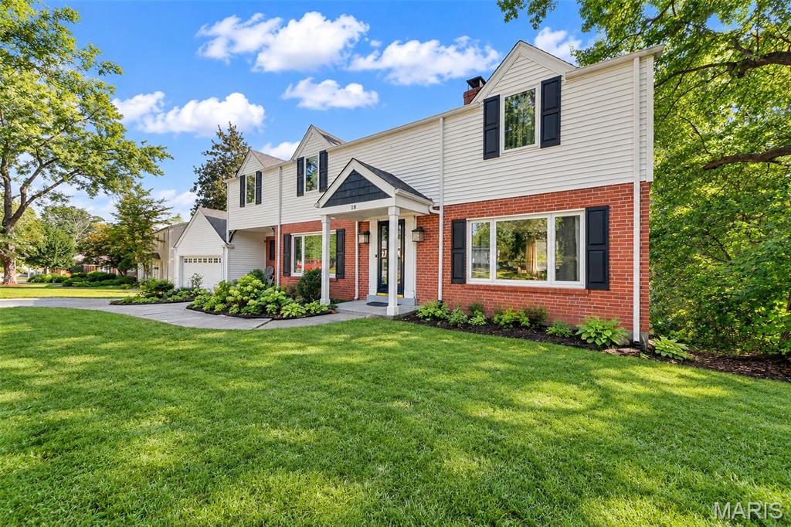
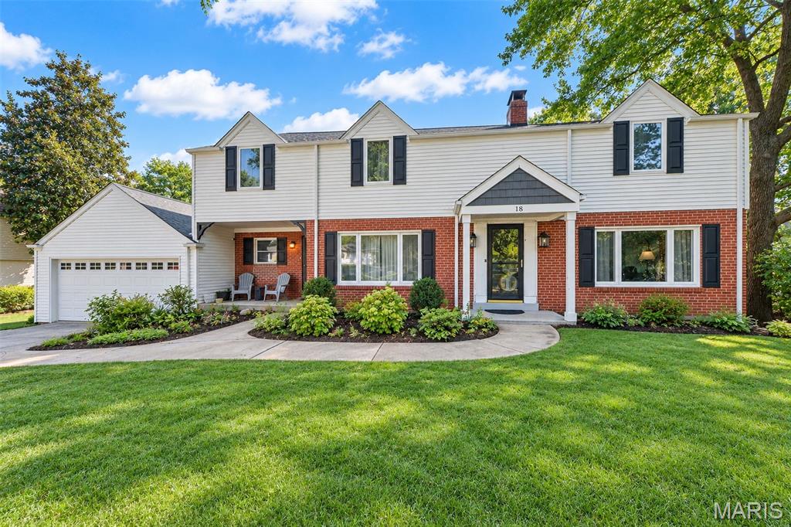
THIS is the one you've been waiting for in highly sought-after Chaminade Park! Bursting with character, space, and incredible entertaining areas, this impressive two-story home offers 5 bedrooms, 3.5 baths, gorgeous real hardwood floors, 2 wood-burning fireplaces, and multiple living spaces designed for everyday living and unforgettable gatherings. The heart of the home is the beautifully updated kitchen featuring granite countertops, 42-inch cabinetry, roll-out drawers, a large farmhouse sink, center island, and tons of storage. Just off the kitchen, a fantastic bonus room with an abundance of natural light provides even more space for entertaining, additional seating, a coffee or cocktail lounge, or the perfect casual hangout spot. With two separate living rooms, there's room for everyone to spread out while still feeling connected. And wait until you step outside! Enjoy beautiful tree-lined backyard views, a low-maintenance composite deck, and a spacious lower back patio made for entertaining-perfect for summer dinners, weekend gatherings, or relaxing under the trees. Need even more space? The walkout lower level is partially finished and ready for movie nights, a game room, home gym, or additional entertaining space, plus there's plenty of storage both inside and out. From the two unique front entrances and two fireplaces to the hardwood floors, incredible kitchen, flexible floor plan, and wooded backyard setting, this Chaminade Park home is packed with personality and possibilities. Homes with this much space, character, and versatility don't come along often-come see what makes this one so special! Minutes from Plaza Frontenac shopping, restaurants, and more!!!
Details
| MLS # | 26056286 |
|---|---|
| Listing Type | For Sale |
| Style | House |
| HOA Dues | $85 |
| Sub-Type | Resale |
| Status | Coming Soon |
| Year | 1948 |
| Days On Site | 3 |
| Listing Provided By | DRG - Delhougne Realty Group | Heidy Weicht |
Features
| Bed(s) | 5 |
|---|---|
| Bath(s) | 4 Total |
| SQ Feet | 3,452 |
| Garage | 2 |
| Basement | Y |
| Story(s) | 2 |
| Acreage | 0.38 |
| Property View | Trees, Woods |
Interior
| Rooms Total | 9 |
|---|---|
| Cooling | Central Air |
| Heating | Natural Gas |
| Interior Features | Breakfast Bar, Breakfast Room, Built-in Features, Crown Molding, Custom Cabinetry, Double Vanity, Eat-in Kitchen, Entrance Foyer, Granite Counters, Kitchen Island, Natural Woodwork, Open Floorplan, Pantry, Separate Dining, Separate Shower, Soaking Tub, Special Millwork, Storage, Walk-In Closet(s), Workshop/Hobby Area |
| Appliances | Stainless Steel Appliance(s), Dishwasher, Disposal, Microwave, Gas Range |
Exterior
| Roof | Architectural Shingle |
|---|---|
| Construction Materials | Brick, Vinyl Siding |
| Lot Features | Adjoins Wooded Area, Cul-De-Sac, Many Trees |
Parking
| Garage Yes / No | Yes |
|---|---|
| Attached Garage Yes / No | Yes |
Utilities
| Utilities | Underground Utilities |
|---|---|
| Electric | Single Phase |
| Sewer | Public Sewer |
Taxes
| Property | 9118 |
|---|
Area Information
| State | MO |
|---|---|
| County | St. Louis |
| City | St Louis |
| Zip Code | 63141 |
| Area | Ladue |
| Community Name | Chaminade Park |
| School District | Ladue Horton Watkins High |
| Elementary School | Spoede Elem. |
| High School | Ladue Horton Watkins High |
| Listing VS Median (in Chaminade Park) | |
Price: $925,000 low | high Med: $925,000 sqft: 3,452 low | high Med: 3,452 $ / sqft: $268 low | high Med: $268 On site: 3 low | high Med: 3 | |
Market Activity 63141
Request a showing
Request a showing
 Listings courtesy of Maris MLS as distributed by MLS GRID.
Based on information submitted to the MLS GRID as of September 10, 2026 at 4:18:00 AM PDT All data is obtained from various sources and may not have been verified by broker or MLS GRID. Supplied Open House Information is subject to change without notice. All information should be independently reviewed and verified for accuracy. Properties may or may not be listed by the office/agent presenting the information.
The Digital Millennium Copyright Act of 1998, 17 U.S.C. § 512 (the “DMCA”) provides recourse for copyright owners who believe that material appearing on the Internet infringes their rights under U.S. copyright law. If you believe in good faith that any content or material made available in connection with our website or services infringes your copyright, you (or your agent) may send us a notice requesting that the content or material be removed, or access to it blocked. Notices must be sent in writing by email to DMCAnotice@MLSGrid.com.
Contact
Learn More About This Property

| State | MO |
|---|---|
| County | St. Louis |
| City | St Louis |
| Zip Code | 63141 |
| Area | Ladue |
| Community Name | Chaminade Park |
| School District | Ladue Horton Watkins High |
| Elementary School | Spoede Elem. |
| High School | Ladue Horton Watkins High |
| Listing VS Median (in Chaminade Park) | |
Price: $925,000 low | high Med: $925,000 sqft: 3,452 low | high Med: 3,452 $ / sqft: $268 low | high Med: $268 On site: 3 low | high Med: 3 | |