New Listing
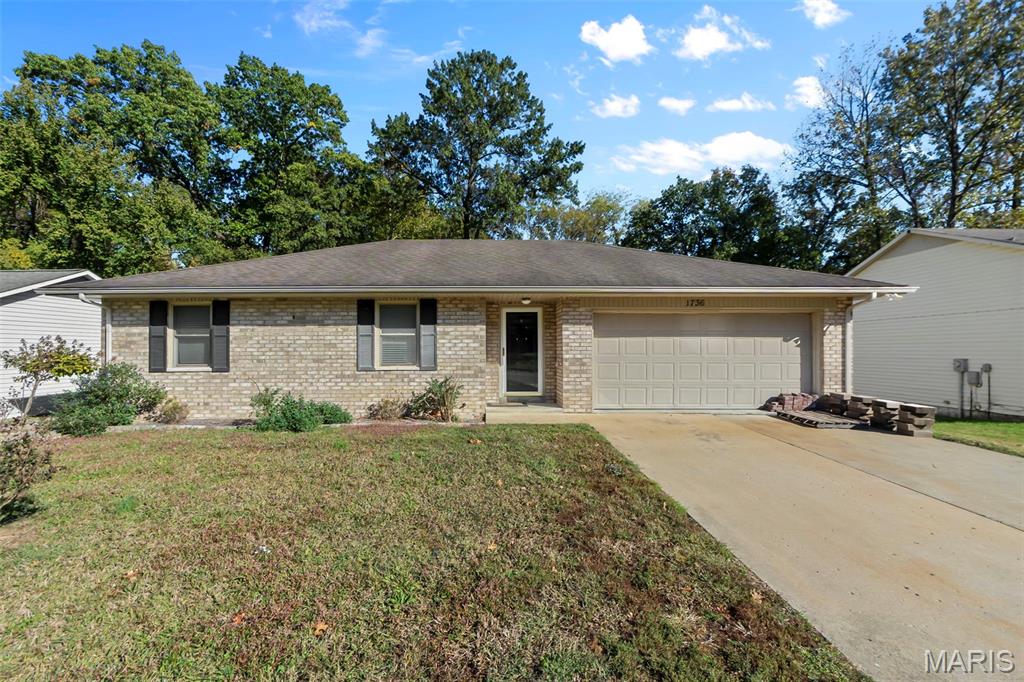
1736 Northwoods Court,Cape Girardeau, MO 63701
Cape Girardeau, MO 63701

Description
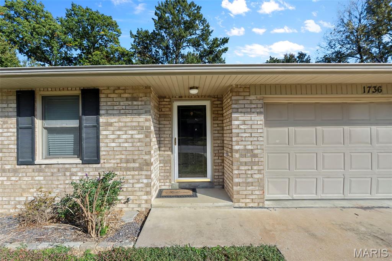
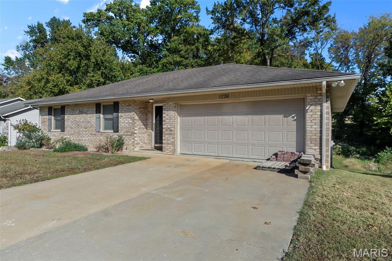
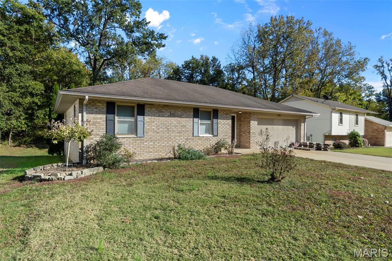
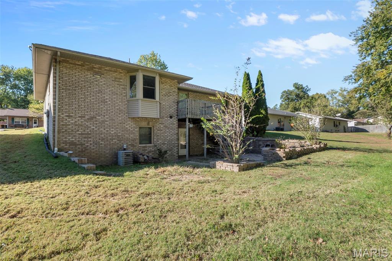
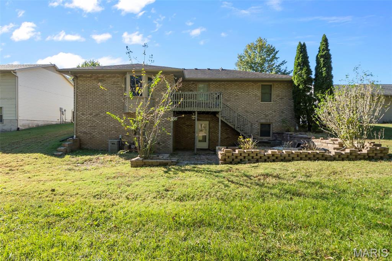
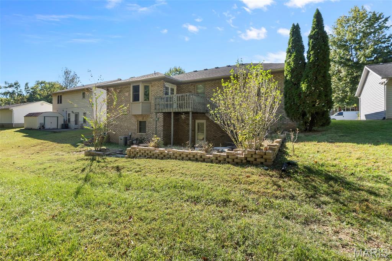
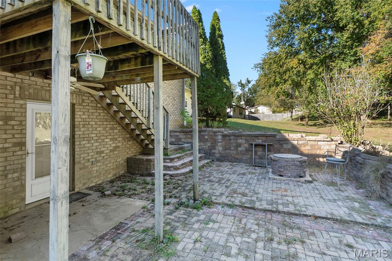
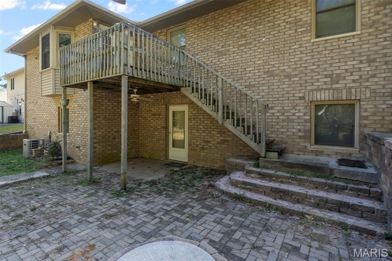
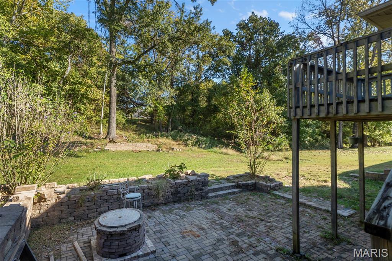
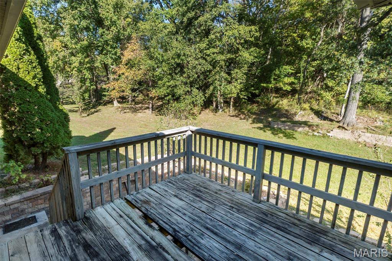
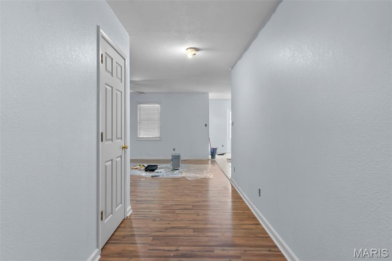
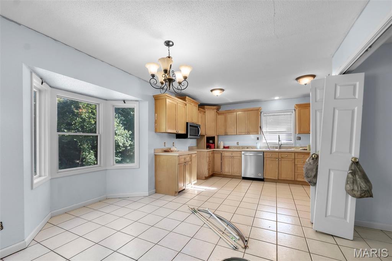
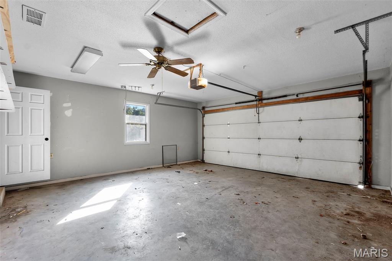
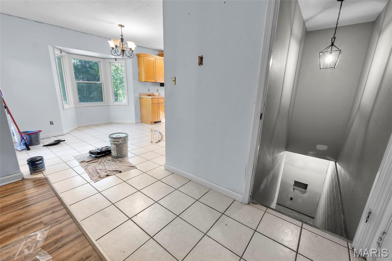
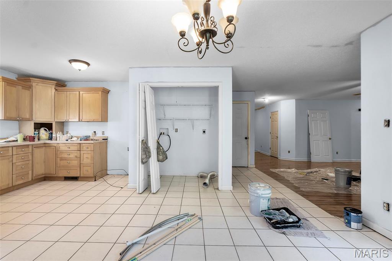
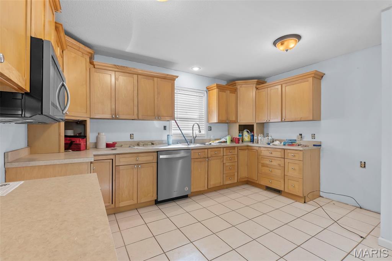
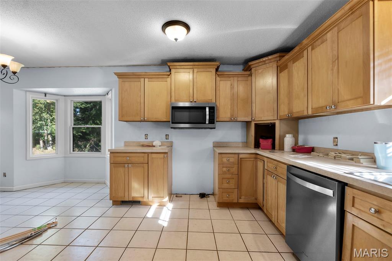
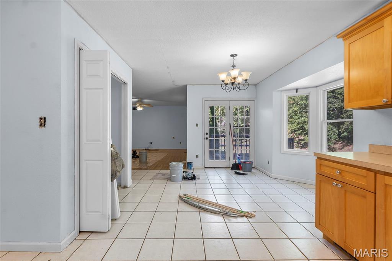
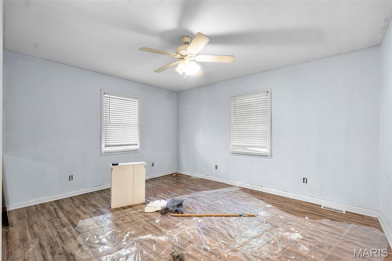
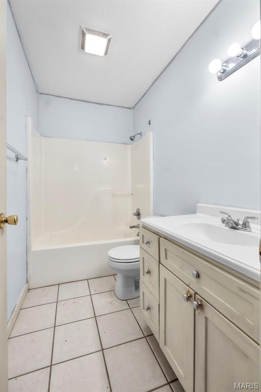
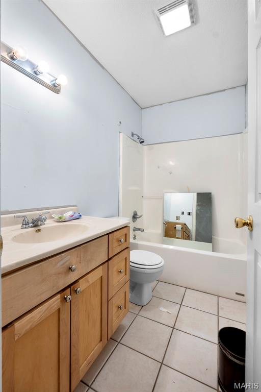
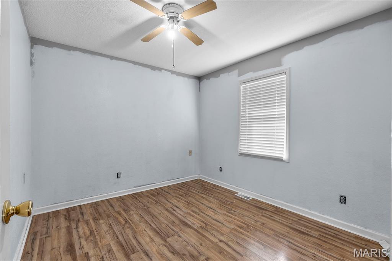
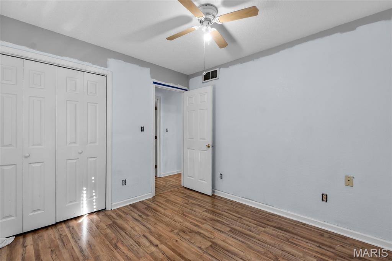
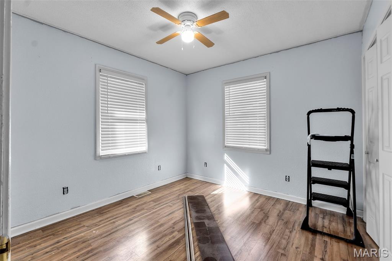
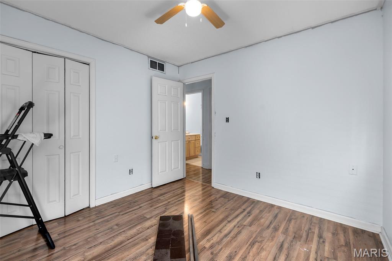
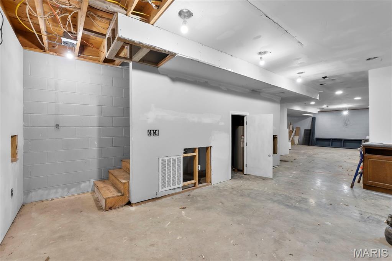
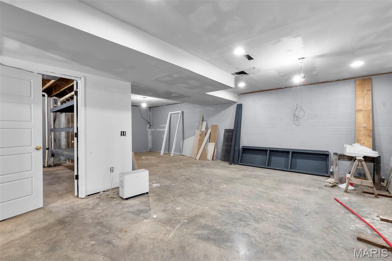
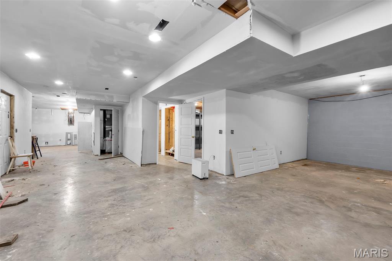
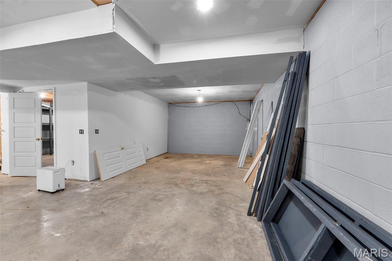
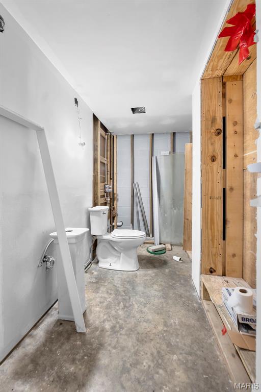
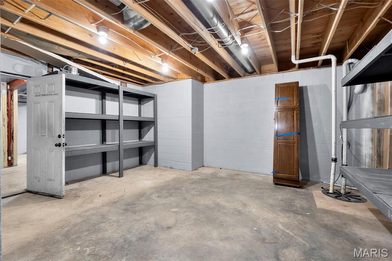
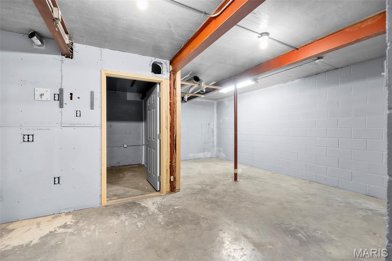
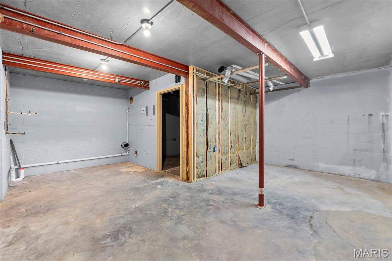
At 1736 Northwoods Ct., the main level features almost 1,500 square feet but because of the layout, feels like so much more! The Main level features 3 bedrooms and 2 bathrooms, with the Kitchen/Eat-in-kitchen flowing nicely into the Living Room offering ample living space. The layout allows for comfortable daily use, with a focus on the generous unfinished basement that can be transformed into additional living areas. The walk-out Basement offers 2 egress windows that would allow for 2 more legal Bedrooms to be built & a Bathroom that is almost finished, with only the shower left that needs to be installed. There is plenty of room for storage, a Family Room, Craft Room, a tinkering shop etc... the options really are endless but as a blank canvas, it allows you to customize a basement that works for your needs. The Backyard has a private feel that backs up to woods with a functional & inviting Patio perfect for those cool Autumn nights hanging around a bonfire with friends & family. With a little love & motivation, this home could really be transformed into a fantastic space specifically tailored for your personal needs!
Details
| MLS # | 26068925 |
|---|---|
| Listing Type | For Sale |
| Style | House |
| Sub-Type | Resale |
| Status | Active |
| Year | 1998 |
| Days On Site | 4 |
| Listing Provided By | EXP Realty, LLC | Cameron Bennett |
Features
| Bed(s) | 3 |
|---|---|
| Bath(s) | 2 Total |
| SQ Feet | 1,384 |
| Garage | 2 |
| Basement | Y |
| Story(s) | 1 |
| Acreage | 0.20 |
| Property View | Trees, Woods |
Interior
| Rooms Total | 6 |
|---|---|
| Cooling | Central Air, Electric |
| Heating | Electric, Forced Air |
| Interior Features | Kitchen/Dining Room Combo, Laminate Counters, Open Floorplan, Shower, Solid Surface Countertop(s), Tub, Walk-In Closet(s) |
| Appliances | Dishwasher, Microwave |
Exterior
| Roof | Asphalt, Shingle |
|---|---|
| Construction Materials | Brick |
| Lot Features | Adjoins Wooded Area, Back Yard, Front Yard, Sloped Down |
| Fencing | None |
Parking
| Garage Yes / No | Yes |
|---|---|
| Attached Garage Yes / No | Yes |
| Parking Features | Driveway, Paved |
Location
| Community Features | Sidewalks |
|---|---|
| Senior Community Yes / No | No |
Utilities
| Utilities | Electricity Connected, Sewer Connected, Water Connected |
|---|---|
| Electric | 220 Volts |
| Sewer | Public Sewer |
Taxes
| Property | 1246 |
|---|
Area Information
| State | MO |
|---|---|
| County | Cape Girardeau |
| City | Cape Girardeau |
| Zip Code | 63701 |
| Community Name | Northwoods Court |
| School District | Central High |
| Elementary School | Blanchard Elem. |
| High School | Central High |
| Listing VS Median (in Northwoods Court) | |
Price: $175,000 low | high Med: $142,450 sqft: 1,384 low | high Med: 1,446 $ / sqft: $126 low | high Med: $100 On site: 4 low | high Med: 2.5 | |
Market Activity 63701
Request a showing
Request a showing
 Listings courtesy of Maris MLS as distributed by MLS GRID.
Based on information submitted to the MLS GRID as of October 31, 2026 at 5:41:18 PM PDT All data is obtained from various sources and may not have been verified by broker or MLS GRID. Supplied Open House Information is subject to change without notice. All information should be independently reviewed and verified for accuracy. Properties may or may not be listed by the office/agent presenting the information.
The Digital Millennium Copyright Act of 1998, 17 U.S.C. § 512 (the “DMCA”) provides recourse for copyright owners who believe that material appearing on the Internet infringes their rights under U.S. copyright law. If you believe in good faith that any content or material made available in connection with our website or services infringes your copyright, you (or your agent) may send us a notice requesting that the content or material be removed, or access to it blocked. Notices must be sent in writing by email to DMCAnotice@MLSGrid.com.
Contact
Learn More About This Property

| State | MO |
|---|---|
| County | Cape Girardeau |
| City | Cape Girardeau |
| Zip Code | 63701 |
| Community Name | Northwoods Court |
| School District | Central High |
| Elementary School | Blanchard Elem. |
| High School | Central High |
| Listing VS Median (in Northwoods Court) | |
Price: $175,000 low | high Med: $142,450 sqft: 1,384 low | high Med: 1,446 $ / sqft: $126 low | high Med: $100 On site: 4 low | high Med: 2.5 | |