1711 Methodist Street,Carlyle, IL 62231
Carlyle, IL 62231






Description
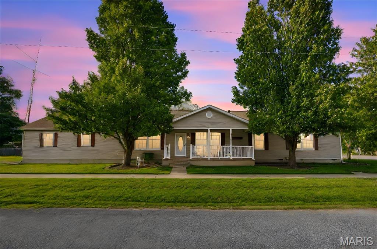
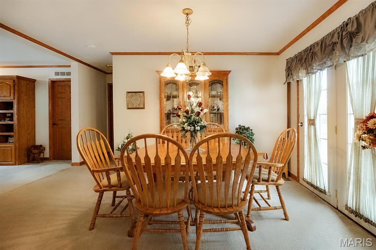
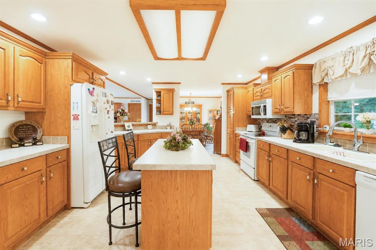
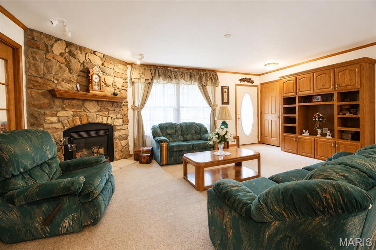
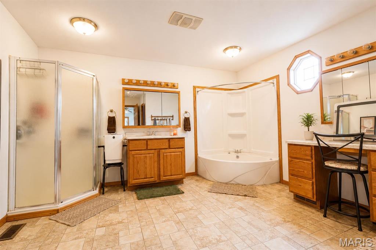
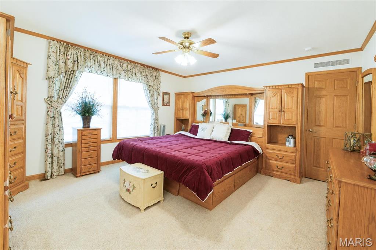
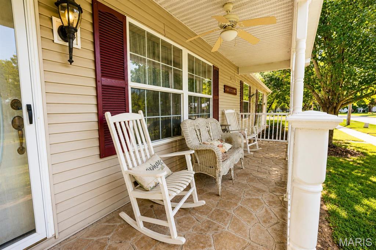
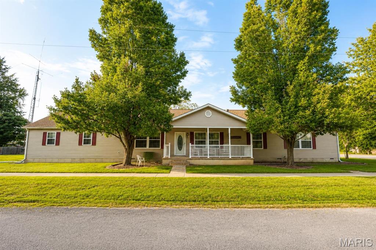
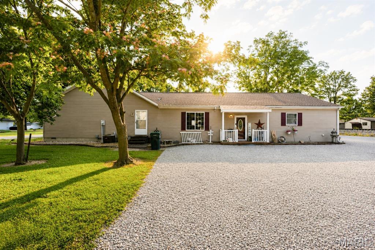
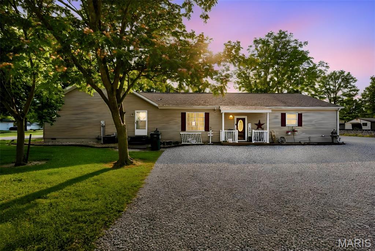
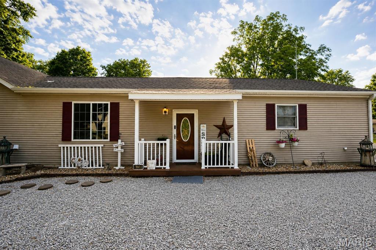
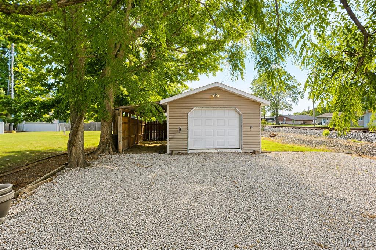
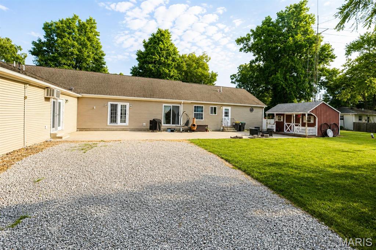
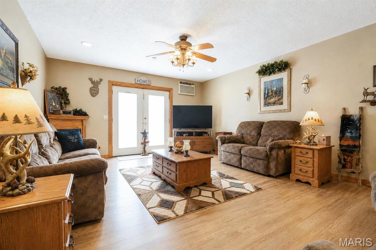
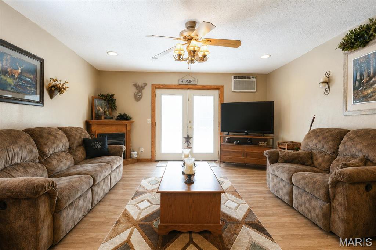
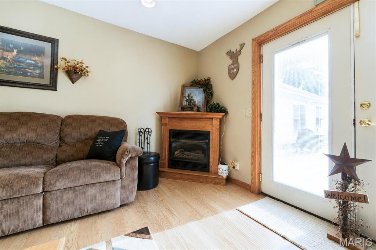
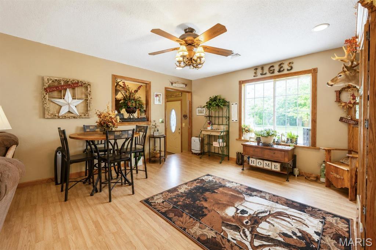
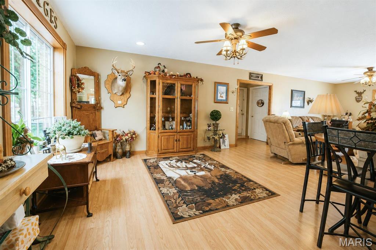
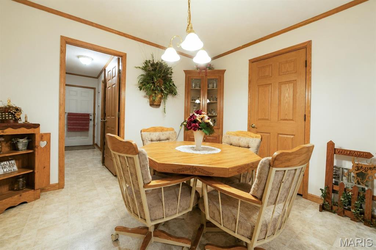
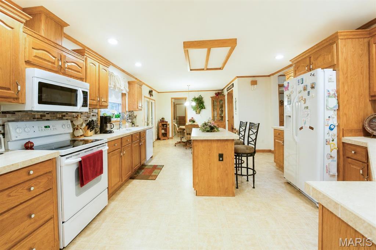
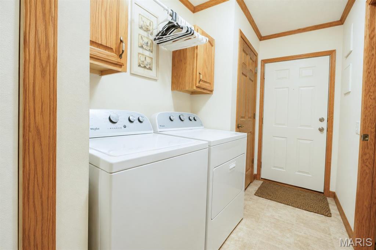
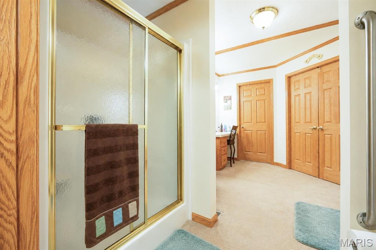
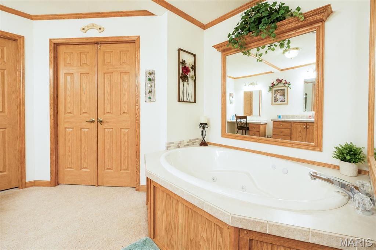
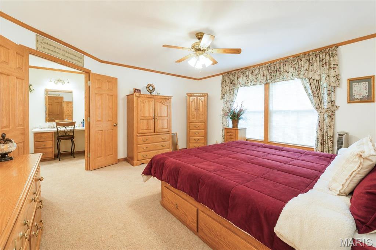
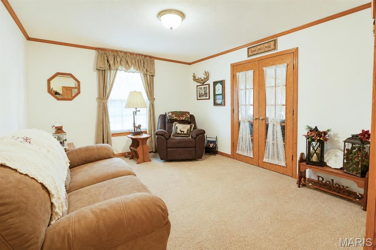
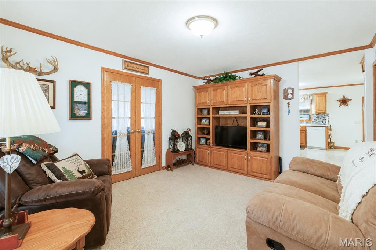
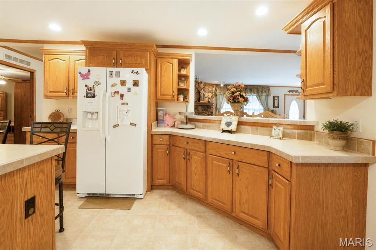
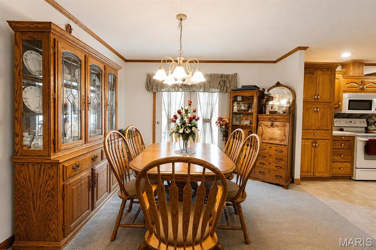
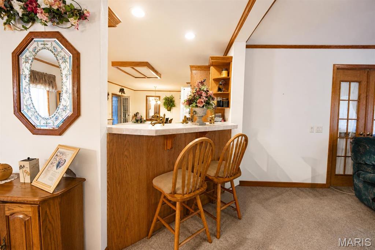
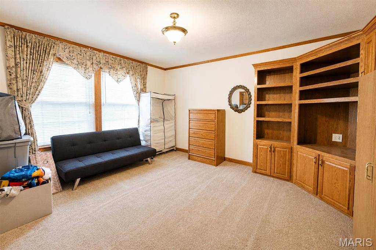
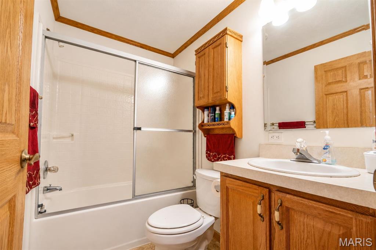
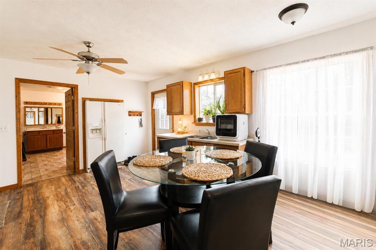
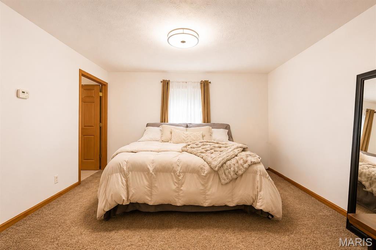
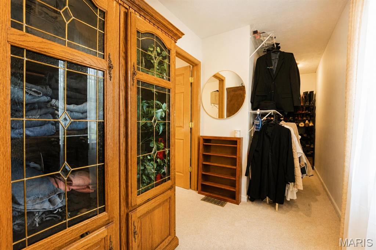
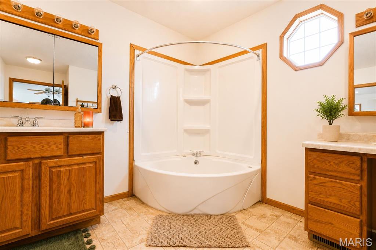
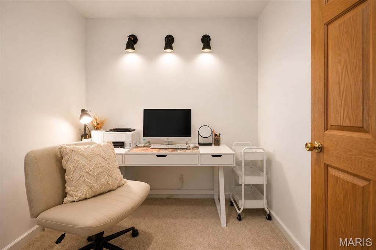
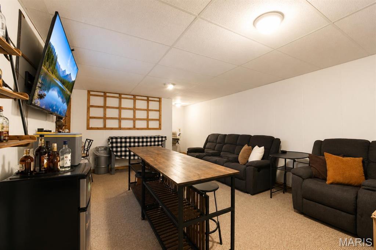
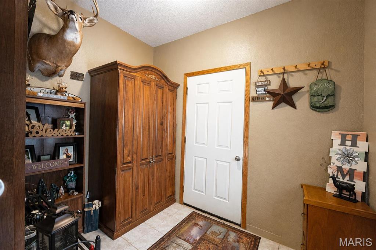
A rare opportunity to own a home with exceptional flexibility and space. This well-maintained 3-bedroom, 3-bath residence features two distinct living areas, offering a floor plan that easily accommodates a variety of living arrangements. The home includes two full kitchens, two laundry areas, multiple living rooms, and separate spaces for everyday living, providing privacy and functionality while remaining connected under one roof. The versatile layout offers countless possibilities for how the space can be used to fit your needs.The main living area features a formal living room, spacious great room, large walk-in pantry, real oak cabinetry, built-in shelving, and abundant storage throughout. The primary suite includes a walk-in closet, Jacuzzi tub, separate walk-in shower, makeup vanity, and an attached den that provides flexible space for an office, hobby room, library, or additional living area. The partially finished basement (without egress windows) offers additional usable space along with even more storage. Outside, you'll enjoy a covered front porch, expansive poured concrete patio, mature landscaping, and a generously sized lot. Additional exterior features include a detached garage with electricity, a covered carport, and a storage shed. The original home is a manufactured residence that has been thoughtfully expanded with stick-built additions, creating significantly more living space while blending the original home with the later construction. The primary addition was completed in 2009. The property also features separate HVAC systems serving the original home and the addition, poured concrete basement walls, and quality oak cabinetry throughout. Included with the sale are the kitchen appliances in both kitchens, dishwashers, washers and dryers, gas fireplace, electric fireplace, storage shed, and carport. If you're looking for a home that offers abundant space, a highly adaptable floor plan, and the convenience of multiple independent living areas, 1711 Methodist Street is a property you won't want to miss. Schedule your private showing today!
Details
| MLS # | 26044429 |
|---|---|
| Listing Type | For Sale |
| Style | House |
| Sub-Type | Resale |
| Status | Active Under Contract |
| Year | 2005 |
| Days On Site | 60 |
| Listing Provided By | RE/MAX Preferred | Jessie Goodin |
Features
| Bed(s) | 3 |
|---|---|
| Bath(s) | 3 Total |
| SQ Feet | 3,560 |
| Garage | 2 |
| Car Port | Yes |
| Basement | Y |
| Story(s) | 1 |
| Acreage | 0.47 |
Interior
| Rooms Total | 16 |
|---|---|
| Cooling | Central Air |
| Heating | Forced Air |
| Appliances | Dishwasher, Dryer, Microwave, Oven, Range, Refrigerator, Washer |
Exterior
| Construction Materials | Vinyl Siding |
|---|---|
| Lot Features | Adjoins Government Land, Corner Lot, Landscaped, Some Trees |
Parking
| Garage Yes / No | Yes |
|---|
Utilities
| Utilities | Electricity Connected, Natural Gas Connected, Sewer Connected, Water Connected |
|---|---|
| Electric | Single Phase |
| Sewer | Public Sewer |
Taxes
| Property | 3362 |
|---|
Area Information
| State | IL |
|---|---|
| County | Clinton |
| City | Carlyle |
| Zip Code | 62231 |
| Community Name | Subdivision Sanger Camp Add |
| School District | Carlyle |
| Elementary School | CARLYLE DIST 1 |
| High School | Carlyle |
| Listing VS Median (in Subdivision Sanger Camp Add) | |
Price: $229,000 low | high Med: $229,000 sqft: 3,560 low | high Med: 3,560 $ / sqft: $64 low | high Med: $64 On site: 60 low | high Med: 60 | |
Market Activity 62231
Request a showing
Request a showing
 Listings courtesy of Maris MLS as distributed by MLS GRID.
Based on information submitted to the MLS GRID as of September 10, 2026 at 8:14:44 AM PDT All data is obtained from various sources and may not have been verified by broker or MLS GRID. Supplied Open House Information is subject to change without notice. All information should be independently reviewed and verified for accuracy. Properties may or may not be listed by the office/agent presenting the information.
The Digital Millennium Copyright Act of 1998, 17 U.S.C. § 512 (the “DMCA”) provides recourse for copyright owners who believe that material appearing on the Internet infringes their rights under U.S. copyright law. If you believe in good faith that any content or material made available in connection with our website or services infringes your copyright, you (or your agent) may send us a notice requesting that the content or material be removed, or access to it blocked. Notices must be sent in writing by email to DMCAnotice@MLSGrid.com.
Contact
Learn More About This Property

| State | IL |
|---|---|
| County | Clinton |
| City | Carlyle |
| Zip Code | 62231 |
| Community Name | Subdivision Sanger Camp Add |
| School District | Carlyle |
| Elementary School | CARLYLE DIST 1 |
| High School | Carlyle |
| Listing VS Median (in Subdivision Sanger Camp Add) | |
Price: $229,000 low | high Med: $229,000 sqft: 3,560 low | high Med: 3,560 $ / sqft: $64 low | high Med: $64 On site: 60 low | high Med: 60 | |