
Description
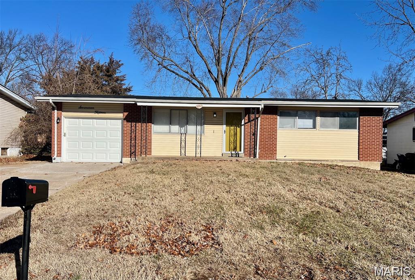
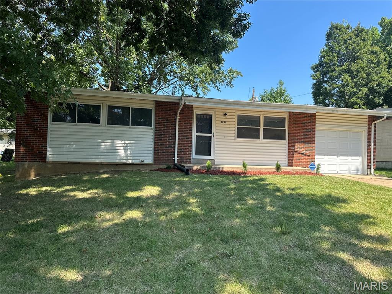
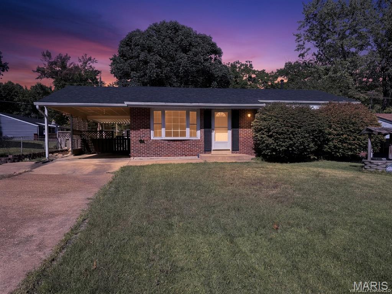
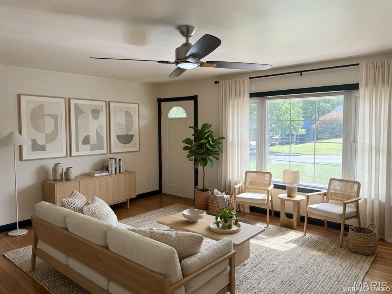
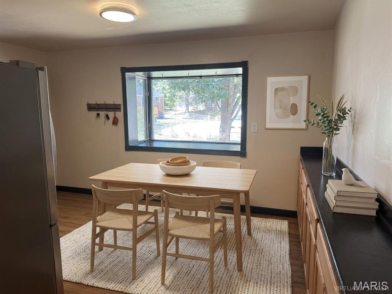
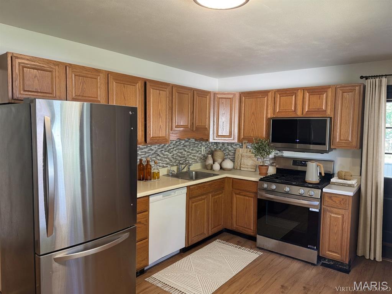
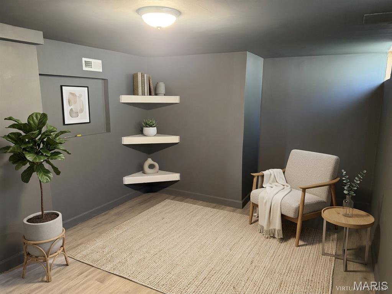
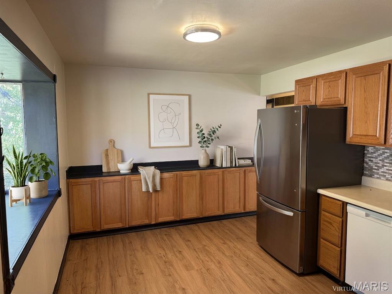
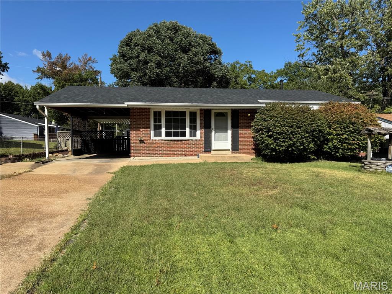
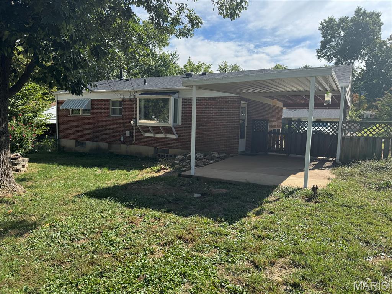
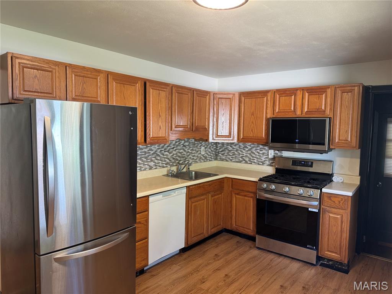
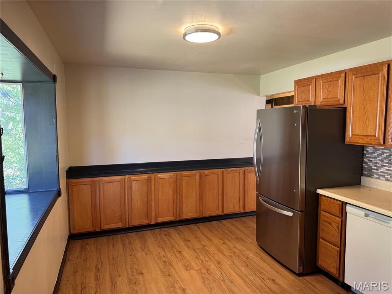
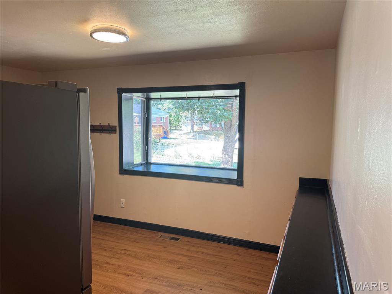
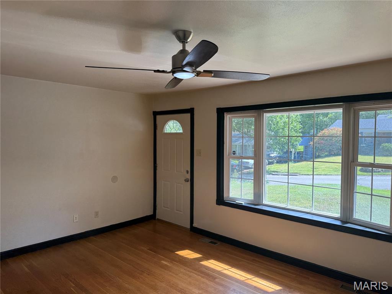
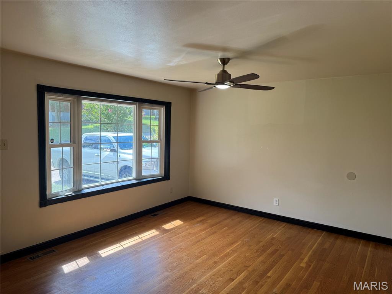
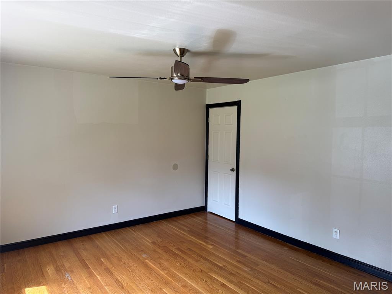
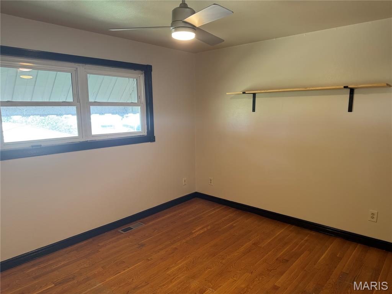
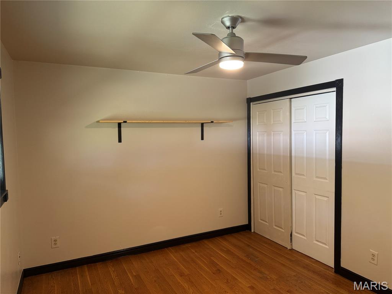
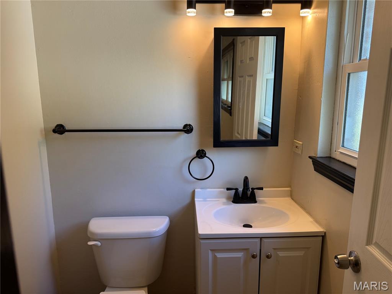
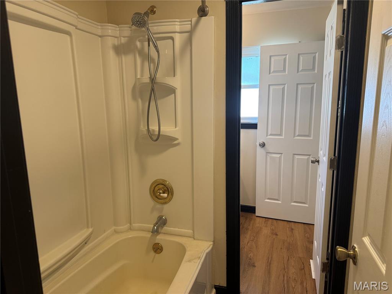
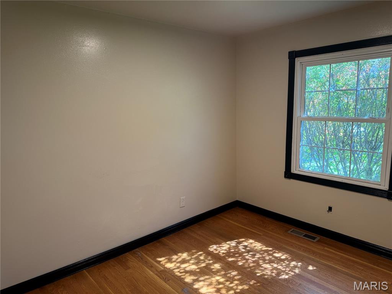
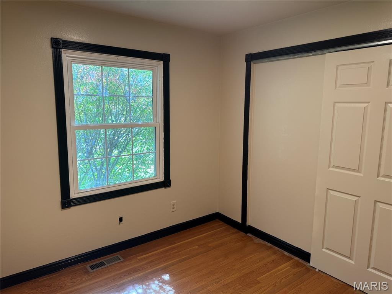
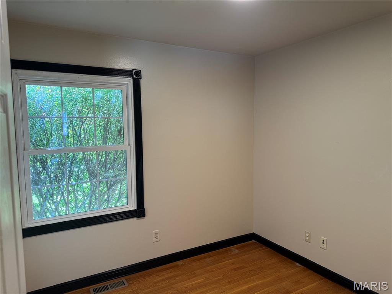
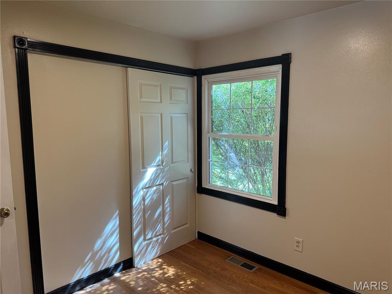
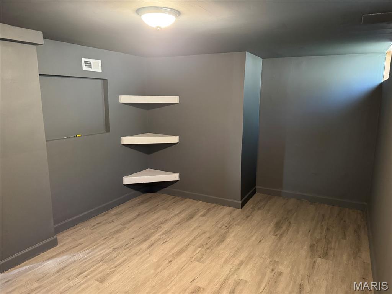
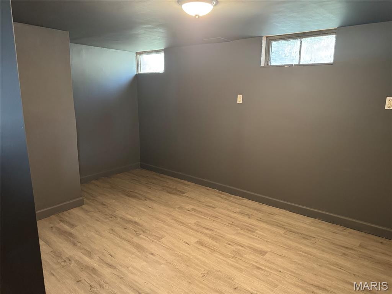
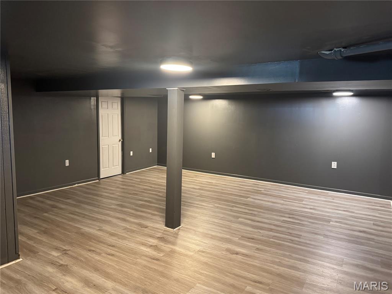
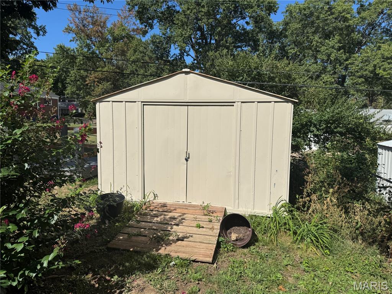
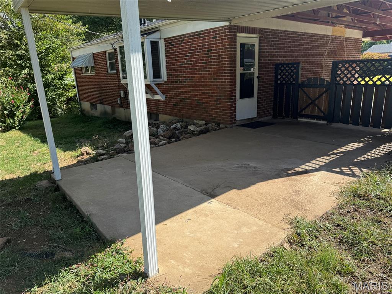
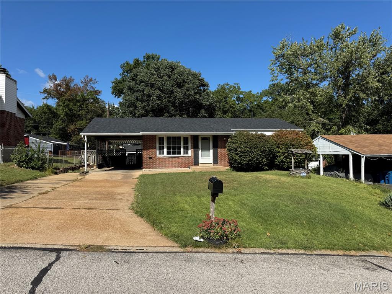
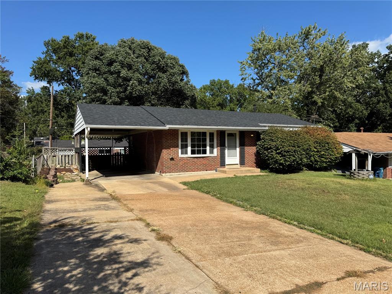
There's more room here than you might expect from the street. This three bedroom brick ranch has hardwood floors throughout the living room and bedrooms, a spacious finished lower level, and a covered backyard patio that gives you another place to gather. The living room's large picture window lets in plenty of natural light, and dark trim adds contrast to the neutral walls. In the eat in kitchen, wood cabinets line multiple walls, providing plenty of storage and counter space. A decorative tile backsplash, gas range, overhead microwave, and stainless steel refrigerator complete the kitchen, with room for a dining table beside the window. All three bedrooms are on the main floor, along with a full bathroom featuring a tub with shower and vanity storage. Downstairs, the finished recreation area has wood laminate flooring, recessed lighting, and enough room for a television area and game table. Additional finished space includes built in corner shelving and a separate bonus room for an office, hobbies, or exercise equipment. The covered patio gives you a place to sit outside or have dinner with friends, while the backyard has lawn space, established trees, and room to garden. A storage shed keeps tools and lawn equipment out of the house. The attached carport offers covered parking, and the extended concrete driveway provides additional parking space. If you're looking for a ranch with extra living space downstairs and a place to enjoy the outdoors, this one deserves a look.
Details
| MLS # | 26034619 |
|---|---|
| Listing Type | For Sale |
| Style | House |
| Sub-Type | Resale |
| Status | Pending |
| Year | 1962 |
| Days On Site | 29 |
| Listing Provided By | RE/MAX Platinum | Joe Coyne |
Features
| Bed(s) | 3 |
|---|---|
| Bath(s) | 1 Total |
| SQ Feet | 1,623 |
| Car Port | Yes |
| Basement | Y |
| Story(s) | 1 |
| Acreage | 0.15 |
Interior
| Rooms Total | 6 |
|---|---|
| Cooling | Central Air, Electric |
| Heating | Forced Air, Natural Gas |
| Interior Features | Ceiling Fan(s), Eat-in Kitchen |
| Window Features | Double Pane Windows, Insulated Windows |
| Appliances | Dishwasher, Microwave, Oven, Gas Range, Gas Water Heater |
Exterior
| Roof | Asphalt, Composition |
|---|---|
| Construction Materials | Brick |
| Lot Features | Back Yard, Front Yard, Level, Rectangular Lot |
| Fencing | Chain Link |
Parking
| Garage Yes / No | No |
|---|---|
| Attached Garage Yes / No | No |
| Parking Features | Attached Carport, Oversized |
Location
| Senior Community Yes / No | No |
|---|
Utilities
| Utilities | Electricity Available, Natural Gas Available |
|---|---|
| Electric | Ameren |
| Sewer | Public Sewer |
Taxes
| Property | 2278 |
|---|
Area Information
| State | MO |
|---|---|
| County | St. Louis |
| City | Dellwood |
| Zip Code | 63136 |
| Area | Hazelwood East |
| Community Name | Northland Hills |
| School District | Hazelwood East High |
| Elementary School | Keeven Elem. |
| High School | Hazelwood East High |
| Listing VS Median (in Northland Hills) | |
Price: $139,900 low | high Med: $124,900 sqft: 1,623 low | high Med: 875 $ / sqft: $86 low | high Med: $143 On site: 29 low | high Med: 53 | |
Market Activity 63136
Request a showing
Request a showing
 Listings courtesy of Maris MLS as distributed by MLS GRID.
Based on information submitted to the MLS GRID as of November 1, 2026 at 1:23:36 AM PST All data is obtained from various sources and may not have been verified by broker or MLS GRID. Supplied Open House Information is subject to change without notice. All information should be independently reviewed and verified for accuracy. Properties may or may not be listed by the office/agent presenting the information.
The Digital Millennium Copyright Act of 1998, 17 U.S.C. § 512 (the “DMCA”) provides recourse for copyright owners who believe that material appearing on the Internet infringes their rights under U.S. copyright law. If you believe in good faith that any content or material made available in connection with our website or services infringes your copyright, you (or your agent) may send us a notice requesting that the content or material be removed, or access to it blocked. Notices must be sent in writing by email to DMCAnotice@MLSGrid.com.
Contact
Learn More About This Property

| State | MO |
|---|---|
| County | St. Louis |
| City | Dellwood |
| Zip Code | 63136 |
| Area | Hazelwood East |
| Community Name | Northland Hills |
| School District | Hazelwood East High |
| Elementary School | Keeven Elem. |
| High School | Hazelwood East High |
| Listing VS Median (in Northland Hills) | |
Price: $139,900 low | high Med: $124,900 sqft: 1,623 low | high Med: 875 $ / sqft: $86 low | high Med: $143 On site: 29 low | high Med: 53 | |