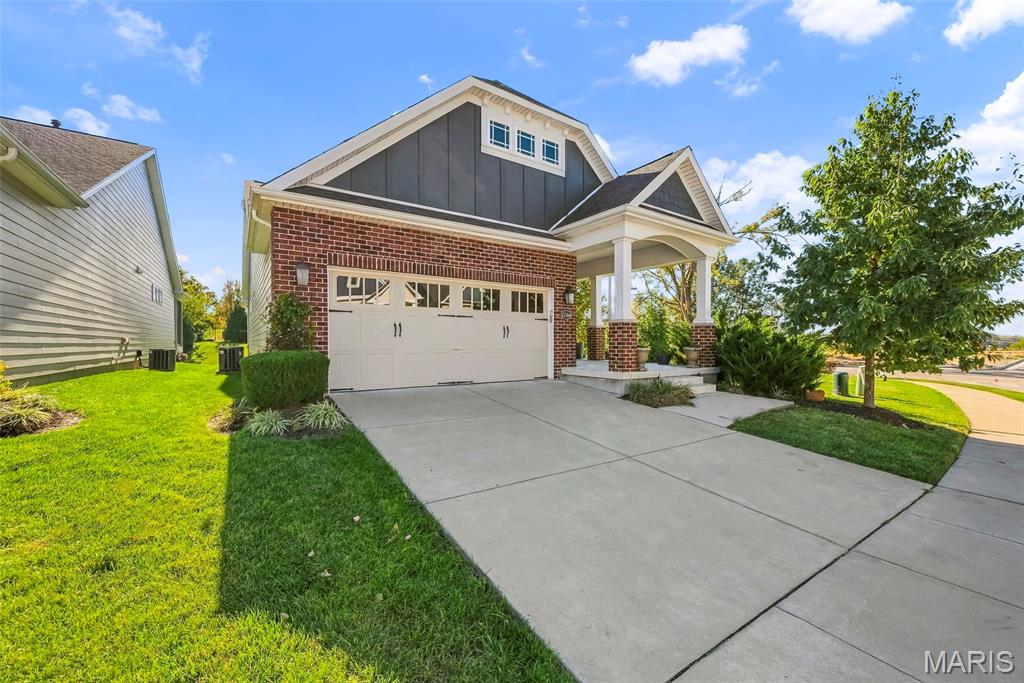
17028 Fire Glow Drive,Wildwood, MO 63011
Wildwood, MO 63011

Description
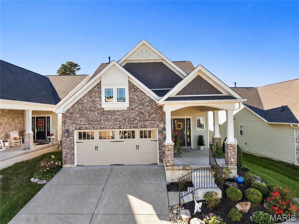
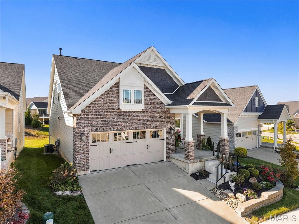
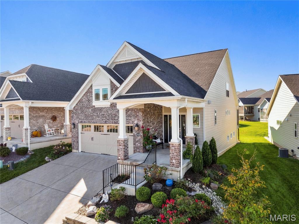
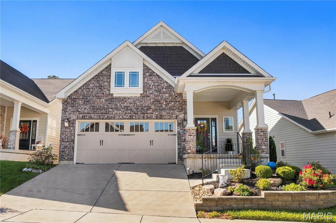
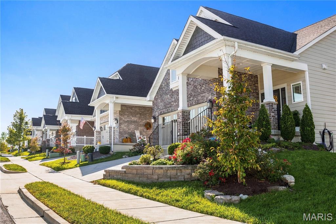
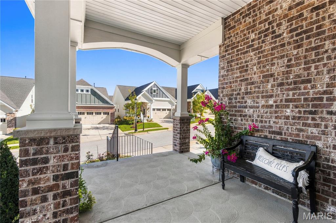
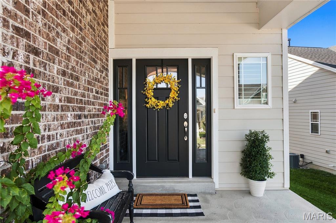
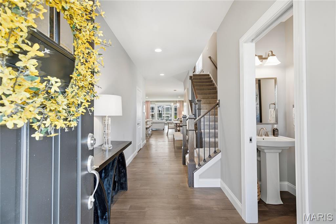
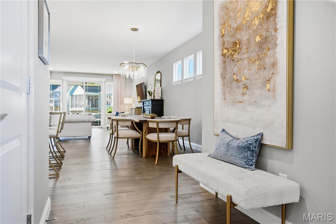
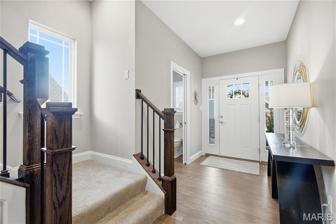
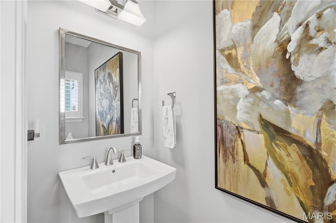
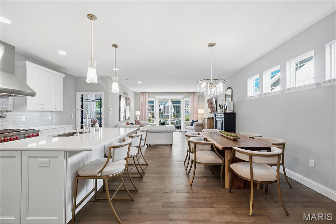
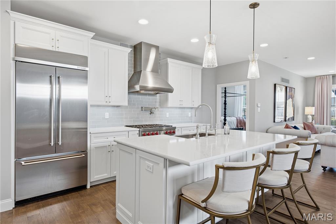
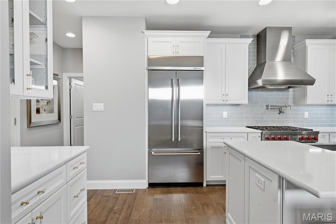
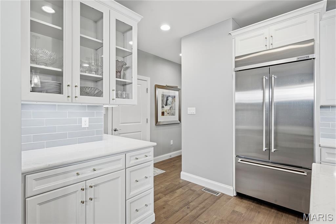
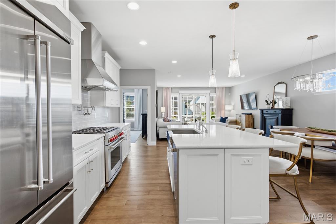
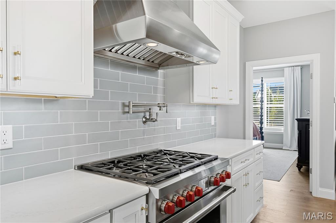
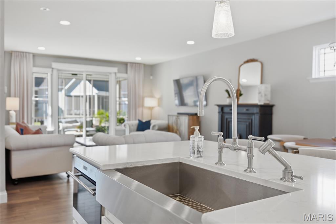
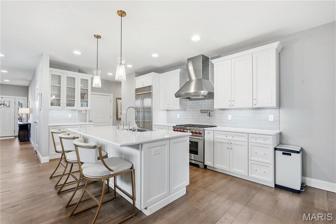
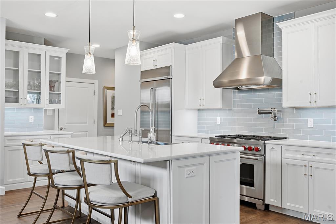
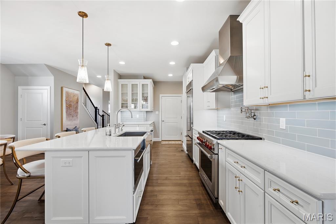
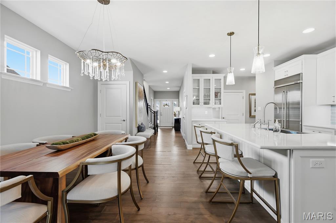
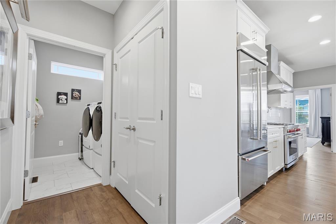
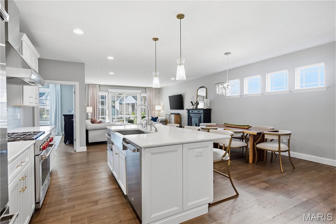
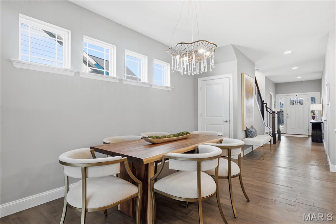
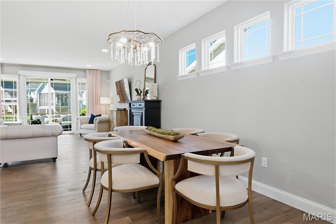
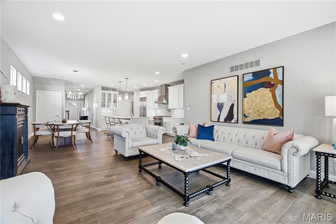
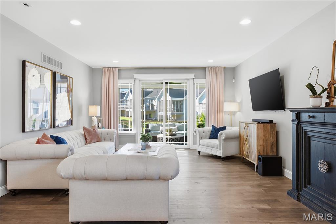
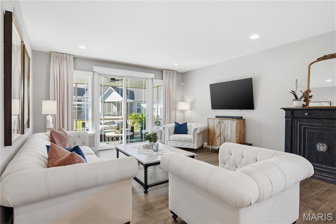
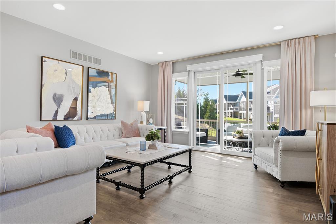
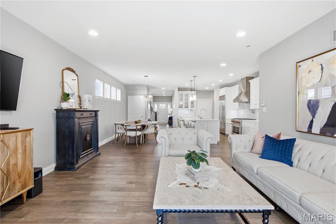
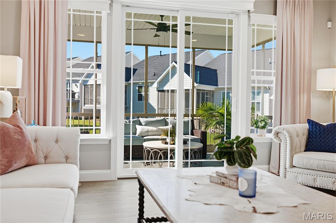
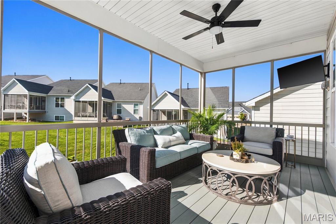
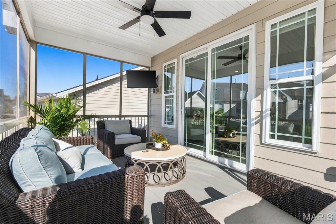
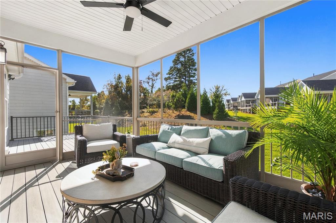
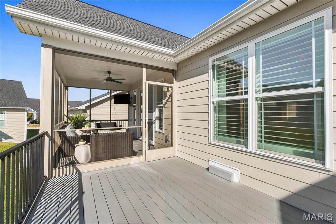
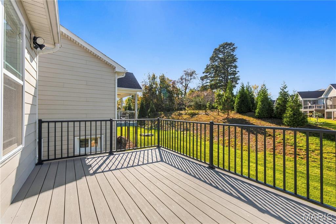
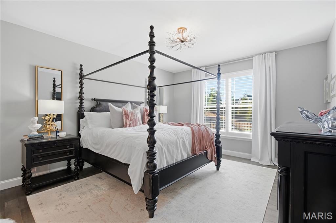
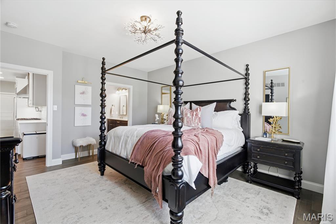
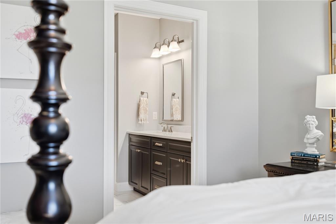
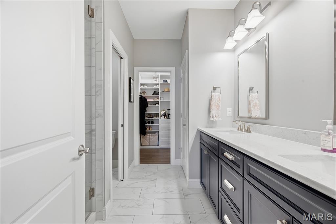
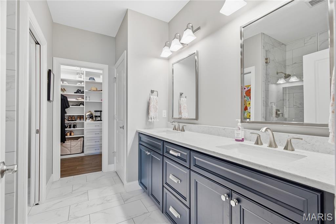
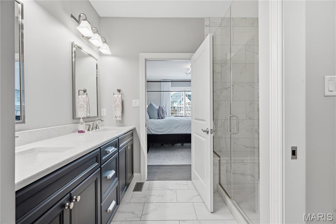
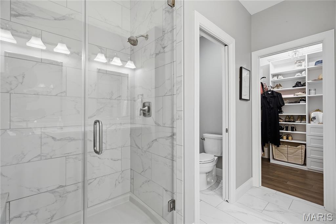
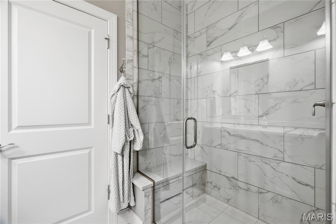
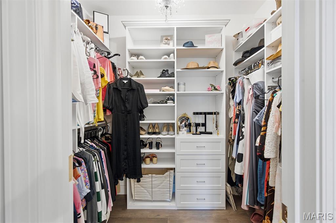
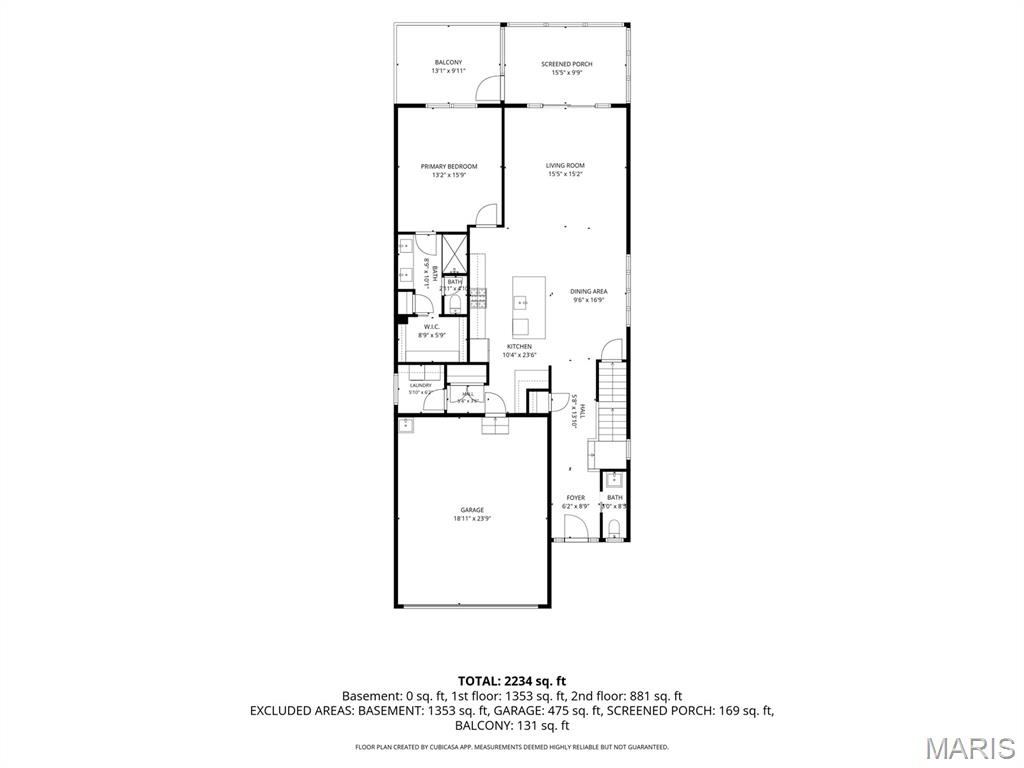
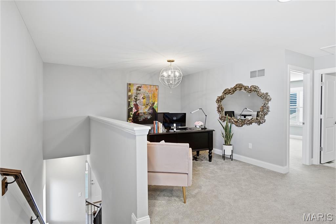
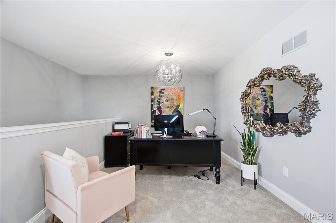
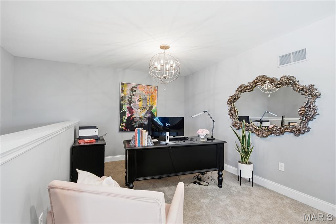
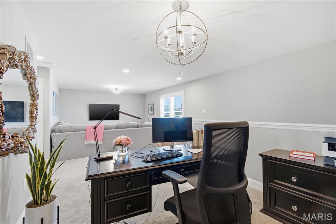
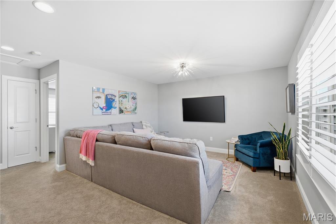
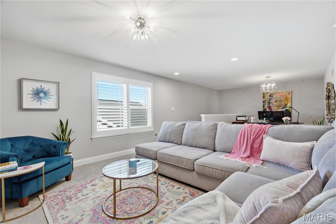
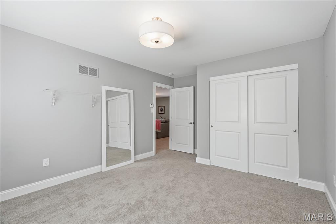
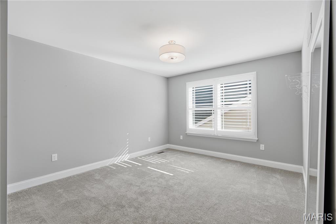
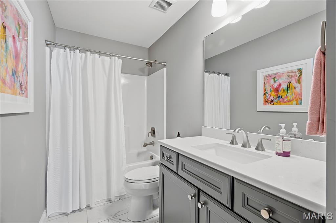
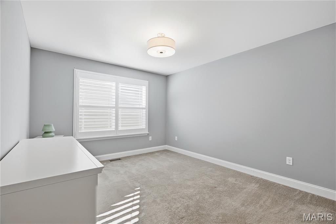
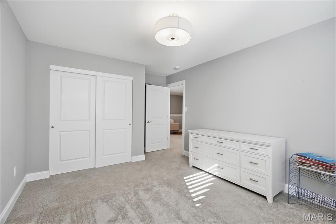
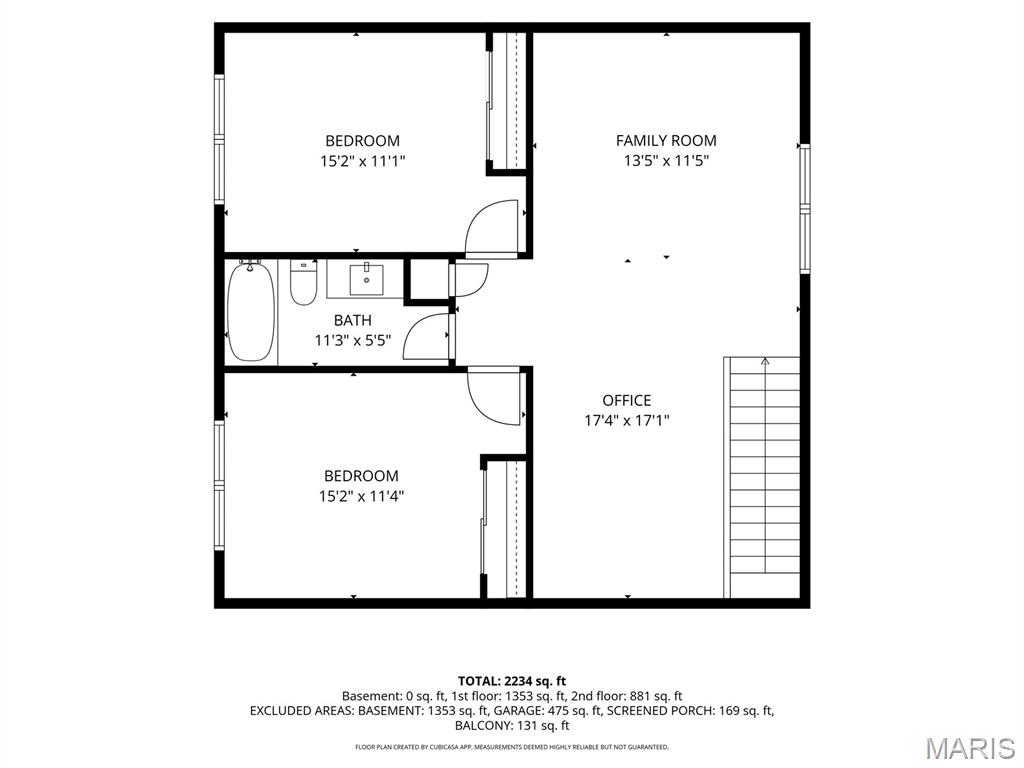
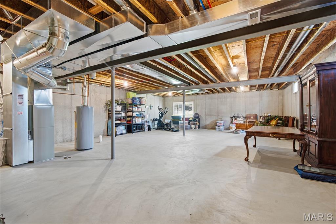
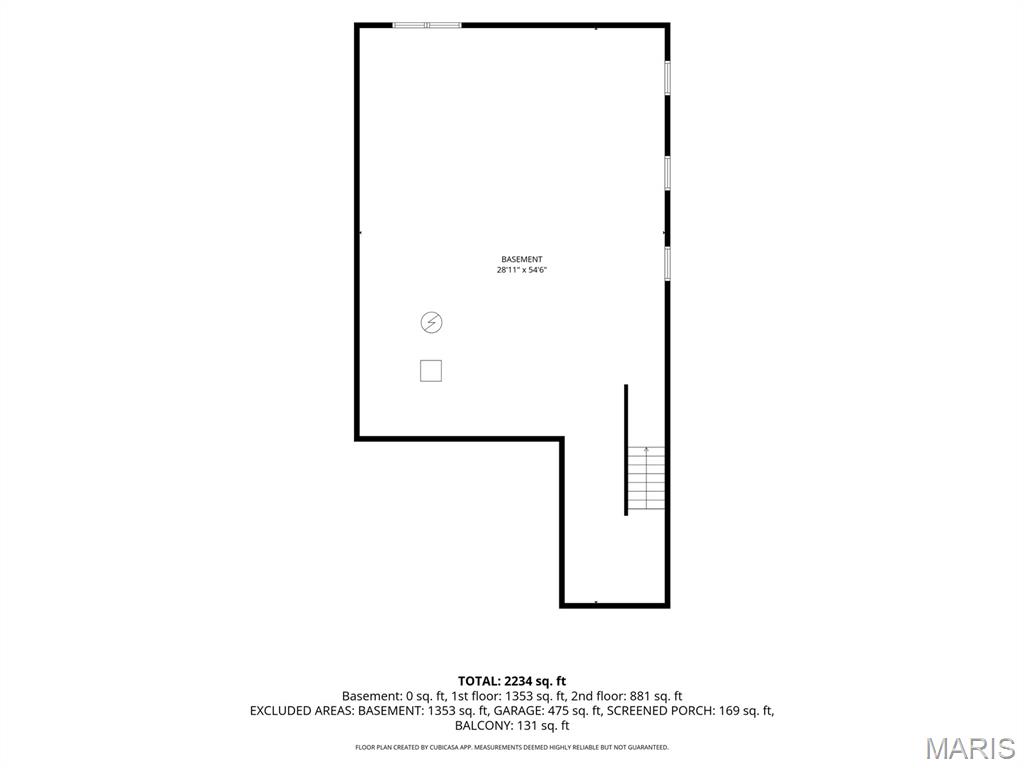
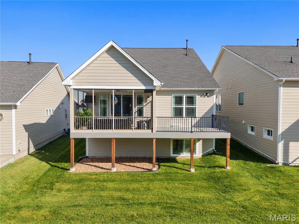
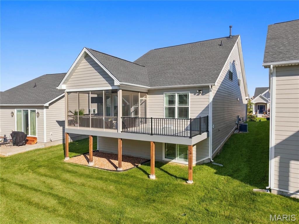
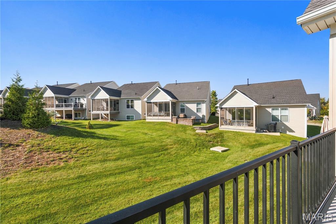
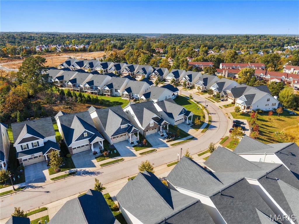
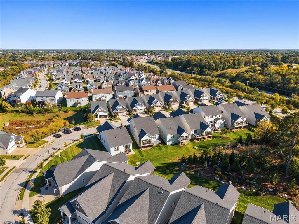
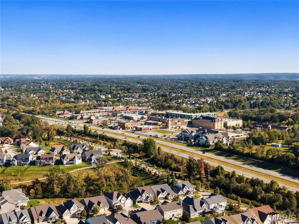
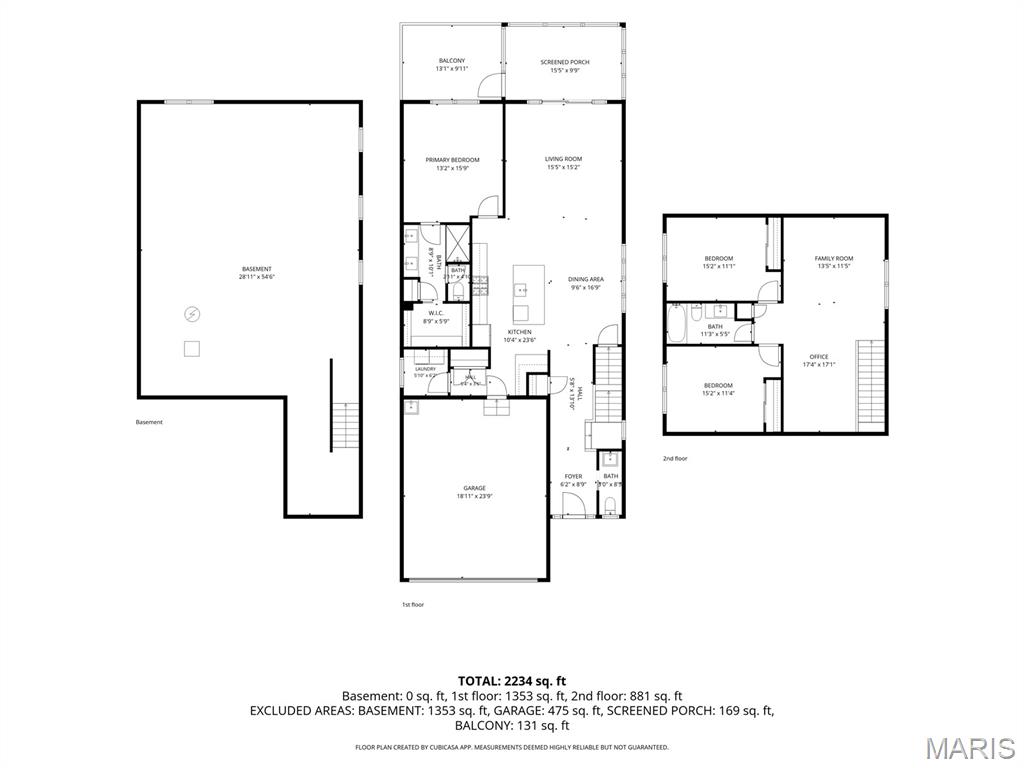
Luxury Living in Bright Leaf- Without the Wait! The show stopping Kitchen is truly a dream, featuring stainless steel appliances, a six-burner Wolf gas range, Calacatta quartz countertops, 42-inch cabinetry with elegant glass-front accents, and under-cabinet lighting. The spacious main- floor Primary Suite offers a spa-inspired retreat, complete with a stunning walk-in shower and custom St. Louis Co. closet designed for exceptional organization. Main-floor Laundry adds everyday convenience, while the screened porch and extended composite deck provide the perfect setting for morning coffee, quiet relaxation, or entertaining family and friends. Upstairs, discover two additional Bedrooms, a Full Bath, a dedicated Home Office, a versatile loft,- offering flexibility for guests, work, or additional living space. The possibilities continue in the Lower Level, featuring impressive 9-foot pour ceilings, an egress window, and rough-in plumbing, ready for your future finishing touches. Additional highlights include a finished two-car Garage with utility sink, a zoned damper system for enhanced comfort, and an irrigation system for easy landscape maintenance. No detail has been overlooked in this beautifully appointed home! Enjoy the best of Wildwood living with convenient access to Wildwood Town Center, scenic trails, and the highly rated Rockwood Schools. Combining luxurious finishes, thoughtful design, and low maintenance living, this exceptional Villa offers a lifestyle that is comfortable as it is elegant. Simply move in and enjoy!
Details
| MLS # | 26067181 |
|---|---|
| Listing Type | For Sale |
| Style | House |
| HOA Dues | $840 |
| Sub-Type | Resale |
| Status | Pending |
| Year | 2020 |
| Days On Site | 13 |
| Listing Provided By | ReeceNichols Real Estate | Kim Heligman |
Features
| Bed(s) | 3 |
|---|---|
| Bath(s) | 3 Total |
| SQ Feet | 2,270 |
| Garage | 2 |
| Basement | Y |
| Story(s) | 1 |
| Acreage | 0.13 |
Interior
| Rooms Total | 9 |
|---|---|
| Cooling | Central Air, Electric |
| Heating | Forced Air, Natural Gas |
| Interior Features | Custom Cabinetry, Double Vanity, Eat-in Kitchen, Entrance Foyer, Kitchen/Dining Room Combo, Open Floorplan, Pantry, Shower, Walk-In Closet(s) |
| Window Features | Insulated Windows |
| Appliances | Stainless Steel Appliance(s), Dishwasher, Disposal, Ice Maker, Gas Oven, Range Hood, Gas Range, Refrigerator, Wall Oven, Washer/Dryer, Water Heater |
Exterior
| Roof | Architectural Shingle |
|---|---|
| Construction Materials | Brick Veneer, Stone Veneer |
| Lot Features | Adjoins Common Ground, Back Yard, Front Yard, Landscaped, Sprinklers In Front, Sprinklers In Rear |
Parking
| Garage Yes / No | Yes |
|---|---|
| Attached Garage Yes / No | Yes |
| Parking Features | Attached, Covered, Garage, Garage Door Opener, Garage Faces Front, Kitchen Level |
Location
| Community Features | Sidewalks, Street Lights, Trail(s) |
|---|
Utilities
| Utilities | Electricity Connected, Natural Gas Connected, Sewer Connected, Water Available |
|---|---|
| Electric | 220 Volts |
| Sewer | Public Sewer |
Taxes
| Property | 7157 |
|---|
Area Information
| State | MO |
|---|---|
| County | St. Louis |
| City | Wildwood |
| Zip Code | 63011 |
| Area | Lafayette |
| Community Name | Villages At Bright Leaf Three The |
| School District | Lafayette Sr. High |
| Elementary School | Green Pines Elem. |
| High School | Lafayette Sr. High |
| Listing VS Median (in Villages At Bright Leaf Three The) | |
Price: $650,000 low | high Med: $612,500 sqft: 2,270 low | high Med: 2,256 $ / sqft: $286 low | high Med: $271 On site: 13 low | high Med: 14.5 | |
Market Activity 63011
Request a showing
Request a showing
 Listings courtesy of Maris MLS as distributed by MLS GRID.
Based on information submitted to the MLS GRID as of November 1, 2026 at 10:50:35 AM PST All data is obtained from various sources and may not have been verified by broker or MLS GRID. Supplied Open House Information is subject to change without notice. All information should be independently reviewed and verified for accuracy. Properties may or may not be listed by the office/agent presenting the information.
The Digital Millennium Copyright Act of 1998, 17 U.S.C. § 512 (the “DMCA”) provides recourse for copyright owners who believe that material appearing on the Internet infringes their rights under U.S. copyright law. If you believe in good faith that any content or material made available in connection with our website or services infringes your copyright, you (or your agent) may send us a notice requesting that the content or material be removed, or access to it blocked. Notices must be sent in writing by email to DMCAnotice@MLSGrid.com.
Contact
Learn More About This Property

| State | MO |
|---|---|
| County | St. Louis |
| City | Wildwood |
| Zip Code | 63011 |
| Area | Lafayette |
| Community Name | Villages At Bright Leaf Three The |
| School District | Lafayette Sr. High |
| Elementary School | Green Pines Elem. |
| High School | Lafayette Sr. High |
| Listing VS Median (in Villages At Bright Leaf Three The) | |
Price: $650,000 low | high Med: $612,500 sqft: 2,270 low | high Med: 2,256 $ / sqft: $286 low | high Med: $271 On site: 13 low | high Med: 14.5 | |