
Description
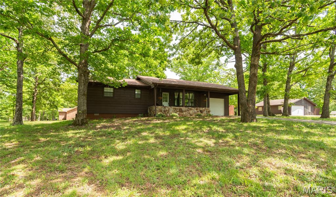
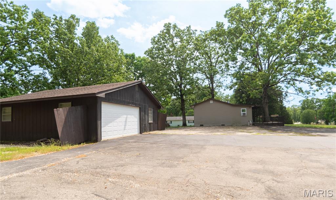
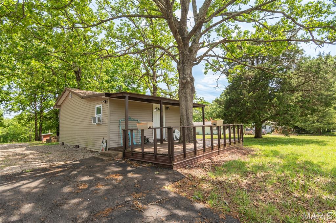
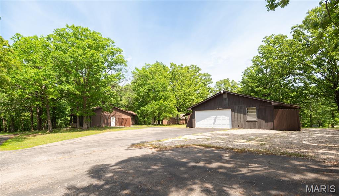
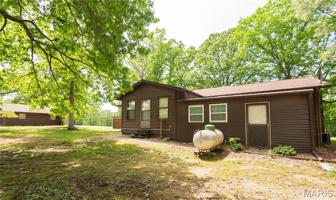
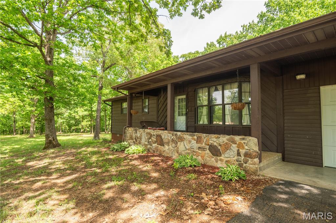
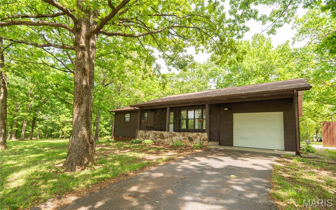
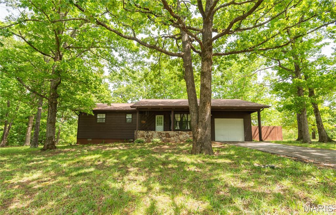
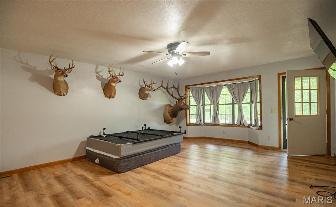
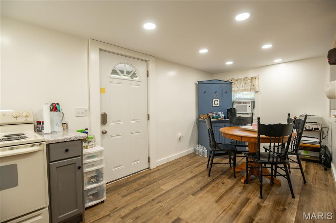
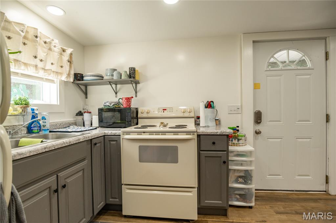
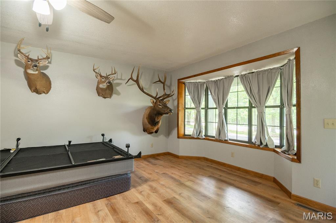
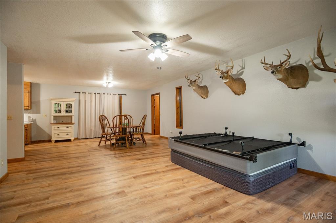
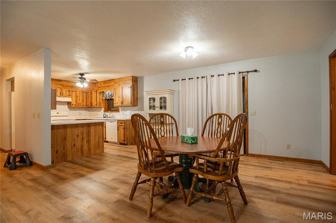
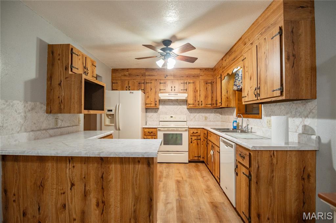
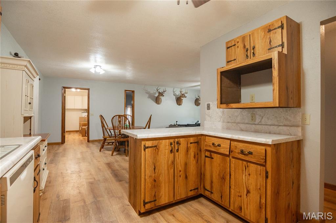
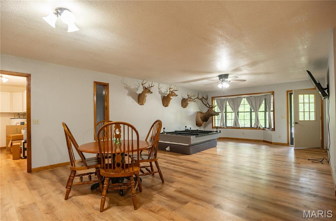
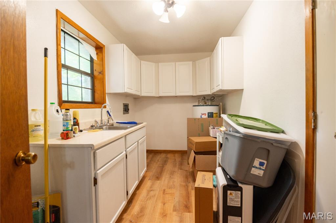
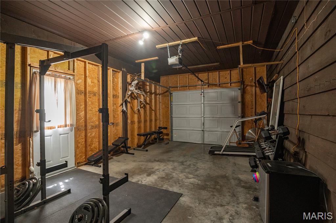
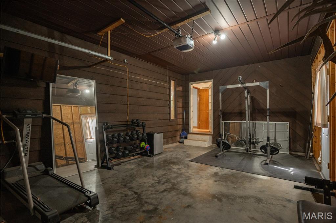
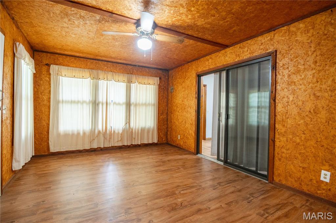
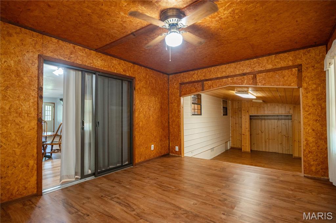
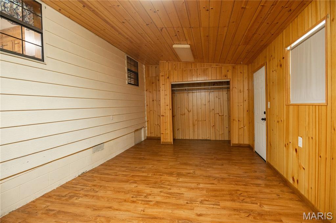
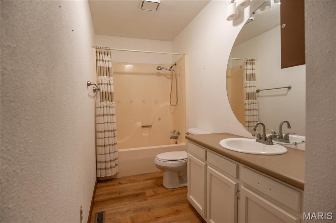
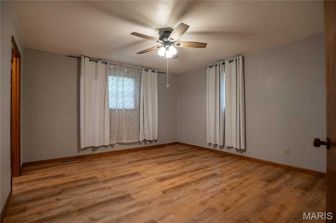
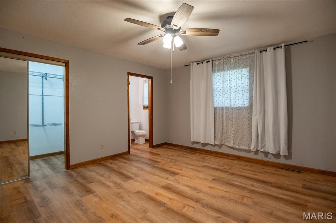
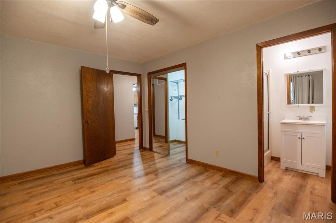
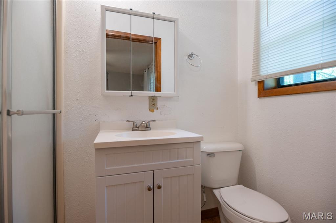
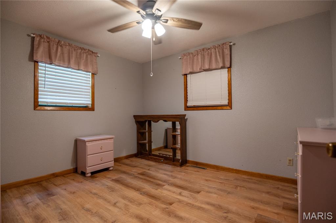
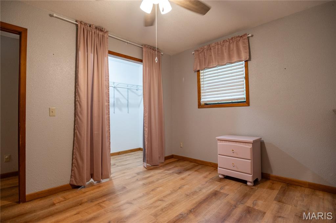
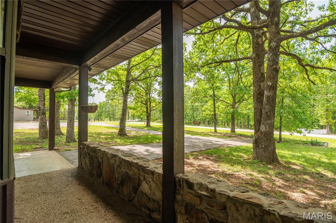
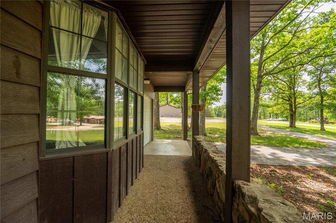
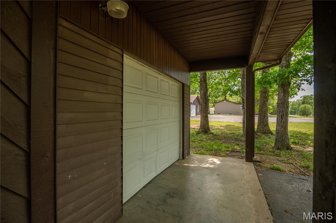
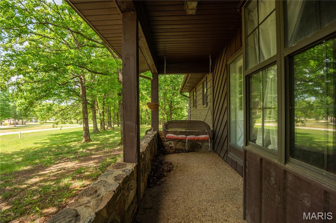
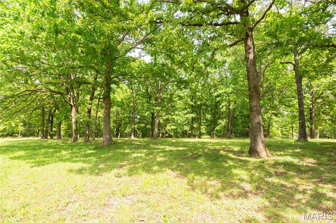
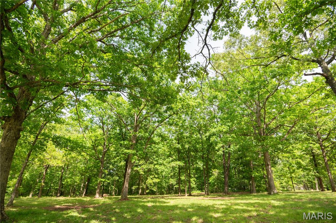
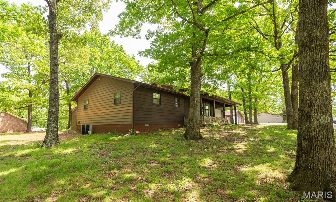
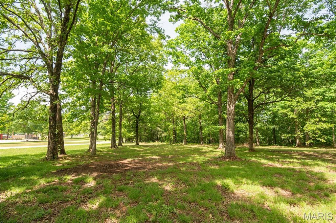
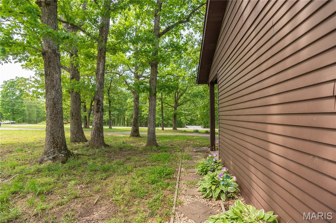
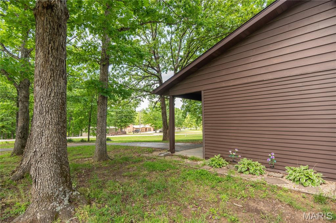
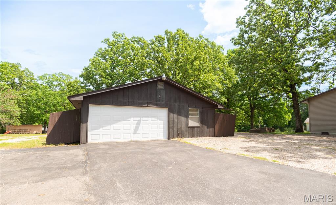
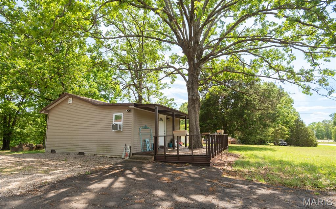
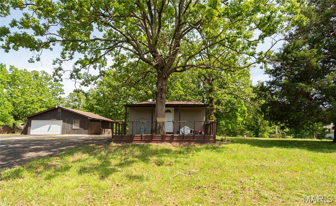
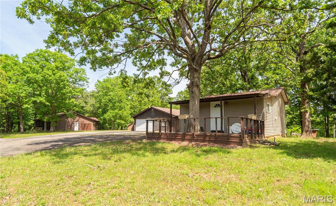
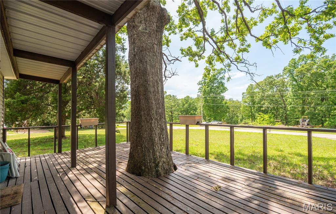
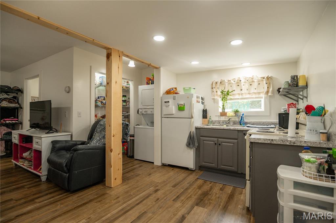
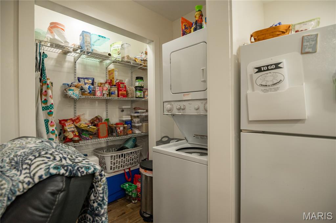
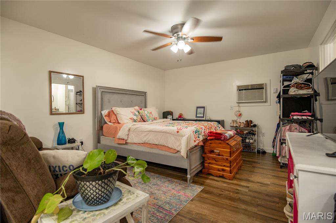
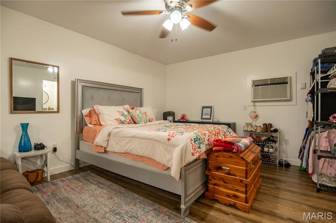
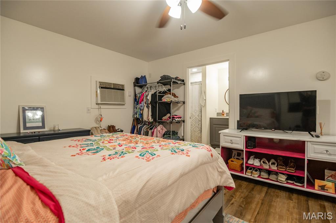
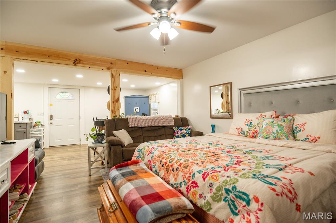
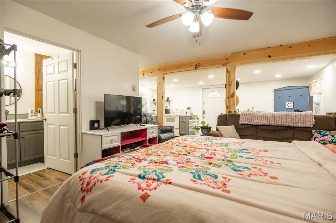
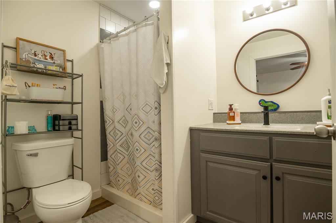
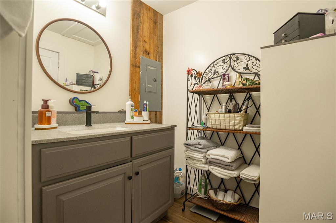
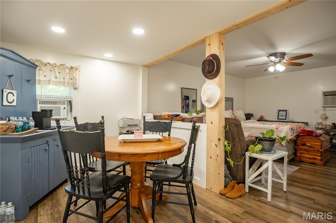
Escape to three pristine acres of privacy and possibility. This unique property offers a rare combination of a spacious main residence, a massive detached garage, and a secondary income-producing unit-all tucked away in a serene, park-like setting.The Main Residence | 1,506 Sq. Ft.Blending comfort with a flexible layout, the primary home is designed to adapt to your lifestyle. Flexible Layout: Currently configured as a 2-bedroom, 2-bathroom home, the generous floor plan can easily be transitioned into a 3-bedroom layout to accommodate a growing family or a home office. Enjoy open, airy interiors with plenty of natural light and views of your private three-acre estate.For the hobbyist, mechanic, or craftsman, the massive 900 sq. ft. detached garage is the crown jewel of the property. Whether you need space for a car collection, a woodworking shop, or secure storage for outdoor equipment, this oversized structure provides the footprint you've been looking for.The Second Residence | 480 Sq. Ft.Unlock immediate value with the detached secondary unit. Currently occupied by a tenant, this fully functional space offers a world of opportunities:Income Generator: Continue utilizing it as a long-term rental for steady monthly cash flow.Short-Term Stay: Modernize the space for a high-yield Airbnb or VRBO guest house.Multi-Generational Living: An ideal, private In-Law Suite just steps away from the main house.Creative Flex: Perfect for a professional hobby shop, art studio, or detached home office.3 Acres of Land: Plenty of room for gardening, horses, or simply enjoying the quietude of nature. Large yard perfect for entertaining, fire pits, and enjoying sunsets.
Details
| MLS # | 26064012 |
|---|---|
| Listing Type | For Sale |
| Style | House |
| Sub-Type | Resale |
| Status | Active |
| Year | 1986 |
| Days On Site | 26 |
| Listing Provided By | Mossy Oak Properties Mozark Re | Stephanie Knoppe |
Features
| Bed(s) | 3 |
|---|---|
| Bath(s) | 2 Total |
| SQ Feet | 1,506 |
| Garage | 2 |
| Story(s) | 1 |
| Acreage | 2.54 |
Interior
| Rooms Total | 8 |
|---|---|
| Cooling | Ceiling Fan(s), Central Air |
| Heating | Electric, Forced Air |
Exterior
| Construction Materials | Cedar, Frame |
|---|---|
| Lot Features | Corner Lot, Level, Many Trees |
Parking
| Garage Yes / No | No |
|---|---|
| Parking Features | Asphalt, Driveway |
Utilities
| Utilities | Electricity Connected, Sewer Connected, Water Connected |
|---|---|
| Electric | 220 Volts |
| Sewer | Septic Tank |
Taxes
| Property | 743 |
|---|
Area Information
| State | MO |
|---|---|
| County | Wayne |
| City | Wappapello |
| Zip Code | 63966 |
| Community Name | Barrets Sub |
| School District | Puxico High |
| Elementary School | Puxico Elem. |
| High School | Puxico High |
| Listing VS Median (in Barrets Sub) | |
Price: $258,500 low | high Med: $258,500 sqft: 1,506 low | high Med: 1,506 $ / sqft: $172 low | high Med: $172 On site: 26 low | high Med: 26 | |
Market Activity 63966
Request a showing
Request a showing
 Listings courtesy of Maris MLS as distributed by MLS GRID.
Based on information submitted to the MLS GRID as of October 31, 2026 at 6:17:01 AM PDT All data is obtained from various sources and may not have been verified by broker or MLS GRID. Supplied Open House Information is subject to change without notice. All information should be independently reviewed and verified for accuracy. Properties may or may not be listed by the office/agent presenting the information.
The Digital Millennium Copyright Act of 1998, 17 U.S.C. § 512 (the “DMCA”) provides recourse for copyright owners who believe that material appearing on the Internet infringes their rights under U.S. copyright law. If you believe in good faith that any content or material made available in connection with our website or services infringes your copyright, you (or your agent) may send us a notice requesting that the content or material be removed, or access to it blocked. Notices must be sent in writing by email to DMCAnotice@MLSGrid.com.
Contact
Learn More About This Property

| State | MO |
|---|---|
| County | Wayne |
| City | Wappapello |
| Zip Code | 63966 |
| Community Name | Barrets Sub |
| School District | Puxico High |
| Elementary School | Puxico Elem. |
| High School | Puxico High |
| Listing VS Median (in Barrets Sub) | |
Price: $258,500 low | high Med: $258,500 sqft: 1,506 low | high Med: 1,506 $ / sqft: $172 low | high Med: $172 On site: 26 low | high Med: 26 | |