New Listing
 In-Person: 09/11 5:00 PM - 7:00 PM
In-Person: 09/13 11:00 AM - 1:00 PM
165 Saddleford Drive,Chesterfield, MO 63017
Chesterfield, MO 63017




Description
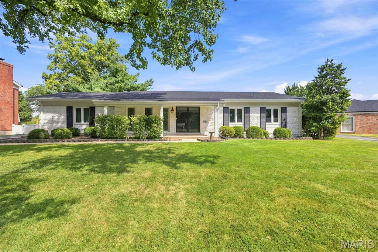
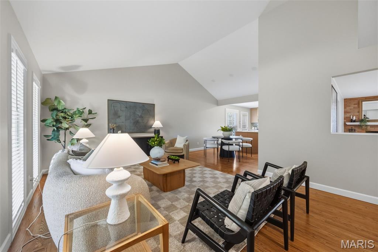
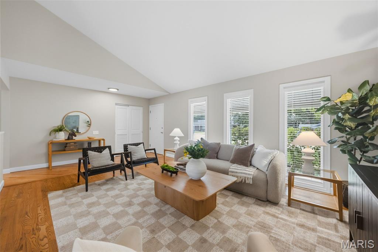
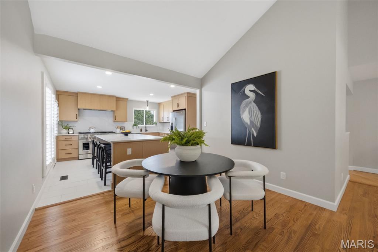
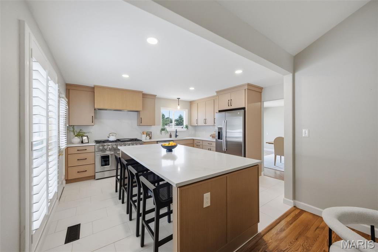
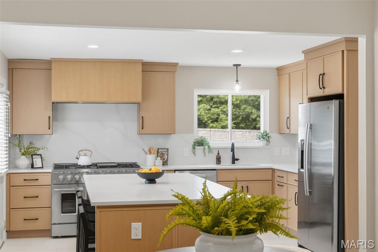
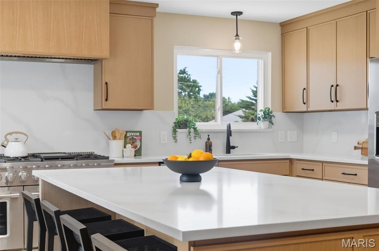
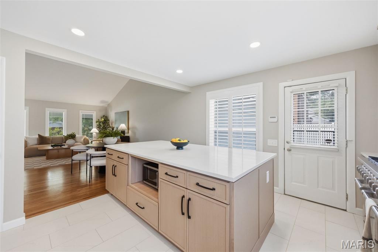
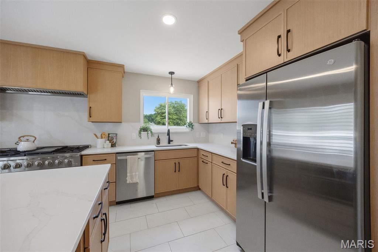
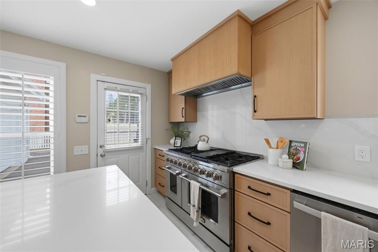
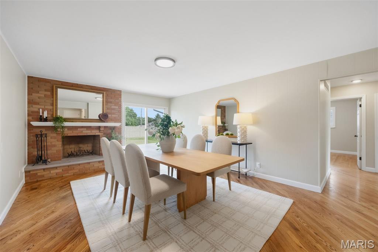
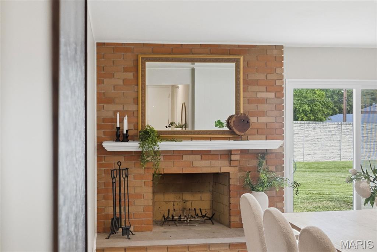
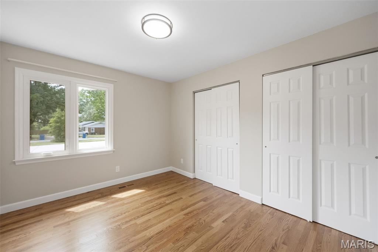
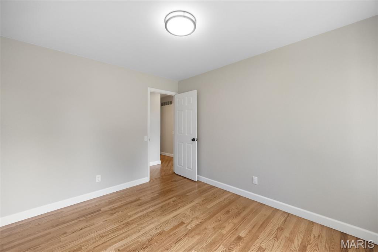
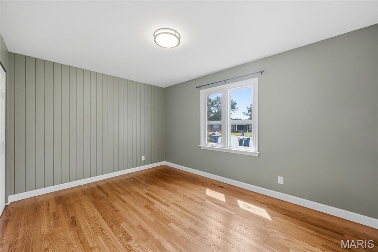
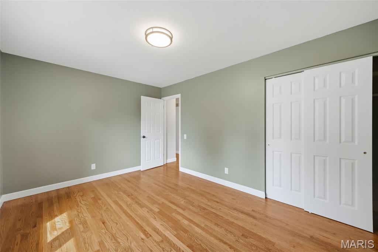
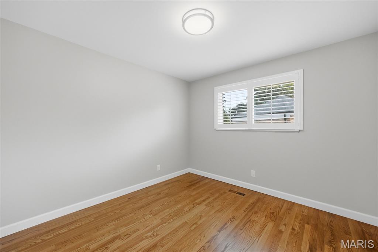
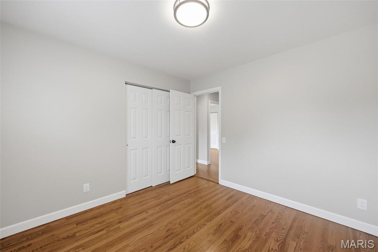
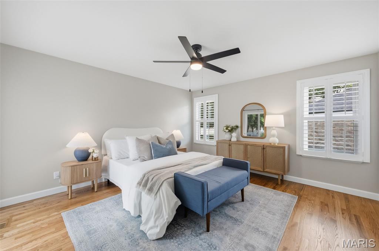
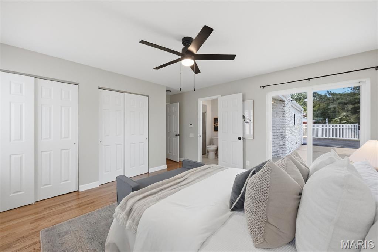
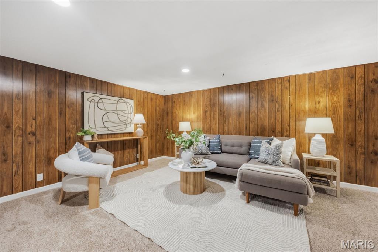
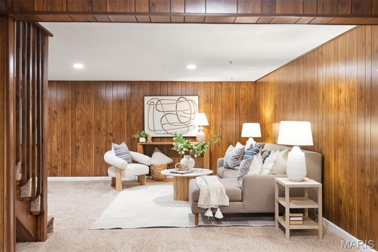
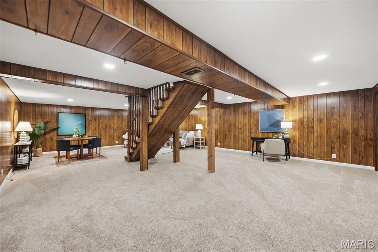
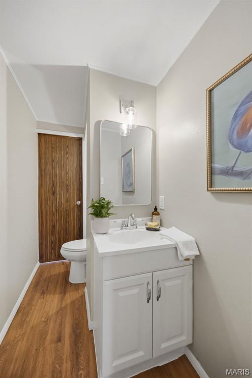
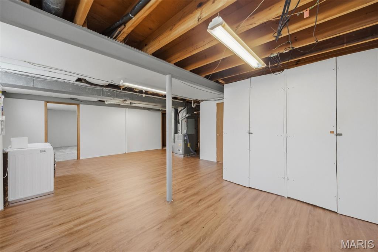
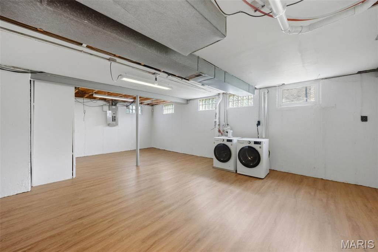
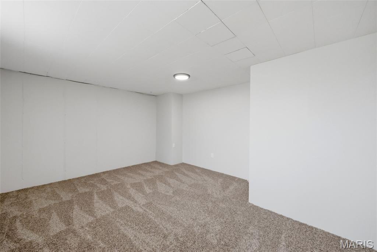
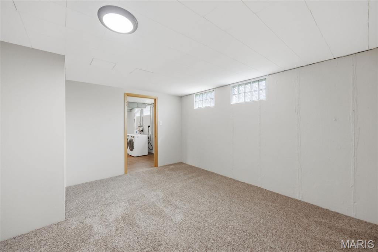
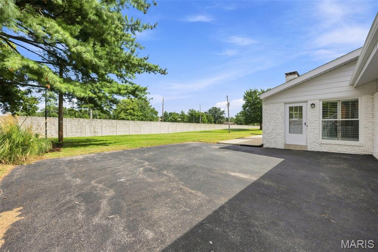
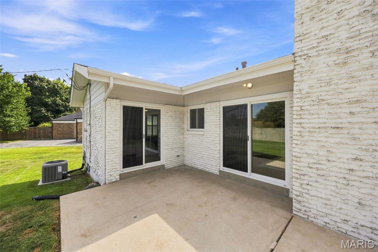
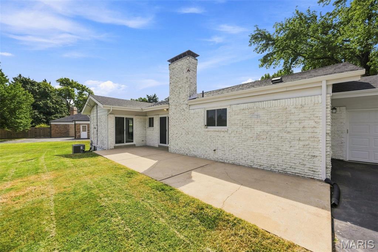
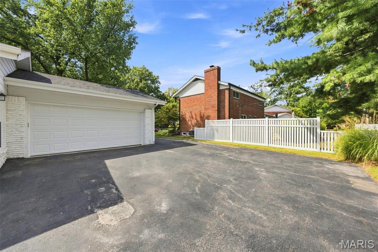
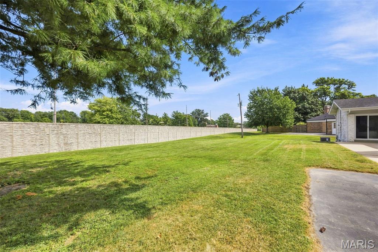
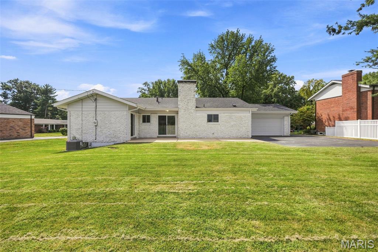
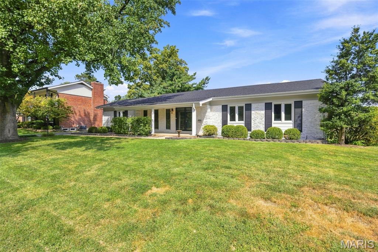
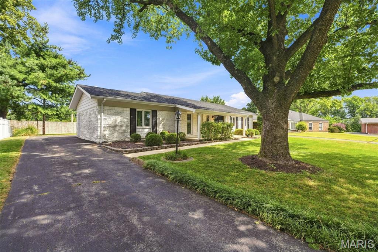
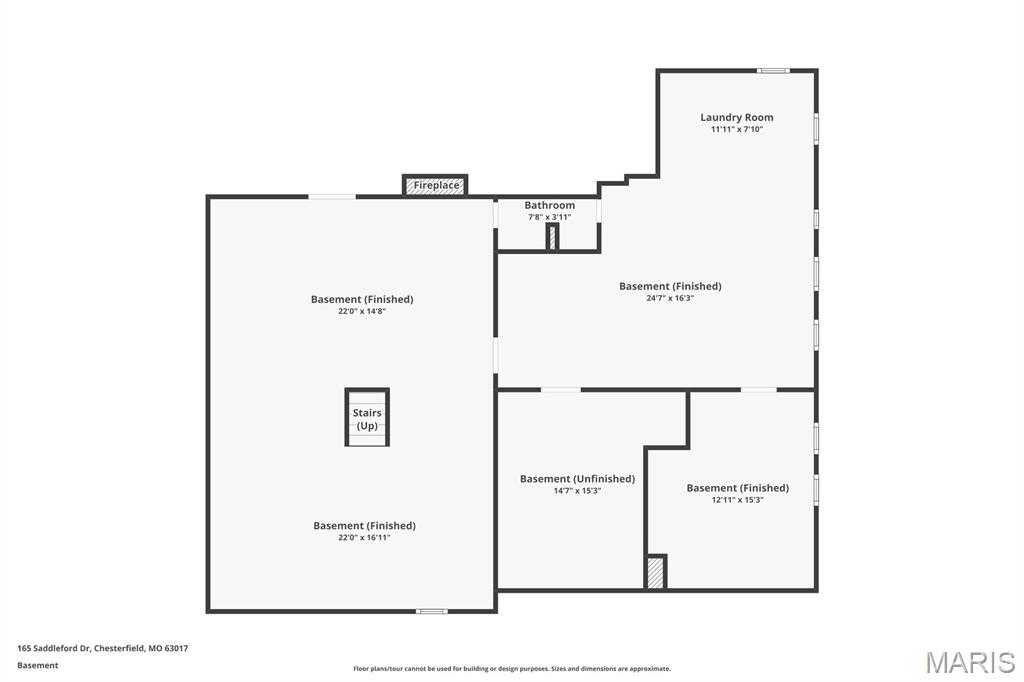
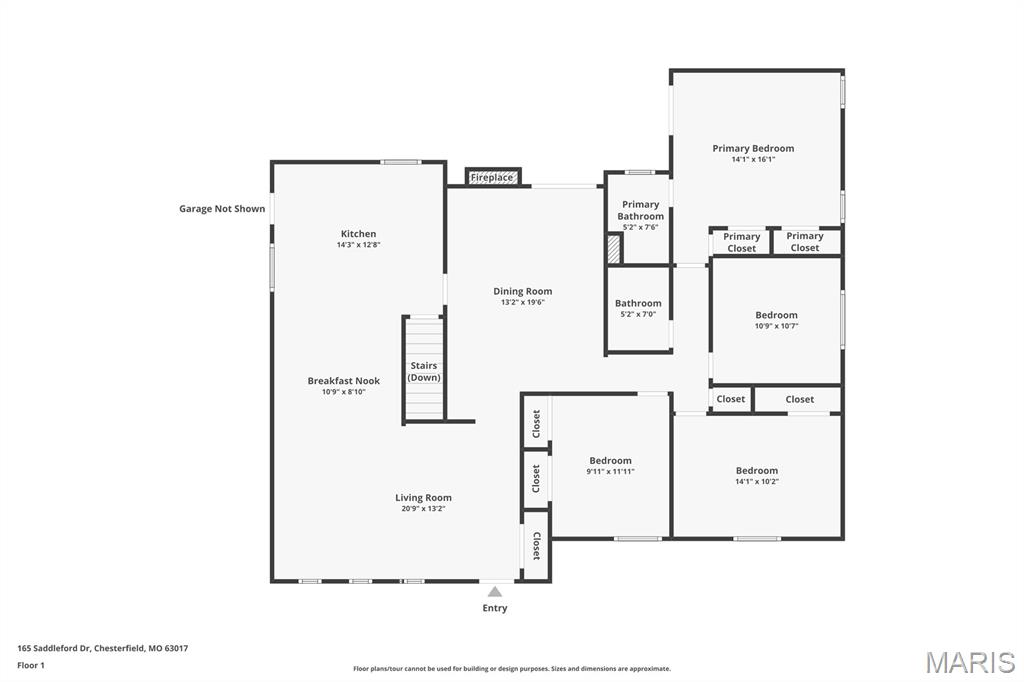
Welcome to 165 Saddleford Drive, where beautifully updated spaces and a thoughtfully opened floor plan create a home designed for both everyday living and entertaining. At the heart of the home is the renovated chef's kitchen, featuring an oversized center island, updated cabinetry, new appliances, and plenty of room to gather. The kitchen flows seamlessly into the surrounding living and dining spaces, creating the open, connected feel everyone wants. Updated flooring runs throughout the home, complemented by abundant natural light, beautiful millwork, and replaced windows. All three bathrooms have been updated, including the private ensuite in the spacious primary. The finished lower level adds even more living space, including an additional room and half bath-perfect for a home office, playroom, craft room, workout space, or whatever fits your lifestyle. Outside, enjoy front porch living on a cul-du-sac while the backyard offers plenty of space to relax, play, or entertain. Located in the Parkway School District with convenient access to Chesterfield Valley shopping and dining, Faust Park, and I-64/US-40. Major improvements add even more value, including furnace and AC replaced in 2023, range in 2025, and a new roof and garage door in 2026. Beautifully updated, exceptionally functional, and ready for its next chapter!
Details
| MLS # | 26051546 |
|---|---|
| Listing Type | For Sale |
| Style | House |
| HOA Dues | $425 |
| Sub-Type | Resale |
| Status | Coming Soon |
| Year | 1965 |
| Days On Site | 1 |
| Listing Provided By | Keller Williams Realty St. Louis | Abbie Nadolny |
Features
| Bed(s) | 4 |
|---|---|
| Bath(s) | 3 Total |
| SQ Feet | 2,550 |
| Garage | 2 |
| Basement | Y |
| Story(s) | 1 |
| Acreage | 0.25 |
Interior
| Rooms Total | 8 |
|---|---|
| Cooling | Ceiling Fan(s), Central Air |
| Heating | Forced Air |
| Interior Features | Granite Counters, Separate Dining, Vaulted Ceiling(s) |
| Appliances | ENERGY STAR Qualified Appliances, Dishwasher, Disposal, Dryer, Humidifier, Double Oven, Range Hood, Free-Standing Gas Range, Washer, Gas Water Heater |
Exterior
| Construction Materials | Brick Veneer |
|---|---|
| Lot Features | Cul-De-Sac |
Parking
| Garage Yes / No | Yes |
|---|---|
| Parking Features | Garage, Garage Door Opener |
Utilities
| Utilities | Cable Available |
|---|---|
| Electric | Other |
| Sewer | Public Sewer |
Taxes
| Property | 4553 |
|---|
Area Information
| State | MO |
|---|---|
| County | St. Louis |
| City | Chesterfield |
| Zip Code | 63017 |
| Area | Parkway Central |
| Community Name | Westbury Five |
| School District | Parkway Central High |
| Elementary School | River Bend Elem. |
| High School | Parkway Central High |
| Listing VS Median (in Westbury Five) | |
Price: $599,400 low | high Med: $599,400 sqft: 2,550 low | high Med: 2,550 $ / sqft: $235 low | high Med: $235 On site: 1 low | high Med: 1 | |
Market Activity 63017
Request a showing
Request a showing
 Listings courtesy of Maris MLS as distributed by MLS GRID.
Based on information submitted to the MLS GRID as of September 10, 2026 at 8:14:44 AM PDT All data is obtained from various sources and may not have been verified by broker or MLS GRID. Supplied Open House Information is subject to change without notice. All information should be independently reviewed and verified for accuracy. Properties may or may not be listed by the office/agent presenting the information.
The Digital Millennium Copyright Act of 1998, 17 U.S.C. § 512 (the “DMCA”) provides recourse for copyright owners who believe that material appearing on the Internet infringes their rights under U.S. copyright law. If you believe in good faith that any content or material made available in connection with our website or services infringes your copyright, you (or your agent) may send us a notice requesting that the content or material be removed, or access to it blocked. Notices must be sent in writing by email to DMCAnotice@MLSGrid.com.
Contact
Learn More About This Property

| Open House |
|---|
| In-Person 09/11 5:00 PM - 7:00 PM |
| In-Person 09/13 11:00 AM - 1:00 PM |
| State | MO |
|---|---|
| County | St. Louis |
| City | Chesterfield |
| Zip Code | 63017 |
| Area | Parkway Central |
| Community Name | Westbury Five |
| School District | Parkway Central High |
| Elementary School | River Bend Elem. |
| High School | Parkway Central High |
| Listing VS Median (in Westbury Five) | |
Price: $599,400 low | high Med: $599,400 sqft: 2,550 low | high Med: 2,550 $ / sqft: $235 low | high Med: $235 On site: 1 low | high Med: 1 | |