Price Reduced Listing
1627 Timberlake Manor Parkway,Chesterfield, MO 63017
Chesterfield, MO 63017

Description
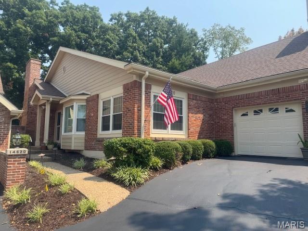
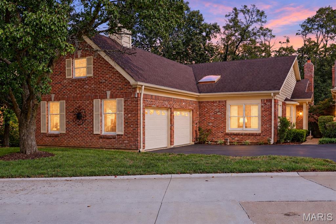
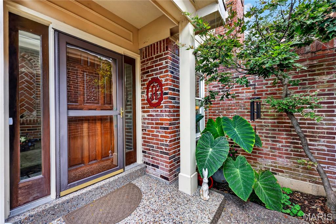
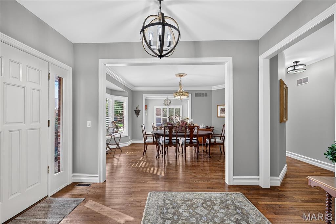
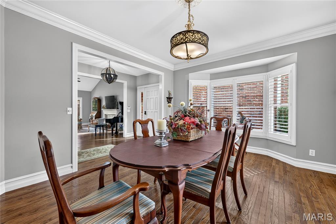
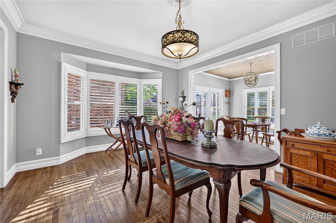
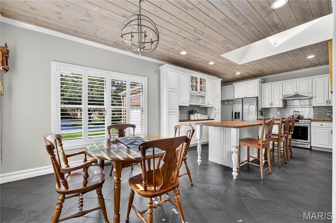
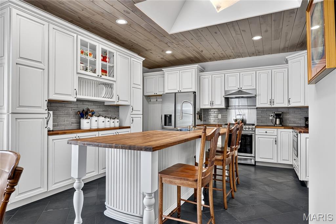
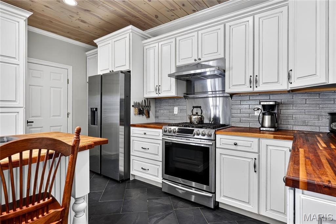
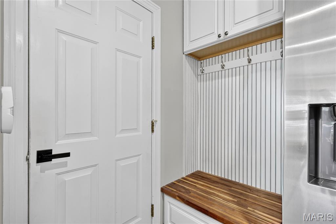
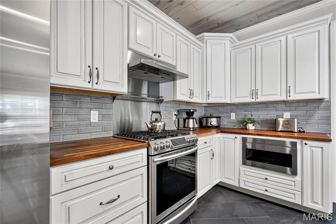
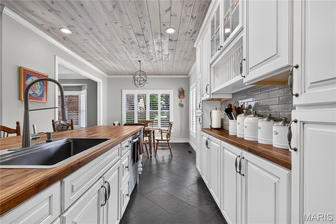
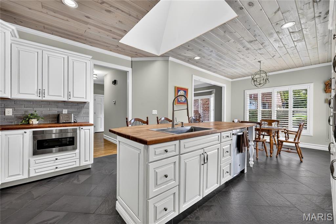
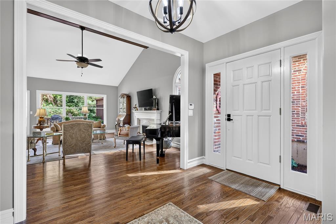
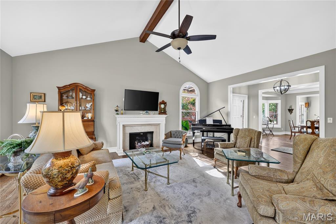
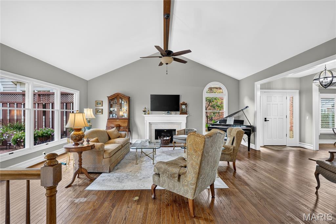
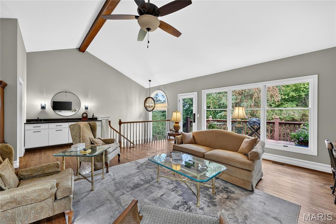
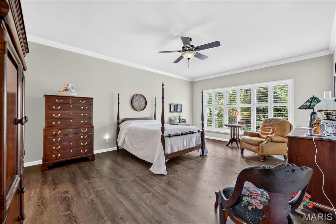
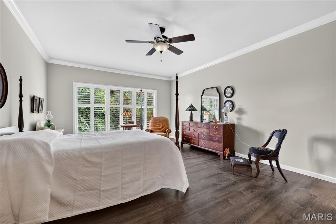
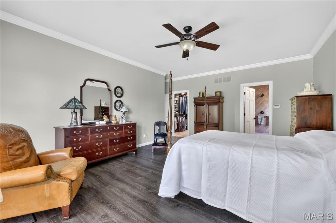
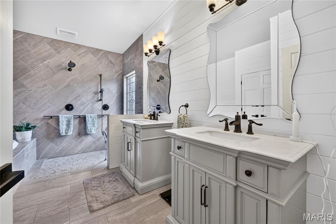
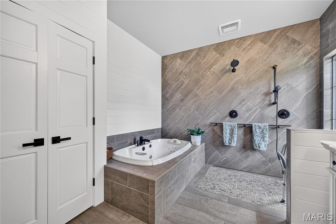
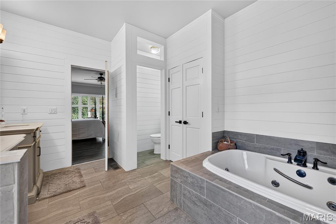
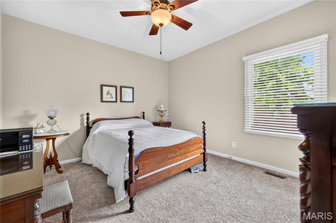
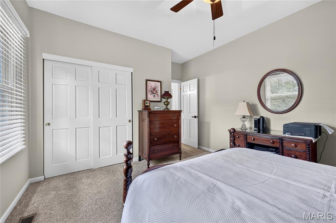
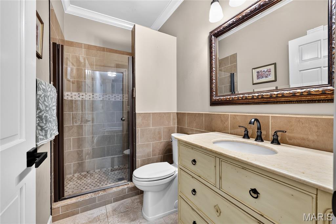
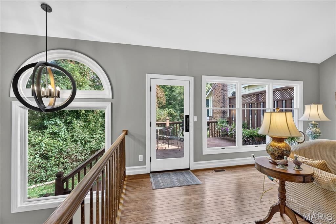
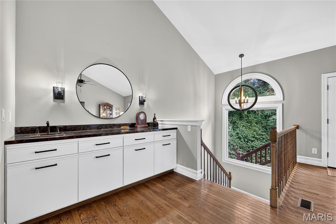
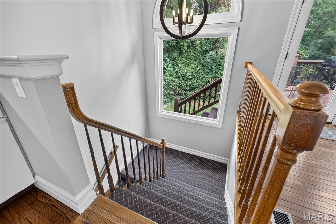
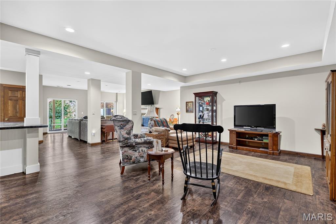
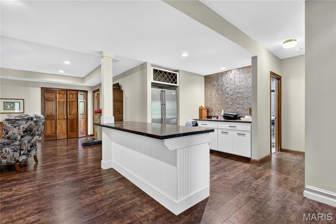
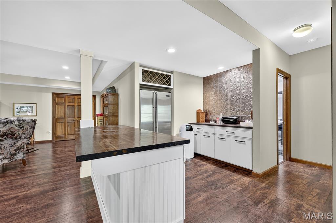
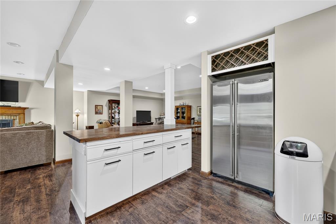
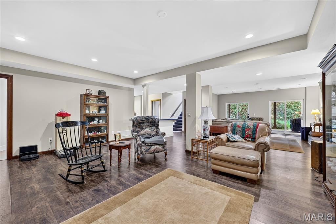
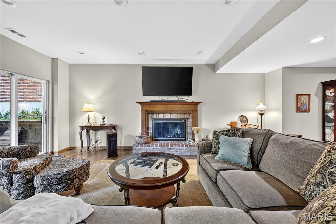
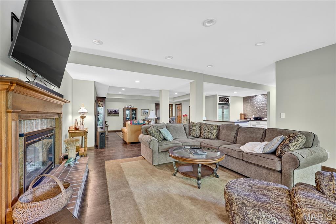
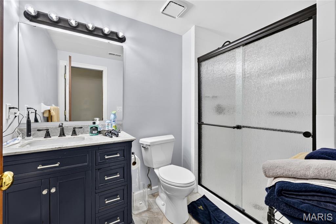
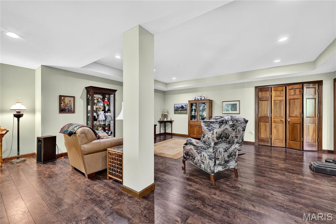
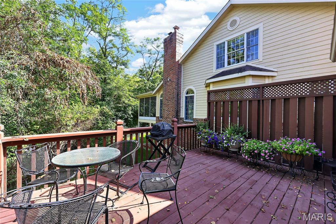
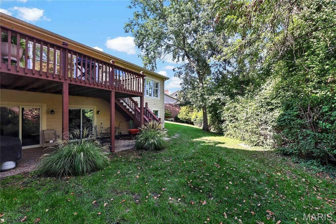
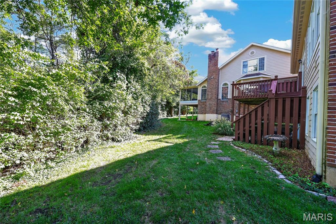
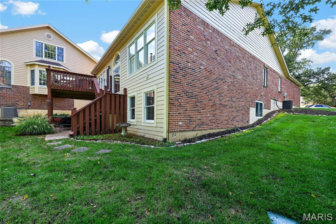
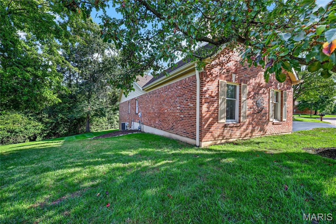
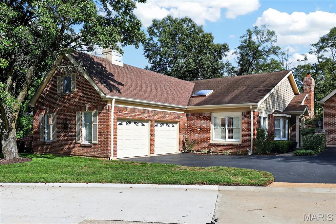
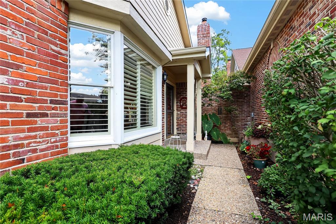
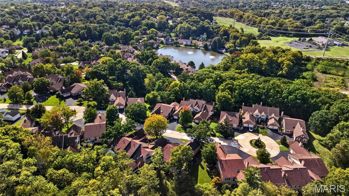
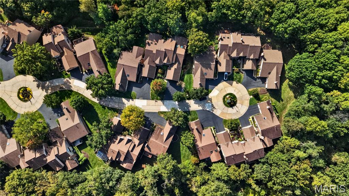
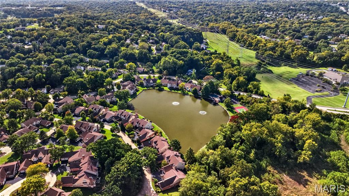
HUGE PRICE IMPROVEMENT ! Sellers had made a significant adjustment .Welcome to a home that completely redefines low-maintenance living. This spectacular end-unit ranch pairs the ease of main-level living with beautifully finished spaces, impressive room to spread out, and a level of style and privacy that feels more like a single-family home. Step inside to soaring ceilings, gorgeous oak hardwood floors, plantation shutters, detailed millwork, and an open layout filled with natural light. At the heart of the home, the showstopping chef's kitchen features glazed white cabinetry, butcher block countertops, stainless steel appliances, and an impressive 9-foot center island-perfect for gathering and entertaining. The vaulted great room makes an equally memorable impression with a marble fireplace, wet bar, and direct access to the private deck overlooking peaceful wooded surroundings. The spacious primary suite feels like its own retreat, complete with a beautifully appointed bath featuring a jetted tub. A second bedroom, full bath, formal dining room, breakfast room, and convenient main-floor laundry allow for comfortable everyday living all on one level. Downstairs, the expansive finished lower level offers an entirely new dimension of living and entertaining space with a recreation room, brick fireplace, game area, gathering bar, two additional bedrooms, and a full bath. Outside, enjoy both a private deck and patio surrounded by a serene, wooded setting. Even better, the community takes care of many of the exterior maintenance details while offering an incredible collection of amenities including a clubhouse, pool, tennis, pickleball, sport courts, lakes, and beautiful walking areas. Thoughtfully renovated with accessibility in mind, this is an exceptional opportunity to enjoy space, privacy, convenience, and an amenity-rich lifestyle-all in one remarkable home.
Details
| MLS # | 26063587 |
|---|---|
| Listing Type | For Sale |
| Style | Condominium |
| HOA Dues | $485 |
| Sub-Type | Resale |
| Status | Active |
| Year | 1987 |
| Days On Site | 29 |
| Listing Provided By | DRG - Delhougne Realty Group | Kim Holloway |
Features
| Bed(s) | 4 |
|---|---|
| Bath(s) | 3 Total |
| SQ Feet | 3,066 |
| Basement | Y |
| Pool | Yes |
| Story(s) | 1 |
| Acreage | 0.13 |
Interior
| Rooms Total | 10 |
|---|---|
| Cooling | Ceiling Fan(s), Central Air, Electric |
| Heating | Forced Air, Natural Gas |
Exterior
| Construction Materials | Brick, Frame |
|---|---|
| Lot Features | Adjoins Wooded Area, Cul-De-Sac |
Parking
| Garage Yes / No | Yes |
|---|---|
| Attached Garage Yes / No | Yes |
Utilities
| Utilities | Natural Gas Available |
|---|---|
| Electric | 220 Volts |
| Sewer | Public Sewer |
Taxes
| Property | 6917 |
|---|
Area Information
| State | MO |
|---|---|
| County | St. Louis |
| City | Chesterfield |
| Zip Code | 63017 |
| Area | Parkway Central |
| Community Name | Thousand Oaks Add |
| School District | Parkway Central High |
| Elementary School | Shenandoah Valley Elem. |
| High School | Parkway Central High |
| Listing VS Median (in Thousand Oaks Add) | |
Price: $650,000 low | high Med: $650,000 sqft: 3,066 low | high Med: 3,066 $ / sqft: $212 low | high Med: $212 On site: 29 low | high Med: 29 | |
Market Activity 63017
Request a showing
Request a showing
 Listings courtesy of Maris MLS as distributed by MLS GRID.
Based on information submitted to the MLS GRID as of November 1, 2026 at 11:01:42 PM PST All data is obtained from various sources and may not have been verified by broker or MLS GRID. Supplied Open House Information is subject to change without notice. All information should be independently reviewed and verified for accuracy. Properties may or may not be listed by the office/agent presenting the information.
The Digital Millennium Copyright Act of 1998, 17 U.S.C. § 512 (the “DMCA”) provides recourse for copyright owners who believe that material appearing on the Internet infringes their rights under U.S. copyright law. If you believe in good faith that any content or material made available in connection with our website or services infringes your copyright, you (or your agent) may send us a notice requesting that the content or material be removed, or access to it blocked. Notices must be sent in writing by email to DMCAnotice@MLSGrid.com.
Contact
Learn More About This Property

| State | MO |
|---|---|
| County | St. Louis |
| City | Chesterfield |
| Zip Code | 63017 |
| Area | Parkway Central |
| Community Name | Thousand Oaks Add |
| School District | Parkway Central High |
| Elementary School | Shenandoah Valley Elem. |
| High School | Parkway Central High |
| Listing VS Median (in Thousand Oaks Add) | |
Price: $650,000 low | high Med: $650,000 sqft: 3,066 low | high Med: 3,066 $ / sqft: $212 low | high Med: $212 On site: 29 low | high Med: 29 | |