1512 Old St Mary's Road,Perryville, MO 63775
Perryville, MO 63775






Description
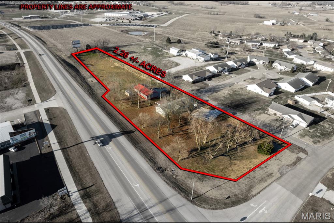
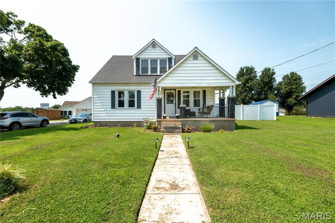
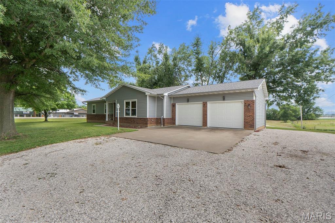
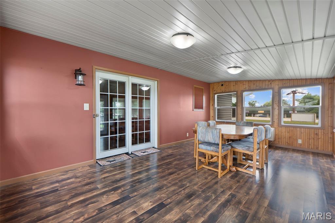
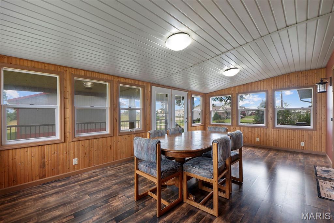
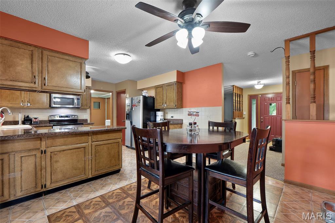
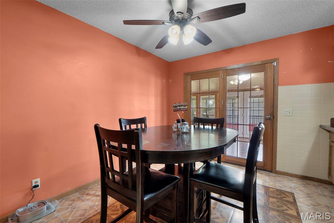
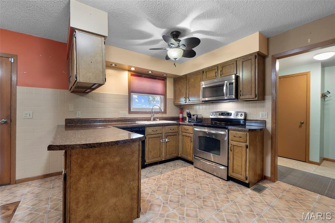
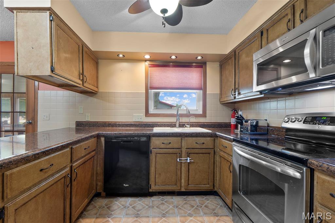
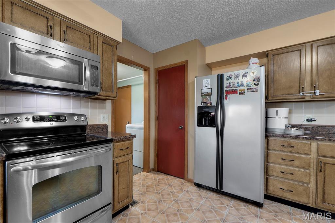
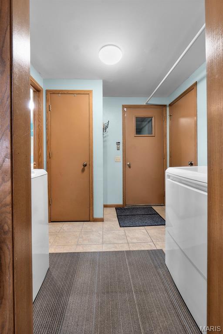
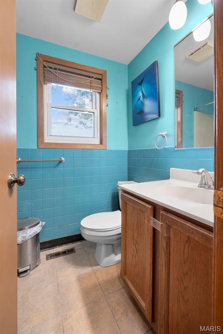
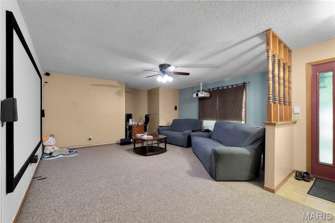
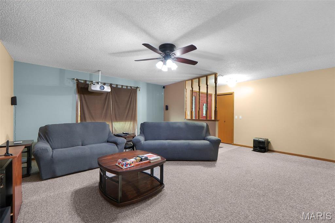
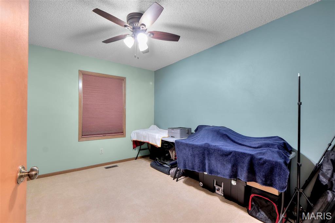
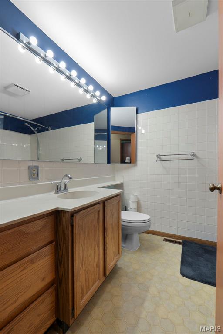
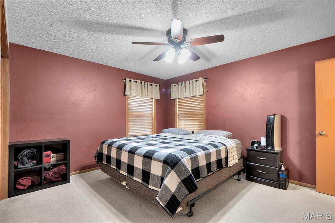
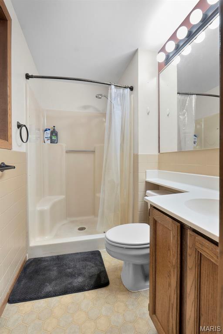
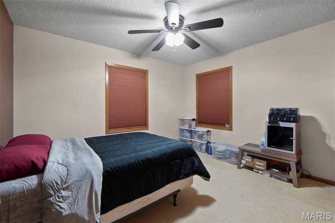
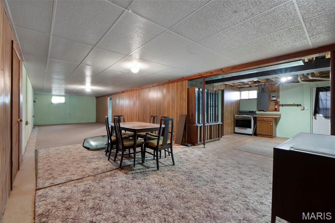
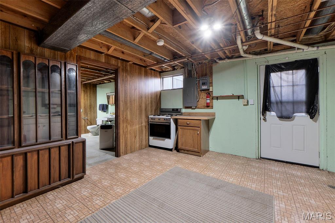
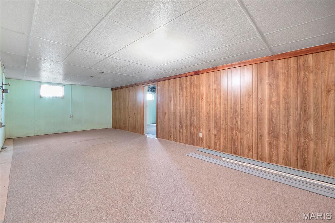
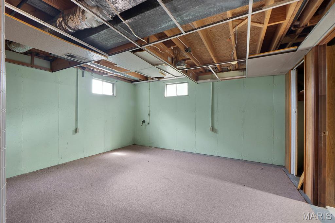
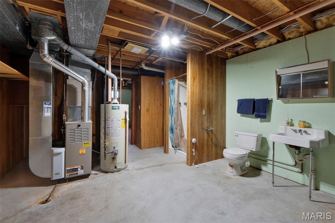
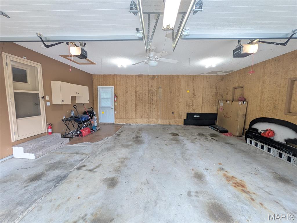
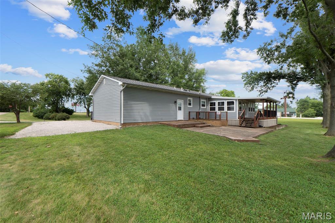
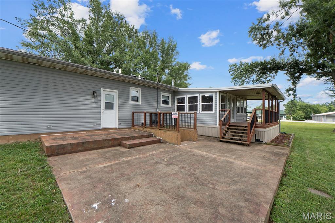
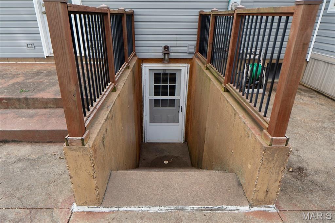
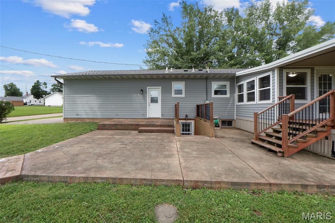
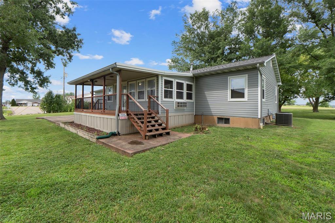
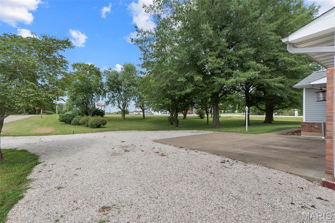
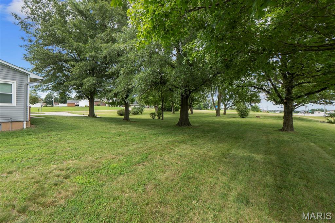
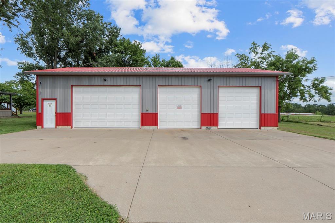
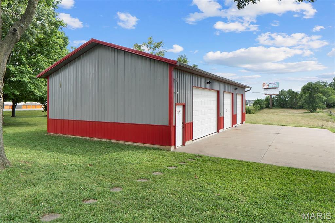
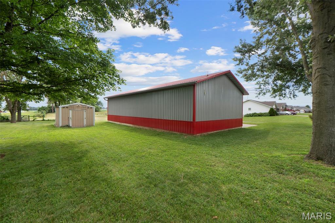
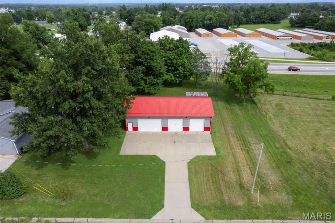
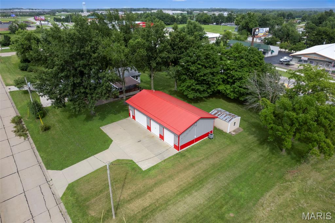
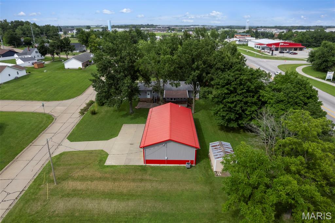
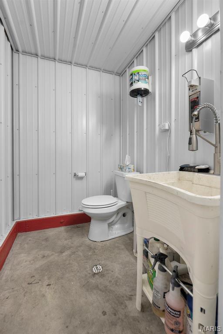
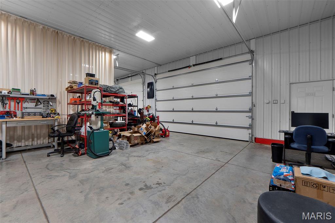
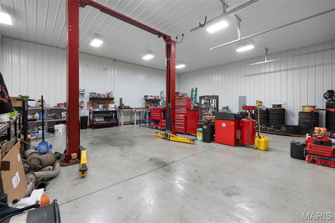
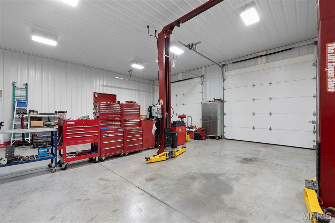
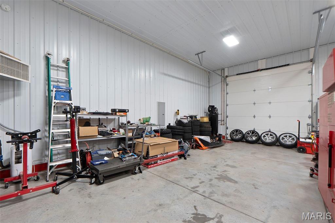
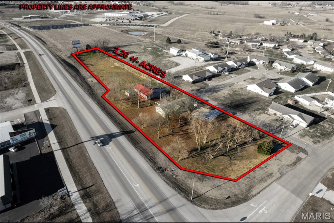
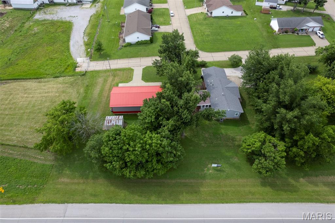
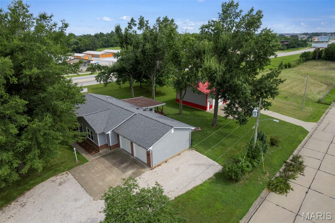
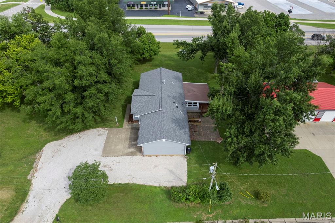
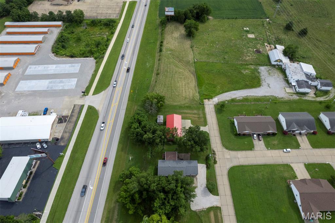
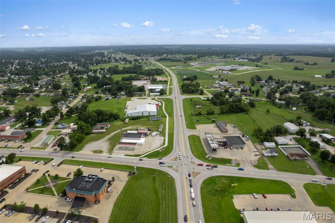
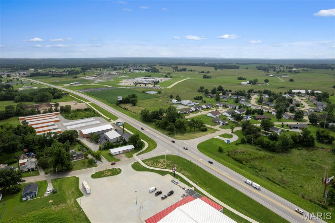
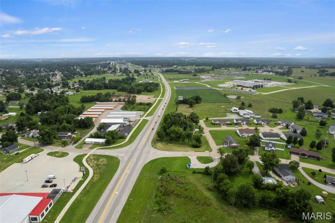
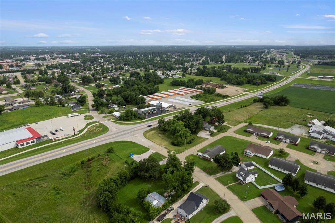
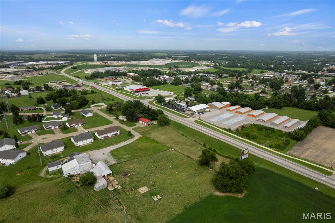
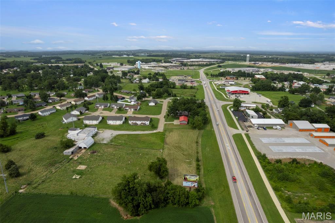
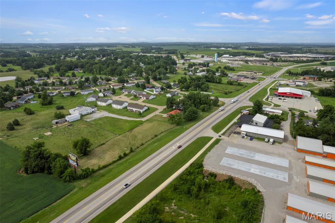
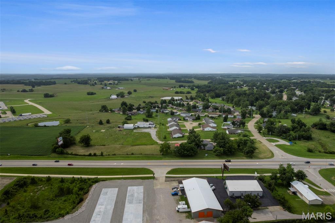
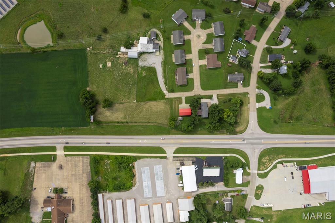
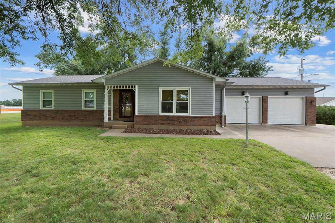
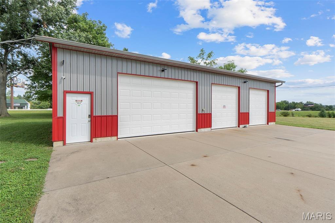
Discover a unique opportunity to enjoy comfortable living while building equity in a commercially zoned area. This 2.26-acre property offers a 3-bedroom, 2.5-bath home with plenty of usable space inside and out. The open kitchen and dining area create an inviting layout, while the main-level laundry and spacious primary suite add everyday convenience. A bright sunroomheated and cooled for year-round enjoymentadds even more flexible living space. Major improvements were completed in 2021, including the roof, vinyl siding, and most windows. The full basement expands your options with a kitchenette, bathroom, and a walk-up to the backyard, making it ideal for guests, hobbies, or additional living space. Outdoor living is easy with a covered deck that leads down to a beautifully stained concrete patio overlooking the backyard. A 30x56 insulated metal outbuilding, built in 2018, offers incredible versatility with concrete floors, an insulated door, bathroom, permanent auto lift, air compressor with air lines, and its own heating and cooling. Whether you're looking for room to spread out, space for projects, or an opportunity to live and invest in an area with future potential, this property delivers a rare combination of comfort, utility, and value. Interior photos coming in January. Duplicate listing #25080813
Details
| MLS # | 25080826 |
|---|---|
| Listing Type | For Sale |
| Style | House |
| Sub-Type | Resale |
| Status | Active |
| Year | 1986 |
| Days On Site | 265 |
| Listing Provided By | 573 Realty Group | Jennifer Janet |
Features
| Bed(s) | 3 |
|---|---|
| Bath(s) | 3 Total |
| SQ Feet | 1,727 |
| Garage | 5 |
| Basement | Y |
| Story(s) | 1 |
| Acreage | 2.26 |
Interior
| Rooms Total | 7 |
|---|---|
| Cooling | Ceiling Fan(s), Central Air, Wall/Window Unit(s) |
| Heating | Forced Air, Natural Gas |
| Interior Features | Breakfast Bar, Ceiling Fan(s), Separate Dining |
| Appliances | Dishwasher, Microwave, Free-Standing Electric Oven, Refrigerator, Gas Water Heater |
Exterior
| Roof | Architectural Shingle |
|---|---|
| Construction Materials | Vinyl Siding |
| Lot Features | Open Lot, Sloped |
Parking
| Garage Yes / No | Yes |
|---|---|
| Attached Garage Yes / No | Yes |
| Parking Features | Attached, Detached, Garage, Garage Door Opener, Off Street |
Location
| Senior Community Yes / No | No |
|---|
Utilities
| Utilities | Electricity Connected, Natural Gas Connected, Sewer Connected, Water Connected |
|---|---|
| Electric | Single Phase |
| Sewer | Public Sewer |
Taxes
| Property | 2448 |
|---|
Area Information
| State | MO |
|---|---|
| County | Perry |
| City | Perryville |
| Zip Code | 63775 |
| Area | Southeast Missouri |
| Community Name | Bert Plaza Minor S/D |
| School District | Perryville Sr. High |
| Elementary School | Perryville Elem. |
| High School | Perryville Sr. High |
| Listing VS Median (in Bert Plaza Minor S/D) | |
Price: $555,000 low | high Med: $555,000 sqft: 1,727 low | high Med: 1,727 $ / sqft: $321 low | high Med: $321 On site: 265 low | high Med: 266 | |
Market Activity 63775
Request a showing
Request a showing
 Listings courtesy of Maris MLS as distributed by MLS GRID.
Based on information submitted to the MLS GRID as of September 9, 2026 at 9:26:34 PM PDT All data is obtained from various sources and may not have been verified by broker or MLS GRID. Supplied Open House Information is subject to change without notice. All information should be independently reviewed and verified for accuracy. Properties may or may not be listed by the office/agent presenting the information.
The Digital Millennium Copyright Act of 1998, 17 U.S.C. § 512 (the “DMCA”) provides recourse for copyright owners who believe that material appearing on the Internet infringes their rights under U.S. copyright law. If you believe in good faith that any content or material made available in connection with our website or services infringes your copyright, you (or your agent) may send us a notice requesting that the content or material be removed, or access to it blocked. Notices must be sent in writing by email to DMCAnotice@MLSGrid.com.
Listed By
Learn More About This Property

| State | MO |
|---|---|
| County | Perry |
| City | Perryville |
| Zip Code | 63775 |
| Area | Southeast Missouri |
| Community Name | Bert Plaza Minor S/D |
| School District | Perryville Sr. High |
| Elementary School | Perryville Elem. |
| High School | Perryville Sr. High |
| Listing VS Median (in Bert Plaza Minor S/D) | |
Price: $555,000 low | high Med: $555,000 sqft: 1,727 low | high Med: 1,727 $ / sqft: $321 low | high Med: $321 On site: 265 low | high Med: 266 | |