New Listing
1511 Hampton Hall Drive 18,Chesterfield, MO 63017
Chesterfield, MO 63017

Description
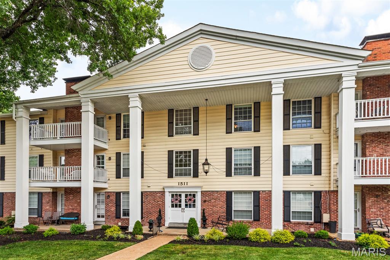
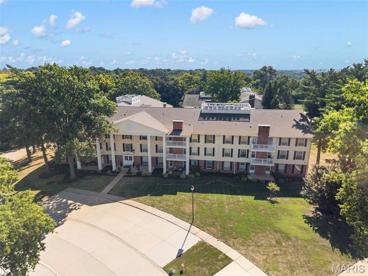
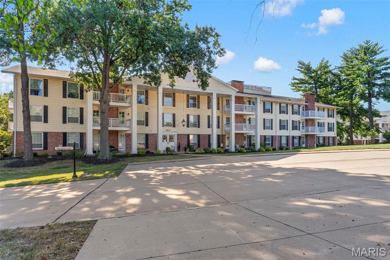
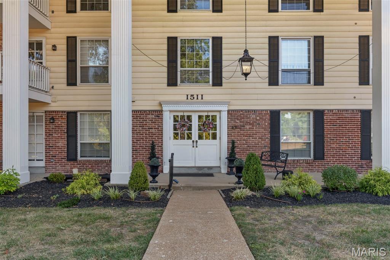
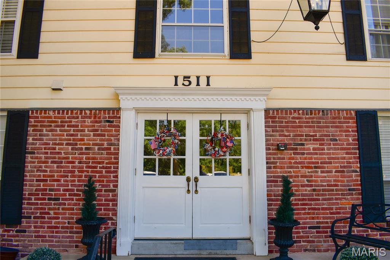
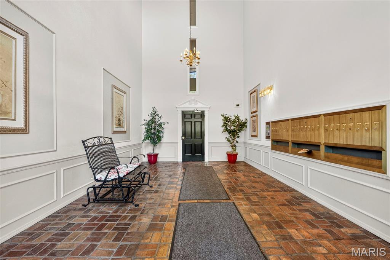
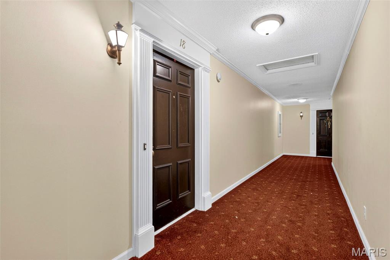
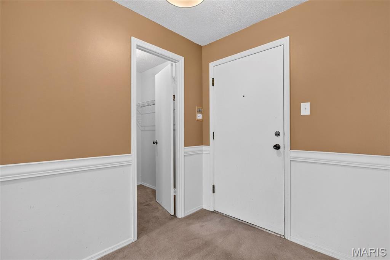
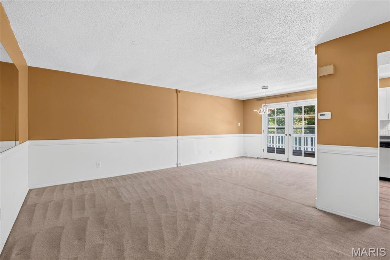
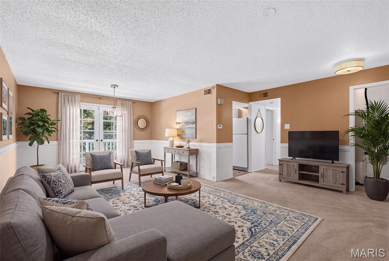
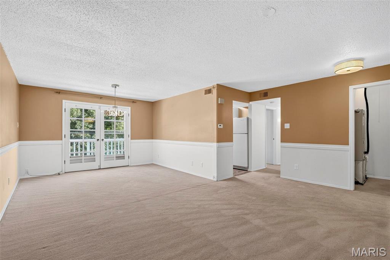
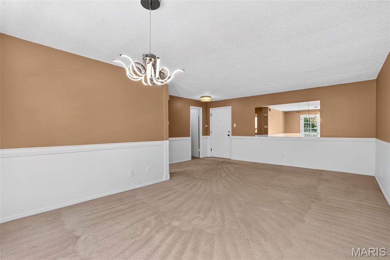
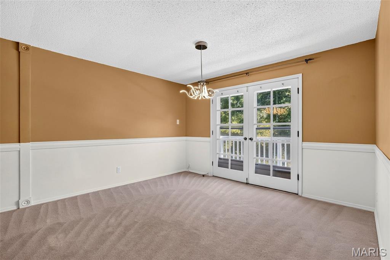
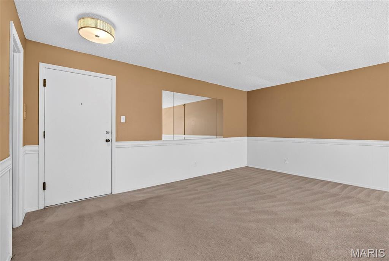
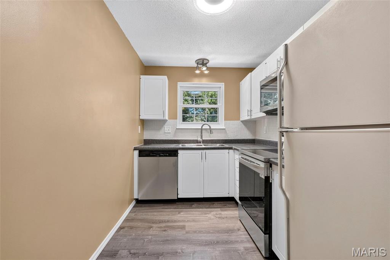
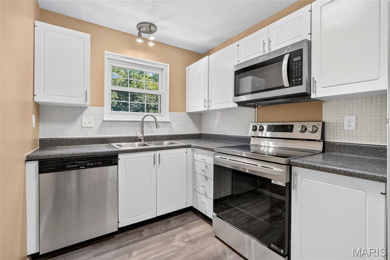
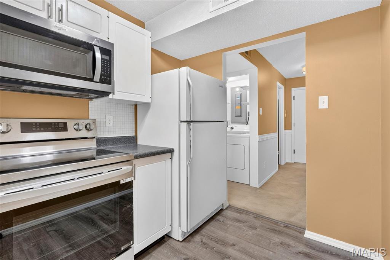
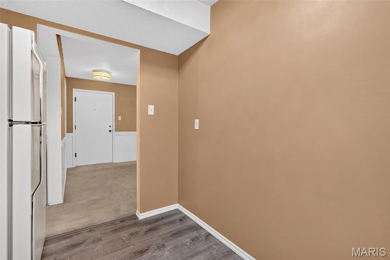
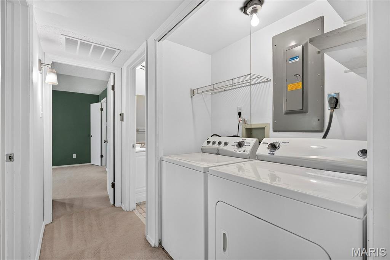
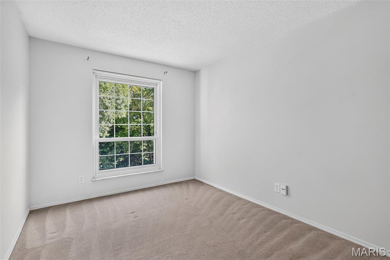
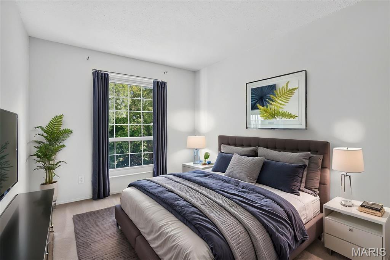
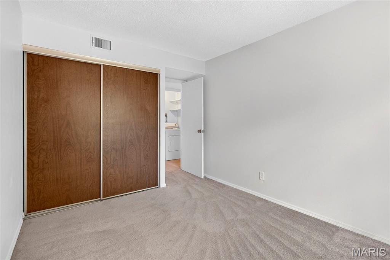
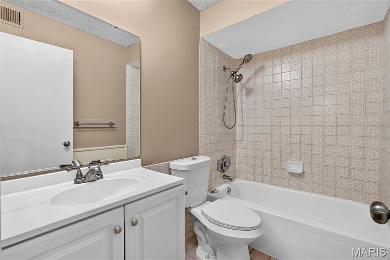
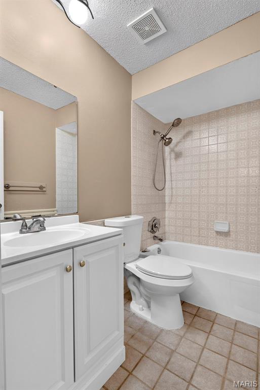
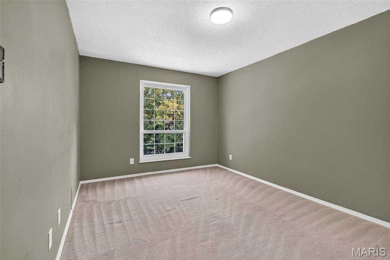
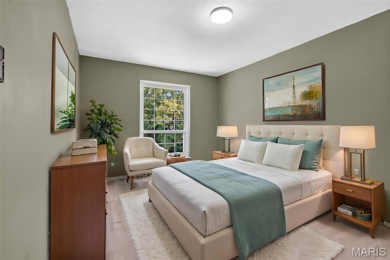
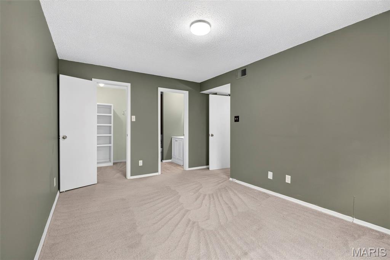
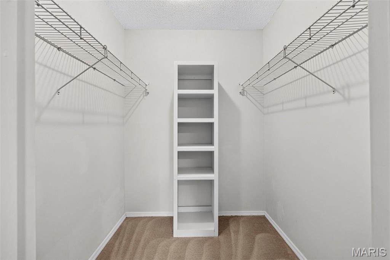
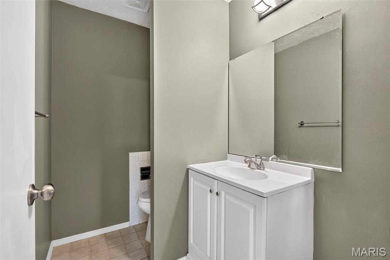
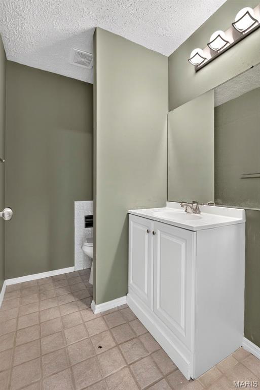
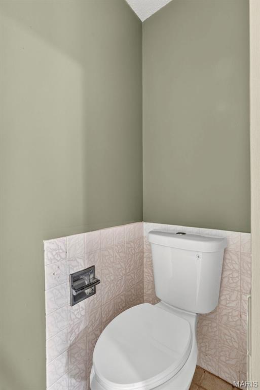
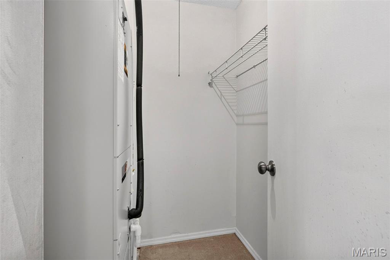
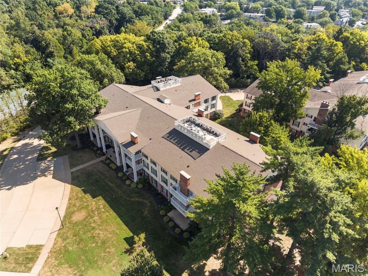
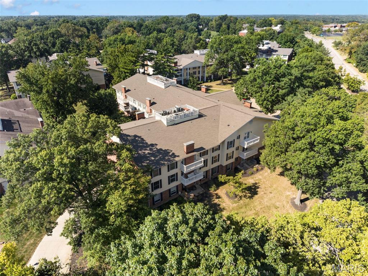
Welcome home to maintenance-free living at 1511 Hampton Hall Drive #18, a freshly updated two-bedroom, 1.5-bath condo ideally located in the heart of Chesterfield. Featuring a neutral, modern color palette with brand-new interior paint throughout, this move-in-ready home offers an effortless lifestyle defined by ease and everyday practicality. The refreshed kitchen and bathrooms provide a clean, contemporary feel that perfectly complements the functional layout. Residents will appreciate the ultimate convenience of in-unit laundry, a dedicated storage locker located right down the hall on the same floor, and a secure building equipped with an elevator. This pristine property also includes one reserved garage parking spot, ample guest parking out front, and access to a sparkling community pool just steps away. Perfectly situated close to local dining, shopping, parks, and major highways, this home checks every box for anyone looking to downsize or buy their first home.
Details
| MLS # | 26056158 |
|---|---|
| Listing Type | For Sale |
| Style | Condominium |
| HOA Dues | $430 |
| Sub-Type | Resale |
| Status | Active |
| Year | 1974 |
| Days On Site | 7 |
| Listing Provided By | Coldwell Banker Realty - Gundaker West Regional | Connor Kapp |
Features
| Bed(s) | 2 |
|---|---|
| Bath(s) | 2 Total |
| SQ Feet | 976 |
| Garage | 1 |
| Pool | Yes |
| Story(s) | 1 |
| Acreage | 0.10 |
Interior
| Rooms Total | 6 |
|---|---|
| Cooling | Electric |
| Heating | Electric |
| Appliances | Electric Cooktop, Dishwasher, Dryer, Microwave, Built-In Electric Oven, Refrigerator, Washer |
Exterior
| Construction Materials | Brick, Vinyl Siding |
|---|---|
| Lot Features | Close to Clubhouse, Irregular Lot, Landscaped, Sloped, Some Trees |
Parking
| Garage Yes / No | Yes |
|---|---|
| Attached Garage Yes / No | Yes |
| Parking Features | Assigned, Attached, Guest, Off Street |
Location
| Community Features | Clubhouse, Pool, Sidewalks |
|---|---|
| Senior Community Yes / No | No |
Utilities
| Utilities | Electricity Connected, Sewer Connected, Water Connected |
|---|---|
| Electric | 220 Volts |
| Sewer | Public Sewer |
Taxes
| Property | 1983 |
|---|
Area Information
| State | MO |
|---|---|
| County | St. Louis |
| City | Chesterfield |
| Zip Code | 63017 |
| Area | Parkway Central |
| Community Name | Brandywine Condo 2 |
| School District | Parkway Central High |
| Elementary School | Highcroft Ridge Elem. |
| High School | Parkway Central High |
| Listing VS Median (in Brandywine Condo 2) | |
Price: $173,000 low | high Med: $255,000 sqft: 976 low | high Med: 2,960 $ / sqft: $177 low | high Med: $86 On site: 7 low | high Med: 413 | |
Market Activity 63017
Request a showing
Request a showing
 Listings courtesy of Maris MLS as distributed by MLS GRID.
Based on information submitted to the MLS GRID as of September 10, 2026 at 6:03:14 AM PDT All data is obtained from various sources and may not have been verified by broker or MLS GRID. Supplied Open House Information is subject to change without notice. All information should be independently reviewed and verified for accuracy. Properties may or may not be listed by the office/agent presenting the information.
The Digital Millennium Copyright Act of 1998, 17 U.S.C. § 512 (the “DMCA”) provides recourse for copyright owners who believe that material appearing on the Internet infringes their rights under U.S. copyright law. If you believe in good faith that any content or material made available in connection with our website or services infringes your copyright, you (or your agent) may send us a notice requesting that the content or material be removed, or access to it blocked. Notices must be sent in writing by email to DMCAnotice@MLSGrid.com.
Contact
Learn More About This Property

| State | MO |
|---|---|
| County | St. Louis |
| City | Chesterfield |
| Zip Code | 63017 |
| Area | Parkway Central |
| Community Name | Brandywine Condo 2 |
| School District | Parkway Central High |
| Elementary School | Highcroft Ridge Elem. |
| High School | Parkway Central High |
| Listing VS Median (in Brandywine Condo 2) | |
Price: $173,000 low | high Med: $255,000 sqft: 976 low | high Med: 2,960 $ / sqft: $177 low | high Med: $86 On site: 7 low | high Med: 413 | |