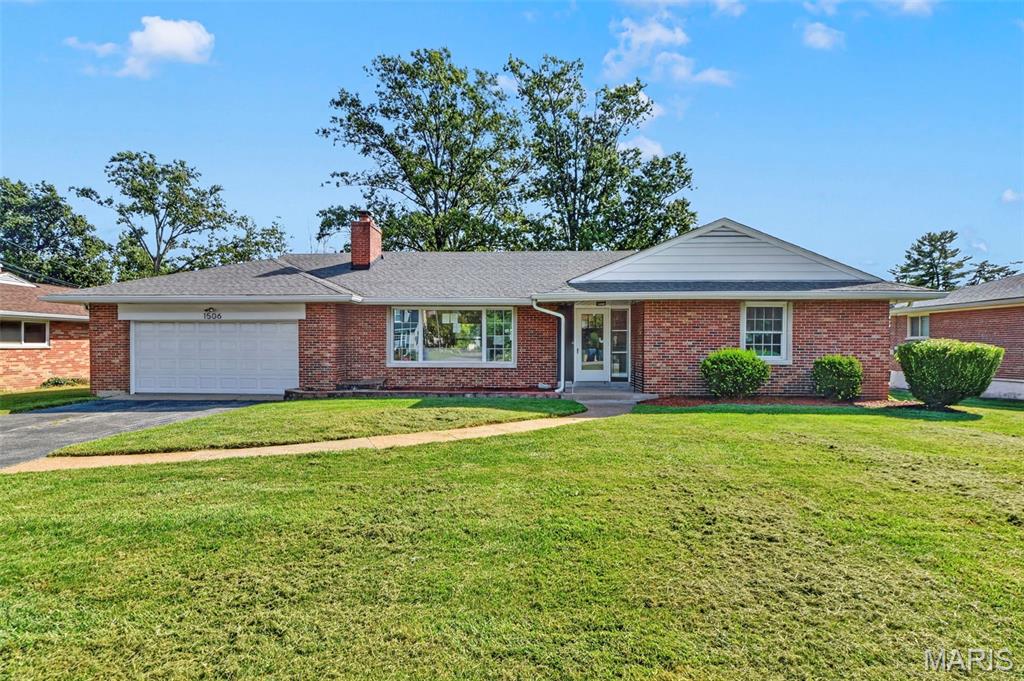
1506 Starling Drive,St Louis, MO 63126
St Louis, MO 63126

Description
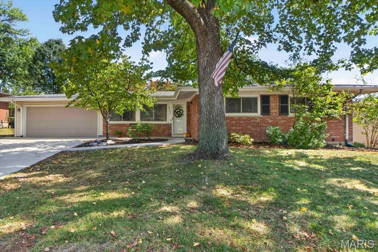
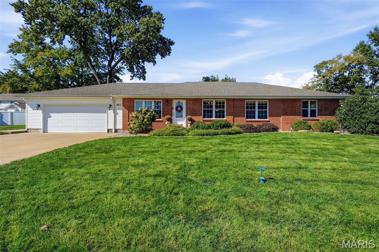
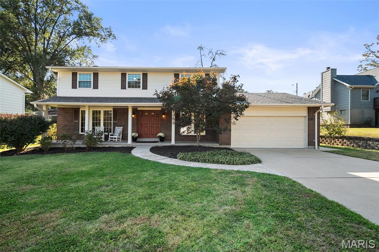
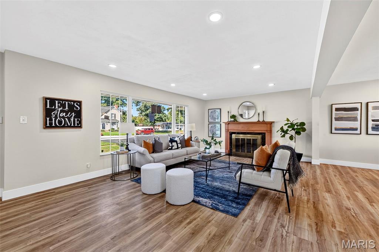
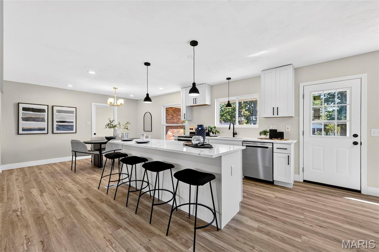
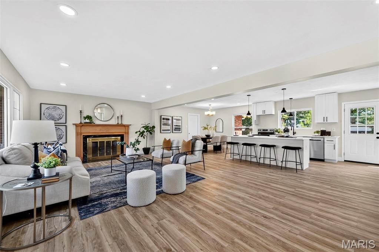
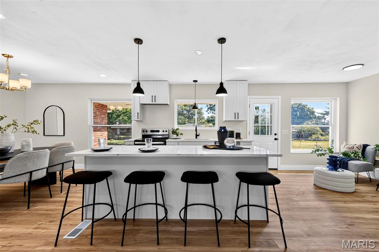
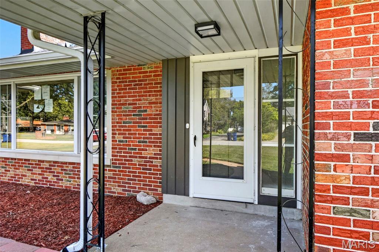
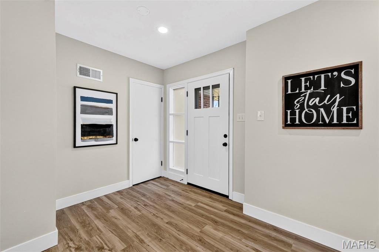
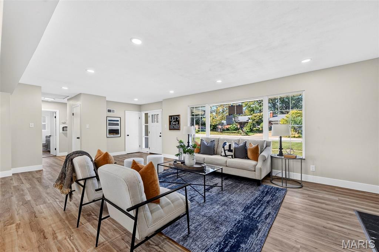
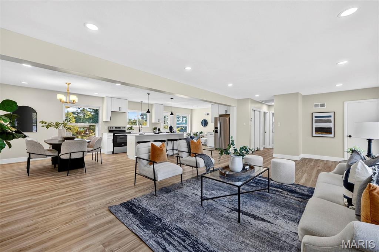
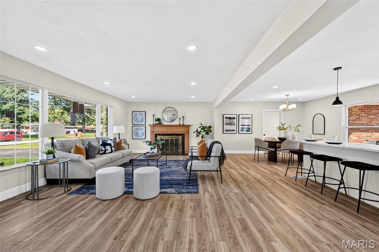
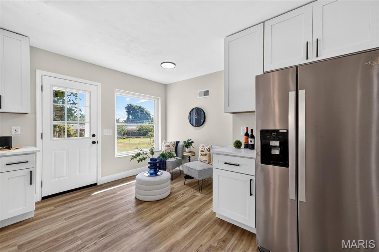
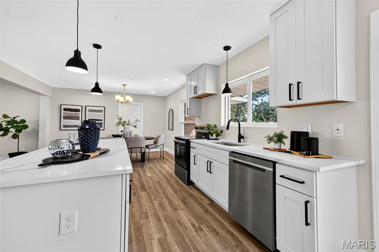
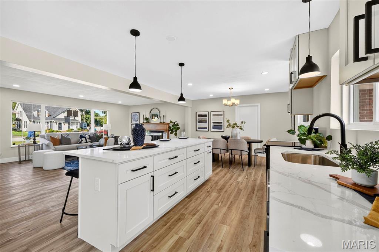
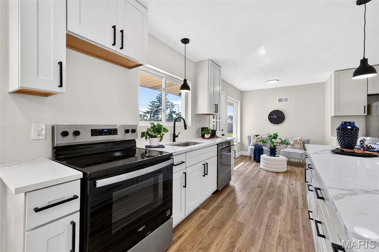
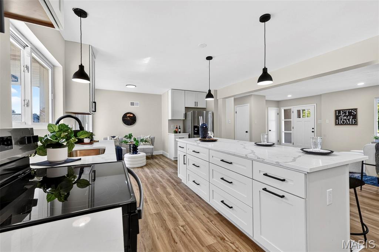
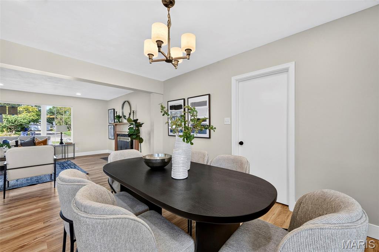
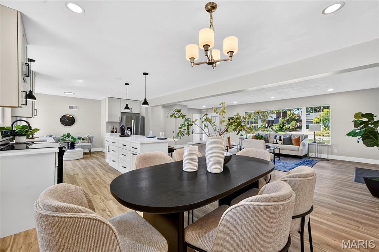
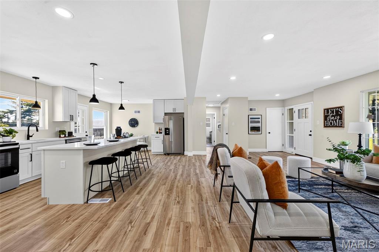
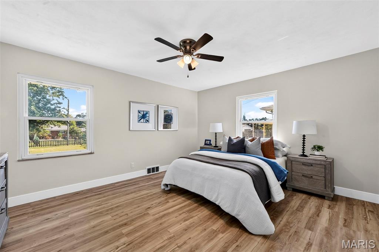
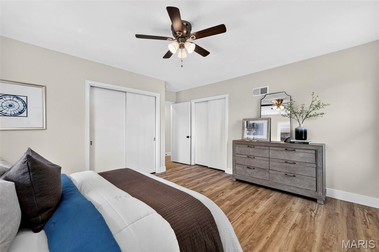
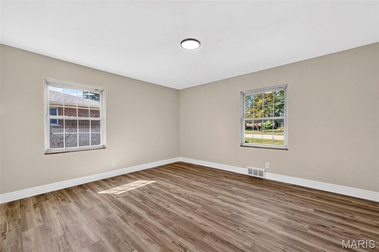
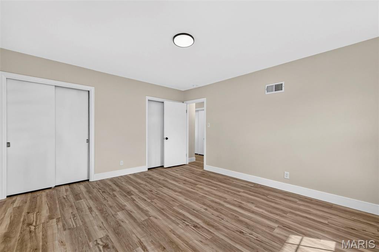
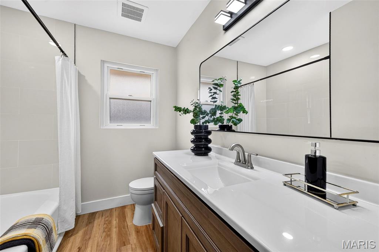
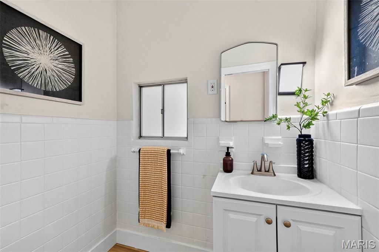
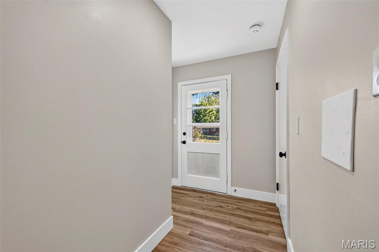
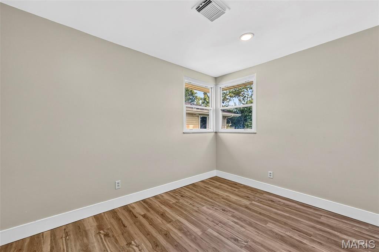
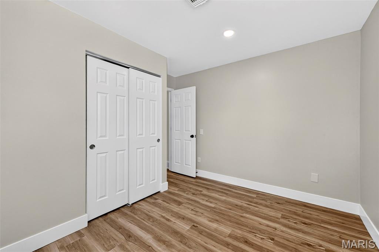
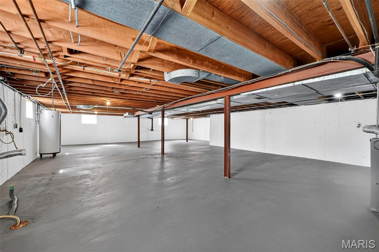
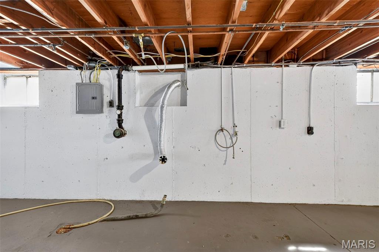
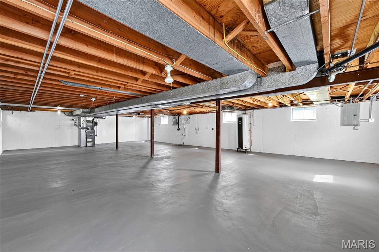
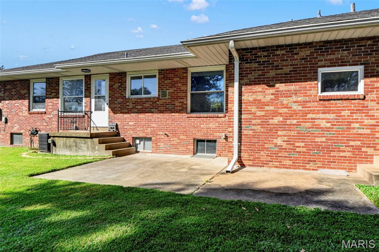
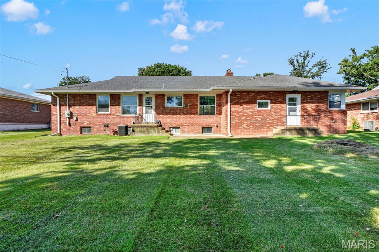
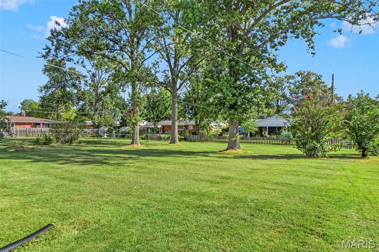
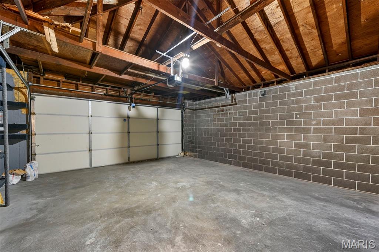
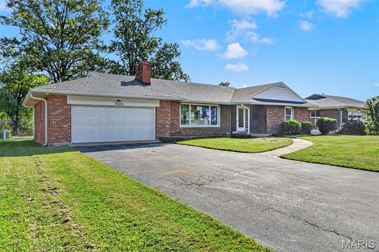
There is a distinct sense of ease that comes with a classic brick ranch, where daily life unfolds effortlessly across a single level. Set on a generous, nearly half-acre level lot in Crestwood, this home offers the kind of breathing room that is increasingly hard to find. It is a space designed for those who want room to grow, play, or simply enjoy a quiet afternoon under the mature trees in the partially fenced backyard. Inside, the layout encourages connection. The living spaces flow naturally into one another, anchored by a classic wood-burning fireplace that serves as the natural gathering spot on crisp evenings. Whether you are hosting a weekend dinner or managing the morning rush, the kitchen and dining areas keep everyone in the same orbit. Outfitted with stainless steel appliances, the kitchen is built for real cooking and easy conversation, ensuring whoever is preparing the meal is never cut off from the rest of the house. Beyond the main living areas, three bedrooms provide quiet retreats for a growing family, overnight guests, or a dedicated home office. The attached two-car garage makes coming and going a breeze, shielding you from the elements year-round. Downstairs, the expansive unfinished basement offers a blank canvas-perfect for extensive storage, a future workshop, or whatever extra space your lifestyle demands. Thoughtfully updated to balance modern practicality with its original 1950s character, this home is ready to absorb the rhythm of your daily life. It is a place where weekend mornings are spent lingering over coffee, and evenings end with the quiet comfort of a space that truly works for you.
Details
| MLS # | 26044004 |
|---|---|
| Listing Type | For Sale |
| Style | House |
| Sub-Type | Resale |
| Status | Pending |
| Year | 1955 |
| Days On Site | 32 |
| Listing Provided By | Three Doors LLC | Jim Manning |
Features
| Bed(s) | 3 |
|---|---|
| Bath(s) | 2 Total |
| SQ Feet | 1,783 |
| Garage | 2 |
| Basement | Y |
| Story(s) | 1 |
| Acreage | 0.41 |
Interior
| Rooms Total | 5 |
|---|---|
| Cooling | Central Air |
| Heating | Forced Air, Natural Gas |
| Interior Features | Breakfast Bar, Open Floorplan |
| Appliances | Stainless Steel Appliance(s), Dishwasher, Electric Range, Refrigerator |
Exterior
| Roof | Architectural Shingle |
|---|---|
| Construction Materials | Brick |
| Lot Features | Level, Some Trees |
Parking
| Garage Yes / No | Yes |
|---|---|
| Parking Features | Driveway, Garage |
Utilities
| Utilities | Electricity Available, Natural Gas Available, Sewer Available, Water Available |
|---|---|
| Electric | Ameren |
| Sewer | Public Sewer |
Taxes
| Property | 4225 |
|---|
Area Information
| State | MO |
|---|---|
| County | St. Louis |
| City | St Louis |
| Zip Code | 63126 |
| Area | Central West |
| Community Name | Sturdy Estate |
| School District | Lindbergh Sr. High |
| Elementary School | Crestwood Elem. |
| High School | Lindbergh Sr. High |
| Listing VS Median (in Sturdy Estate) | |
Price: $460,000 low | high Med: $460,000 sqft: 1,783 low | high Med: 1,783 $ / sqft: $258 low | high Med: $258 On site: 32 low | high Med: 32 | |
Market Activity 63126
Request a showing
Request a showing
 Listings courtesy of Maris MLS as distributed by MLS GRID.
Based on information submitted to the MLS GRID as of November 1, 2026 at 2:23:58 AM PST All data is obtained from various sources and may not have been verified by broker or MLS GRID. Supplied Open House Information is subject to change without notice. All information should be independently reviewed and verified for accuracy. Properties may or may not be listed by the office/agent presenting the information.
The Digital Millennium Copyright Act of 1998, 17 U.S.C. § 512 (the “DMCA”) provides recourse for copyright owners who believe that material appearing on the Internet infringes their rights under U.S. copyright law. If you believe in good faith that any content or material made available in connection with our website or services infringes your copyright, you (or your agent) may send us a notice requesting that the content or material be removed, or access to it blocked. Notices must be sent in writing by email to DMCAnotice@MLSGrid.com.
Contact
Learn More About This Property

| State | MO |
|---|---|
| County | St. Louis |
| City | St Louis |
| Zip Code | 63126 |
| Area | Central West |
| Community Name | Sturdy Estate |
| School District | Lindbergh Sr. High |
| Elementary School | Crestwood Elem. |
| High School | Lindbergh Sr. High |
| Listing VS Median (in Sturdy Estate) | |
Price: $460,000 low | high Med: $460,000 sqft: 1,783 low | high Med: 1,783 $ / sqft: $258 low | high Med: $258 On site: 32 low | high Med: 32 | |