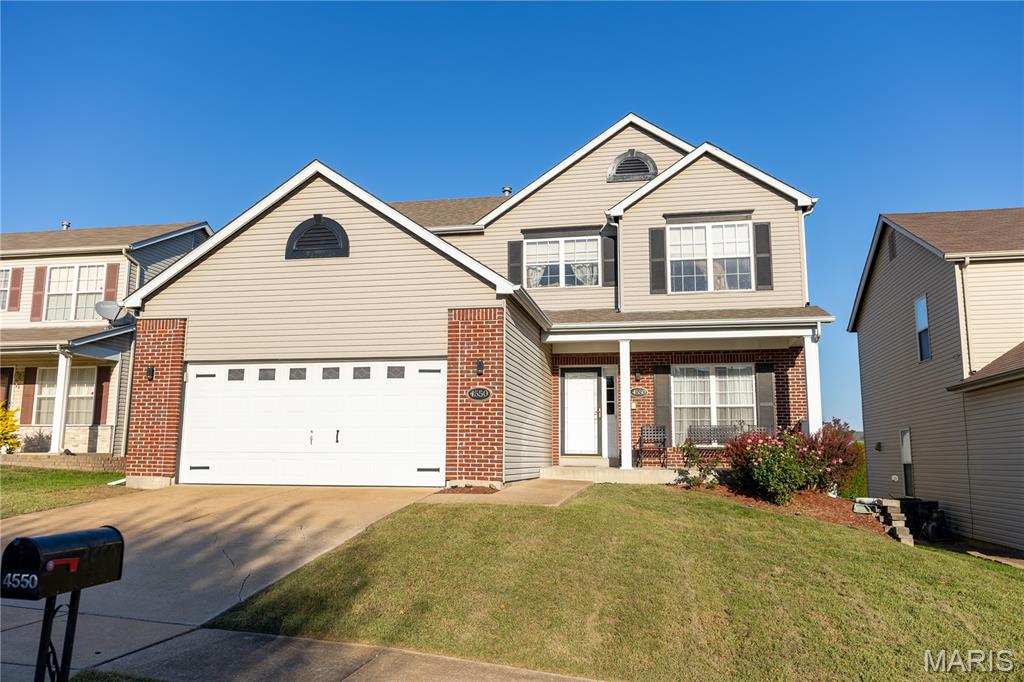
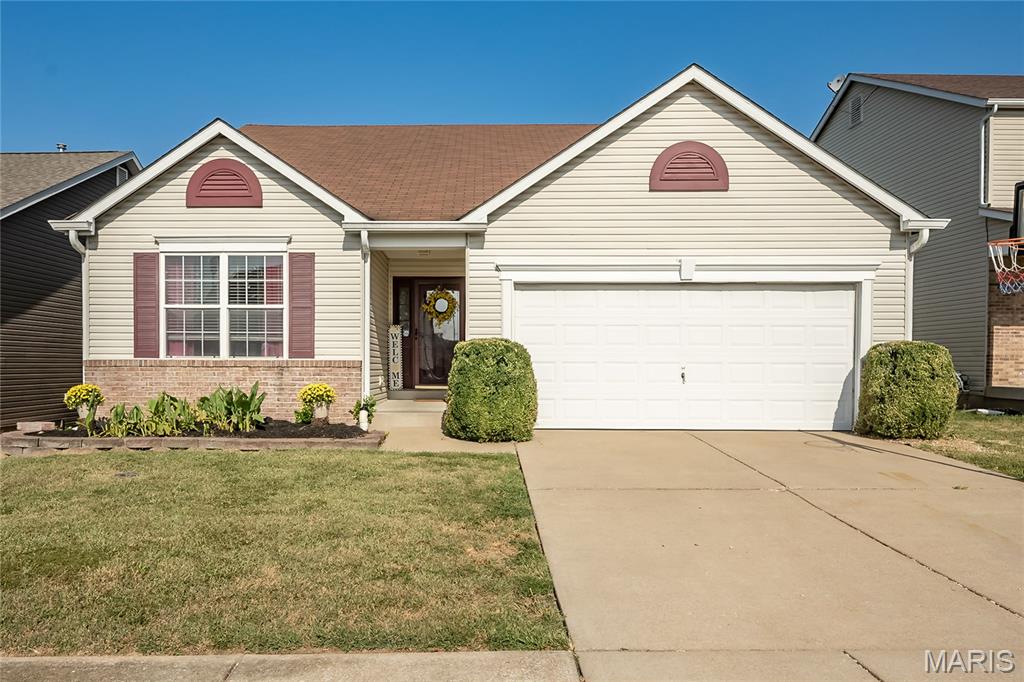
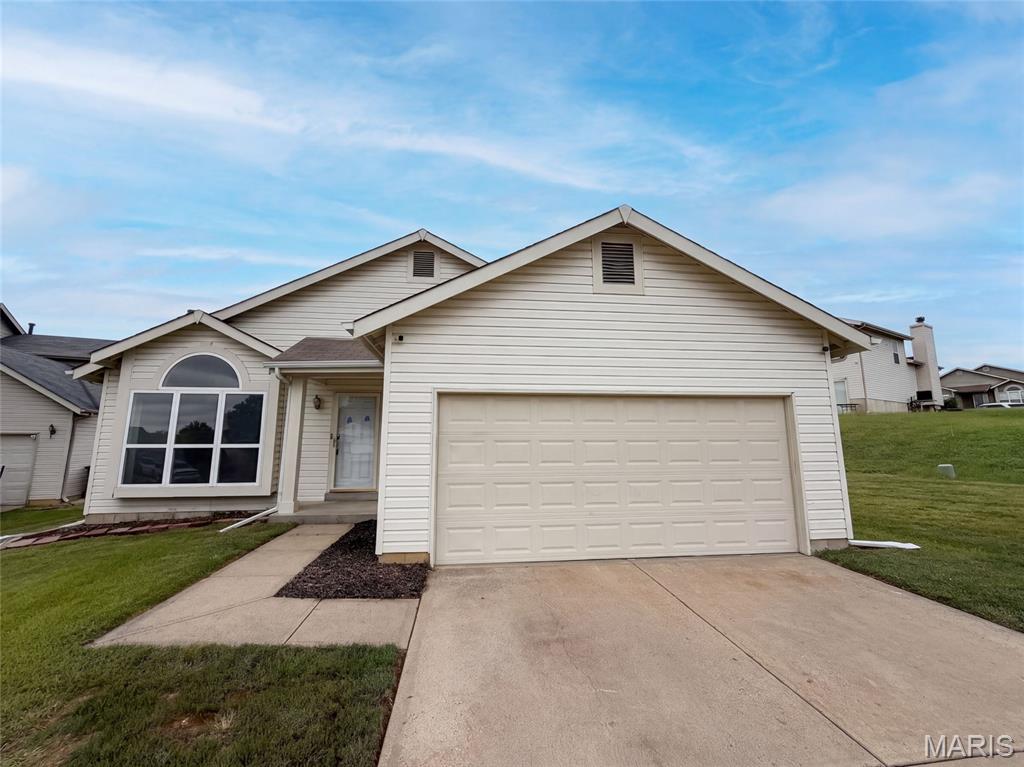
14518 Rockypoint Drive,Florissant, MO 63034
Florissant, MO 63034

Description
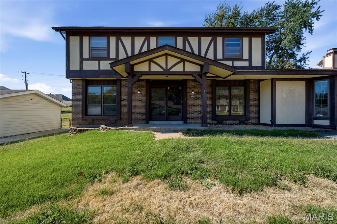
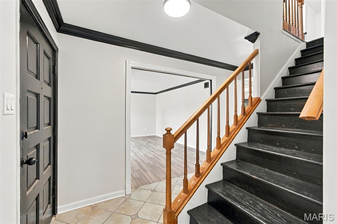
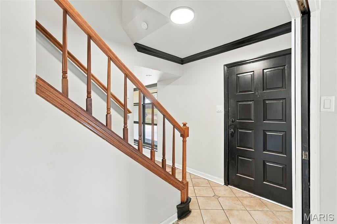
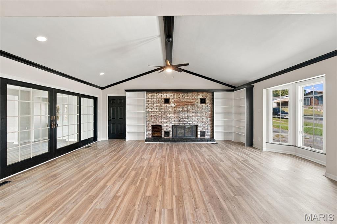
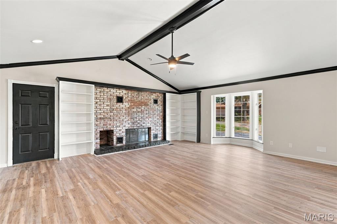
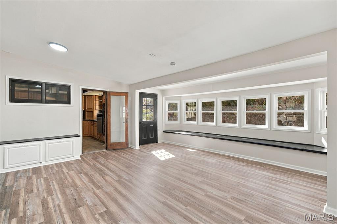
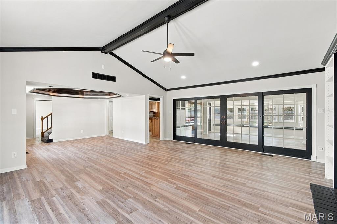
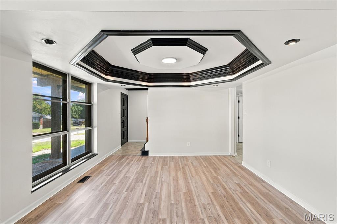
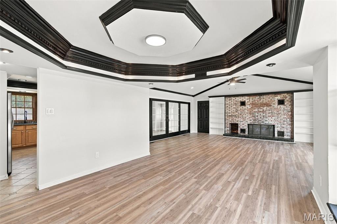
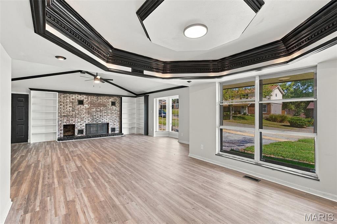
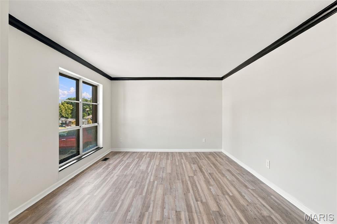
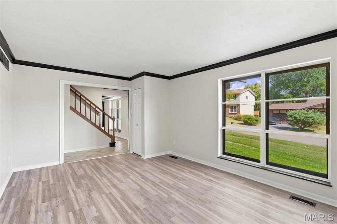
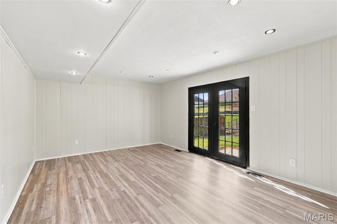
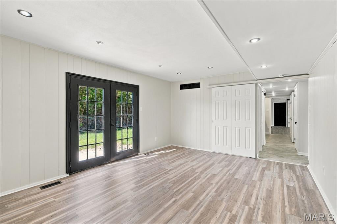
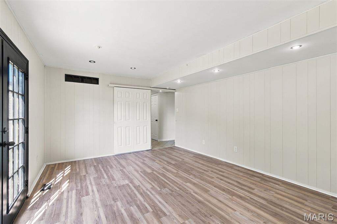
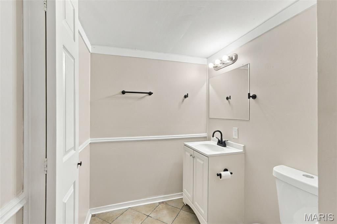
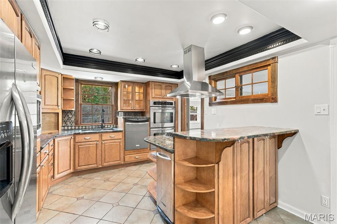
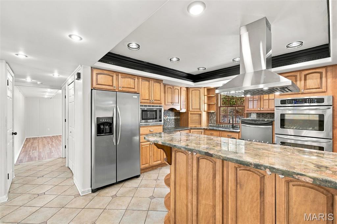
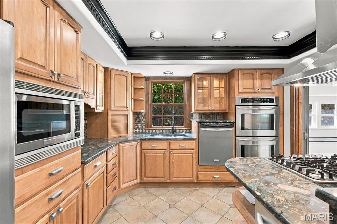
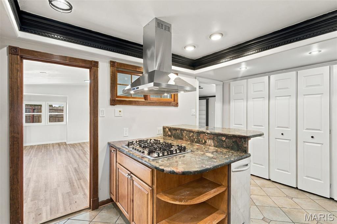
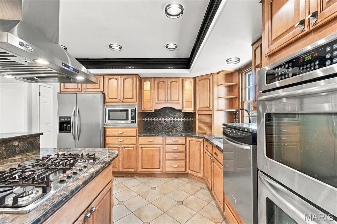
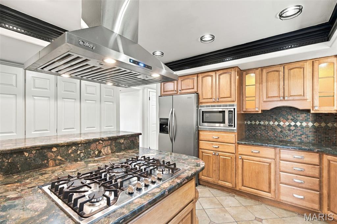
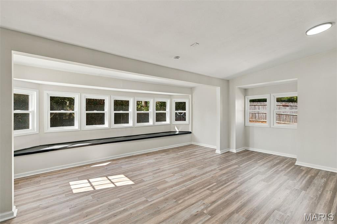
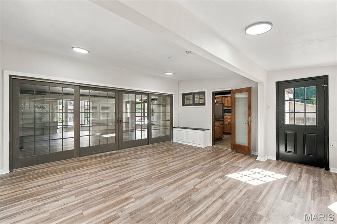
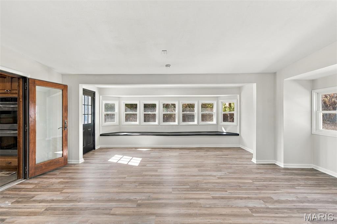
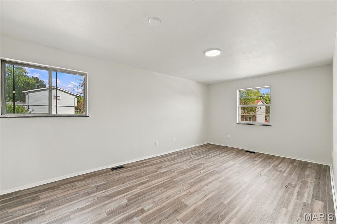
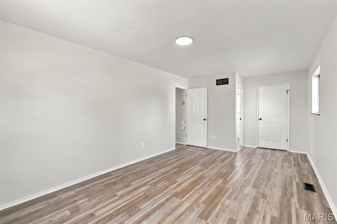
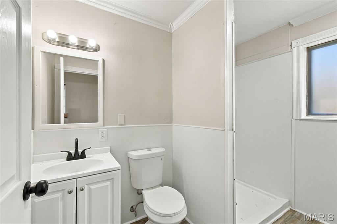
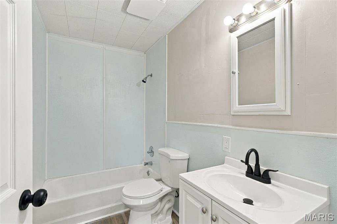
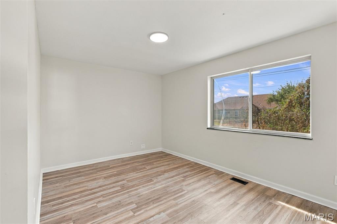
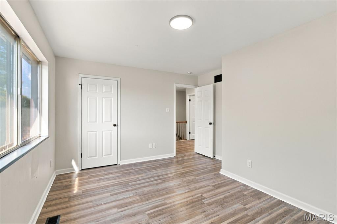
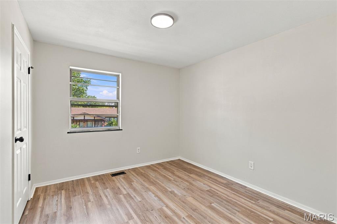
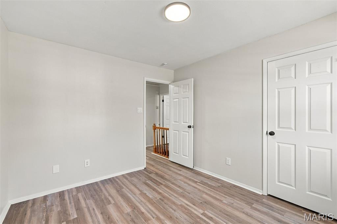
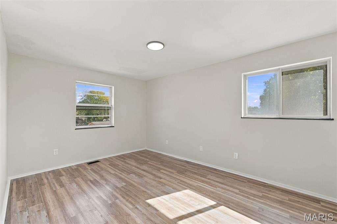
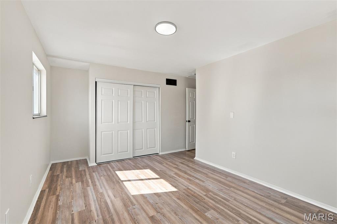
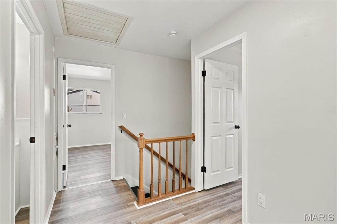
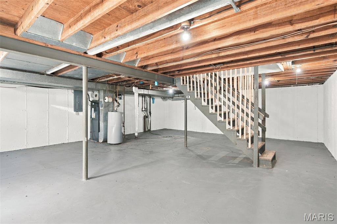
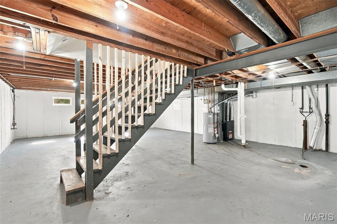
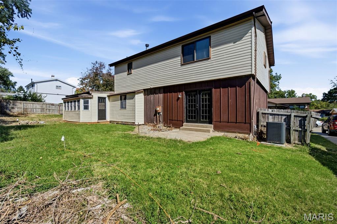
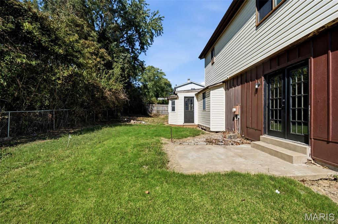
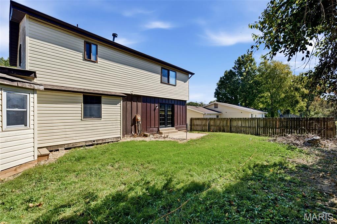
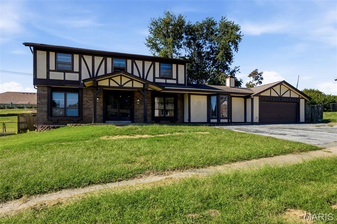
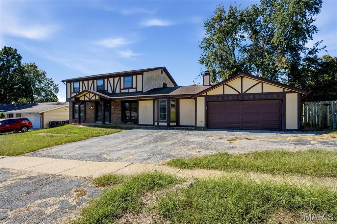
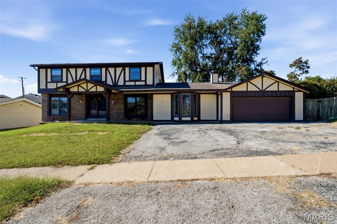
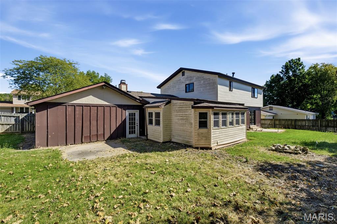
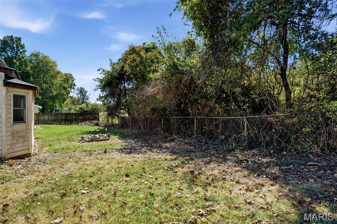
Updated Tudor-style home in Florissant, Missouri 63034, offering 4 bedrooms, 1 full bath, 2 half baths, and approximately 2,396 square feet. This two-story home pairs distinctive architectural details with new luxury vinyl plank flooring, fresh interior paint, new lighting, and updated mechanical systems. A vaulted great room anchors the home with a floor-to-ceiling brick fireplace flanked by built-in bookshelves. A separate formal living room, sunroom, and rear flex room offer multiple spaces for gathering, relaxing, working, or hobbies. An octagonal tray ceiling with dentil crown molding, a tiled foyer, and a wood staircase add character throughout the interior. The kitchen features maple cabinetry with glass-front uppers, granite countertops, a hex tile backsplash, and an island with a 5-burner gas cooktop and stainless range hood. Double wall ovens, a built-in microwave, and a stainless dishwasher provide a well-equipped space for everyday meals and entertaining. Rear French doors open to a concrete patio and backyard, extending the living space outdoors for dining, grilling, or enjoying time outside. The main-level half bath features a new vanity, mirror, and matte-black fixtures. Additional improvements include a new HVAC system, new water heater, updated electrical panel, GFCI outlets, and updated interior doors and trim. Exterior work includes repairs to siding, fascia, soffit, and gutters. Located in St. Louis County, 14518 Rockypoint Drive combines Tudor-style character, flexible living spaces, and practical updates. Schedule a showing to experience the vaulted great room, detailed ceilings, and spacious kitchen.
Details
| MLS # | 26065850 |
|---|---|
| Listing Type | For Sale |
| Style | House |
| HOA Dues | $40 |
| Sub-Type | Resale |
| Status | Active |
| Year | 1973 |
| Days On Site | 19 |
| Listing Provided By | Campbell House & Home | Cheryl Carosone |
Features
| Bed(s) | 4 |
|---|---|
| Bath(s) | 3 Total |
| SQ Feet | 2,396 |
| Garage | 2 |
| Basement | Y |
| Story(s) | 2 |
| Acreage | 0.32 |
Interior
| Rooms Total | 9 |
|---|---|
| Cooling | Central Air |
| Heating | Forced Air |
Exterior
| Construction Materials | Wood Siding |
|---|---|
| Lot Features | Adjoins Wooded Area, Back Yard, Front Yard |
Parking
| Garage Yes / No | Yes |
|---|
Utilities
| Electric | Ameren |
|---|---|
| Sewer | Public Sewer |
Taxes
| Property | 4362 |
|---|
Area Information
| State | MO |
|---|---|
| County | St. Louis |
| City | Florissant |
| Zip Code | 63034 |
| Area | Hazelwood Central |
| Community Name | Lake James Manor 4 |
| School District | Hazelwood Central High |
| Elementary School | Jamestown Elem. |
| High School | Hazelwood Central High |
| Listing VS Median (in Lake James Manor 4) | |
Price: $315,000 low | high Med: $315,000 sqft: 2,396 low | high Med: 2,396 $ / sqft: $131 low | high Med: $131 On site: 19 low | high Med: 19 | |
Market Activity 63034
Request a showing
Request a showing
 Listings courtesy of Maris MLS as distributed by MLS GRID.
Based on information submitted to the MLS GRID as of November 1, 2026 at 3:23:54 AM PST All data is obtained from various sources and may not have been verified by broker or MLS GRID. Supplied Open House Information is subject to change without notice. All information should be independently reviewed and verified for accuracy. Properties may or may not be listed by the office/agent presenting the information.
The Digital Millennium Copyright Act of 1998, 17 U.S.C. § 512 (the “DMCA”) provides recourse for copyright owners who believe that material appearing on the Internet infringes their rights under U.S. copyright law. If you believe in good faith that any content or material made available in connection with our website or services infringes your copyright, you (or your agent) may send us a notice requesting that the content or material be removed, or access to it blocked. Notices must be sent in writing by email to DMCAnotice@MLSGrid.com.
Contact
Learn More About This Property

| State | MO |
|---|---|
| County | St. Louis |
| City | Florissant |
| Zip Code | 63034 |
| Area | Hazelwood Central |
| Community Name | Lake James Manor 4 |
| School District | Hazelwood Central High |
| Elementary School | Jamestown Elem. |
| High School | Hazelwood Central High |
| Listing VS Median (in Lake James Manor 4) | |
Price: $315,000 low | high Med: $315,000 sqft: 2,396 low | high Med: 2,396 $ / sqft: $131 low | high Med: $131 On site: 19 low | high Med: 19 | |