Price Reduced Listing
1444 Eagle Ridge Road,Wildwood, MO 63038
Wildwood, MO 63038

Description
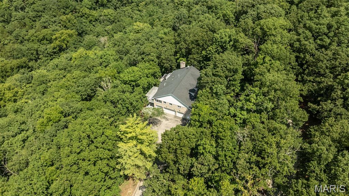
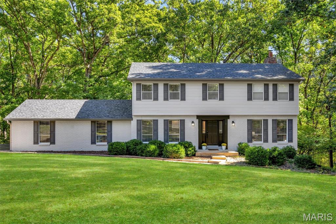
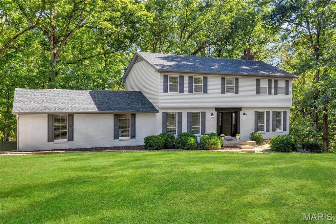
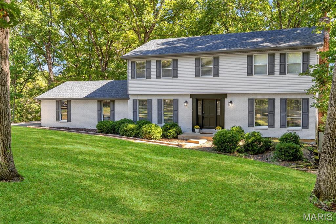
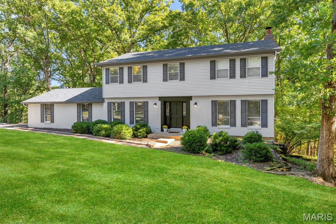
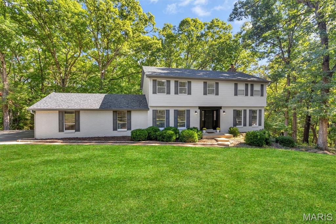
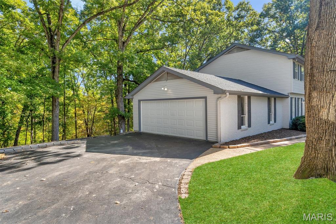
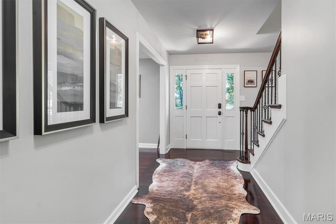
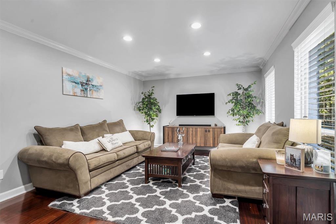
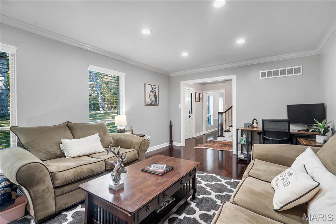
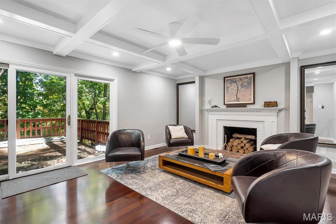
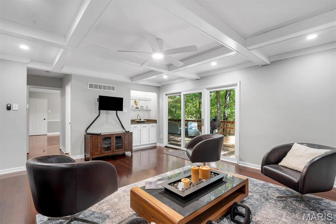
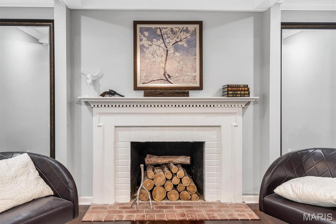
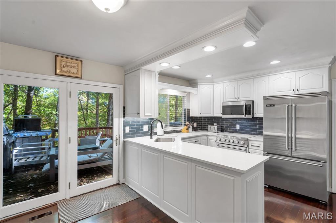
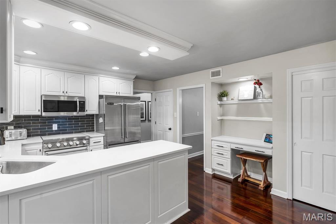
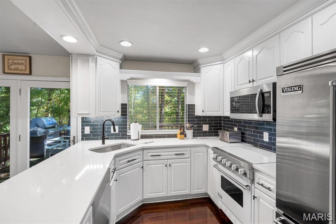
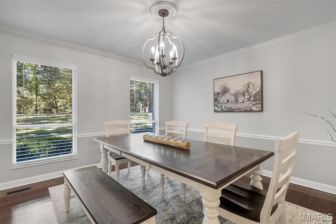
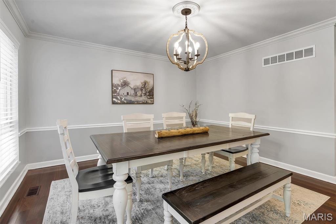
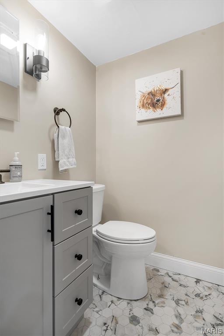
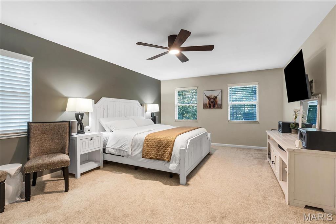
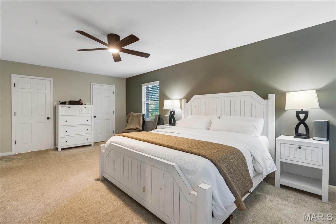
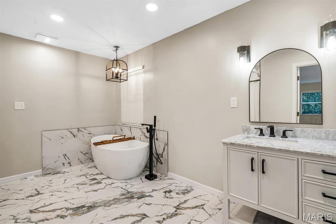
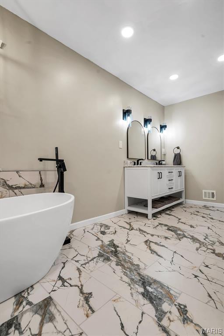
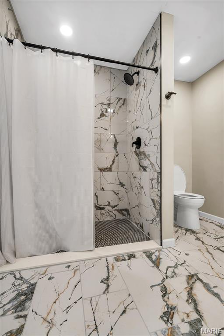
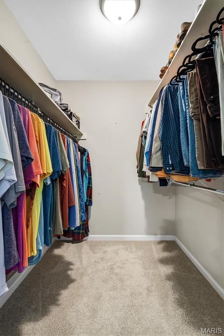
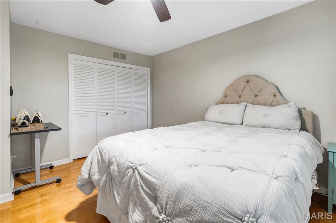
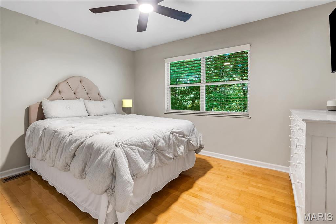
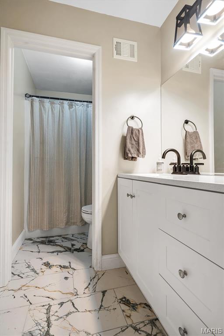
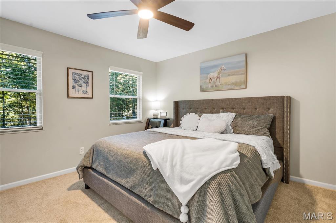
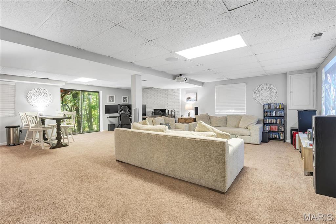
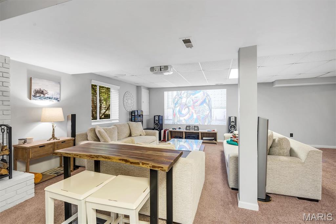
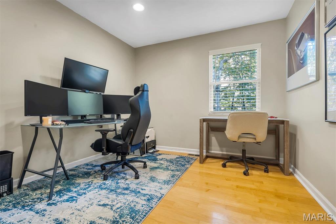
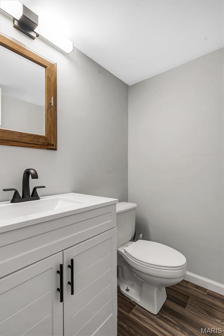
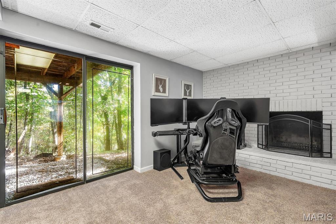
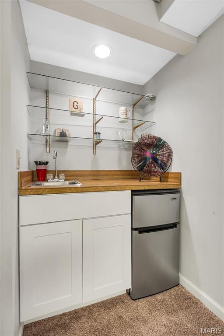
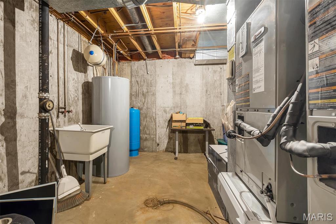
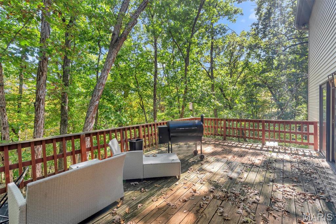
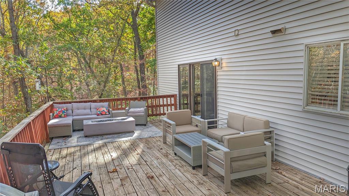
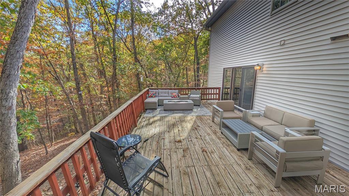
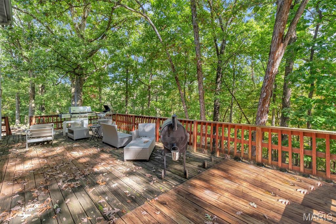
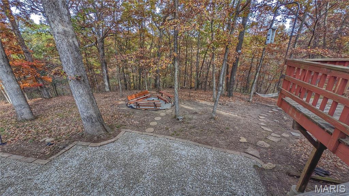
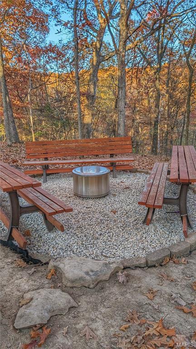
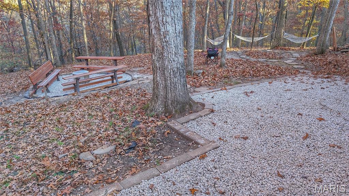
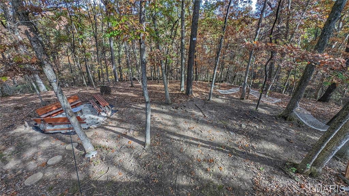
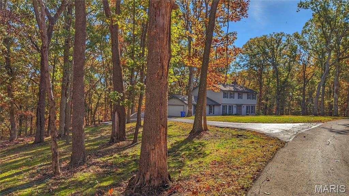
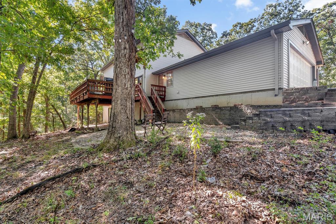
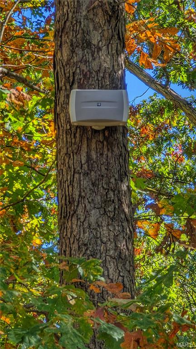
BEAUTIFUL 2-STORY HOME ON OVER 3.5 ACRES JUST MINUTES AWAY FROM MANCHESTER ROAD AND MAIN STREET WILDWOOD. Welcome home to this spacious 4-bedroom, 4-bathroom home nestled on over 3.5 acres, offering the perfect combination of privacy, comfort, and outdoor living! Step inside to discover freshly painted interiors, beautiful custom-stained cherry hardwood floors, new carpeting, and updates throughout. The beautifully remodeled kitchen features custom oak cabinetry, new Viking appliances, and plenty of space for cooking and entertaining. All bathrooms have been tastefully remodeled, adding to the home's move-in-ready appeal. The finished walk-out lower level provides additional living and entertaining space with easy access to the outdoors. THE IMPROVEMENTS DON'T STOP THERE! Major updates include a new roof, siding, gutters, soffits, fascia, garage door, A/C unit, well pump, and water heater! Step outside and enjoy your own private retreat, complete with a newly built fire pit area featuring outdoor lighting and speakers, perfect for entertaining or relaxing under the stars. With over 3.5 acres to enjoy, there's plenty of room for outdoor activities, exploring nature, or simply taking in the peaceful surroundings. This property offers the space you've been looking for with the updates you'll appreciate! Schedule your private showing today and see everything this beautiful property has to offer!
Details
| MLS # | 26065188 |
|---|---|
| Listing Type | For Sale |
| Style | House |
| HOA Dues | $499 |
| Sub-Type | Resale |
| Status | Active |
| Year | 1977 |
| Days On Site | 22 |
| Listing Provided By | Realty Executives Premiere | Dustin Walsh |
Features
| Bed(s) | 4 |
|---|---|
| Bath(s) | 4 Total |
| SQ Feet | 3,052 |
| Garage | 2 |
| Basement | Y |
| Story(s) | 2 |
| Acreage | 3.68 |
Interior
| Rooms Total | 9 |
|---|---|
| Cooling | Central Air |
| Heating | Dual Fuel/Off Peak |
Exterior
| Construction Materials | Brick Veneer, Vinyl Siding |
|---|---|
| Lot Features | Adjoins Common Ground, Adjoins Wooded Area, Back Yard, Front Yard, Level |
Parking
| Garage Yes / No | Yes |
|---|---|
| Attached Garage Yes / No | Yes |
Utilities
| Utilities | Cable Available |
|---|---|
| Electric | Single Phase |
| Sewer | Septic Tank |
Taxes
| Property | 6665 |
|---|
Area Information
| State | MO |
|---|---|
| County | St. Louis |
| City | Wildwood |
| Zip Code | 63038 |
| Area | Eureka |
| Community Name | Old State Farms |
| School District | Eureka Sr. High |
| Elementary School | Ridge Meadows Elem. |
| High School | Eureka Sr. High |
| Listing VS Median (in Old State Farms) | |
Price: $625,000 low | high Med: $655,000 sqft: 3,052 low | high Med: 3,124 $ / sqft: $205 low | high Med: $210 On site: 22 low | high Med: 63 | |
Market Activity 63038
Request a showing
Request a showing
 Listings courtesy of Maris MLS as distributed by MLS GRID.
Based on information submitted to the MLS GRID as of November 2, 2026 at 6:54:26 AM PST All data is obtained from various sources and may not have been verified by broker or MLS GRID. Supplied Open House Information is subject to change without notice. All information should be independently reviewed and verified for accuracy. Properties may or may not be listed by the office/agent presenting the information.
The Digital Millennium Copyright Act of 1998, 17 U.S.C. § 512 (the “DMCA”) provides recourse for copyright owners who believe that material appearing on the Internet infringes their rights under U.S. copyright law. If you believe in good faith that any content or material made available in connection with our website or services infringes your copyright, you (or your agent) may send us a notice requesting that the content or material be removed, or access to it blocked. Notices must be sent in writing by email to DMCAnotice@MLSGrid.com.
Contact
Learn More About This Property

| State | MO |
|---|---|
| County | St. Louis |
| City | Wildwood |
| Zip Code | 63038 |
| Area | Eureka |
| Community Name | Old State Farms |
| School District | Eureka Sr. High |
| Elementary School | Ridge Meadows Elem. |
| High School | Eureka Sr. High |
| Listing VS Median (in Old State Farms) | |
Price: $625,000 low | high Med: $655,000 sqft: 3,052 low | high Med: 3,124 $ / sqft: $205 low | high Med: $210 On site: 22 low | high Med: 63 | |